87 Belmont Drive, Brampton, Ontario L6T 2K5

Listed for:
$669,999
4 beds
2 baths
Listed 12 days ago
House for rent: 87 Belmont Drive, Brampton, Ontario L6T 2K5

View all 33 photos

About

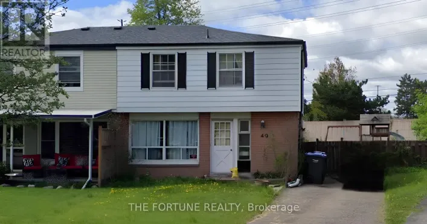
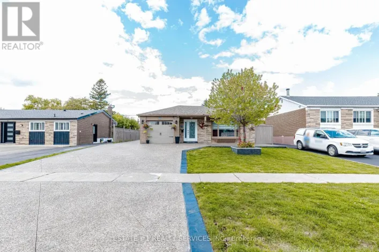
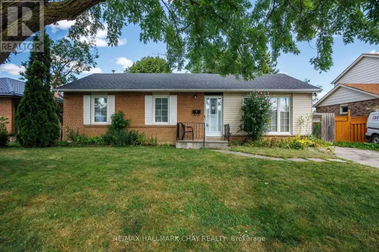
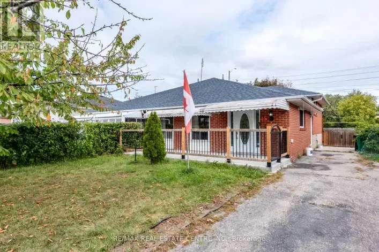
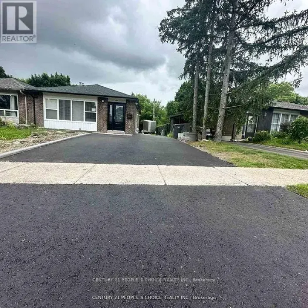
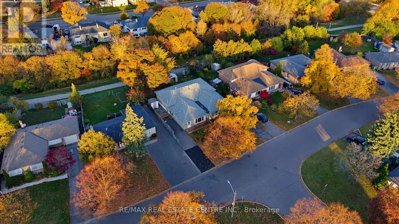
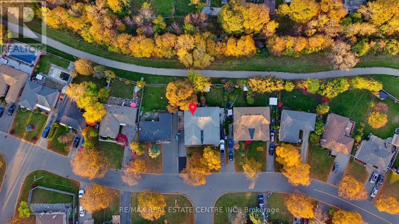
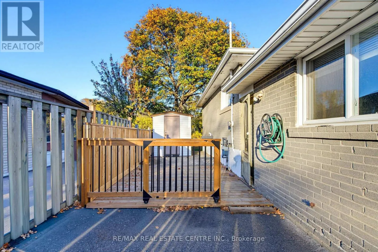
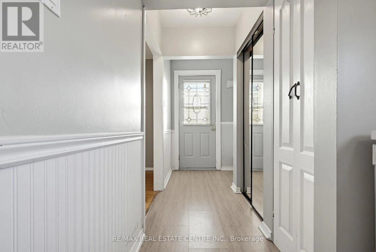
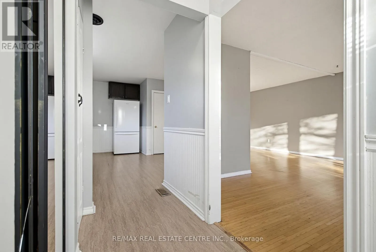
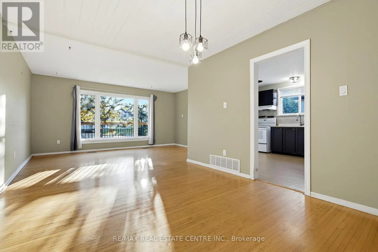
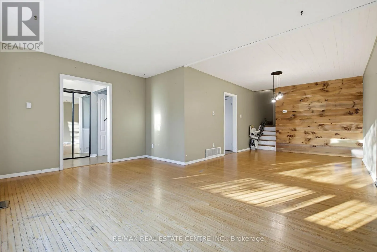
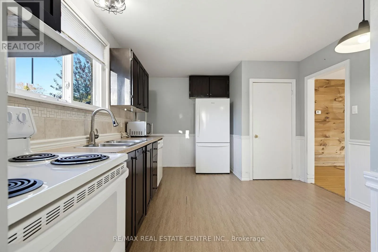
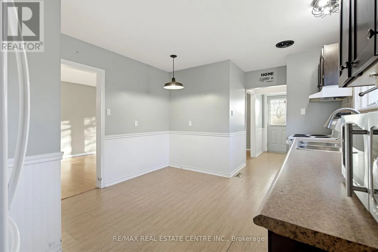
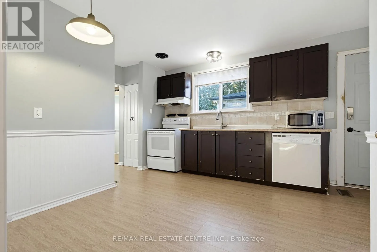
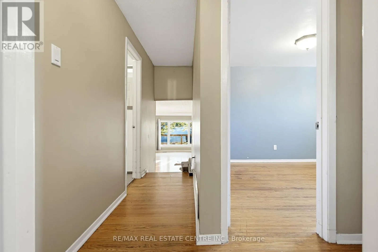
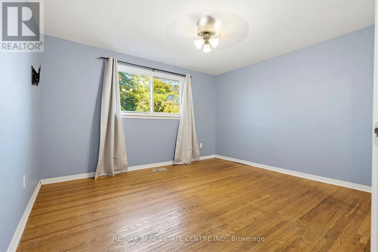
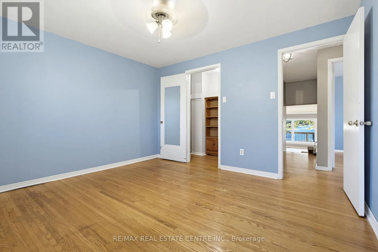
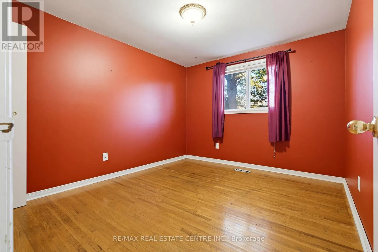
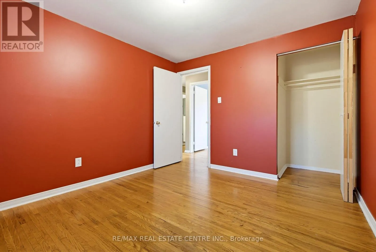
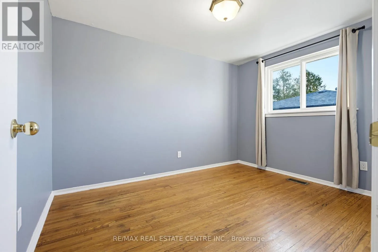
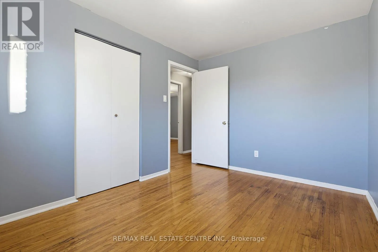
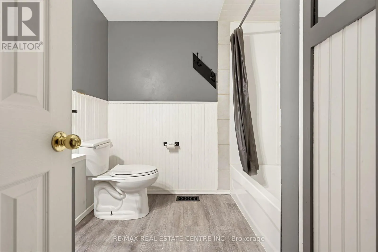
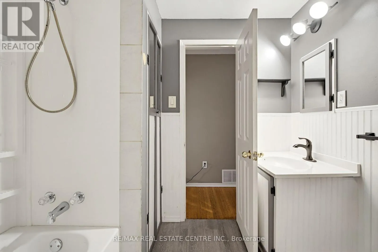
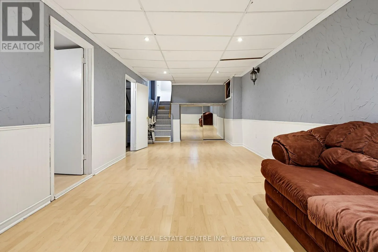
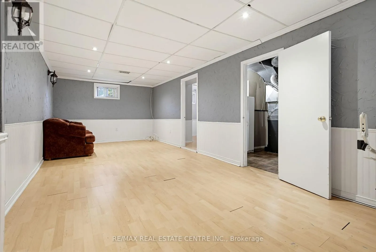
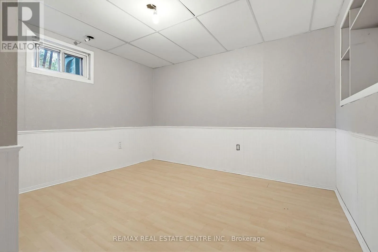
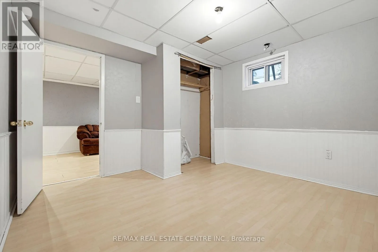
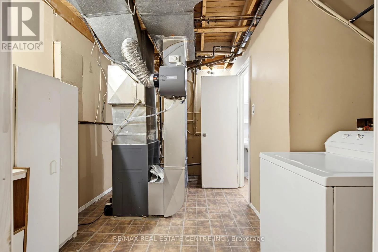
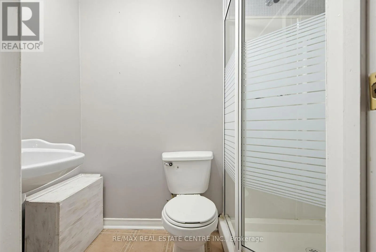
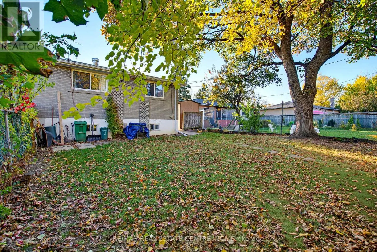
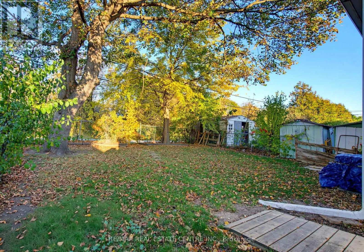
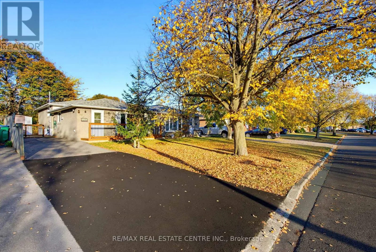
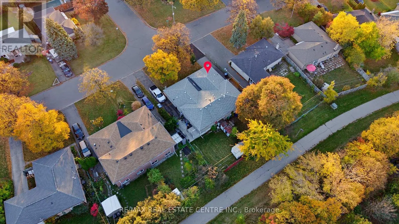
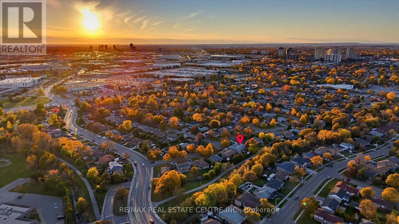
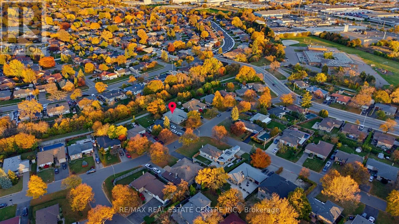
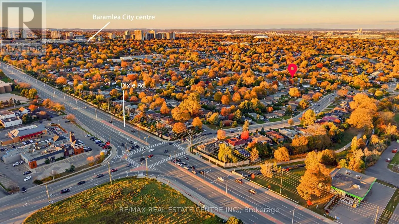
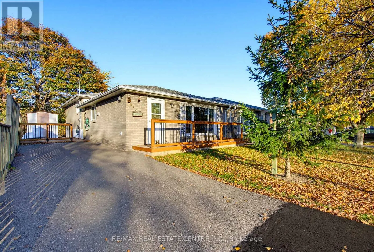
Cross Streets: Birchbank Rd and Belmont Dr. ** Directions: Dixie Road to Birchbank Rd East and North on 2nd Left Access to Belmont Dr. Opportunity knocks! Nestled in a sought-after Bramalea Neighbourhood, this 3+1 Bedroom Semi-Detached Backsplit offers Tremendous Potential. Backs onto Treed Greenspace & Belmont Park Trail. Mature Treed Front Yard unto Relaxing Front Porch Entry into Open Foyer with Bench Seat and Double Closet. Open Concept Living & Dining Room Area with Large Picture Window and Original Hardwood Flooring. Large Eat in Kitchen with Walk Out to Good Size Private BBQ Deck with Garden Shed and Fully Fenced Backyard with Mature Trees, Garden Beds and Gate to Belmont Park Walking Path. 2nd Level with Main 4pc Bath and 3 Good Size Bedrooms All with Large Windows & Closets. Finished Basement with Spacious Rec. Room, 4th Bedroom or Office, Utility Rm with 3pc Bath and Huge Dry Storage Space. ** Accessibility Features included - 2 Installed Stair Lifts to Upper & Lower Level. An Exceptional Opportunity for Contractors, Renovators, or DIY Buyers to Revitalize this Property and Create Lasting Value. Perfect Family Home with Plenty of Room for Everyone. Close to Schools, Parks, Public Transit, Shopping, Dining and Highways. Paved Single Driveway with Parking for 3. (id:27476)

Property Highlights

MLS® Number
W14138908
Type
Single Family
Community Name
Avondale
Ownership Type
Freehold
Land Size
35 x 110.1 FT
Parking Space Total
3

Building

Building Type
House
Square Footage
1100 - 1500 sqft
Bathrooms Total
2
Bedrooms Above Ground
3
Bedrooms Total
4
Amenities
Park, Schools
Exterior Finish
Brick
Fireplace Present
No
Basement Type
N/A (Finished), None, Crawl space
Basement Features
Building Heating Type
Forced air
Heating Fuel
Natural gas
Building Cooling Type
Central air conditioning

Utilities

Water
Municipal water
Utility Sewer
Sanitary sewer

Room Layout

Bathroom
Second level
2.26 m x 3.33 m
Bedroom
Second level
2.54 m x 3.33 m
Bedroom 2
Second level
2.92 m x 3.23 m
Primary Bedroom
Second level
3.23 m x 3.61 m
Utility room
Basement
3.15 m x 3.43 m
Recreational, Games room
Basement
7.09 m x 3.12 m
Bedroom 4
Basement
3.18 m x 3.36 m
Foyer
Main level
2.85 m x 1.73 m
Living room
Main level
3.23 m x 4.8 m
Dining room
Main level
3.18 m x 3.33 m
Kitchen
Main level
4.32 m x 3.33 m

Location

Learn more about this property
Listing provided by:
RE/MAX REAL ESTATE CENTRE INC.
MLS® number:
W14138908
Agent:
Dave Bassi
*Indicates required field
Name is required
Email is required
Please enter a valid phone number (e.g., 416-111-1111).

Community Spotlight: Homes For sale in Your Neighborhood