13 Signtaure Lane, Brampton, Ontario L7A 0T2

Listed for:
$2,999
3 beds
3 baths
Listed 11 days ago
Row / Townhouse for rent: 13 Signtaure Lane, Brampton, Ontario L7A 0T2

View all 29 photos

About

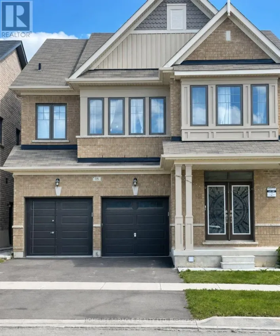
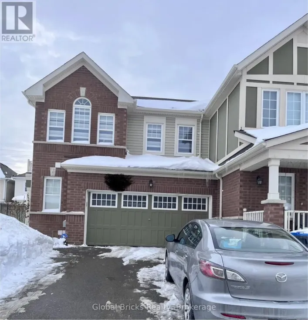
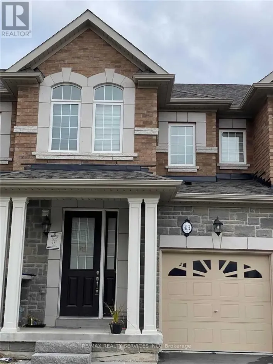
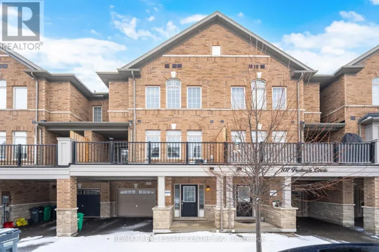
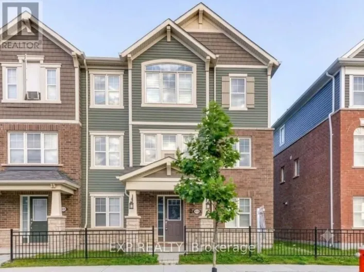
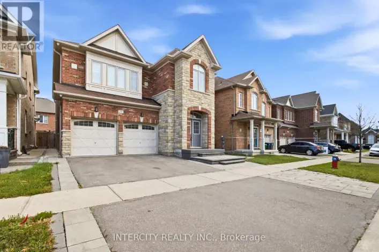
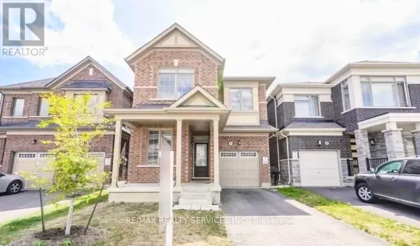
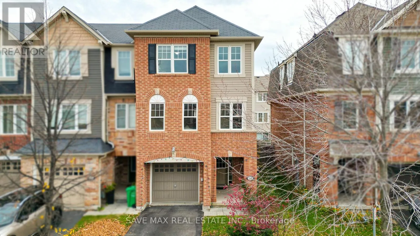
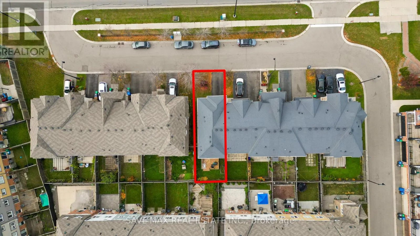
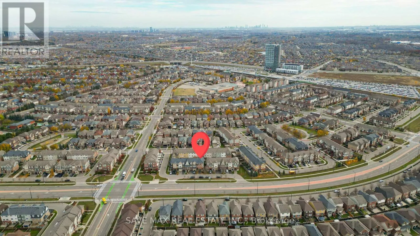
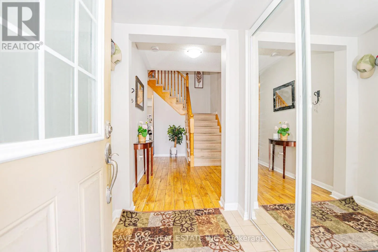
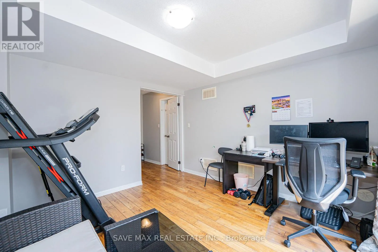
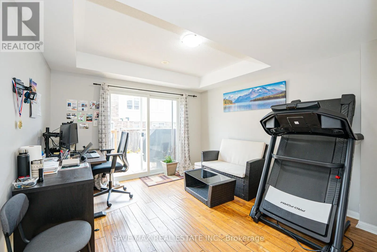
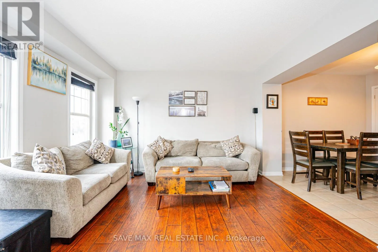
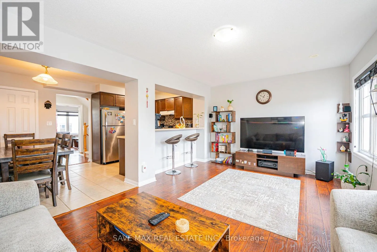
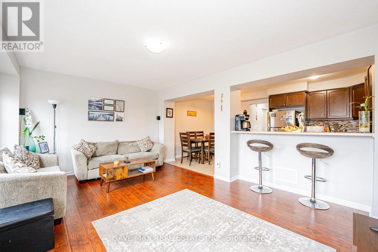
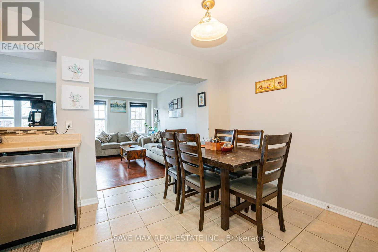
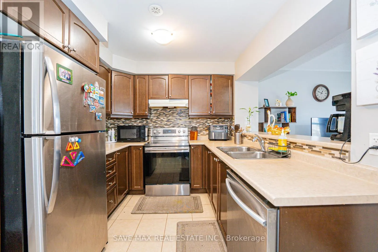
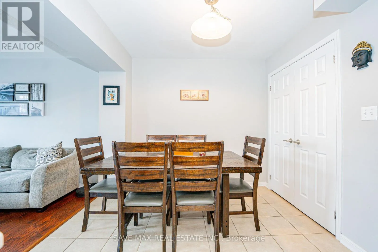
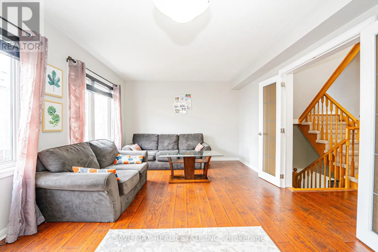
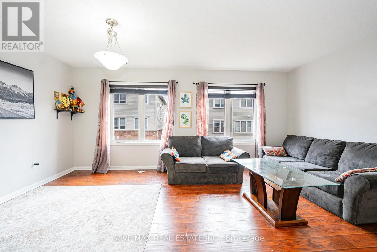
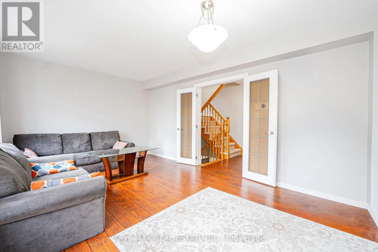
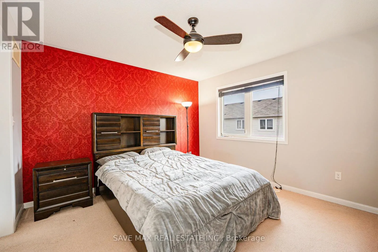
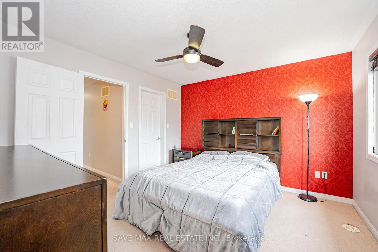
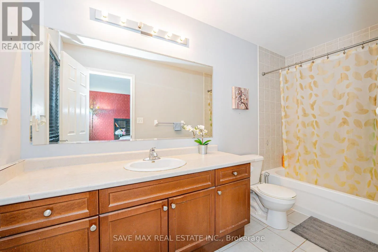
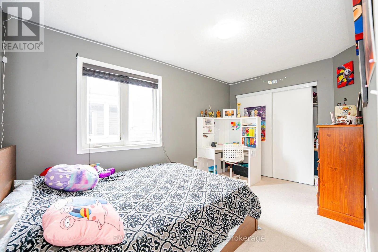
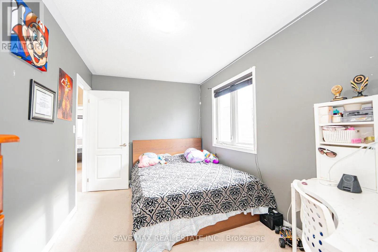
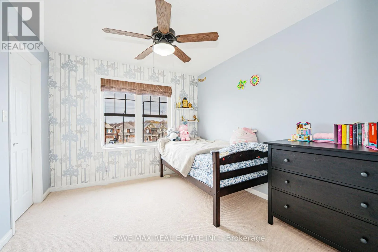
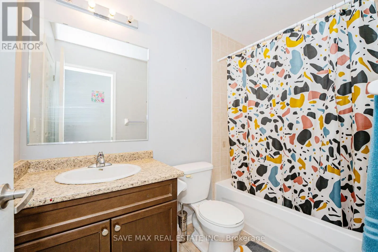
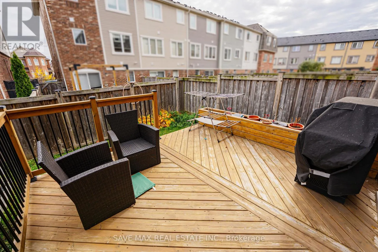
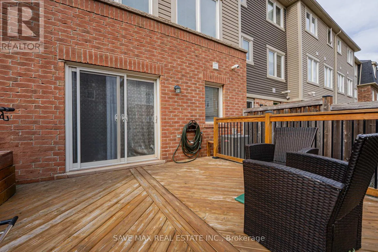
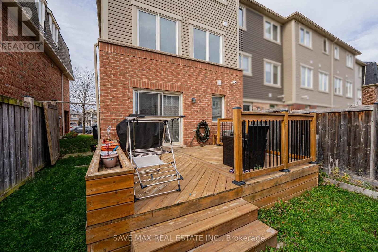
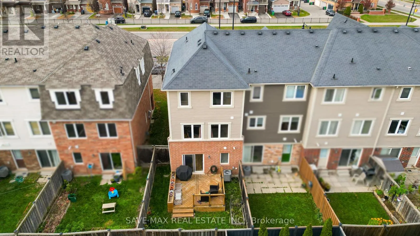
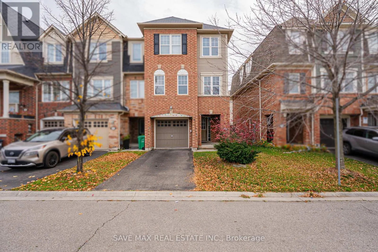
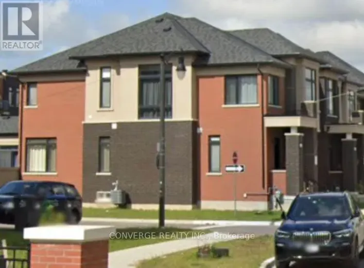
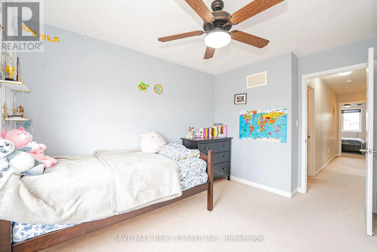
Bovaird/Creditview Spacious & Immaculately Maintained Corner-Lot Townhouse In The Highly Desirable Mount Pleasant Community! Offering 3 Generously Sized Bedrooms With The Added Flexibility Of A Ground-Floor Room That Can Be Used As A Potential 4th Bedroom, Home Office Or Additional Living Space. Bright Open-Concept Kitchen Featuring Stainless Steel Appliances, Pantry & Breakfast Area. Combined Living & Dining Area Plus A Separate Family Room With Large Windows Allowing Plenty Of Natural Light. Three Well-Appointed Bedrooms, Including A Spacious Primary Bedroom With Walk-In Closet & 4-Pc Ensuite. Ideally Located Just Steps To Mount Pleasant GO Station, Library & Recreation Centre. Close To Schools, Parks, Shopping, Transit & All Essential Amenities. An Excellent Opportunity For Families, Professionals. Fully Fenced Backyard With Deck For Summer Evening Entertainment. No Side Walk. Tenant to Pay All The Utilities 100%. (id:27476)

Property Highlights

MLS® Number
W14153600
Type
Single Family
Community Name
Northwest Brampton
Ownership Type
Freehold
Parking Space Total
2

Building

Building Type
Row / Townhouse
Storeys
3.00
Square Footage
1500 - 2000 sqft
Bathrooms Total
3
Bedrooms Above Ground
3
Bedrooms Total
3
Exterior Finish
Brick
Fireplace Present
No
Basement Type
N/A (Finished)
Basement Features
Building Heating Type
Forced air
Heating Fuel
Natural gas
Building Cooling Type
Central air conditioning

Utilities

Water
Municipal water
Utility Sewer
Sanitary sewer

Room Layout

Kitchen
Second level
2.62 m x 2.56 m
Family room
Second level
5.36 m x 3.6 m
Living room
Second level
5.36 m x 3.58 m
Dining room
Second level
5.36 m x 3.58 m
Eating area
Second level
3.02 m x 2.74 m
Primary Bedroom
Third level
3.71 m x 3.6 m
Bedroom 2
Third level
4.14 m x 2.62 m
Bedroom 3
Third level
3.23 m x 3.05 m
Great room
Ground level
3.38 m x 3.35 m

Location

Learn more about this property
Listing provided by:
SAVE MAX REAL ESTATE INC.
MLS® number:
W14153600
Agent:
Mohit Goraya
*Indicates required field
Name is required
Email is required
Please enter a valid phone number (e.g., 416-111-1111).

Community Spotlight: Homes For rent in Your Neighborhood