56 Block Road, Brampton, Ontario L7A 5B3

Listed for:
$775,000
3 beds
3 baths
Listed 7 days ago
Row / Townhouse for rent: 56 Block Road, Brampton, Ontario L7A 5B3

View all 29 photos

About

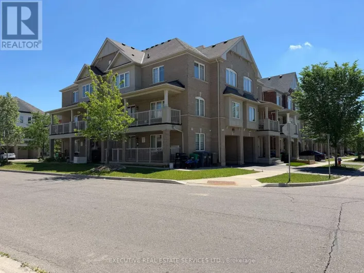
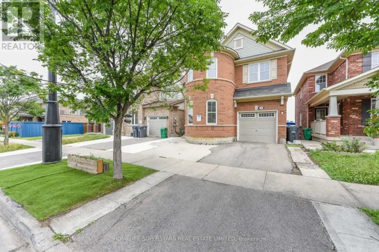
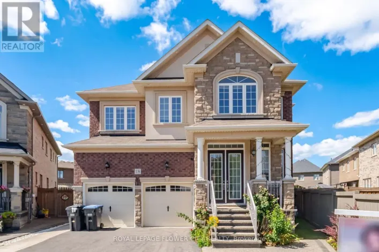
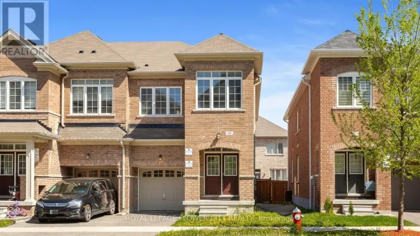
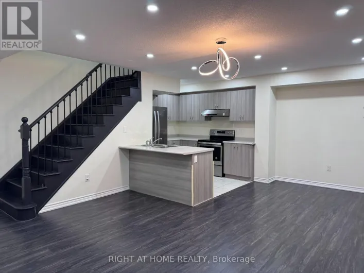
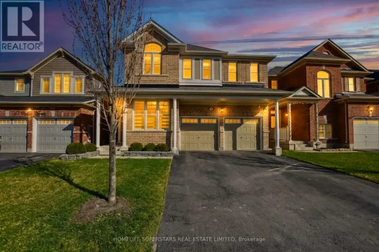
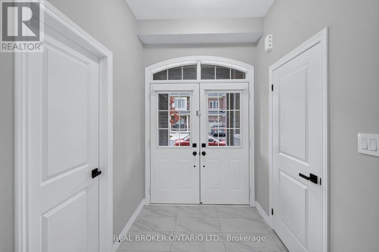
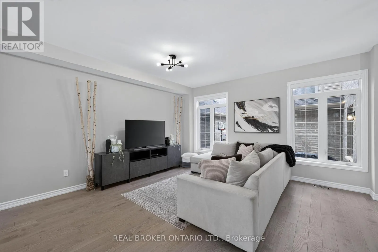
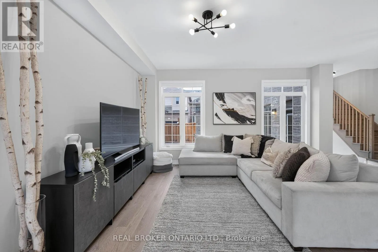
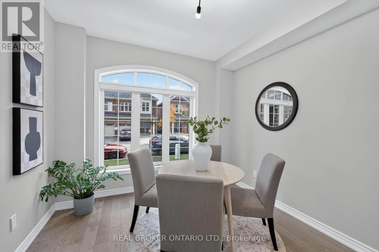
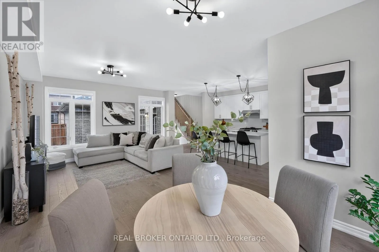
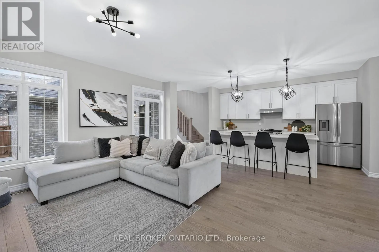
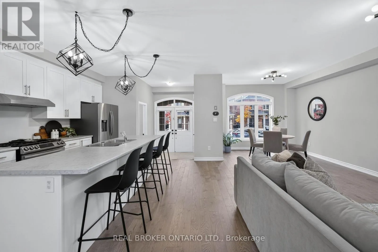
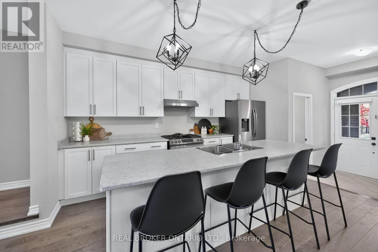
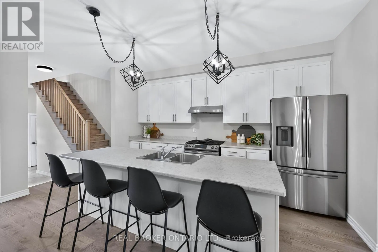
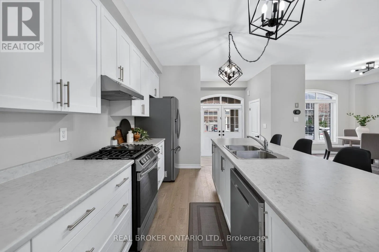
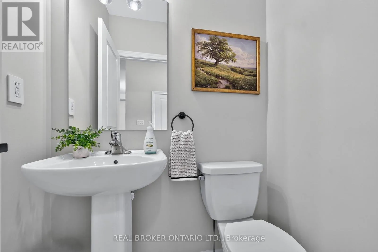
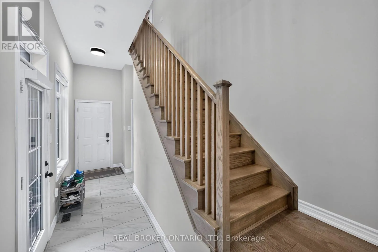
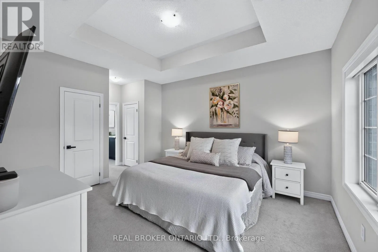
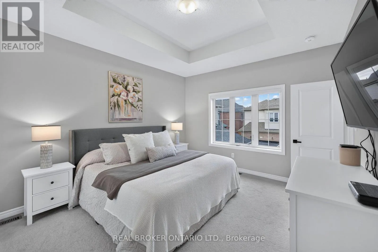
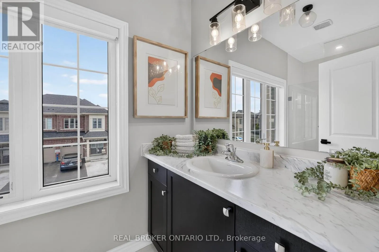
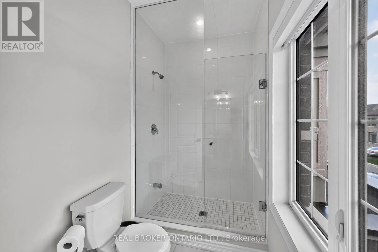
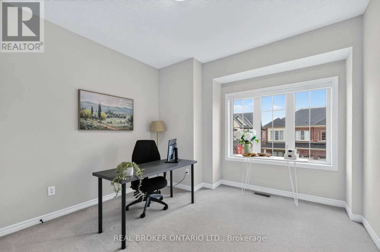
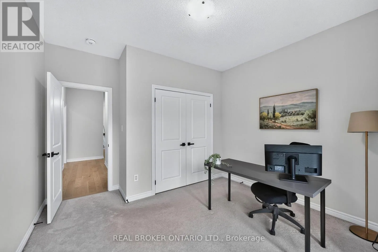
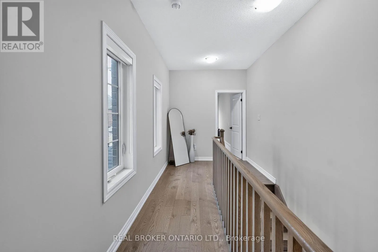
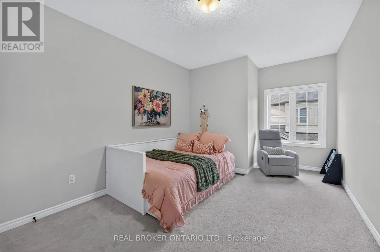
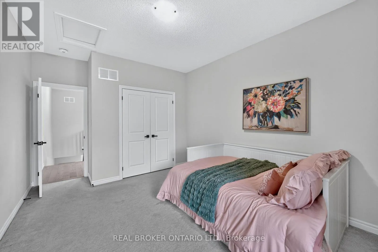
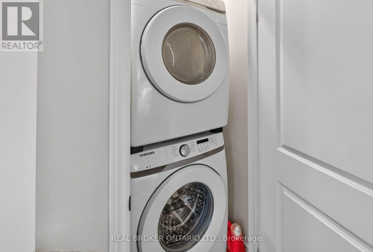
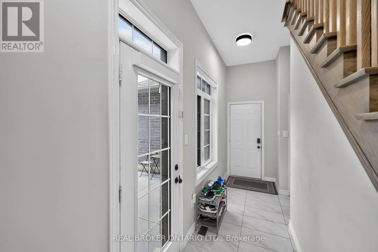
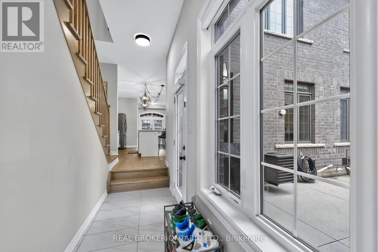
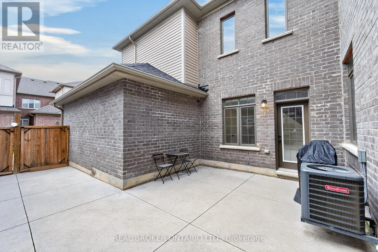
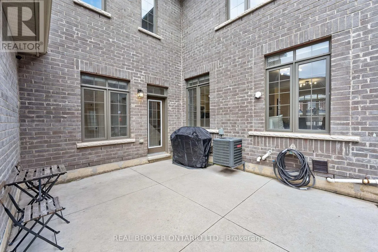
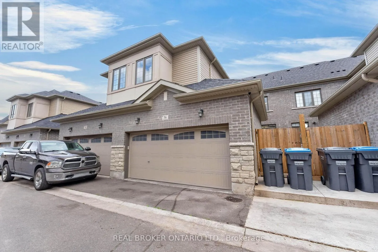
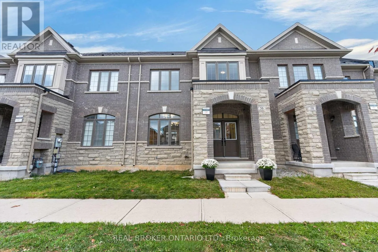
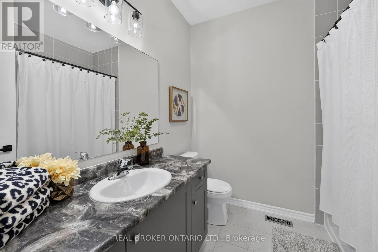
CHINGUACOUSY RD & MAYFIELD RD Beautifully maintained and move-in-ready! This freehold townhome features 1,760 sq ft of living space with 9-ft ceilings throughout, a double car garage and a low-maintenance exterior. The open concept main floor creates an inviting space for everyday living and entertaining, with seamless hardwood floors connecting the kitchen, great room and dining area. The kitchen features stainless steel appliances, including a natural gas range, plenty of cabinet space and a large centre island with room to prep dinner and gather with guests. An upgraded oak staircase leads upstairs to 3 spacious bedrooms and a convenient 2nd floor laundry. The tray ceiling will immediately catch your eye as you enter the primary bedroom, giving it an airy feel, with his-and-hers closets and a 3-piece ensuite. A fully fenced, paved backyard keeps outdoor upkeep simple, and the unfinished basement is ready for your plans. Near Brent Stephens Park, schools, shops and transit, with Mount Pleasant GO and Cassie Campbell Community Centre a short drive away. (id:27476)

Property Highlights

MLS® Number
W14155890
Type
Single Family
Community Name
Northwest Brampton
Ownership Type
Freehold
Land Size
24.9 x 75.5 FT
Parking Space Total
3

Building

Building Type
Row / Townhouse
Storeys
2.00
Square Footage
1500 - 2000 sqft
Bathrooms Total
3
Bedrooms Above Ground
3
Bedrooms Total
3
Amenities
Park, Public Transit, Schools
Exterior Finish
Brick, Stone
Fireplace Present
No
Basement Type
Full (Unfinished)
Basement Features
Building Heating Type
Forced air
Heating Fuel
Natural gas
Building Cooling Type
Central air conditioning

Utilities

Water
Municipal water
Utility Sewer
Sanitary sewer

Room Layout

Primary Bedroom
Second level
3.76 m x 4.27 m
Bedroom 2
Second level
3.43 m x 2.74 m
Bedroom 3
Second level
3.35 m x 3.86 m
Kitchen
Ground level
2.34 m x 4.37 m
Dining room
Ground level
3.15 m x 3.56 m
Great room
Ground level
5.03 m x 3.56 m

Location

Learn more about this property
Listing provided by:
REAL BROKER ONTARIO LTD.
MLS® number:
W14155890
Agent:
Jessica Botelho
*Indicates required field
Name is required
Email is required
Please enter a valid phone number (e.g., 416-111-1111).

Community Spotlight: Homes For sale in Your Neighborhood