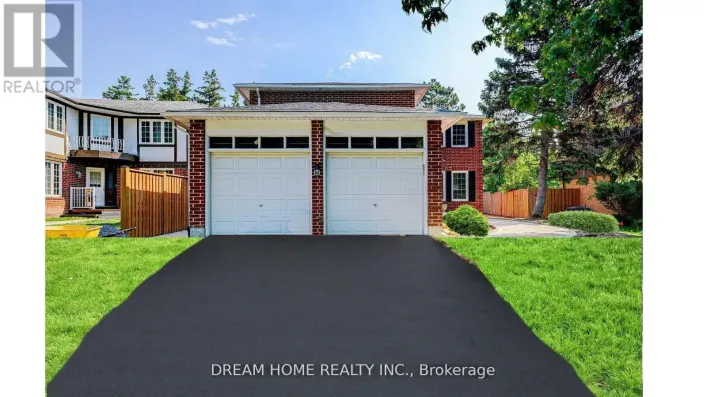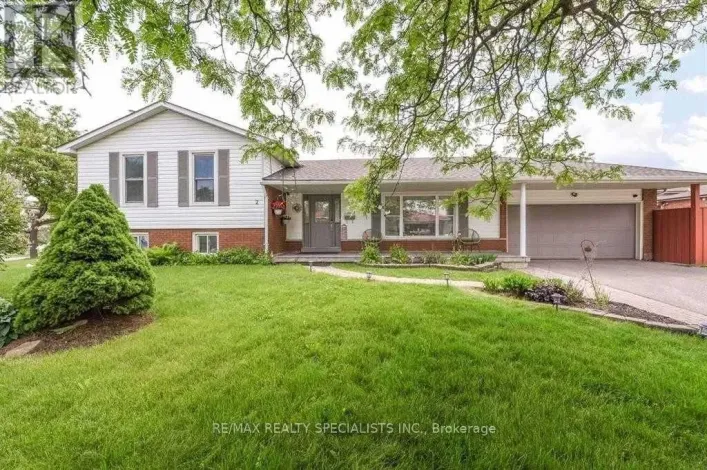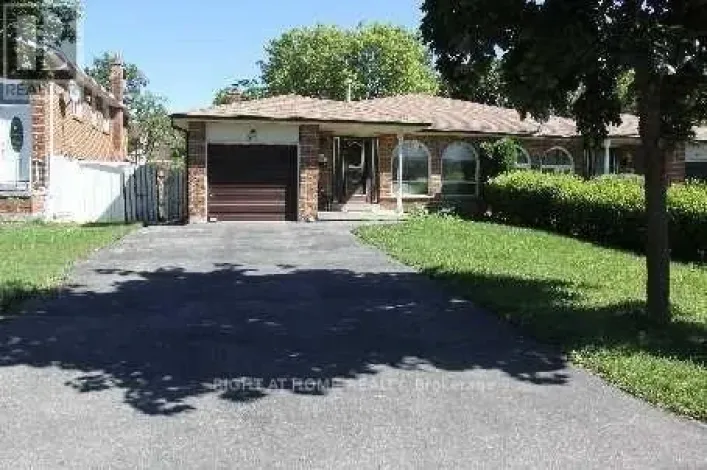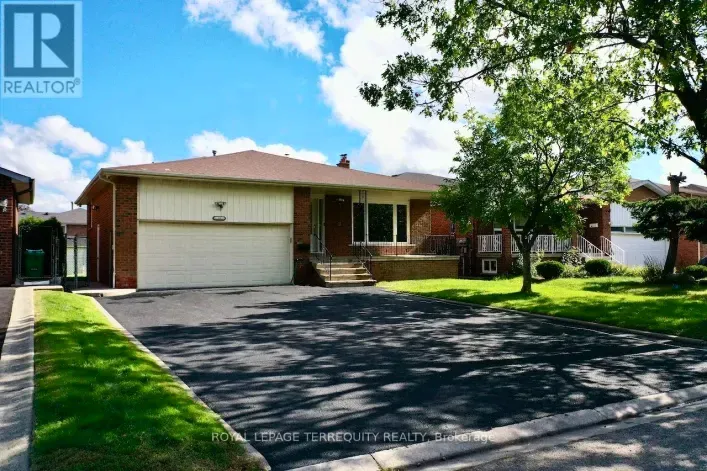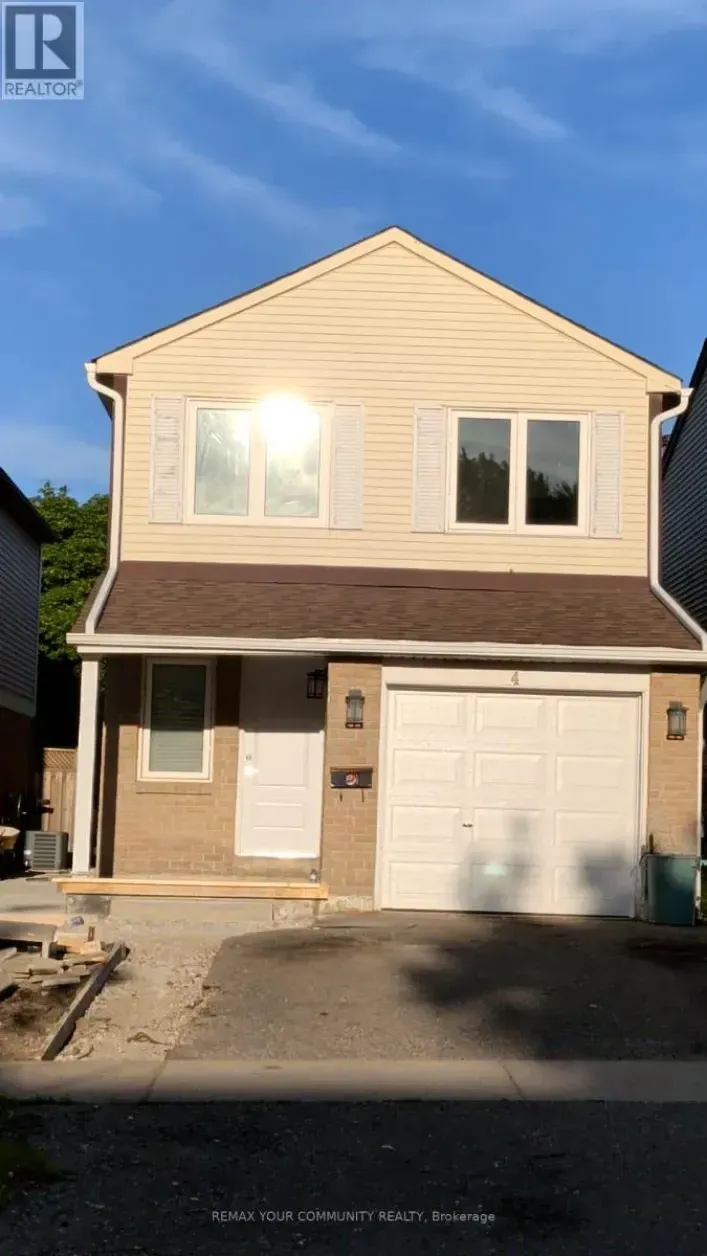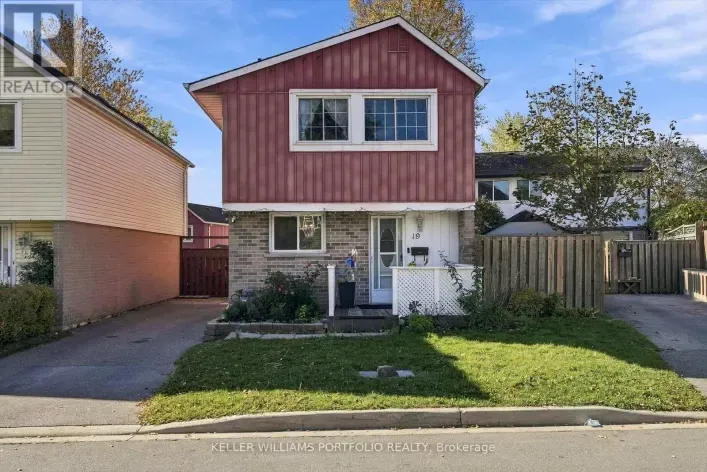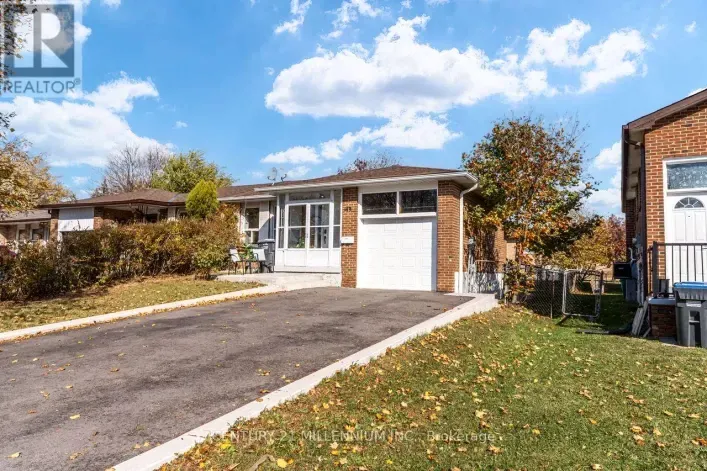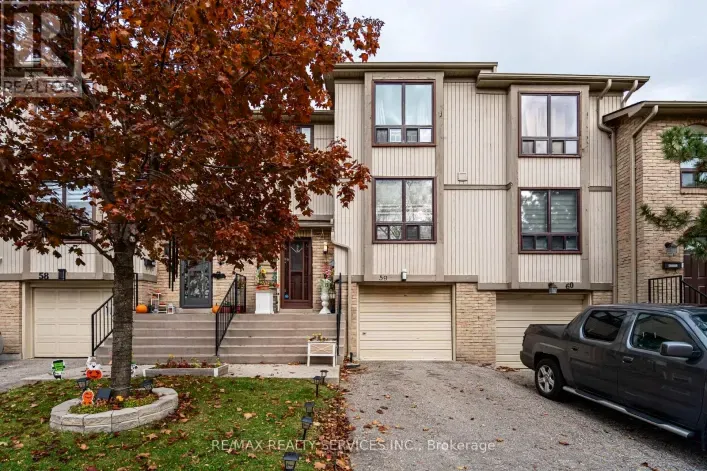
4 Hedgeson Court, Brampton, Ontario L6S 1P2

Listed for:
$3,200
4 beds
3 baths
Listed 7 days ago
House for rent: 4 Hedgeson Court, Brampton, Ontario L6S 1P2

View all 14 photos

About

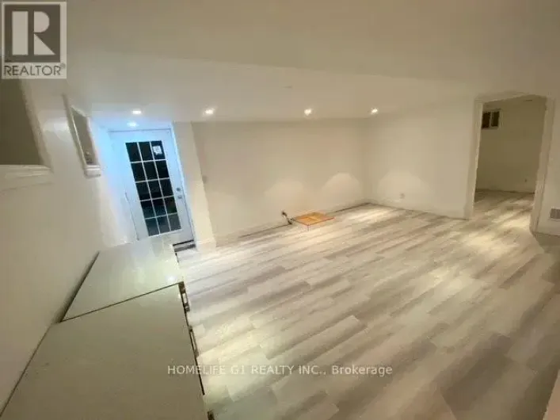
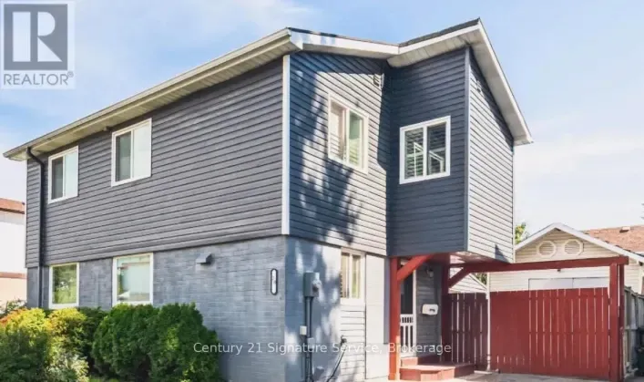
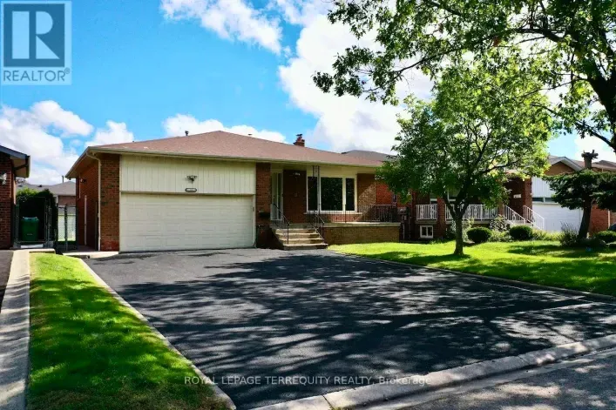
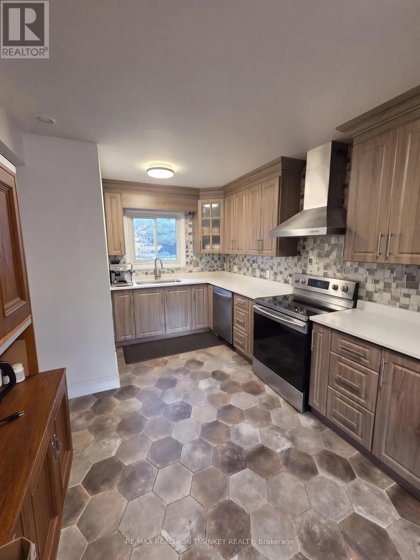
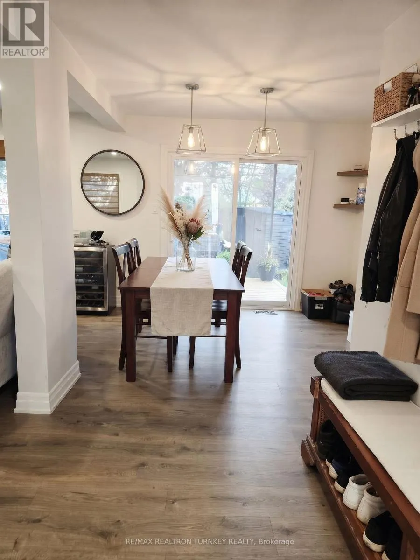
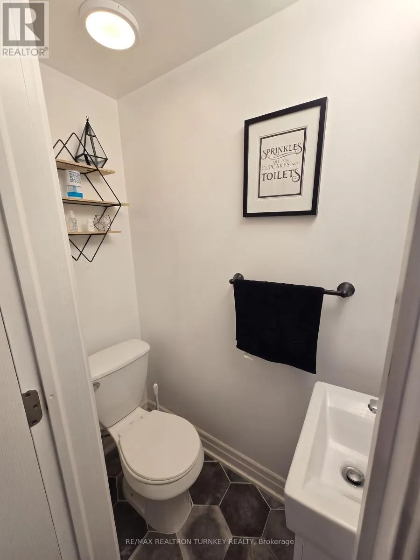
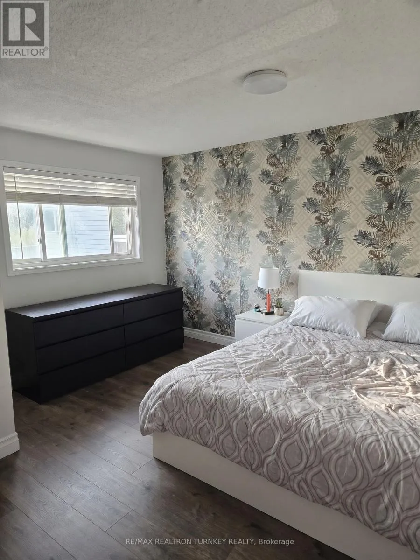
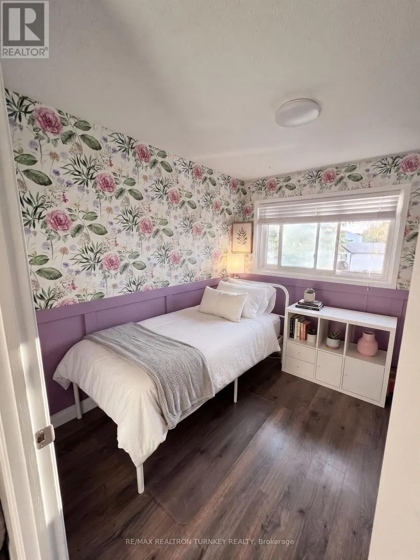
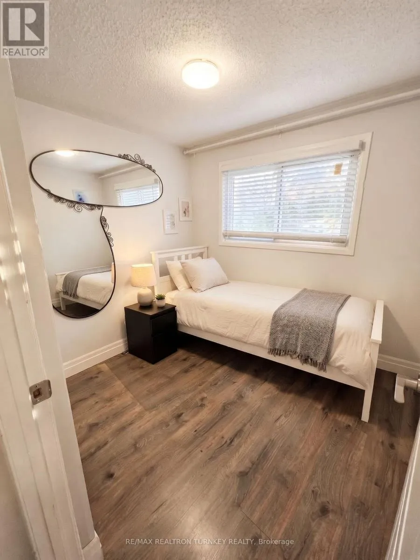
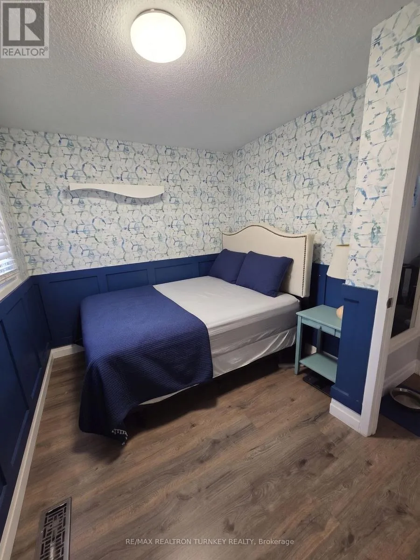
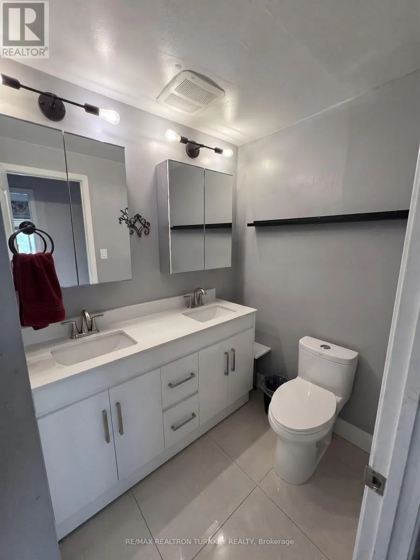
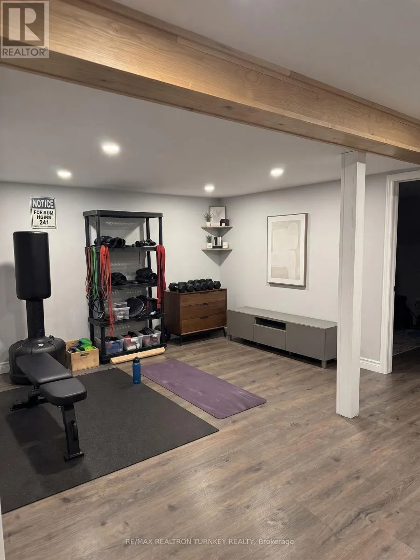
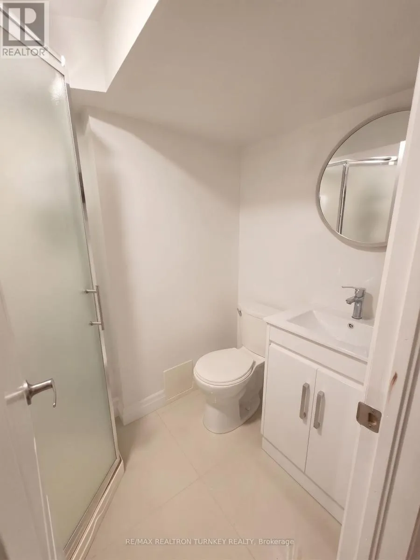
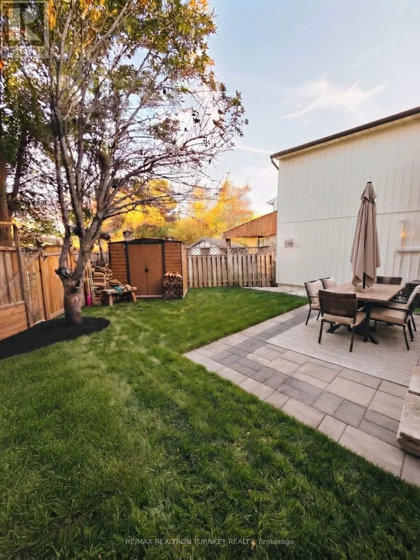
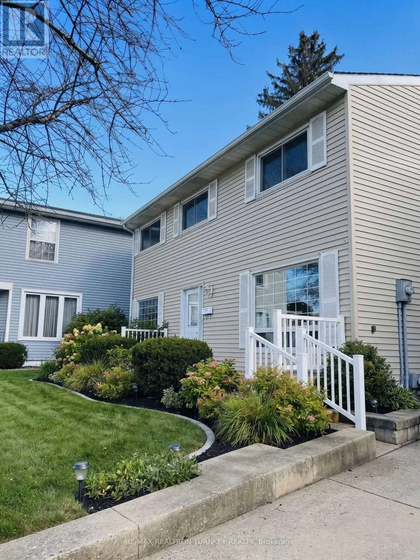
Dixie/Howden Welcome To 4 Hedgeson Court! Nestled On A Quiet, Family-Friendly Court In Brampton's Desirable Central Park Community, This Bright And Inviting 4-Bedroom Home Offers The Perfect Combination Of Comfort, Space And Convenience. Featuring Generously Sized Bedrooms, A Spacious Primary Bedroom, A 4-Piece Bathroom With Double Vanity, And A Versatile Finished Basement Complete With An Additional 3-Piece Bathroom, There's Plenty Of Room To Relax, Work And Entertain. Step Outside To Enjoy The Beautiful Backyard Featuring A Stone Patio, Green Space And Room For Outdoor Entertaining. Conveniently Located Close To Parks, Schools, Shopping, Public Transit And Major Highways, Making Everyday Living A Breeze. Best Of All, This Home Is Available FURNISHED OR UNFURNISHED To Suit The Tenant's Preferences! Whether You're Looking For A Move-In-Ready Furnished Home Or Prefer To Bring Your Own Personal Style, This Property Offers The Flexibility To Make It Your Own. A Wonderful Opportunity To Enjoy Comfortable Living In An Established Brampton Neighbourhood. Don't Miss It! (id:27476)

Property Highlights

MLS® Number
W14156468
Type
Single Family
Community Name
Central Park
Ownership Type
Freehold
Land Size
38 x 80 FT
Parking Space Total
3

Building

Building Type
House
Storeys
2.00
Square Footage
1100 - 1500 sqft
Bathrooms Total
3
Bedrooms Above Ground
4
Bedrooms Total
4
Amenities
Park, Schools, Public Transit
Exterior Finish
Vinyl siding
Fireplace Present
No
Basement Type
N/A (Finished)
Basement Features
Building Heating Type
Forced air
Heating Fuel
Natural gas
Building Cooling Type
Central air conditioning

Utilities

Water
Municipal water
Utility Sewer
Sanitary sewer

Room Layout

Primary Bedroom
Second level
3.45 m x 5.56 m
Bedroom 2
Second level
4.6 m x 4.34 m
Bedroom 3
Second level
4.62 m x 4.6 m
Bedroom 4
Second level
5.21 m x 2.69 m
Recreational, Games room
Basement
7.39 m x 5.82 m
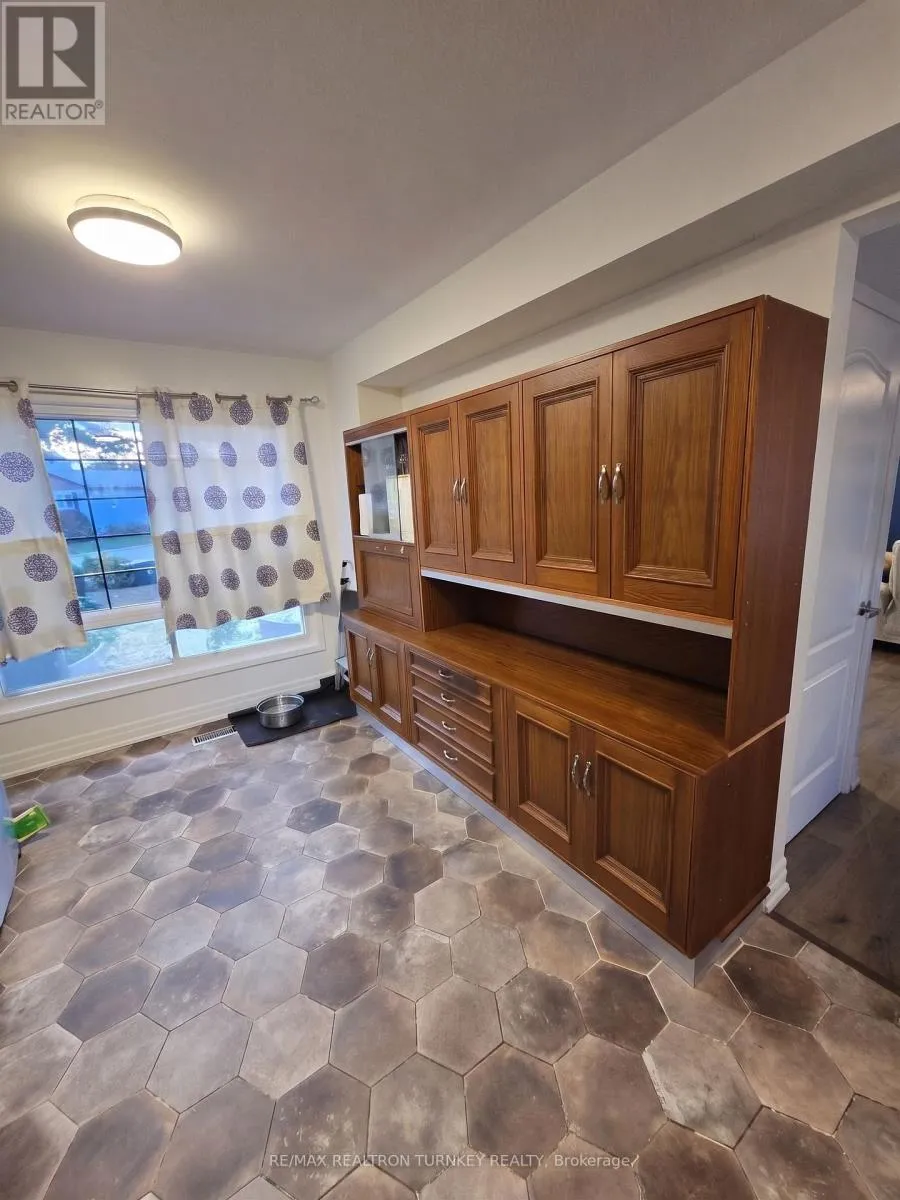
Kitchen
Main level
4.22 m x 6.68 m
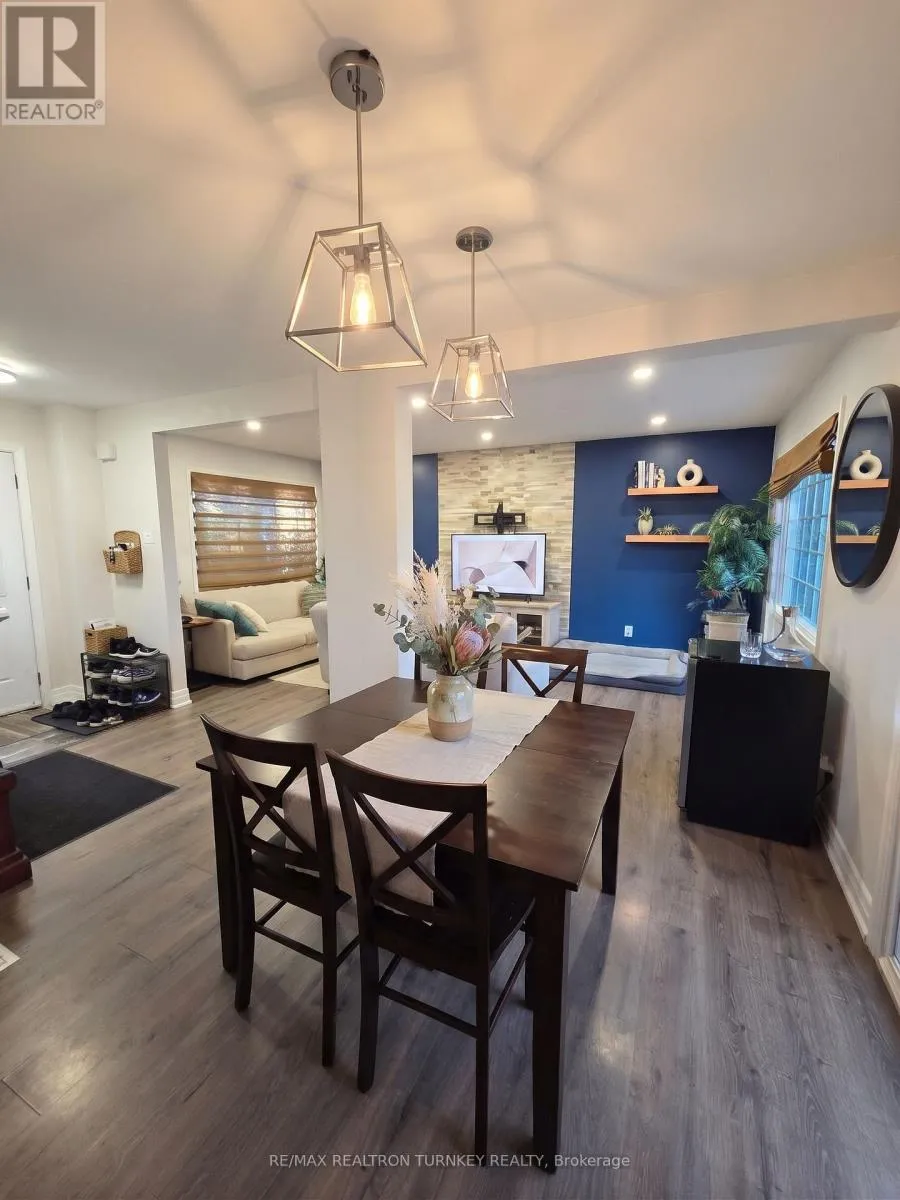
Living room
Main level
3.73 m x 7.67 m
Dining room
Main level
Measurements not available

Location

Learn more about this property
Listing provided by:
RE/MAX REALTRON TURNKEY REALTY
MLS® number:
W14156468
Agent:
Jennifer Clements
*Indicates required field
Name is required
Email is required
Please enter a valid phone number (e.g., 416-111-1111).

Community Spotlight: Homes For rent in Your Neighborhood