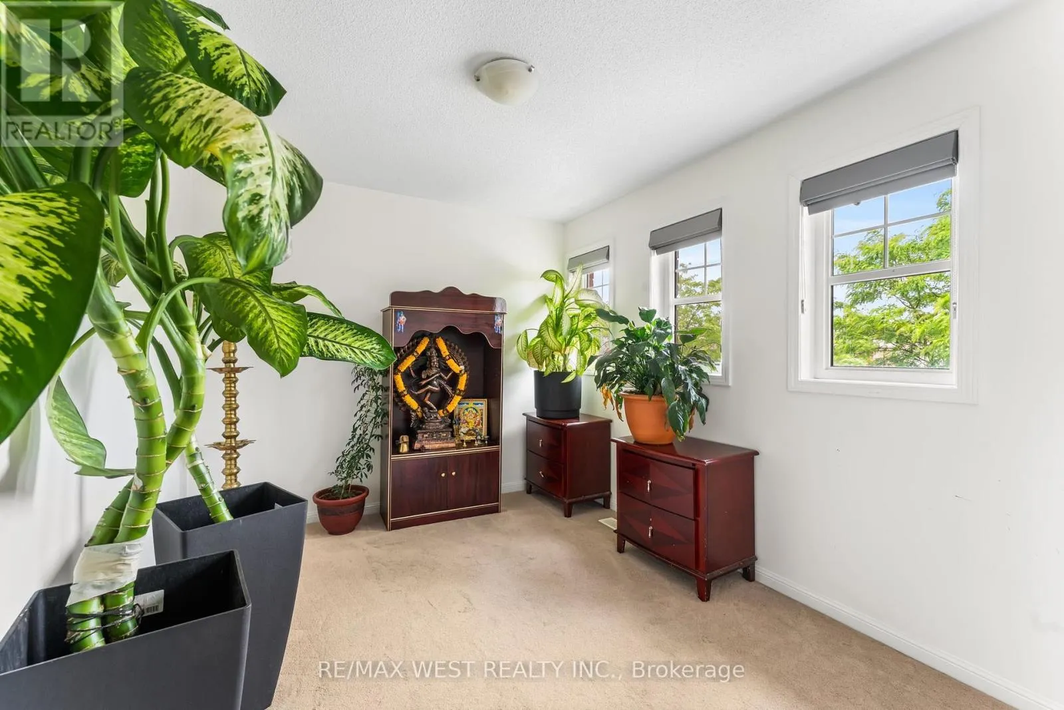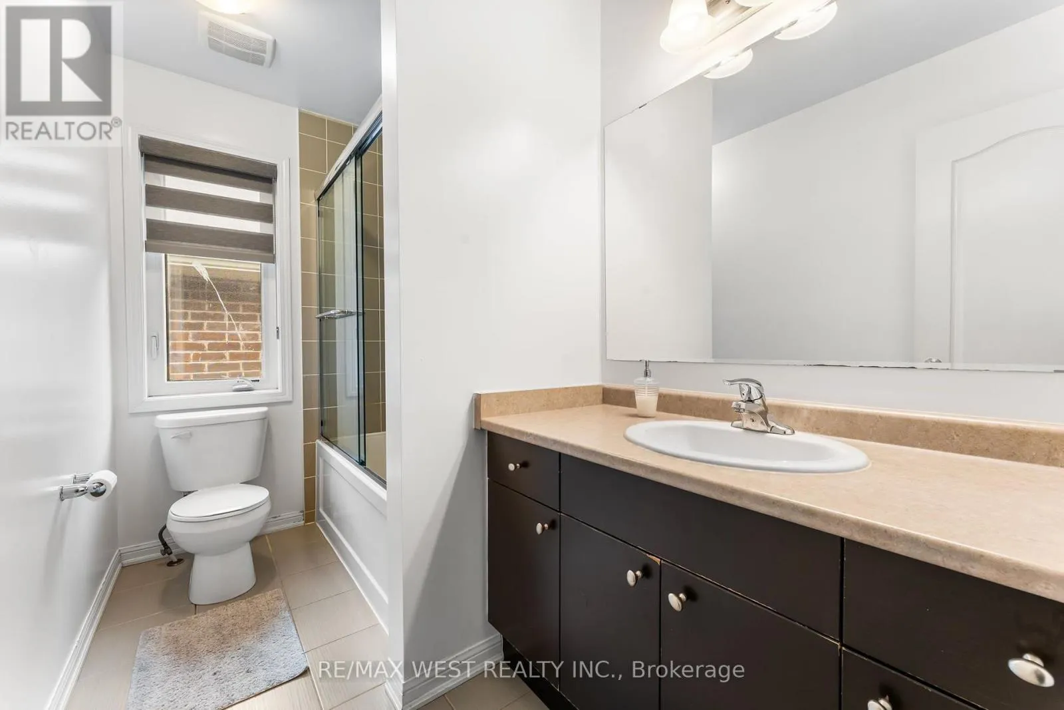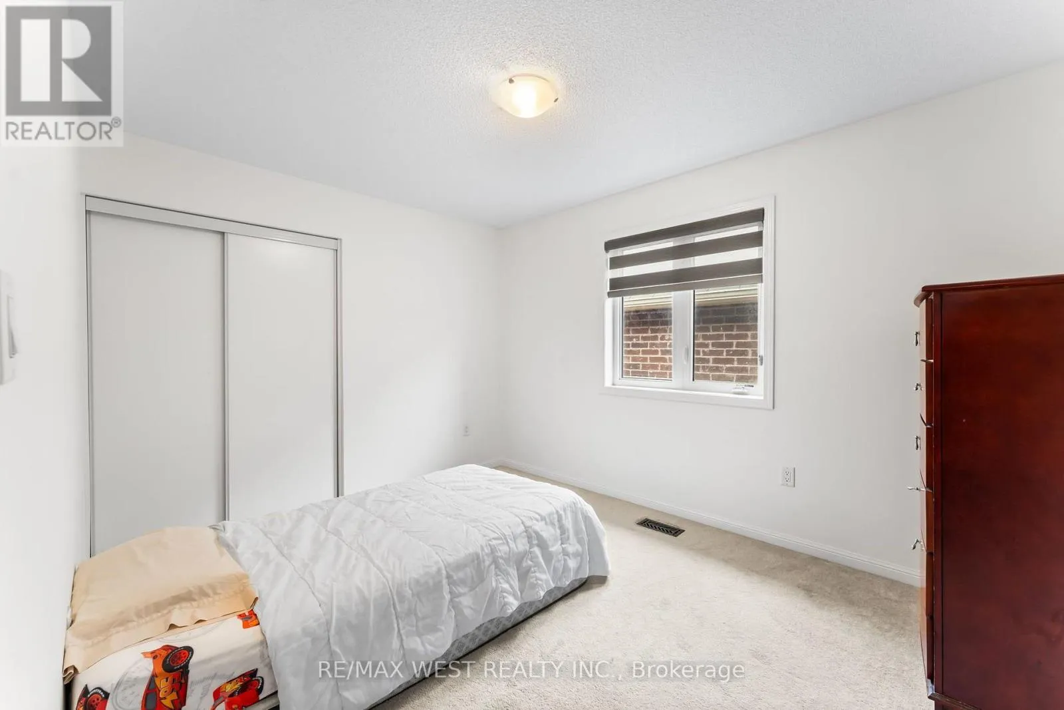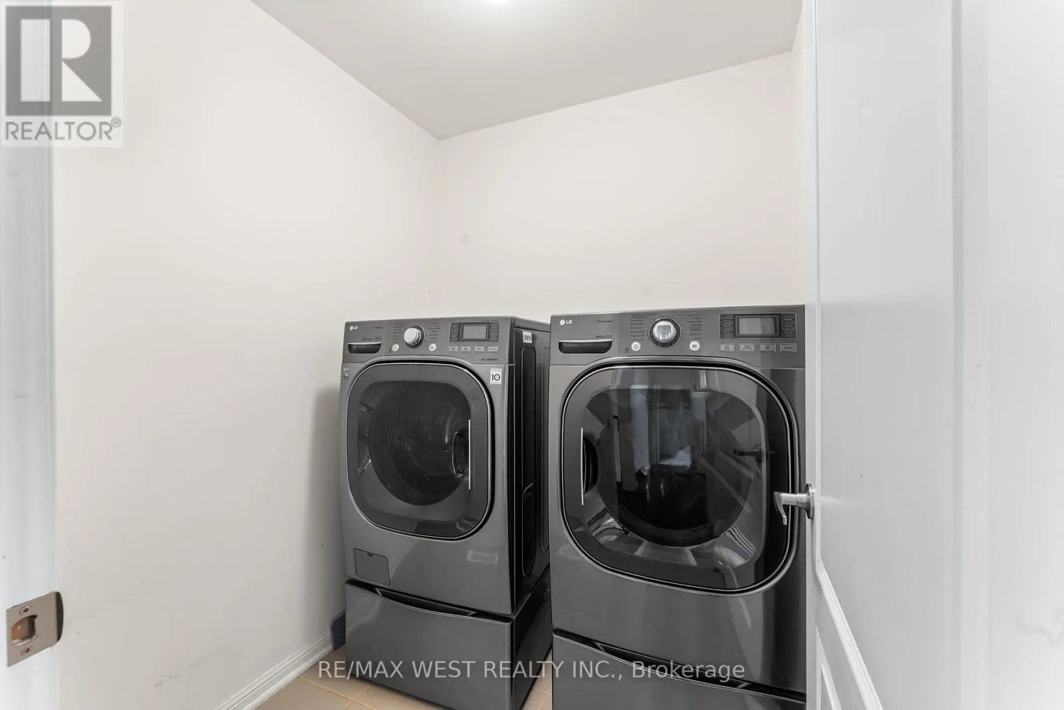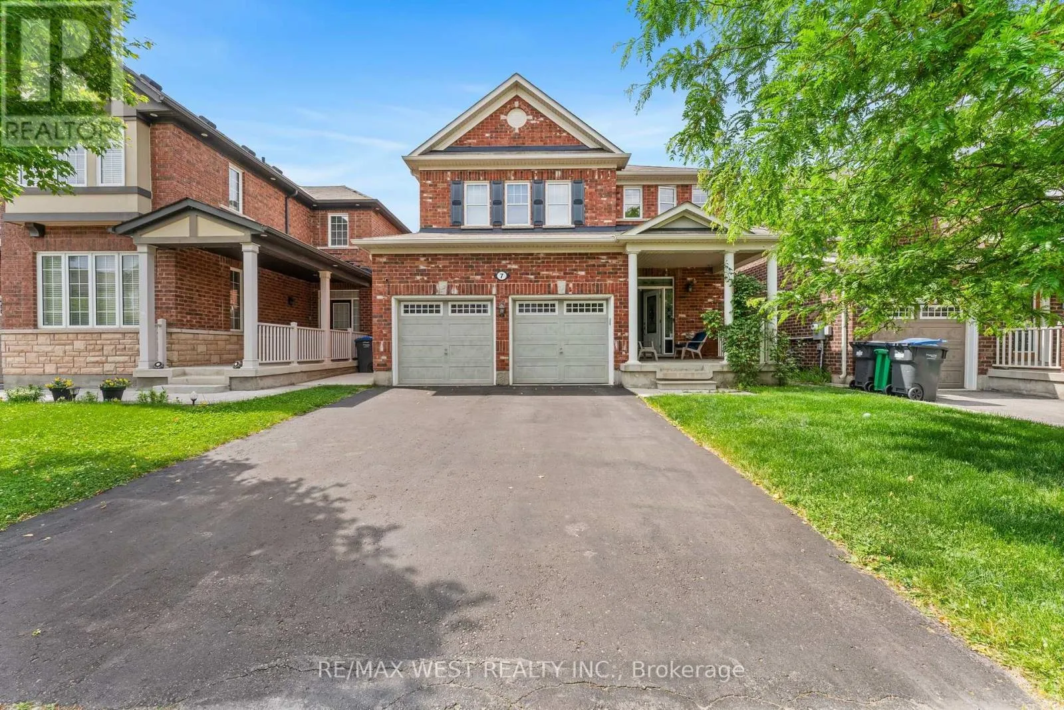
7 Locomotive Crescent, Brampton, Ontario L7A 0S5

Listed for:
$3,250
4 beds
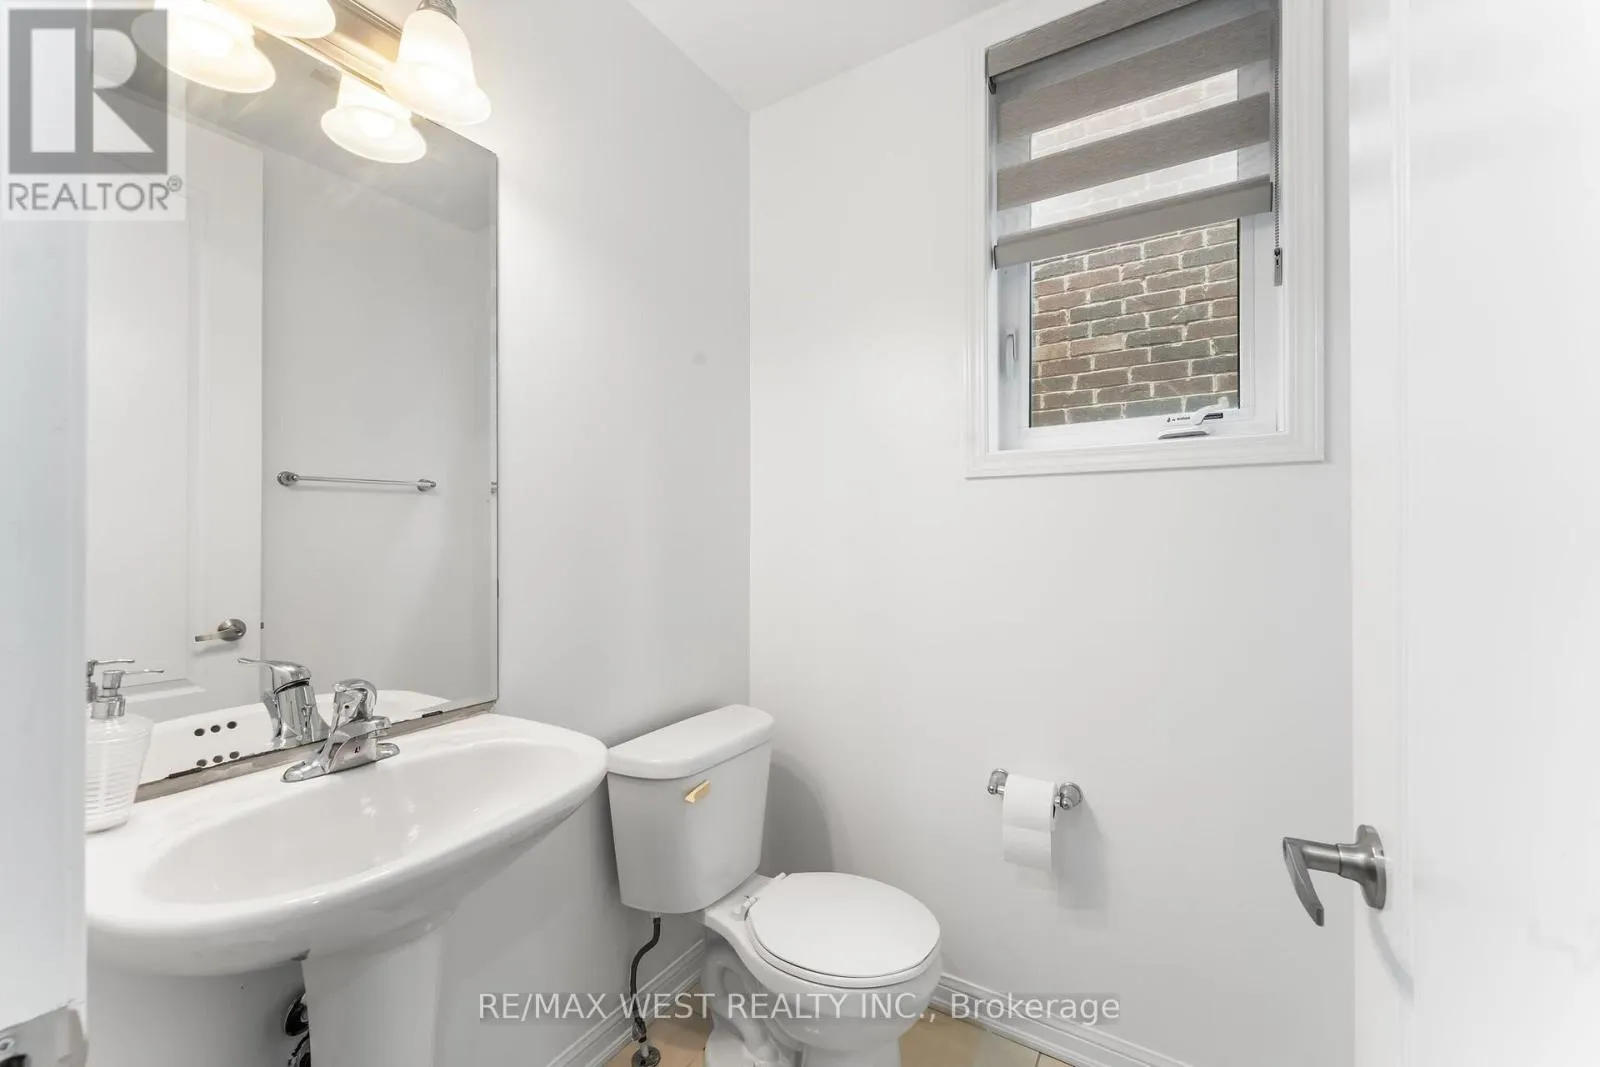
3 baths
Listed 6 days ago
House for rent: 7 Locomotive Crescent, Brampton, Ontario L7A 0S5

View all 31 photos

About

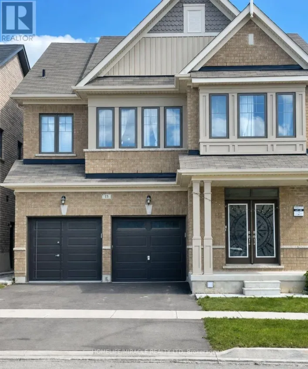
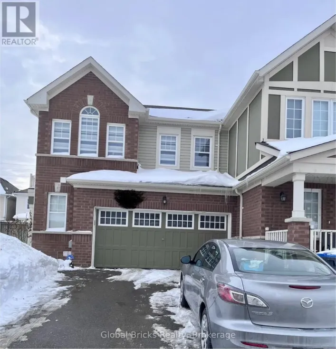
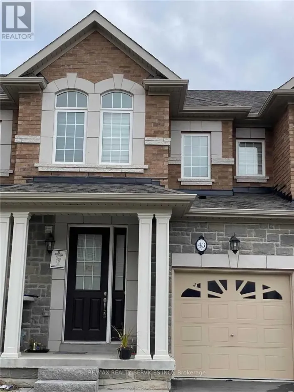
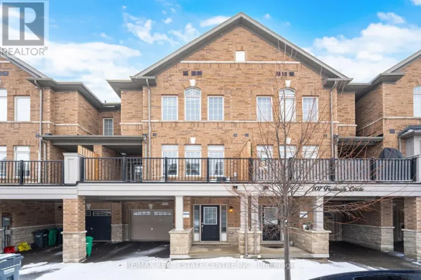
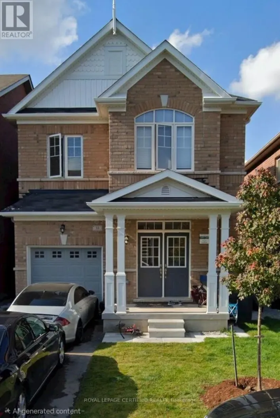
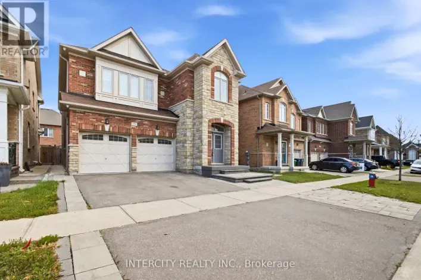
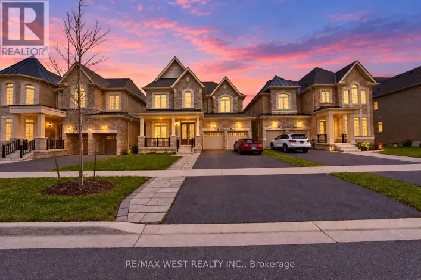
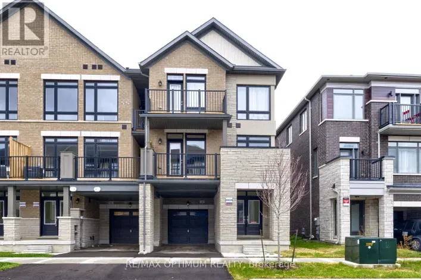
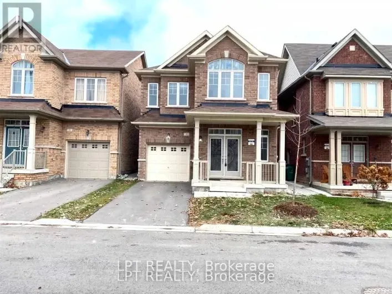
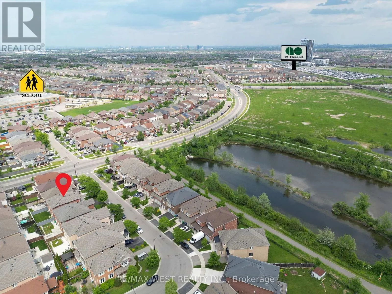
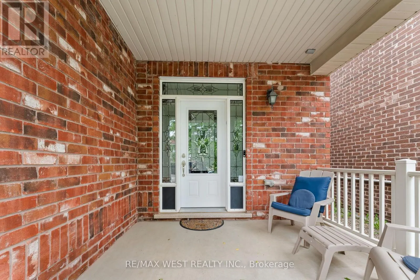
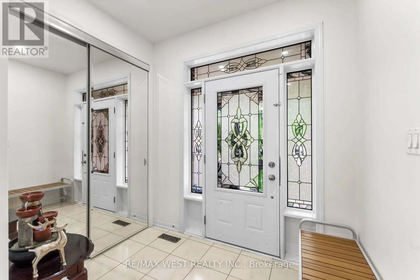
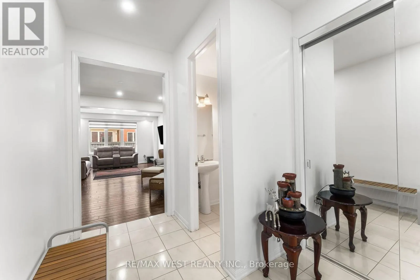
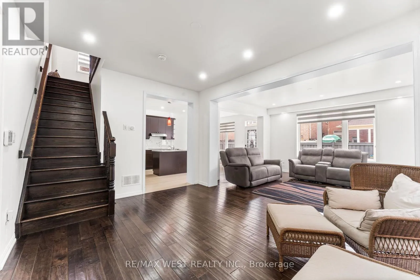
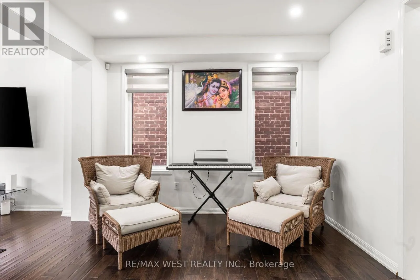
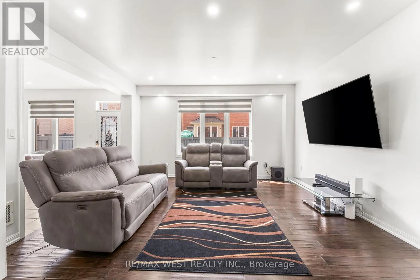
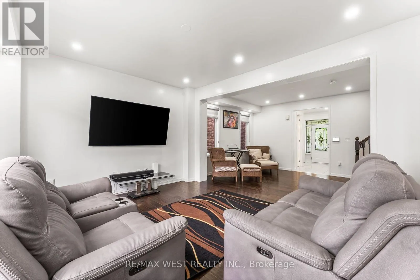
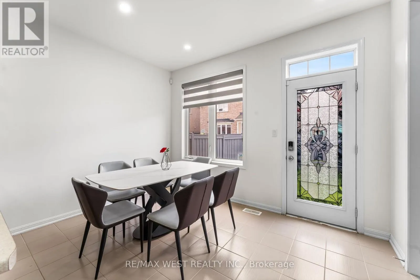
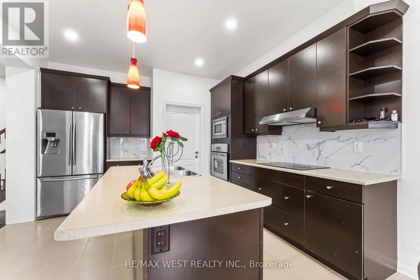
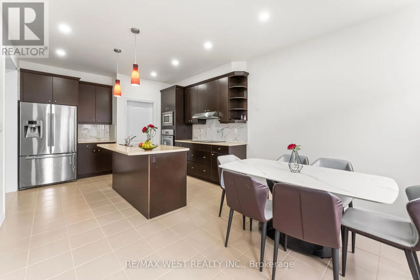
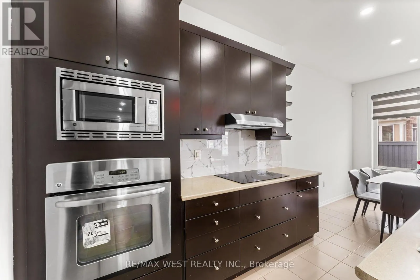
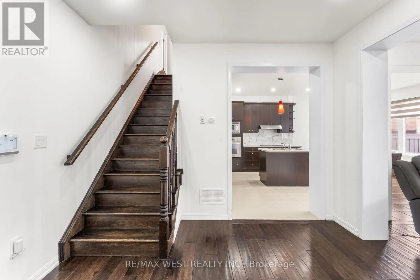
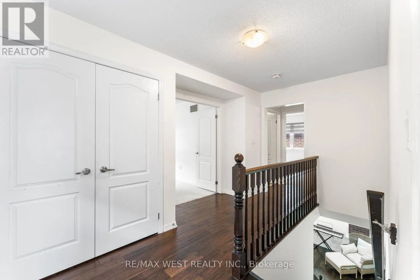
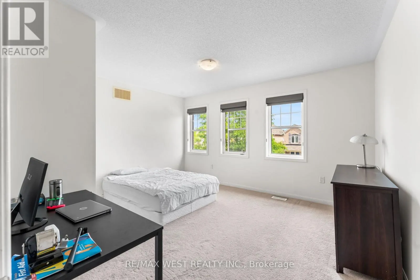
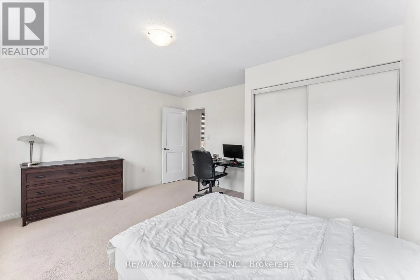
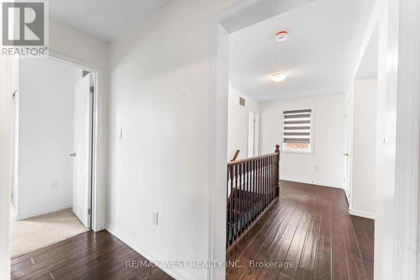
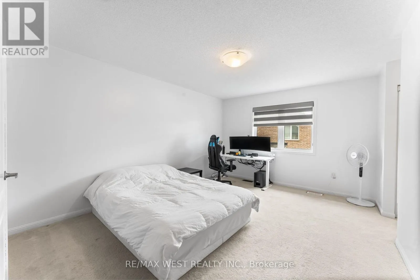
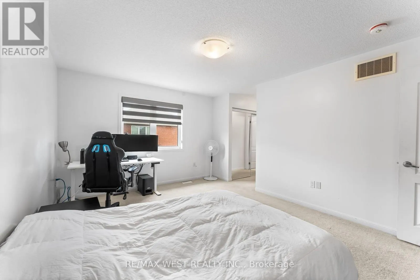
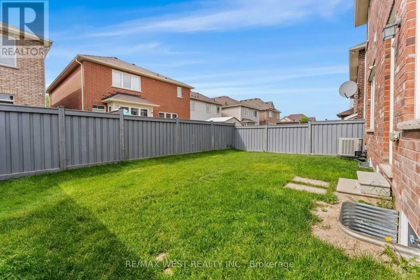
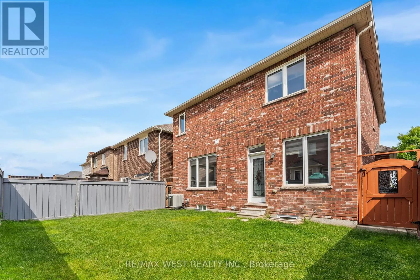
Creditview Rd & Sandalwood Pkwy W Welcome to this newly and thoughtfully renovated 4-bedroom detached home, nestled in one of Brampton's most sought-after neighbourhoods. Built by Mattamy, this spacious home features an open-concept layout that welcomes you from the foyer. The main floor boasts elegant hardwood floors, smooth ceilings, fresh paint, and bright, generously sized bedrooms. The modern kitchen offers a stylish backsplash, center island, and a separate breakfast area with a walkout to a fully fenced backyard-ideal for outdoor relaxation and entertaining. The open living and dining areas provide a seamless flow, perfect for both everyday living and hosting guests. Conveniently located just steps from the GO station and close to schools, a library, shopping, dining, and public transit, this home combines comfort, functionality, and an unbeatable location. (id:27476)

Property Highlights

MLS® Number
W14158032
Type
Single Family
Community Name
Northwest Brampton
Ownership Type
Freehold
Land Size
38.1 x 88.6 FT
Parking Space Total
3

Building

Building Type
House
Storeys
2.00
Square Footage
2000 - 2500 sqft
Bathrooms Total
3
Bedrooms Above Ground
4
Bedrooms Total
4
Amenities
Park, Public Transit, Schools
Exterior Finish
Brick
Fireplace Present
No
Basement Type
N/A
Basement Features
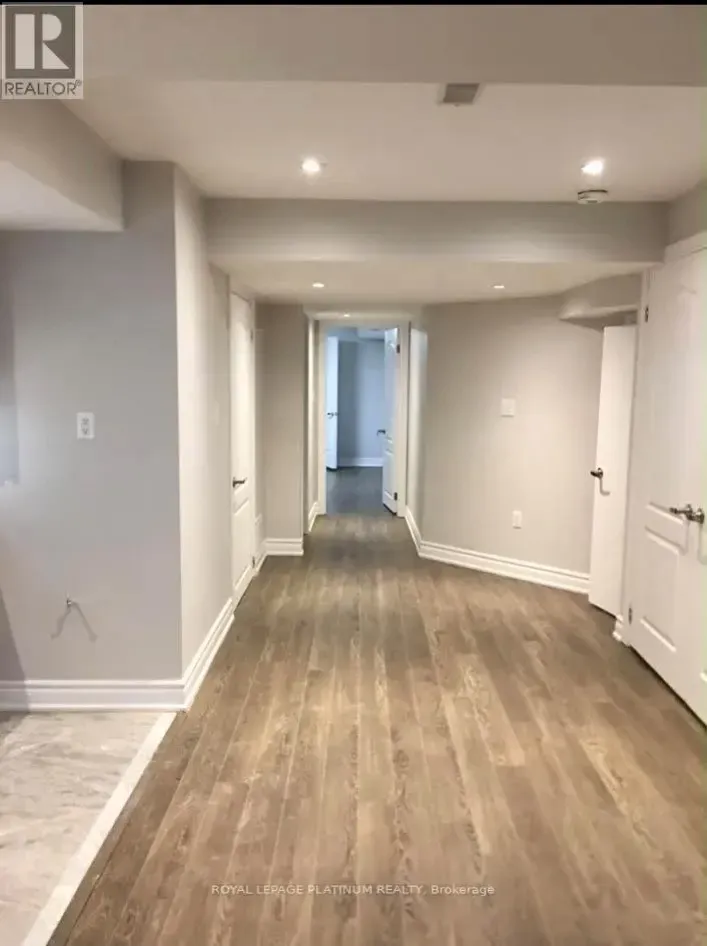
Separate entrance
Building Heating Type
Forced air
Heating Fuel
Natural gas
Building Cooling Type
Central air conditioning

Utilities

Water
Municipal water
Utility Sewer
Sanitary sewer

Room Layout

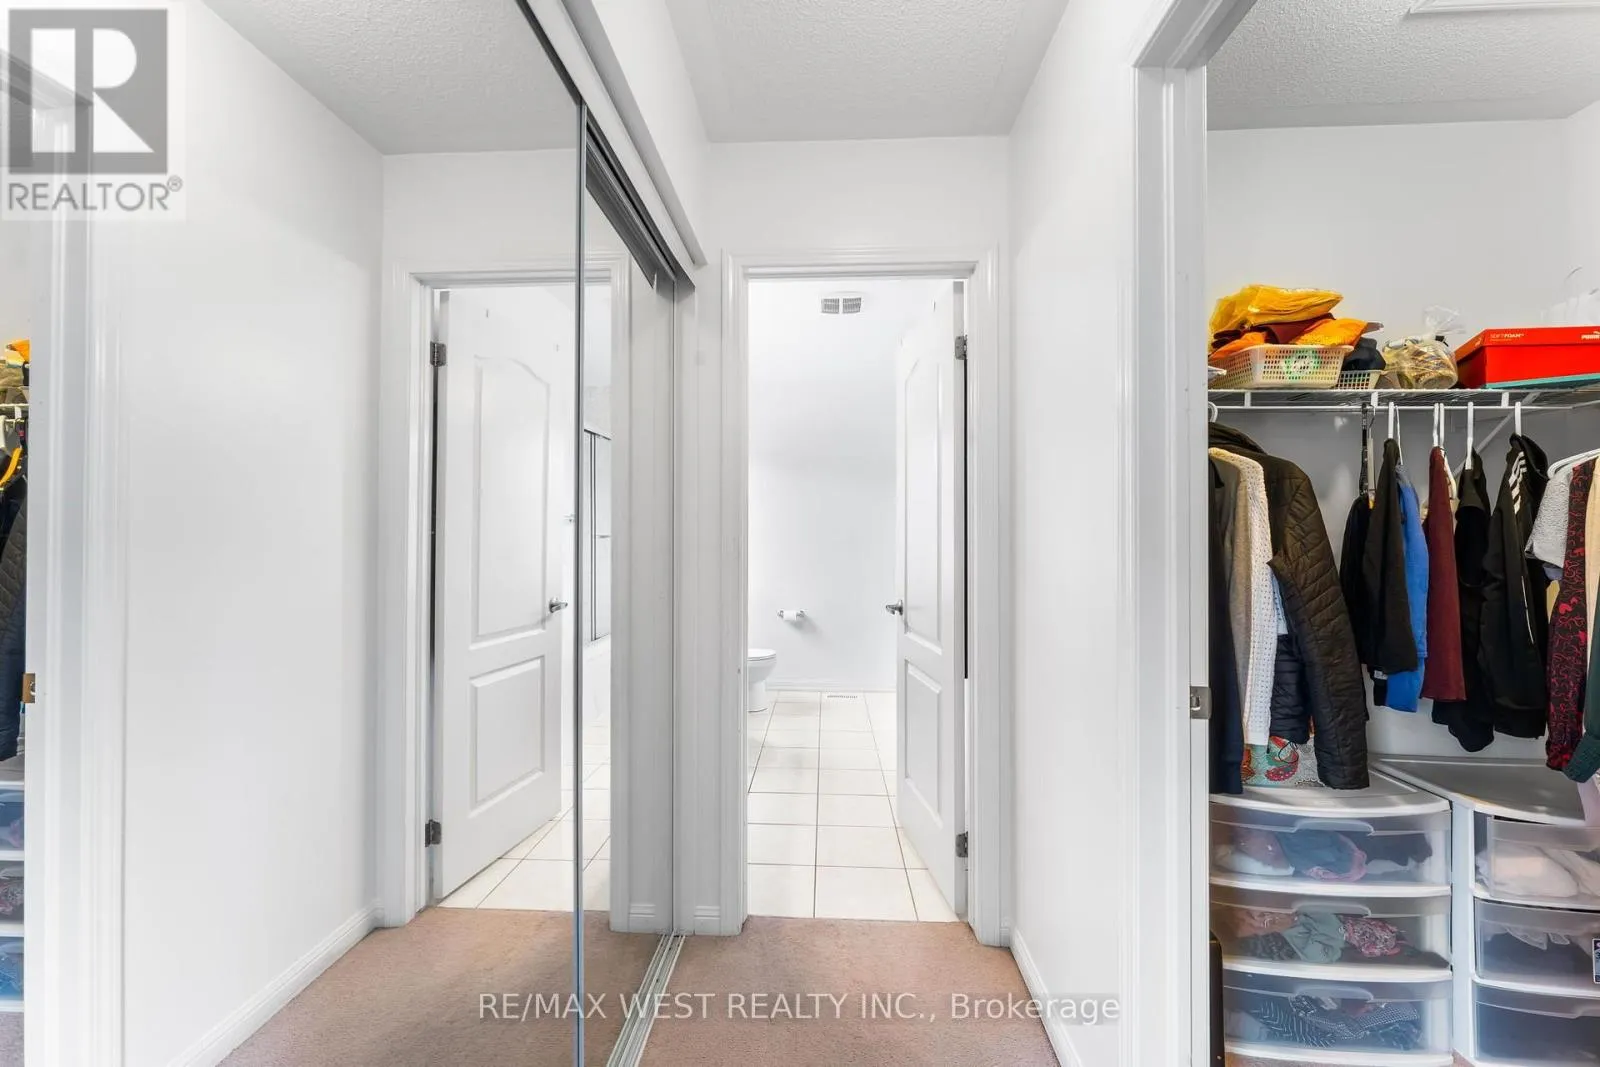
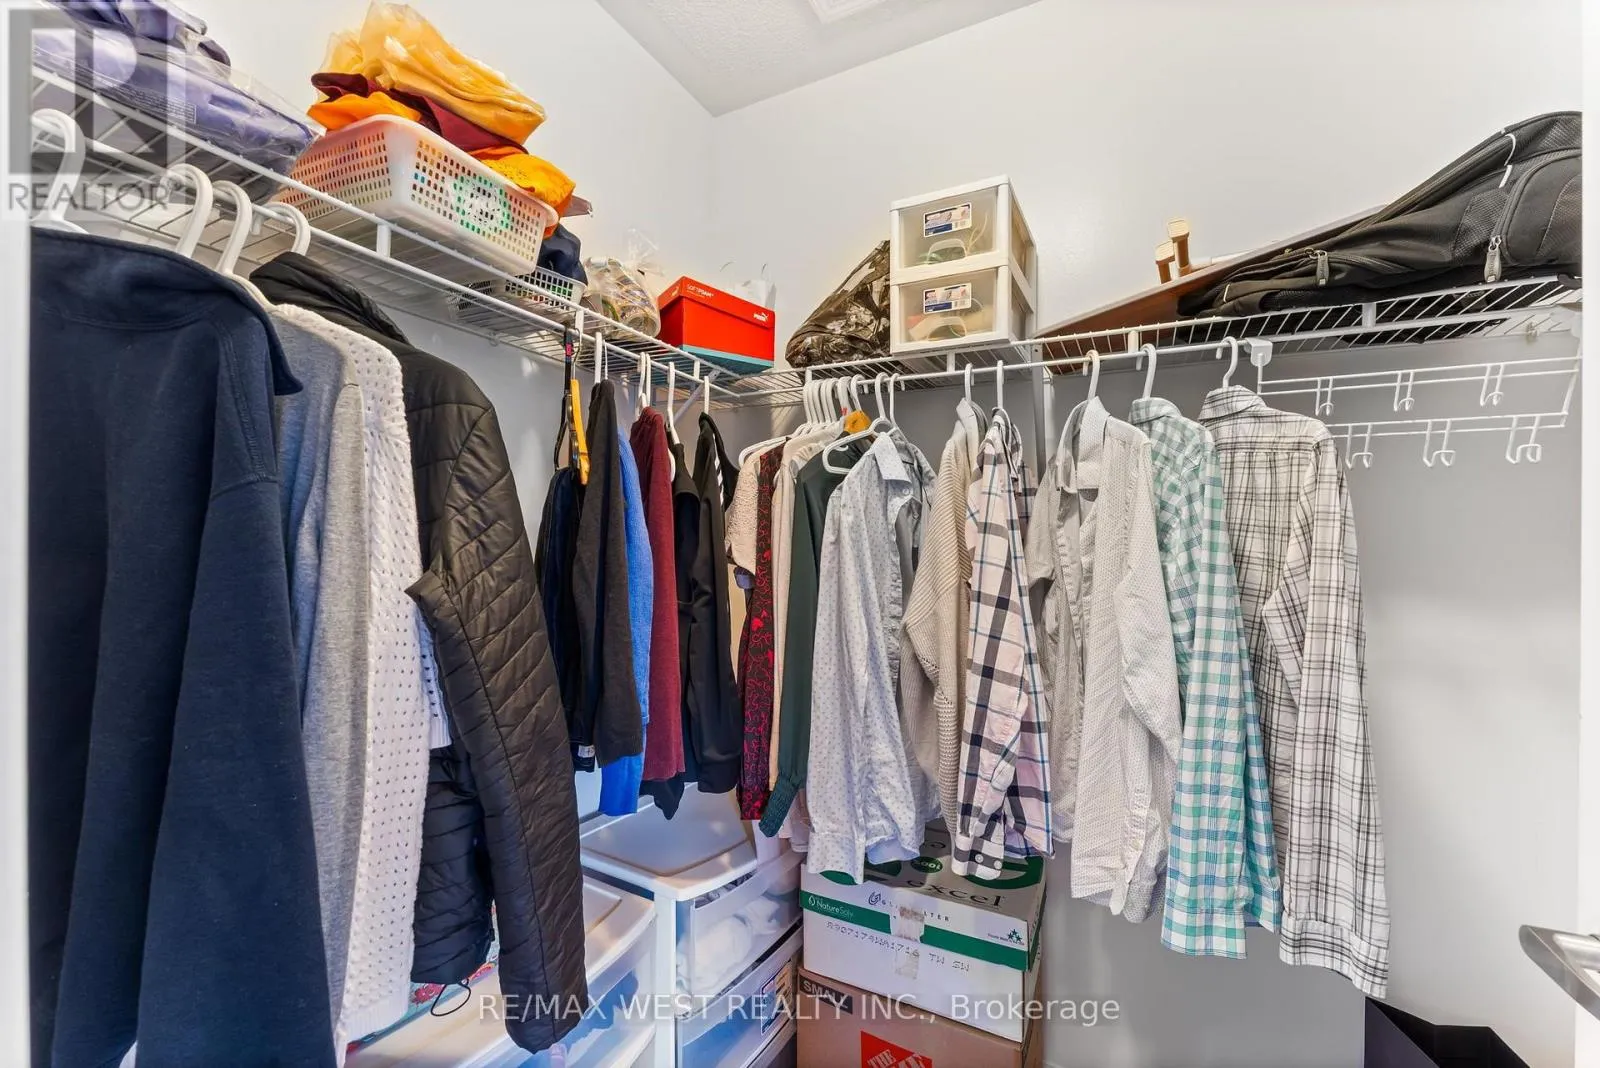
Primary Bedroom
Second level
12.27 m x 15.72 m
Bedroom 2
Second level
11.91 m x 9.19 m
Bedroom 3
Second level
10.3 m x 12.4 m
Bedroom 4
Second level
11.91 m x 9.19 m
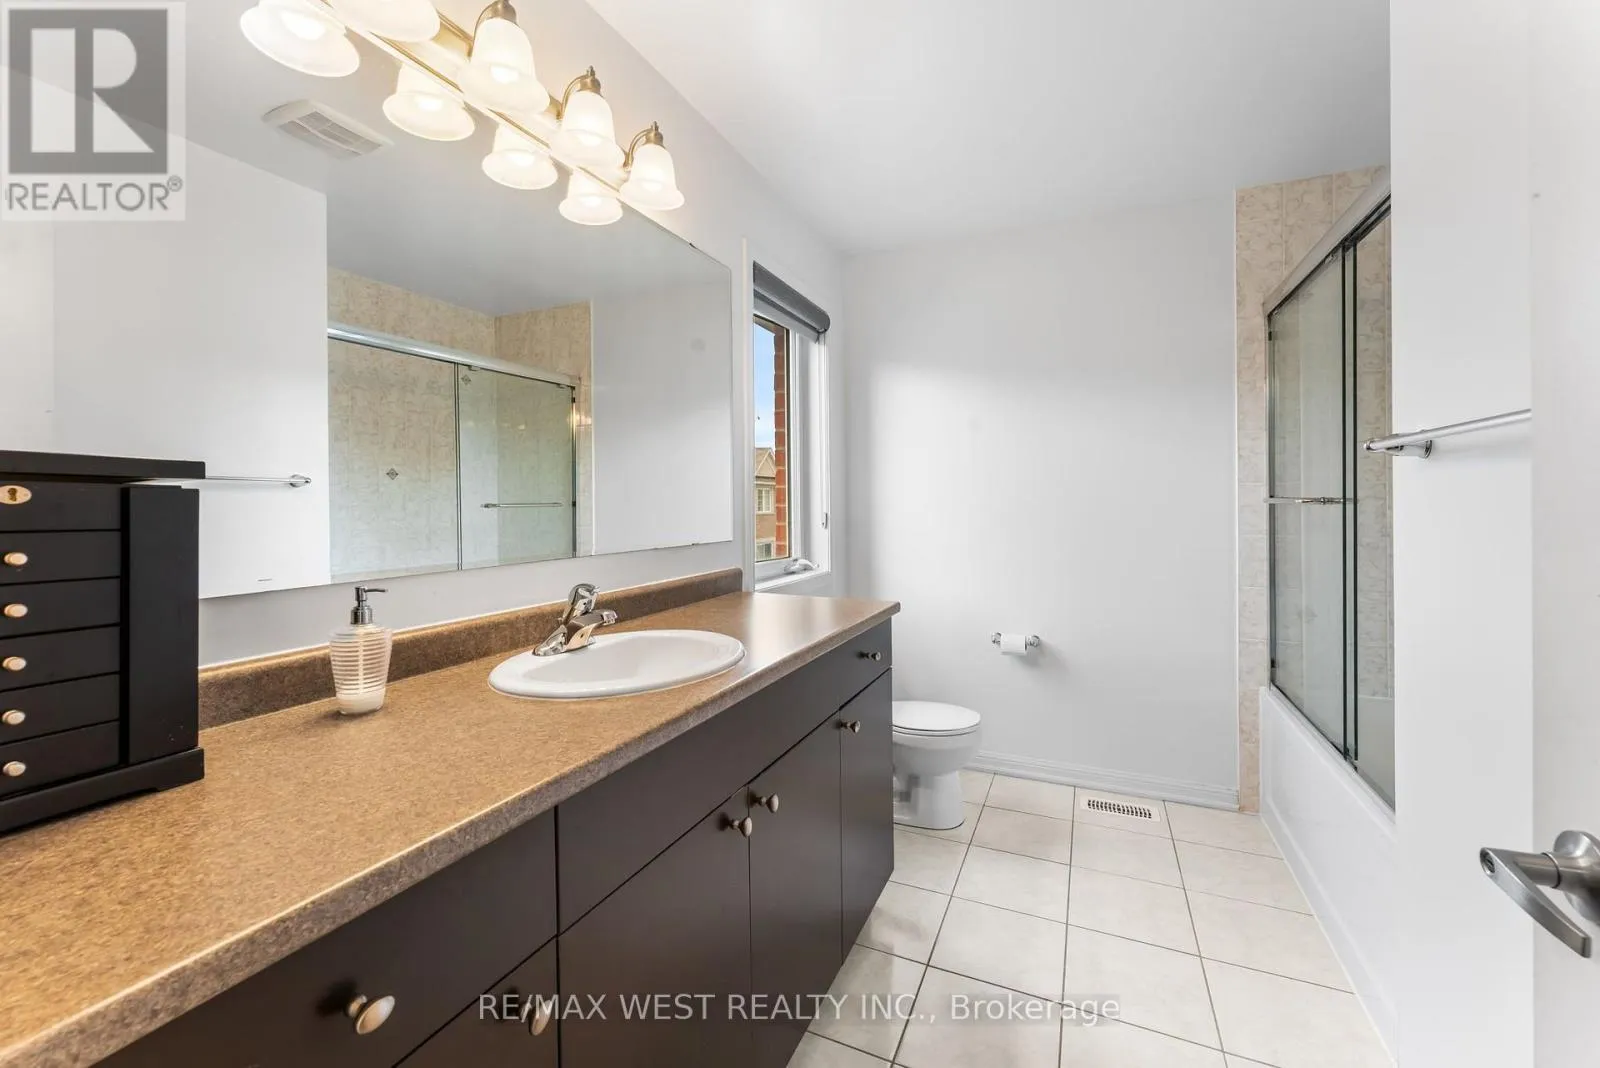
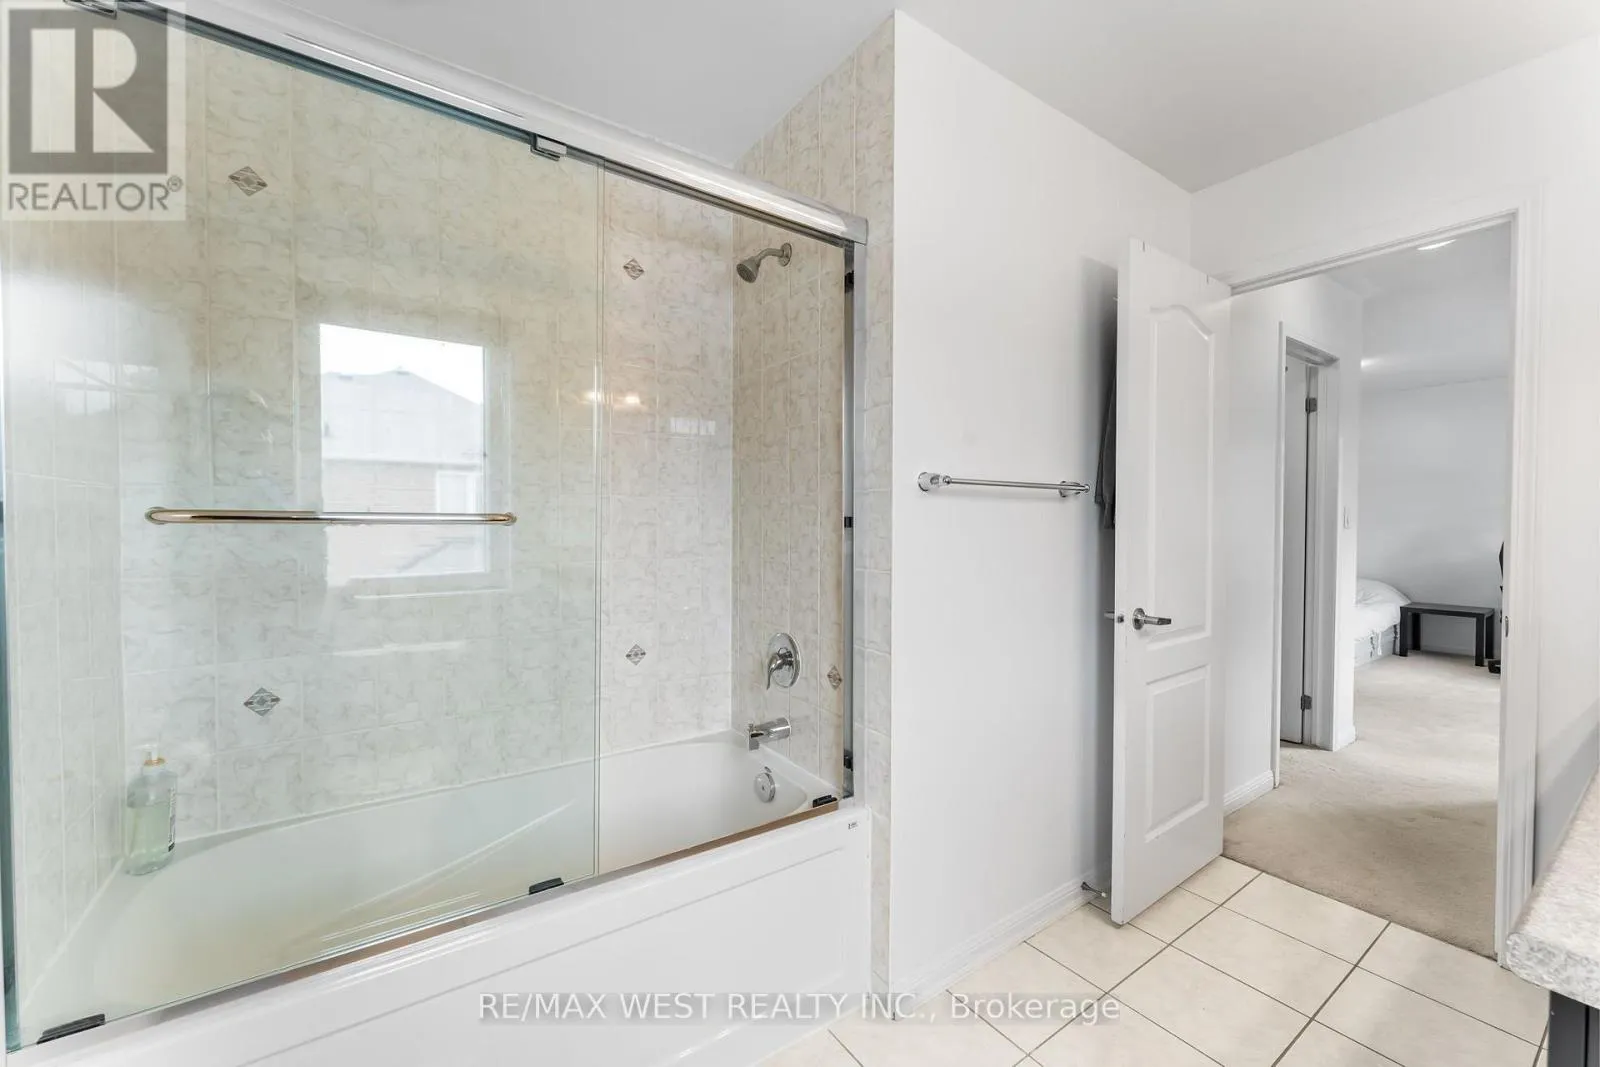
Bathroom
Second level
5.25 m x 9.74 m
Foyer
Ground level
8.1 m x 7.51 m
Dining room
Ground level
14.99 m x 11.19 m
Family room
Ground level
14.27 m x 11.98 m
Kitchen
Ground level
11.98 m x 9.38 m
Eating area
Ground level
11.98 m x 9.19 m

Location

Learn more about this property
Listing provided by:
RE/MAX WEST REALTY INC.
MLS® number:
W14158032
Agent:
Sara Qureshi
*Indicates required field
Name is required
Email is required
Please enter a valid phone number (e.g., 416-111-1111).

Community Spotlight: Homes For rent in Your Neighborhood