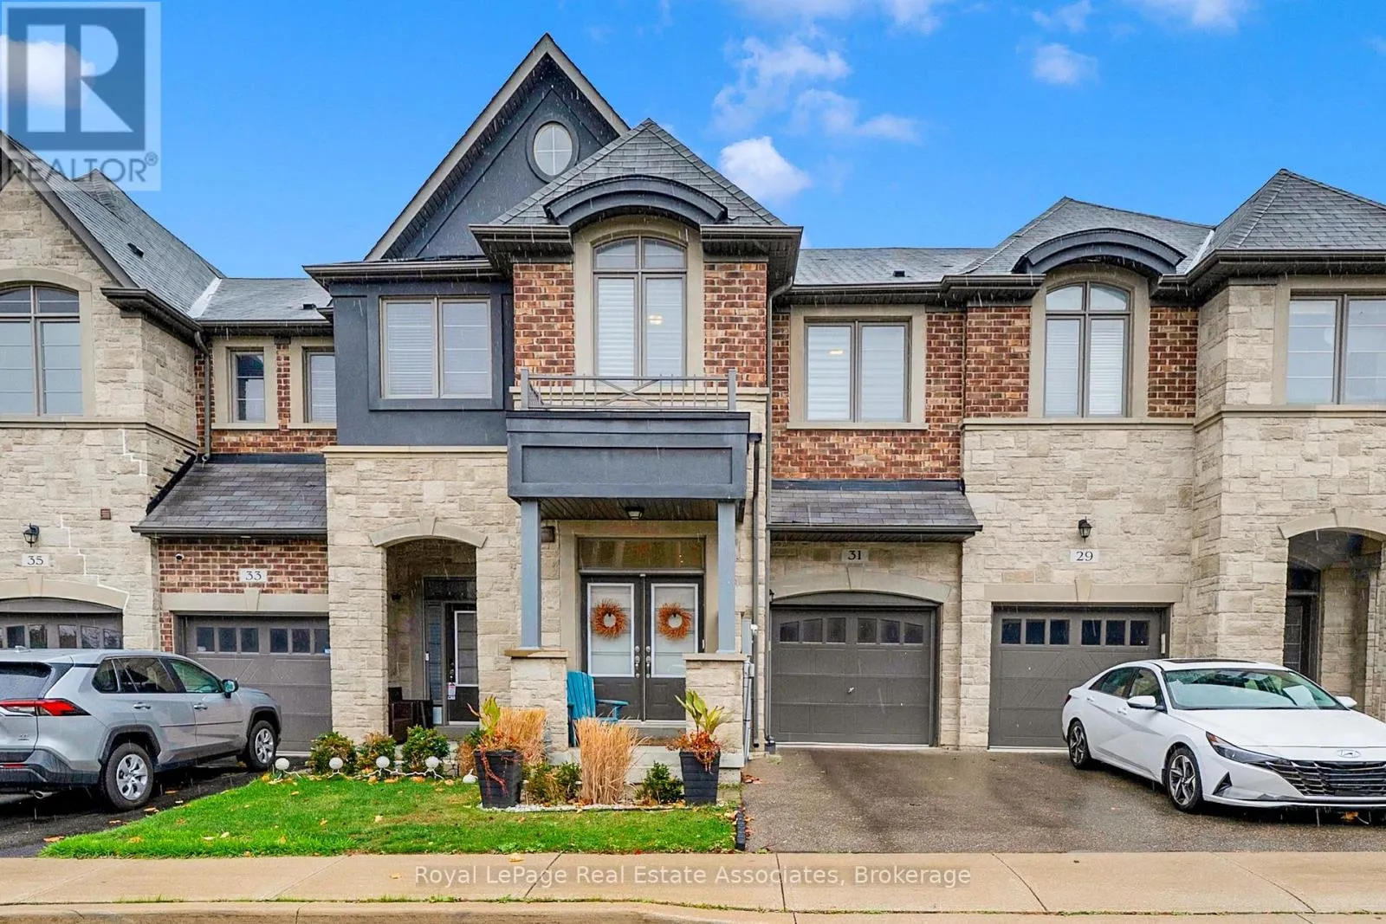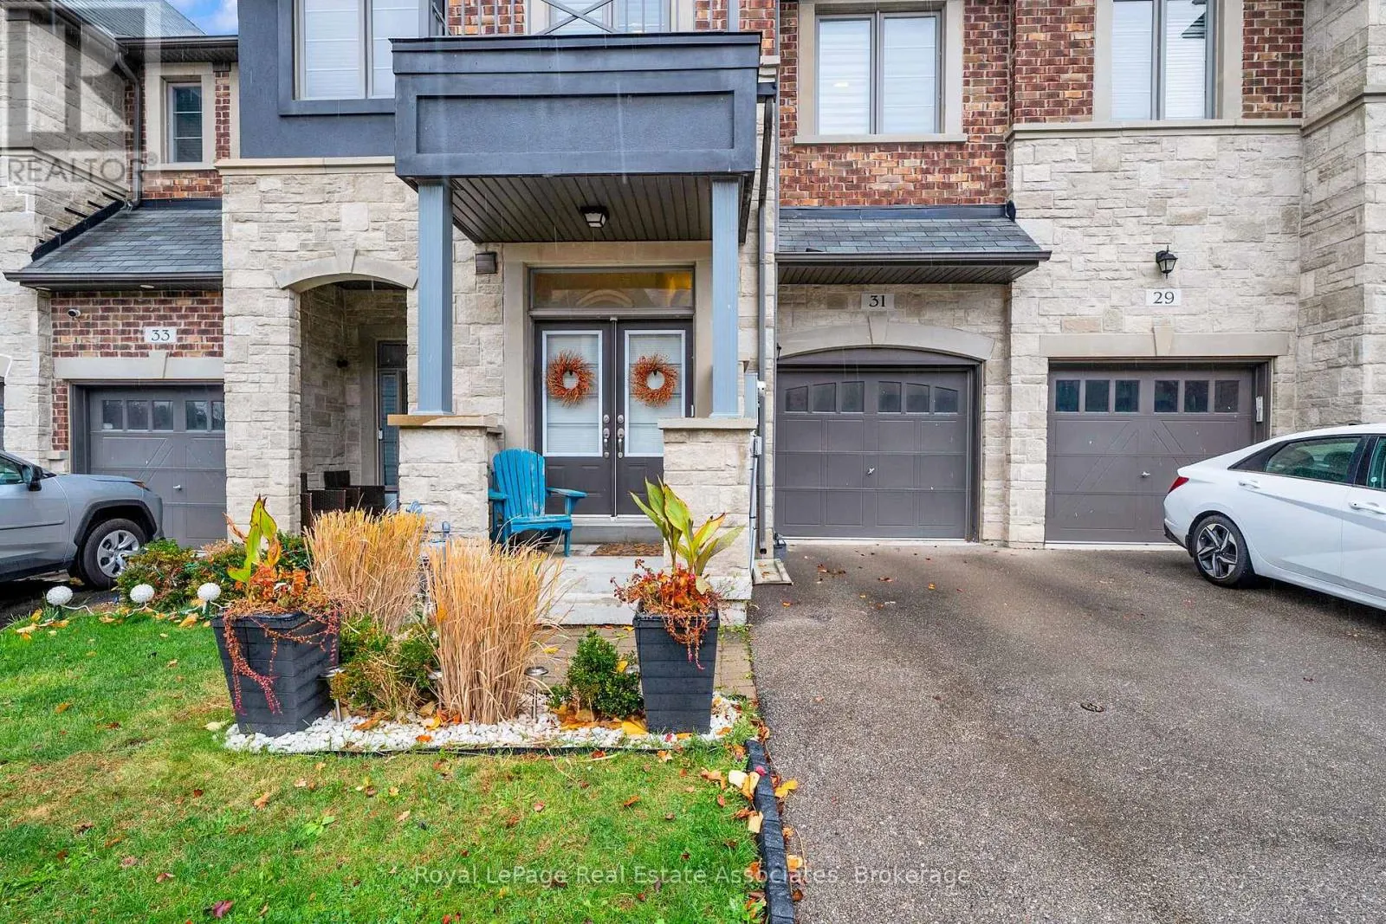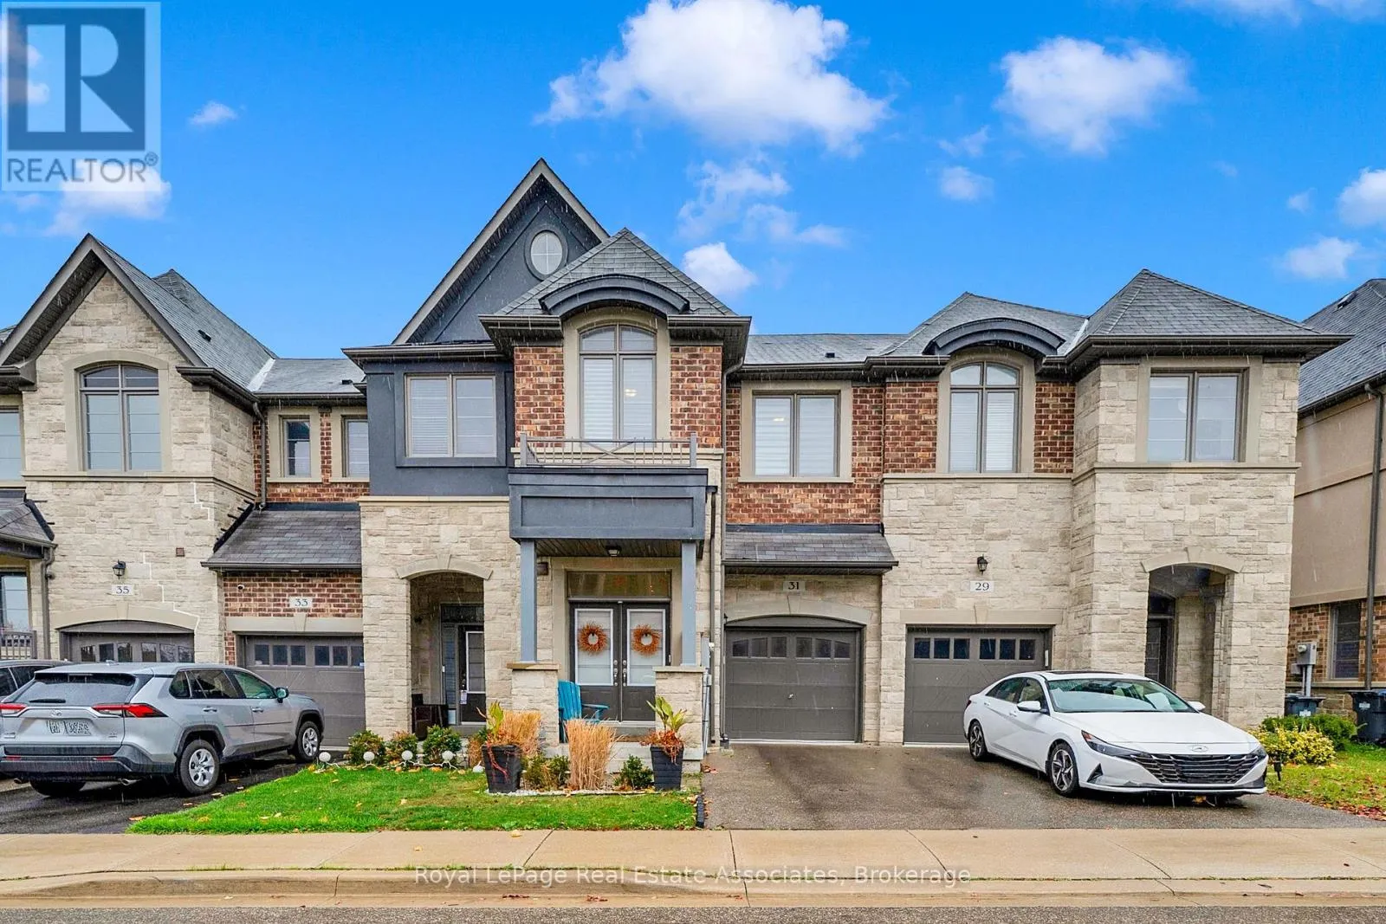
31 Gammon Crescent, Brampton, Ontario L6Y 6B7

Listed for:
$3,250
4 beds
3 baths
Listed 5 days ago
Row / Townhouse for rent: 31 Gammon Crescent, Brampton, Ontario L6Y 6B7

View all 36 photos

About

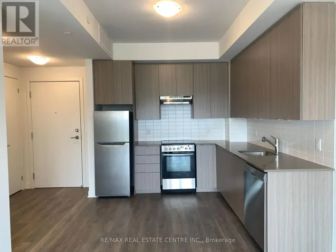
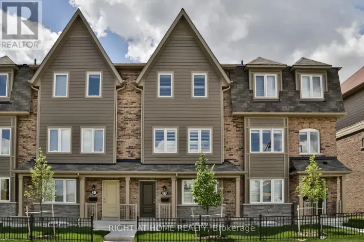
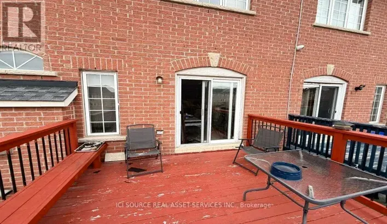
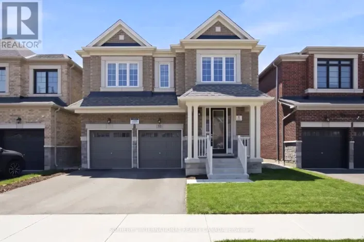
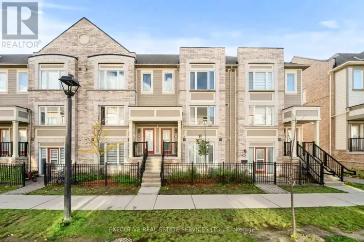
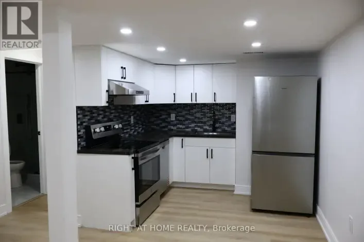
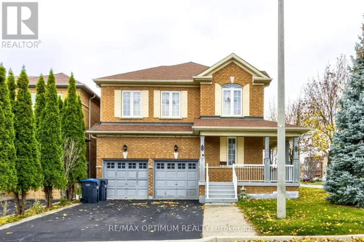
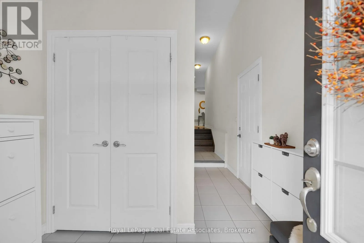
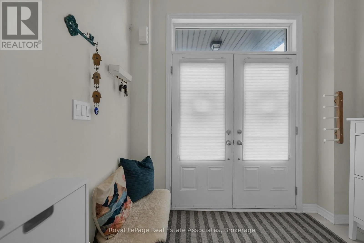
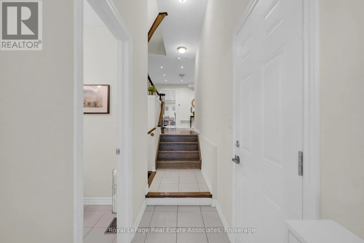
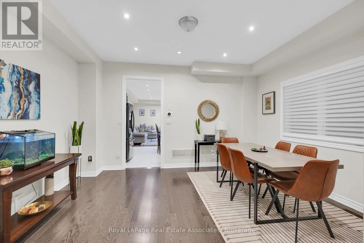
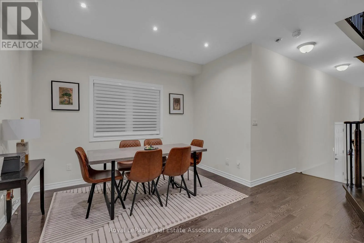
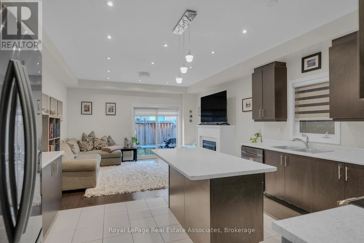
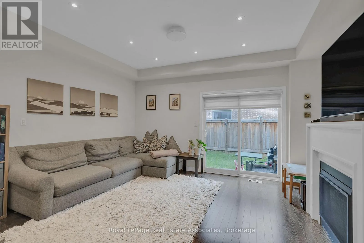
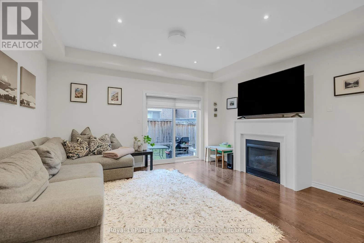
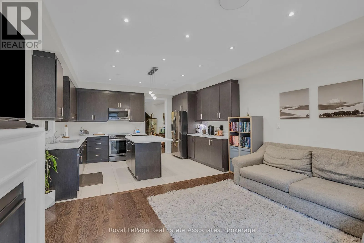
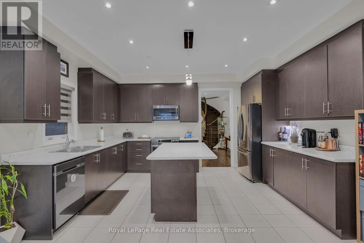
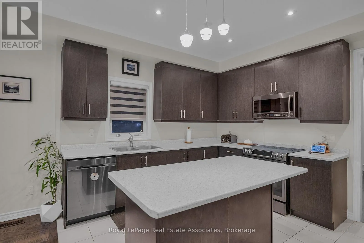
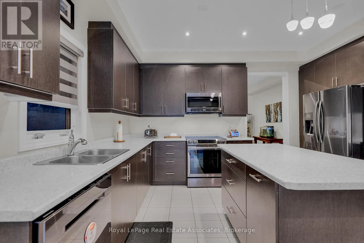
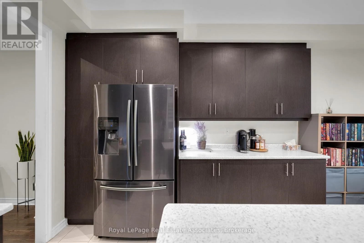
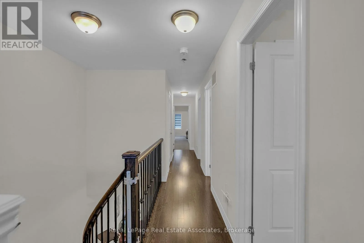
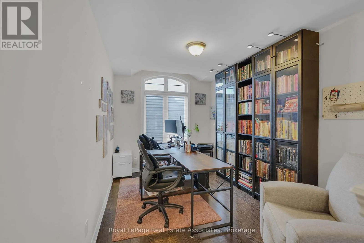
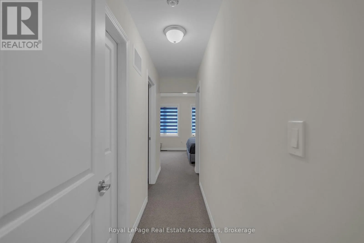
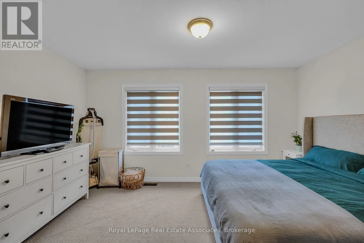
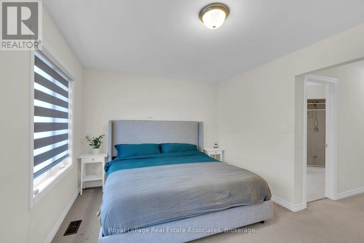
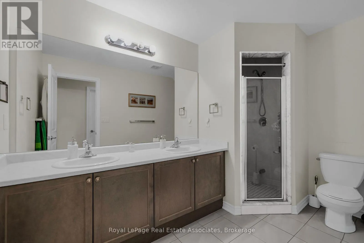
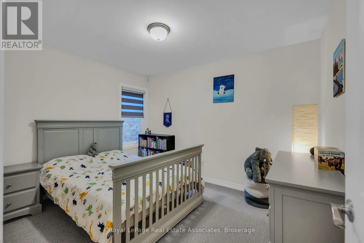
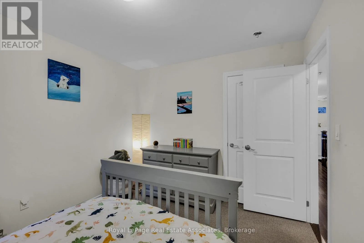
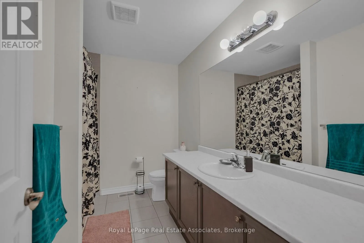
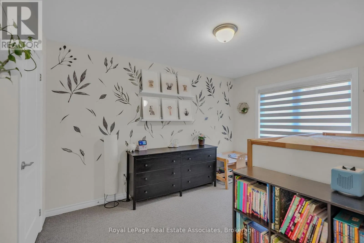
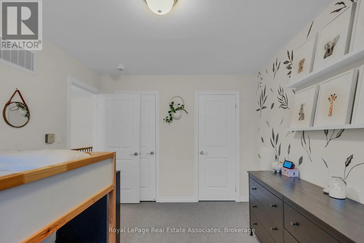
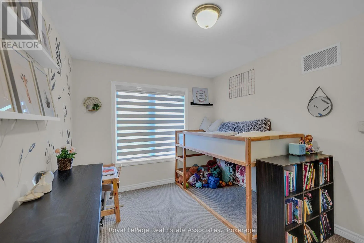
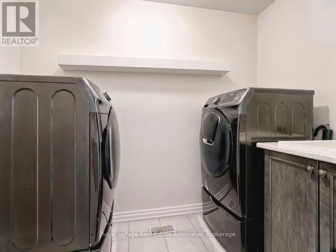
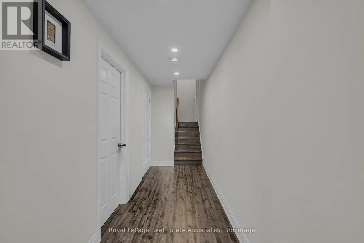
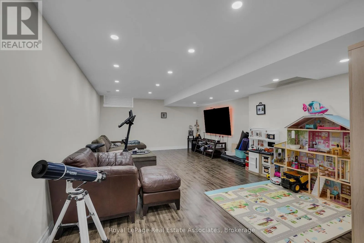
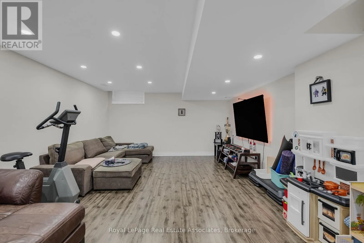
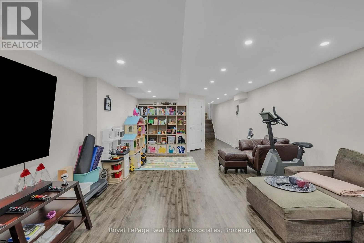
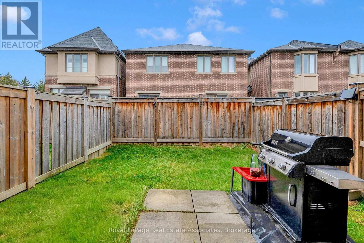
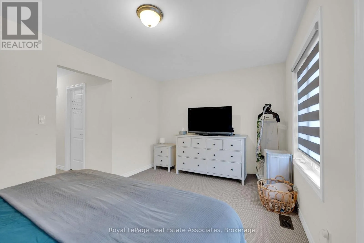
Mavis & Raylawson Welcome to your next family home at 31 Gammon Crescent in Brampton. This spacious home offers 1,936 sq. ft. of living space plus a finished open-concept basement. The main floor features a double-door entry, 9-ft ceilings, an oak staircase, pot lights, and plenty of natural light. The open-concept layout offers a spacious kitchen with stainless steel appliances and a breakfast bar, a separate dining area, and a living room with a gas fireplace. Upstairs offers three generously sized bedrooms and a versatile open concept den, ideal for a home office or additional living space. The primary bedroom features his-and-hers closets and a 4-piece ensuite. Additional features include zebra blinds, convenient second floor laundry, and a fully fenced backyard. Situated in a quiet, secluded community surrounded by greenery, with convenient access to Highway 407, the Mississauga border, parks, schools, shopping, and everyday amenities. An ideal opportunity for families seeking space, comfort, and convenience. Please view feature sheet for additional information. (id:27476)

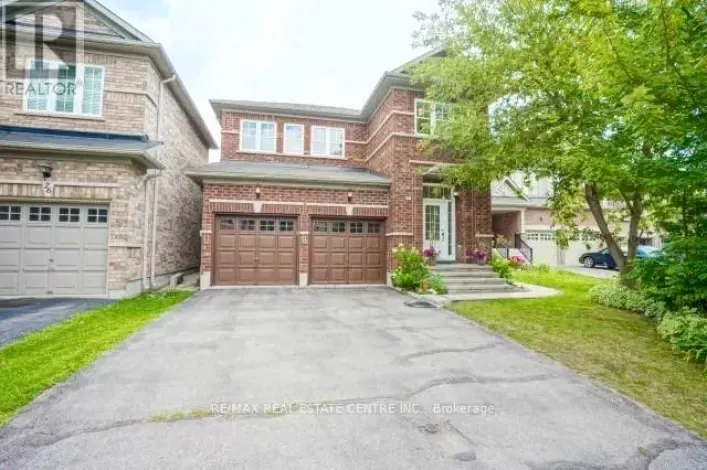
Property Highlights

MLS® Number
W14172726
Type
Single Family
Community Name
Bram West
Ownership Type
Freehold
Land Size
19.7 x 98 FT
Parking Space Total
2

Building

Building Type
Row / Townhouse
Storeys
2.00
Square Footage
1500 - 2000 sqft
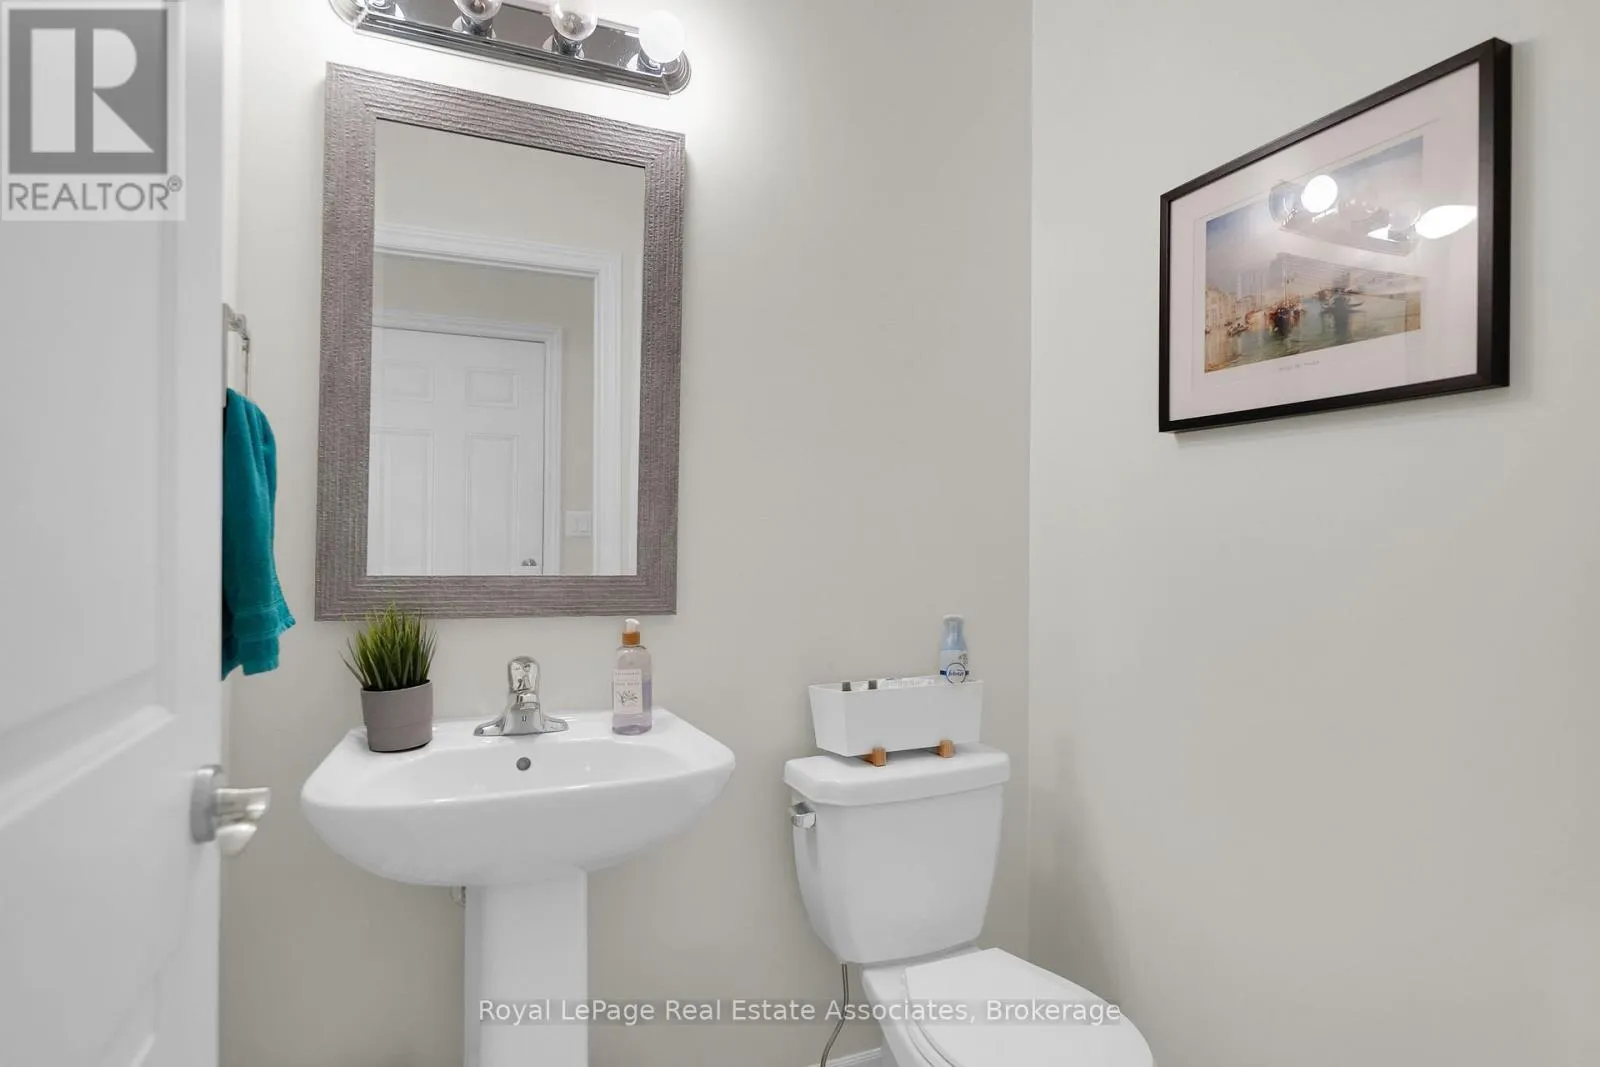
Bathrooms Total
3
Bedrooms Above Ground
3
Bedrooms Total
4
Amenities
Hospital, Park, Public Transit, Schools
Exterior Finish
Brick
Fireplace Present
Yes
Basement Type
N/A (Finished)
Basement Features
Building Heating Type
Forced air
Heating Fuel
Natural gas
Building Cooling Type
Central air conditioning

Utilities

Water
Municipal water
Utility Sewer
Sanitary sewer

Room Layout

Primary Bedroom
Second level
4.3 m x 3.65 m
Bedroom 2
Second level
3.75 m x 2.95 m
Bedroom 3
Second level
3.49 m x 2.95 m
Den
Second level
4.09 m x 2.62 m
Recreational, Games room
Lower level
Measurements not available
Living room
Main level
4.4 m x 3.5 m
Kitchen
Main level
4.49 m x 3.5 m
Dining room
Main level
4.41 m x 3.5 m

Location

Learn more about this property
Listing provided by:
Royal LePage Real Estate Associates
MLS® number:
W14172726
Agent:
Hamza Malik
*Indicates required field
Name is required
Email is required
Please enter a valid phone number (e.g., 416-111-1111).

Community Spotlight: Homes For rent in Your Neighborhood