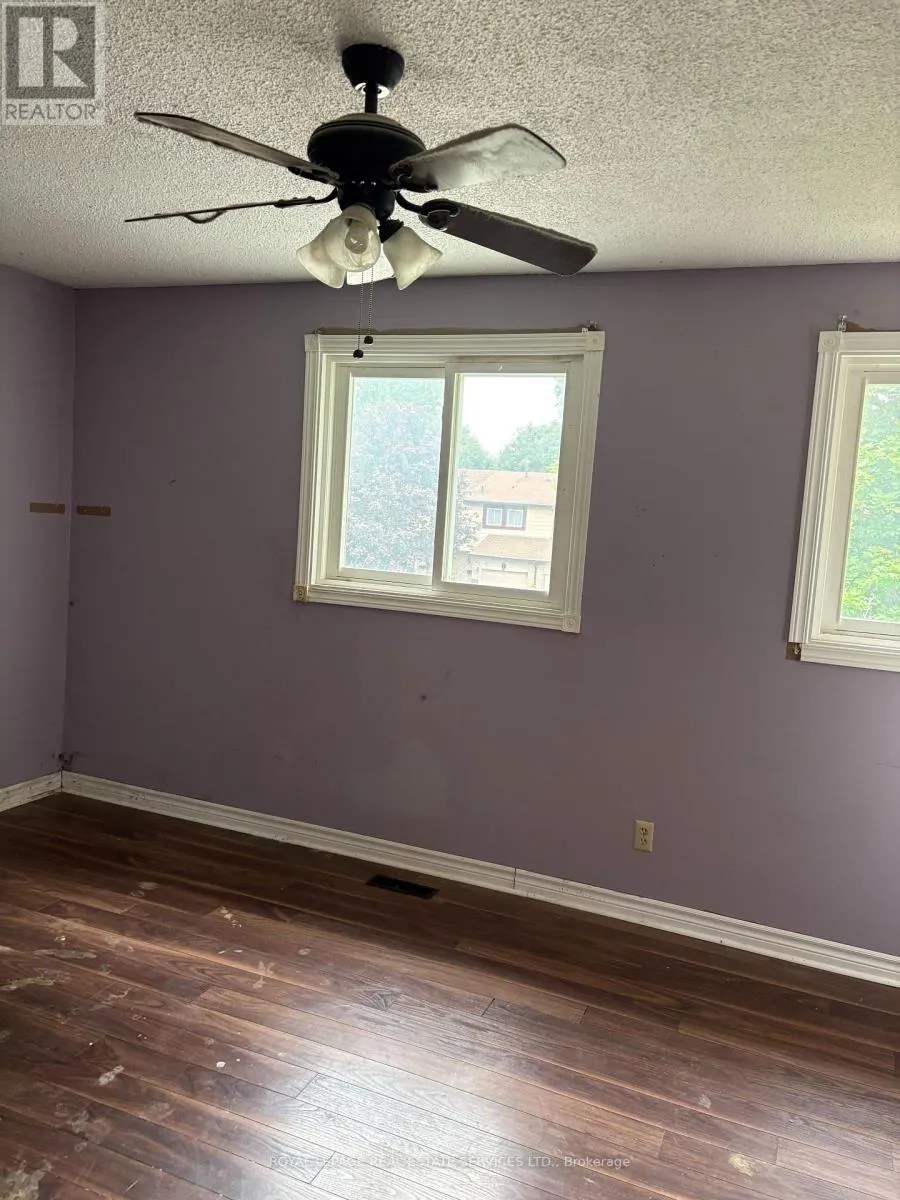
38 Parkside Drive, Brant, Ontario N3L 3S7

Listed for:
$398,000
3 beds
2 baths
Listed 18 days ago
Row / Townhouse for rent: 38 Parkside Drive, Brant, Ontario N3L 3S7

View all 11 photos

About

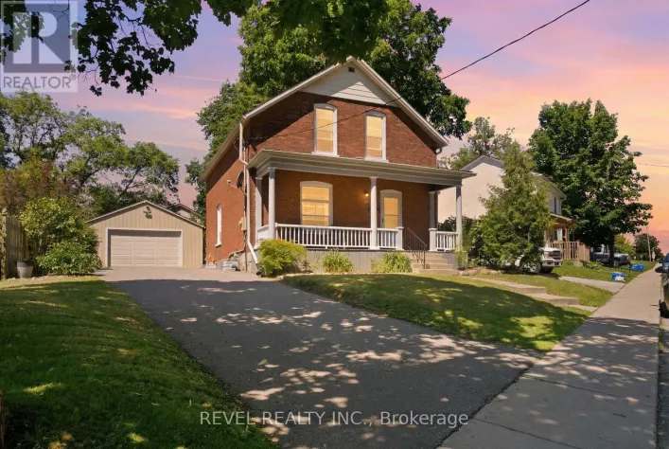
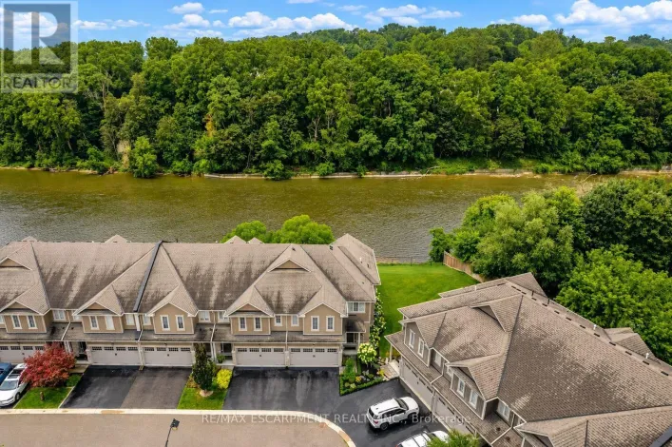
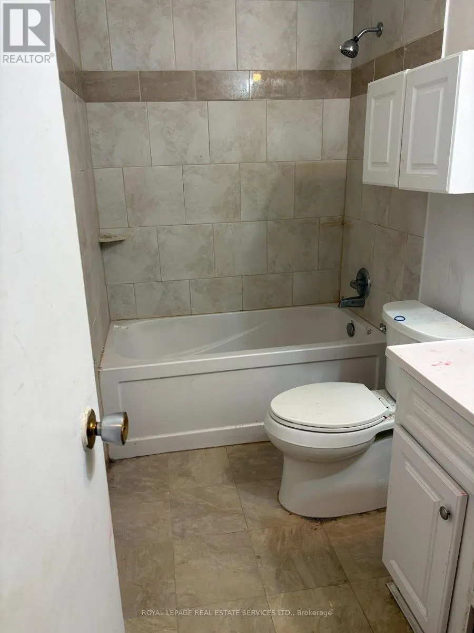
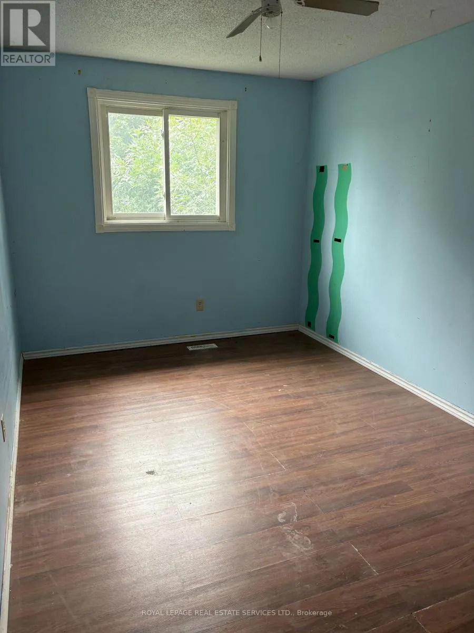
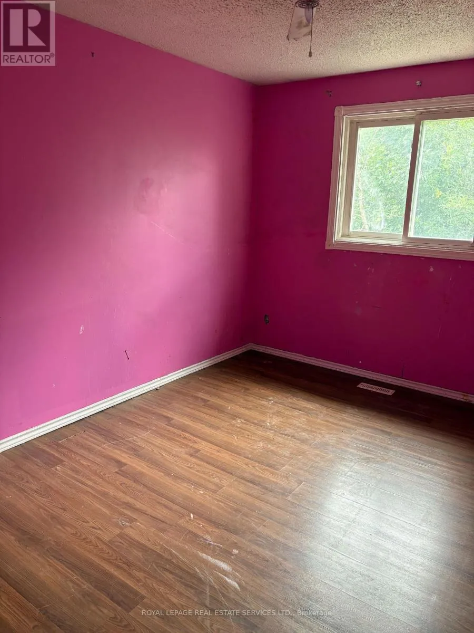
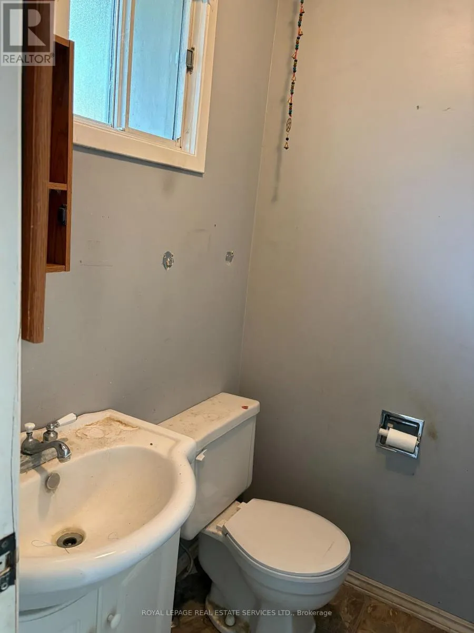
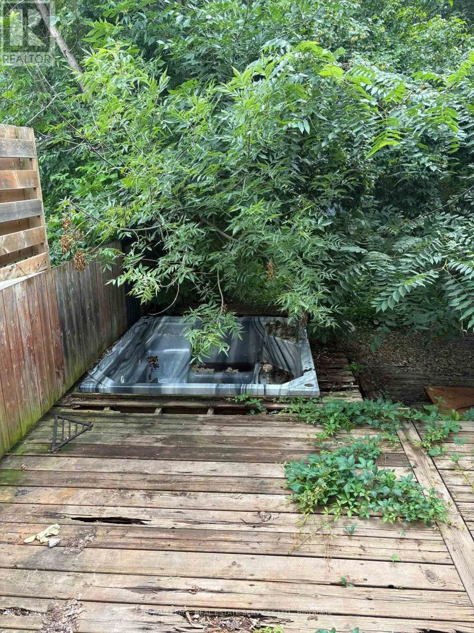
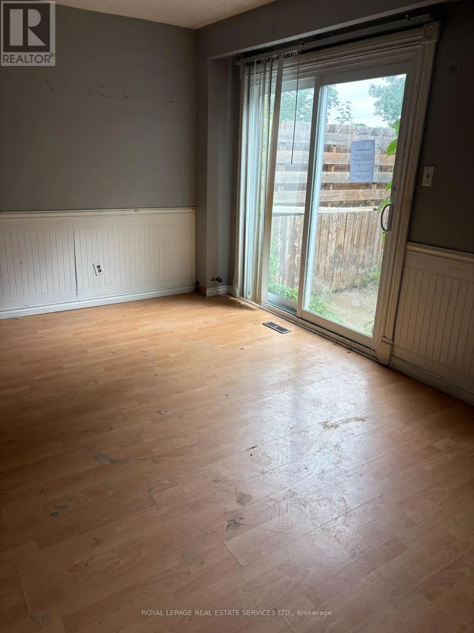
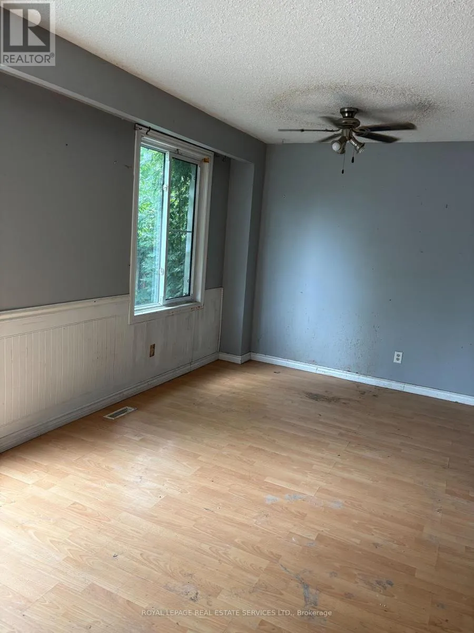
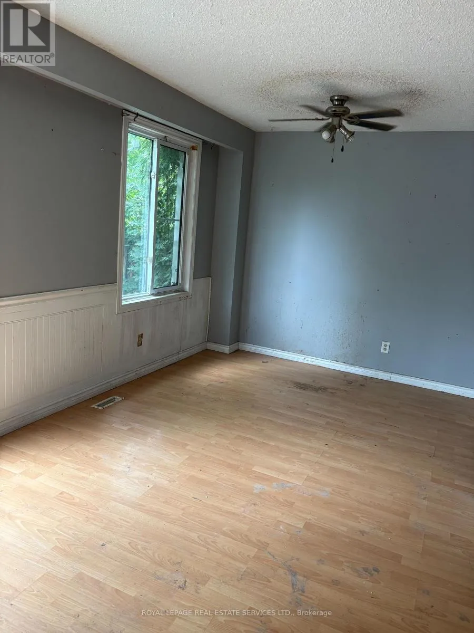
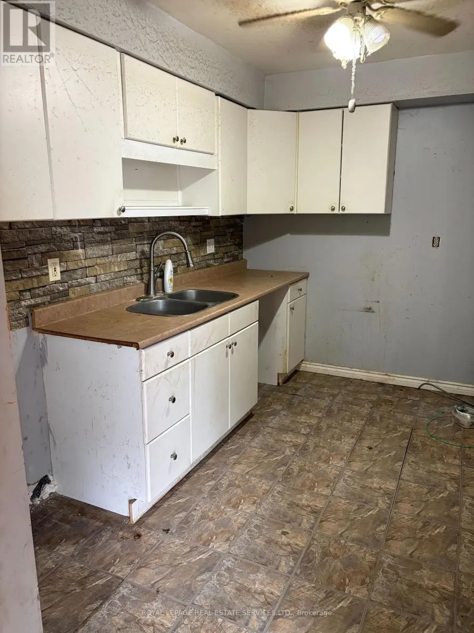
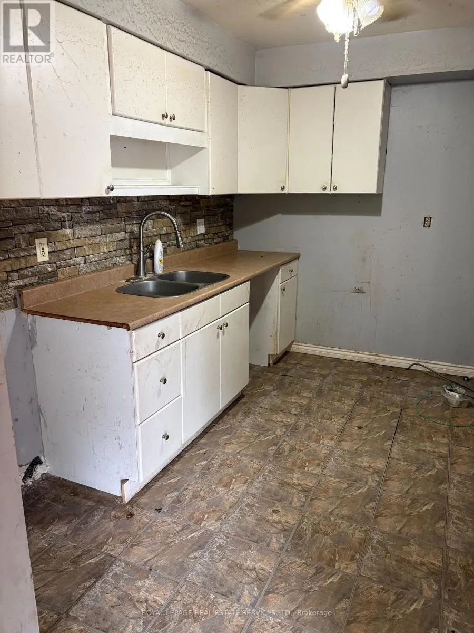
Parkside & West Of West River POWER OF SALE !!!! INCREDIBLE VALUE!EXCEPTIONAL OPPORTUNITY TO OWN A 3 BEDROOM 2 BATHROOM HOME OFFERED UNDER POWER OF SALE. PRICED BELOW MARKET VALUE , THIS PROPERTY REQUIRES PRIMARY UPDATES , MAKING IT AN IDEAL OPPORTUNITY FOR HOMEOWNERS, RENOVATORS, OR INVESTORS LOOKING TO BUILD EQUITY. FEATURING A PRACTICAL LAYOUT WITH GENEROUS LIVING SPACE, THIS HOME OFFERS SOLID POTENTIAL AND IS READY FOR YOUR PERSONAL VISION. WITH UPDATING IT CAN BE TRANSFORMED INTO A BEAUTIFUL FAMILY HOME OR AN EXCELLENT INVESTMENT. CONVENIENTLY LOCATED CLOSE TO SCHOOLS, PARKS, SHOPPING. PROPERTY IS BEING SOLD IN "AS IS WHERE IS" CONDITION WITH NO REPRESENTATIONS OR WARRANTIES FROM THE SELLER. A RARE CHANCE TO PURCHASE A WELL PRICED HOME WITH TREMENDOUS UPSIDE.DON'T MISS THIS OPPORTUNITY! (id:27476)

Property Highlights

MLS® Number
X13625710
Type
Single Family
Community Name
Paris
Ownership Type
Freehold
Land Size
23 x 142 FT ; 22.05X142.32 X 23.25 X142.36
Parking Space Total
2

Building

Building Type
Row / Townhouse
Storeys
2.00
Square Footage
1100 - 1500 sqft
Bathrooms Total
2
Bedrooms Above Ground
3
Bedrooms Total
3
Exterior Finish
Brick
Fireplace Present
No
Basement Type
N/A (Partially finished)
Basement Features
Building Heating Type
Forced air
Heating Fuel
Natural gas
Building Cooling Type
Central air conditioning

Utilities

Water
Municipal water
Utility Sewer
Sanitary sewer

Room Layout

Bedroom
Second level
1 m x 1 m
Bedroom 2
Second level
1 m x 1 m
Bedroom 3
Second level
1 m x 1 m
Bathroom
Second level
1 m x 1 m
Partial bathroom
Main level
1 m x 1 m
Kitchen
Ground level
1 m x 1 m
Living room
Ground level
1 m x 1 m
Dining room
Ground level
1 m x 1 m

Location

Learn more about this property
Listing provided by:
ROYAL LEPAGE REAL ESTATE SERVICES LTD.
MLS® number:
X13625710
Agent:
Vera Gyenes
*Indicates required field
Name is required
Email is required
Please enter a valid phone number (e.g., 416-111-1111).

Community Spotlight: Homes For sale in Your Neighborhood