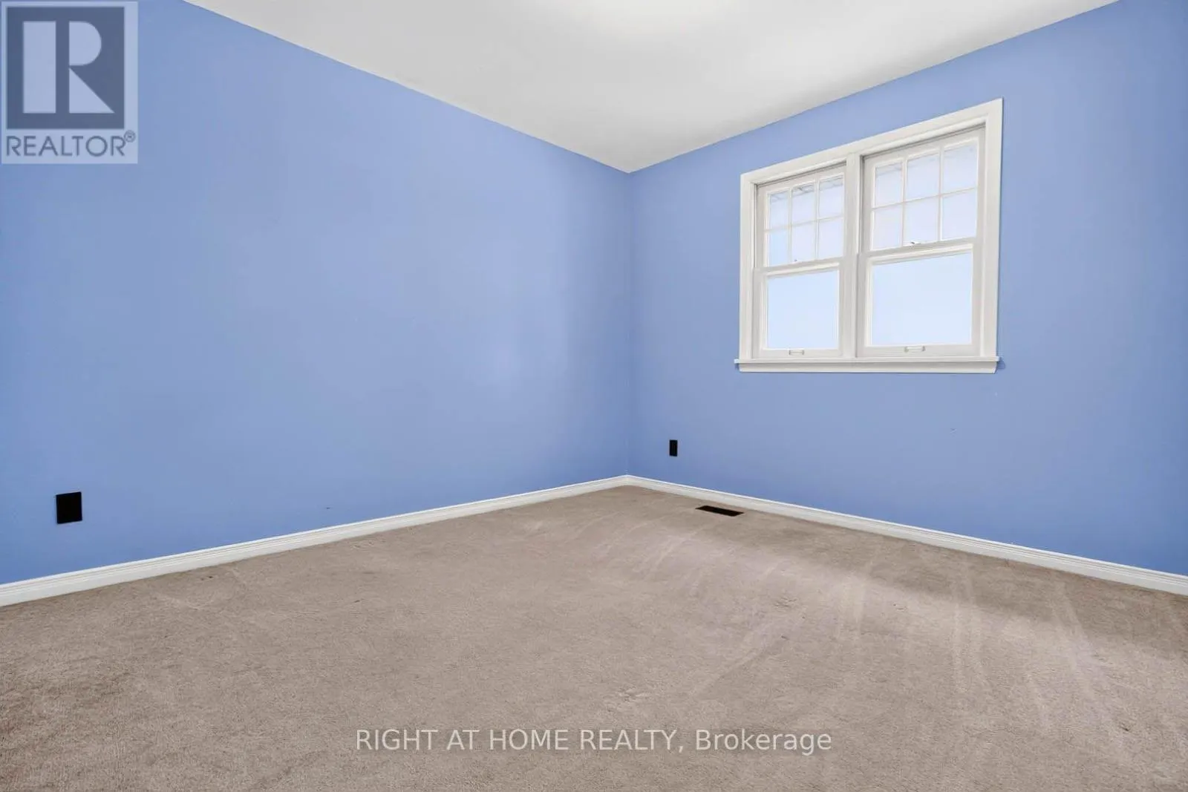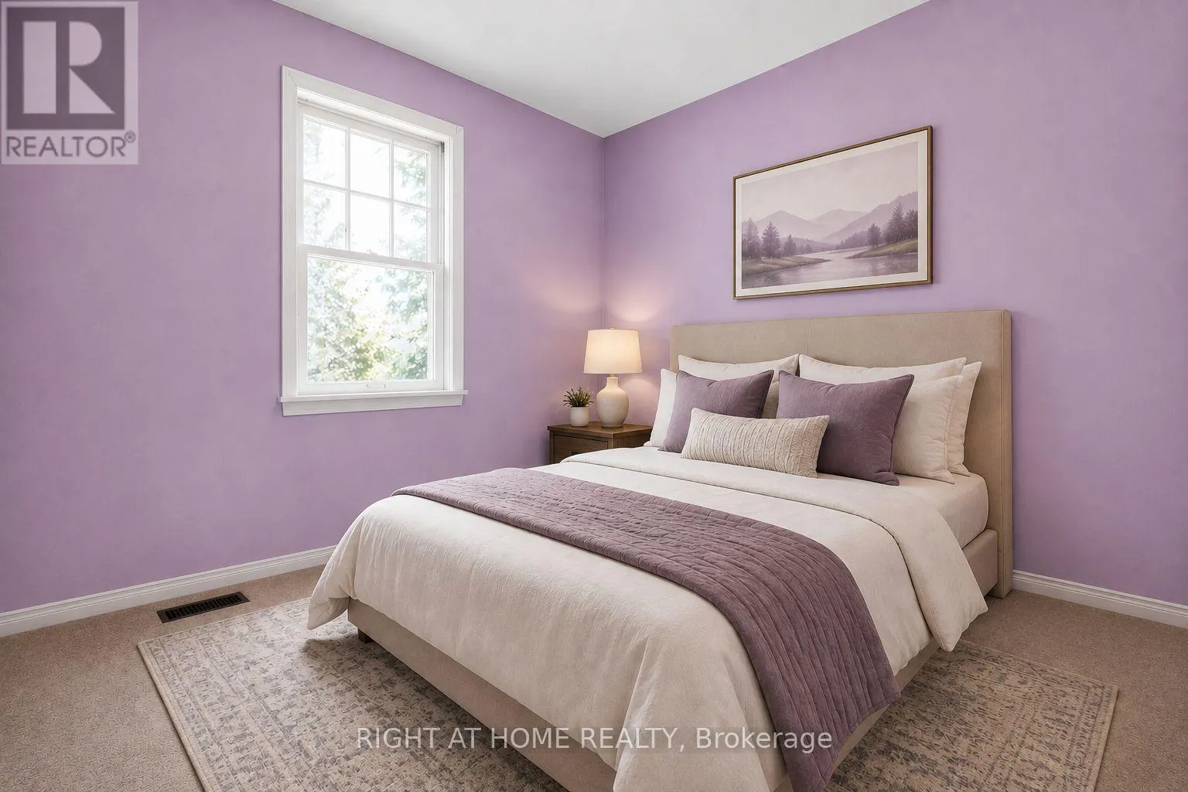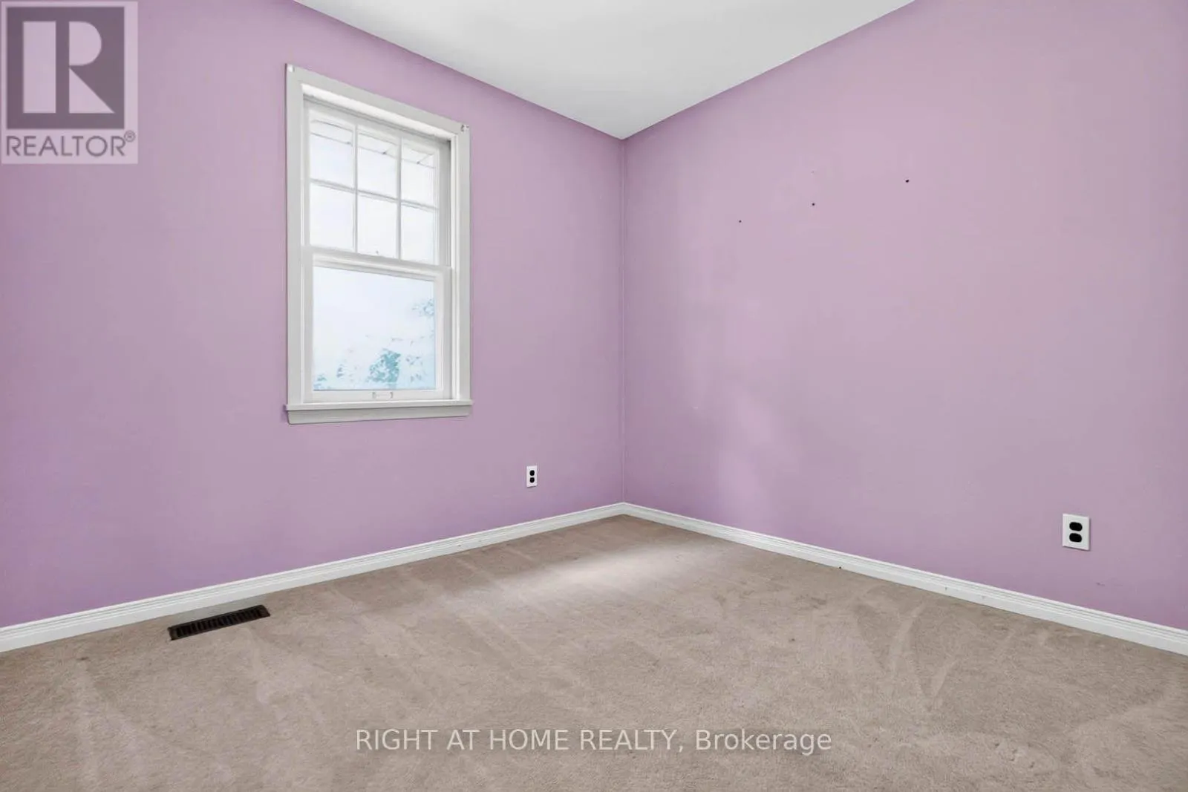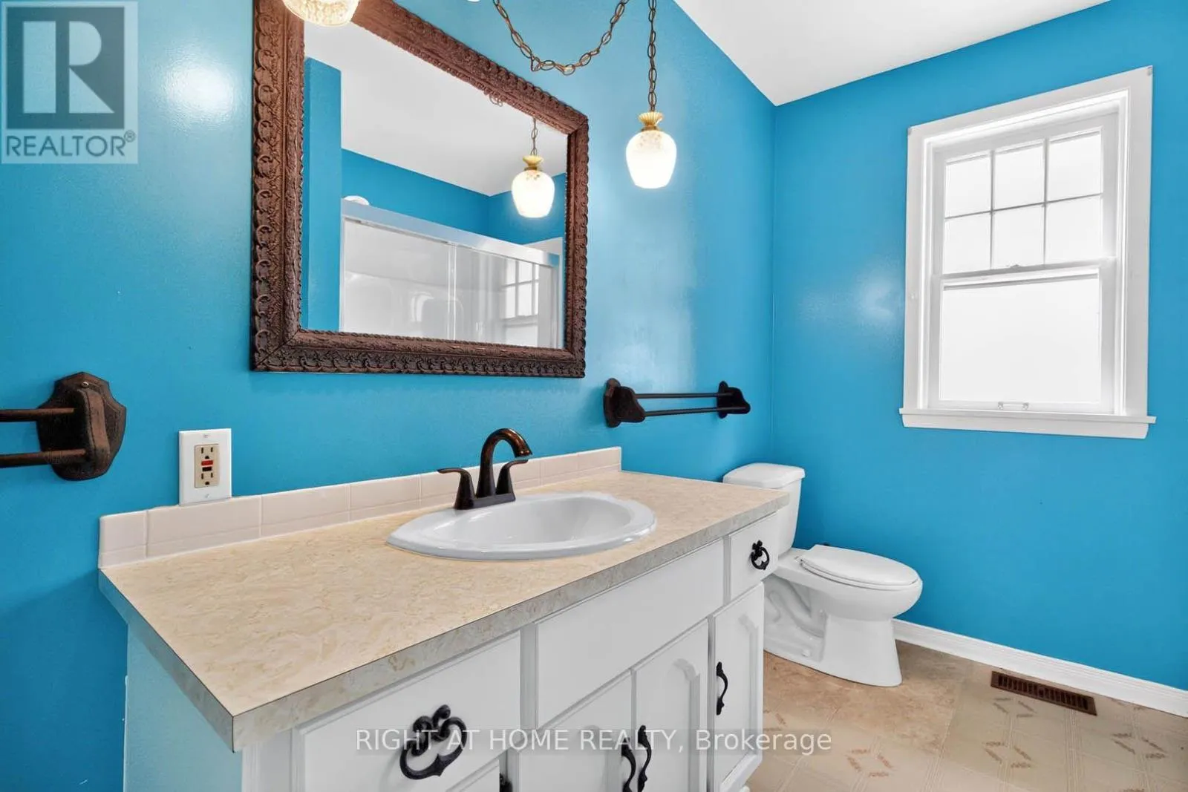
8 Amelia Street, Brant, Ontario N3L 1Z3

Listed for:
$598,000
3 beds
2 baths
Listed 5 days ago
House for rent: 8 Amelia Street, Brant, Ontario N3L 1Z3

View all 30 photos

About

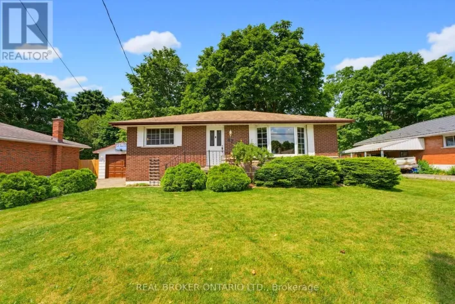
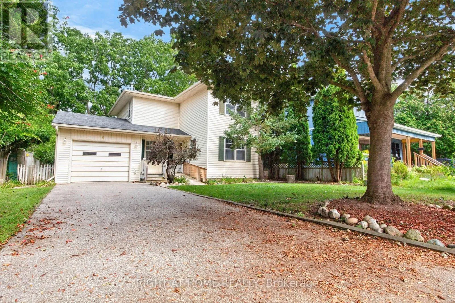
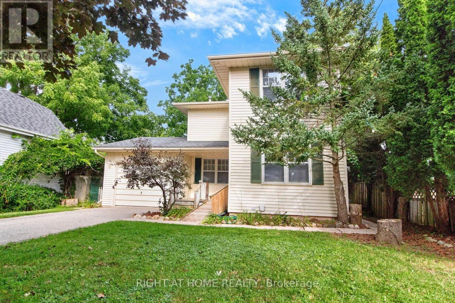
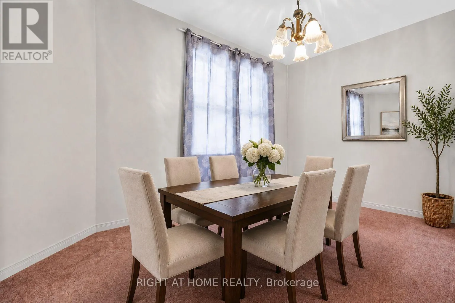
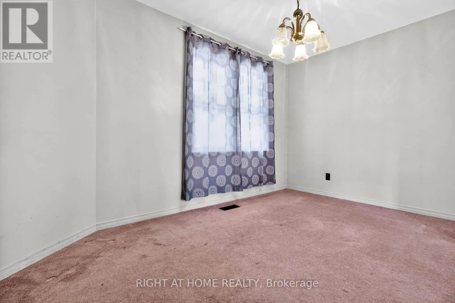
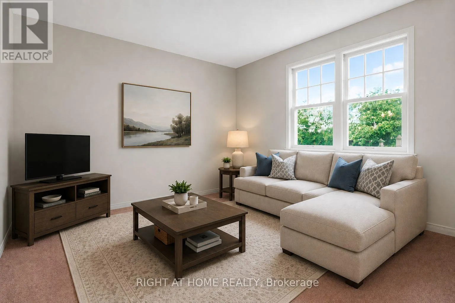
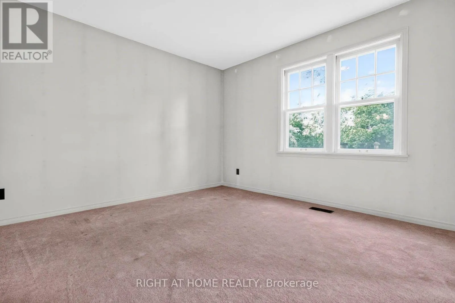
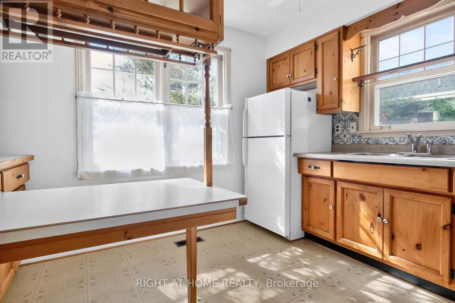
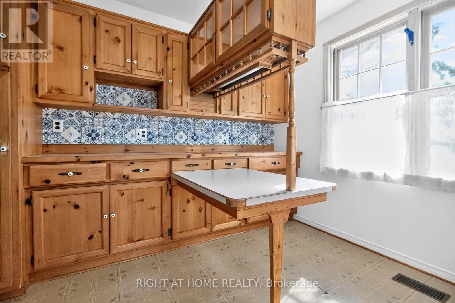
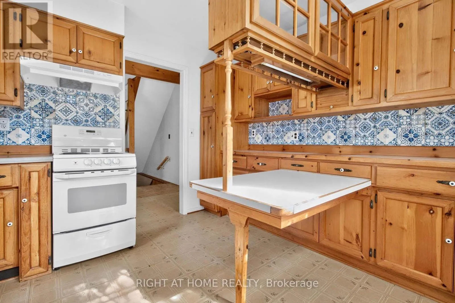
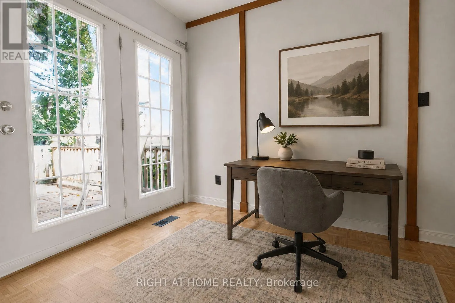
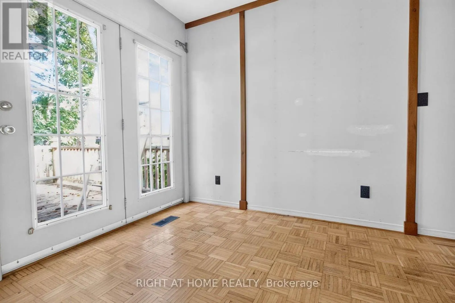
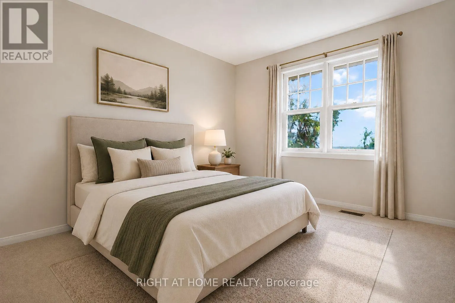
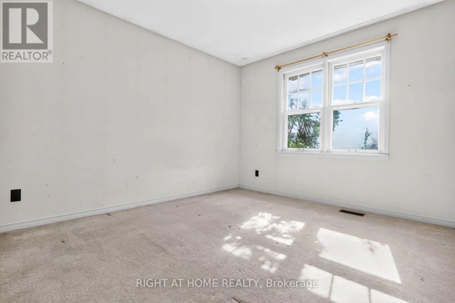
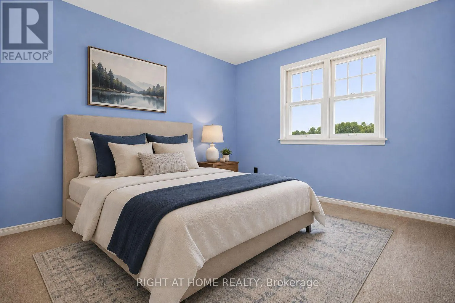
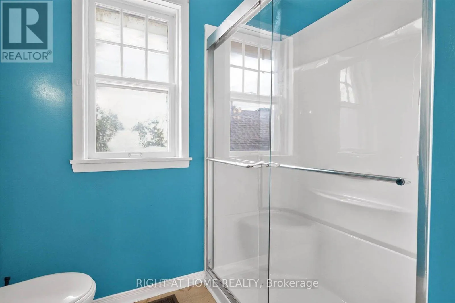
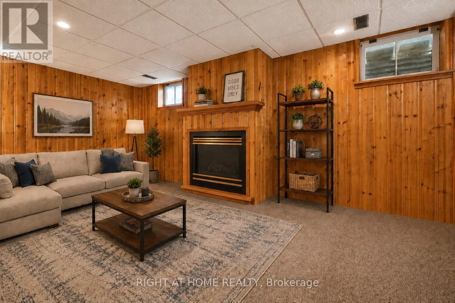
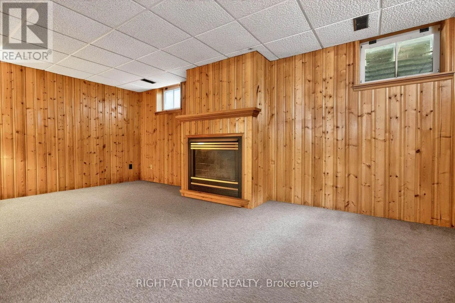
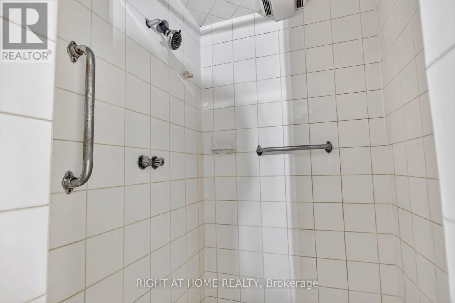
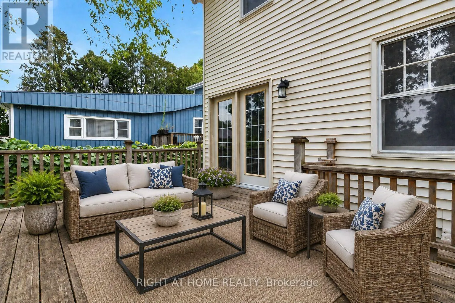
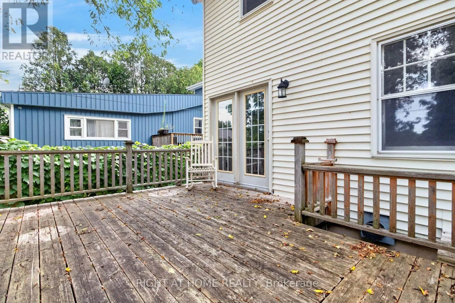
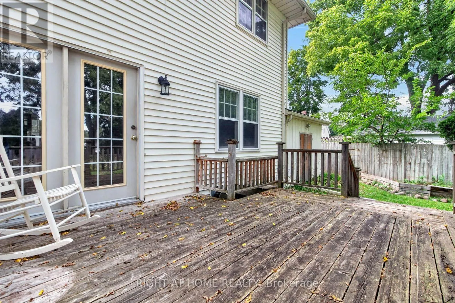
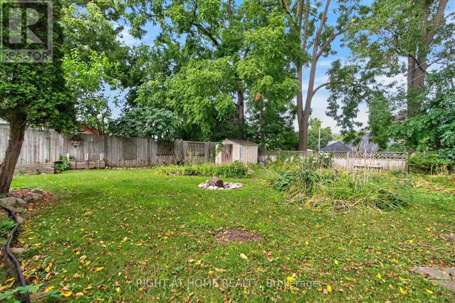
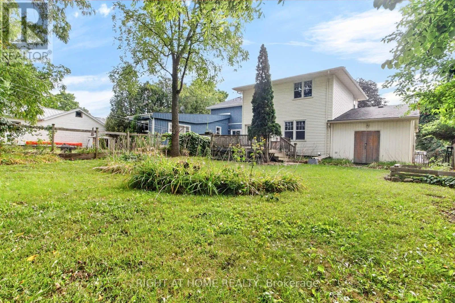
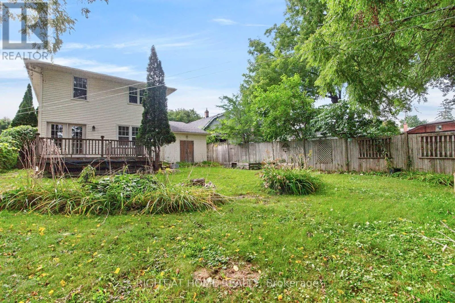
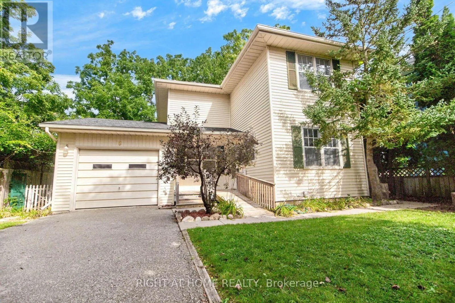
Dundas St W & Washington St. Absolute Gem! This charming detached home, built in 1994, offers a bright and inviting open-concept layout in a prime Paris location! The main level features a dining room, lovely kitchen, spacious living room, and an additional sitting area with a walkout to the backyard. Step outside to your backyard oasis featuring a large deck, perfect for relaxing and entertaining family and friends! Upstairs, you'll find an expansive primary bedroom along with two additional generously sized bedrooms and a 3-piece bathroom. The finished lower level offers even more living space with a versatile open-concept recreation room featuring a fireplace, plus a laundry room, utility room, and additional bathroom with shower. Complete with a spacious attached garage featuring additional storage space at the rear, this wonderful home offers plenty of room for the whole family. Nestled in a desirable Paris neighbourhood-this is one you won't want to miss! A Must-See! Some photos have been digitally staged for illustration purposes only. (id:27476)

Property Highlights

MLS® Number
X13739290
Type
Single Family
Community Name
Paris
Ownership Type
Freehold
Land Size
46.5 x 129.4 FT
Parking Space Total
3

Building

Building Type
House
Storeys
2.00
Square Footage
1100 - 1500 sqft
Bathrooms Total
2
Bedrooms Above Ground
3
Bedrooms Total
3
Exterior Finish
Vinyl siding
Fireplace Present
Yes
Basement Type
N/A (Finished)
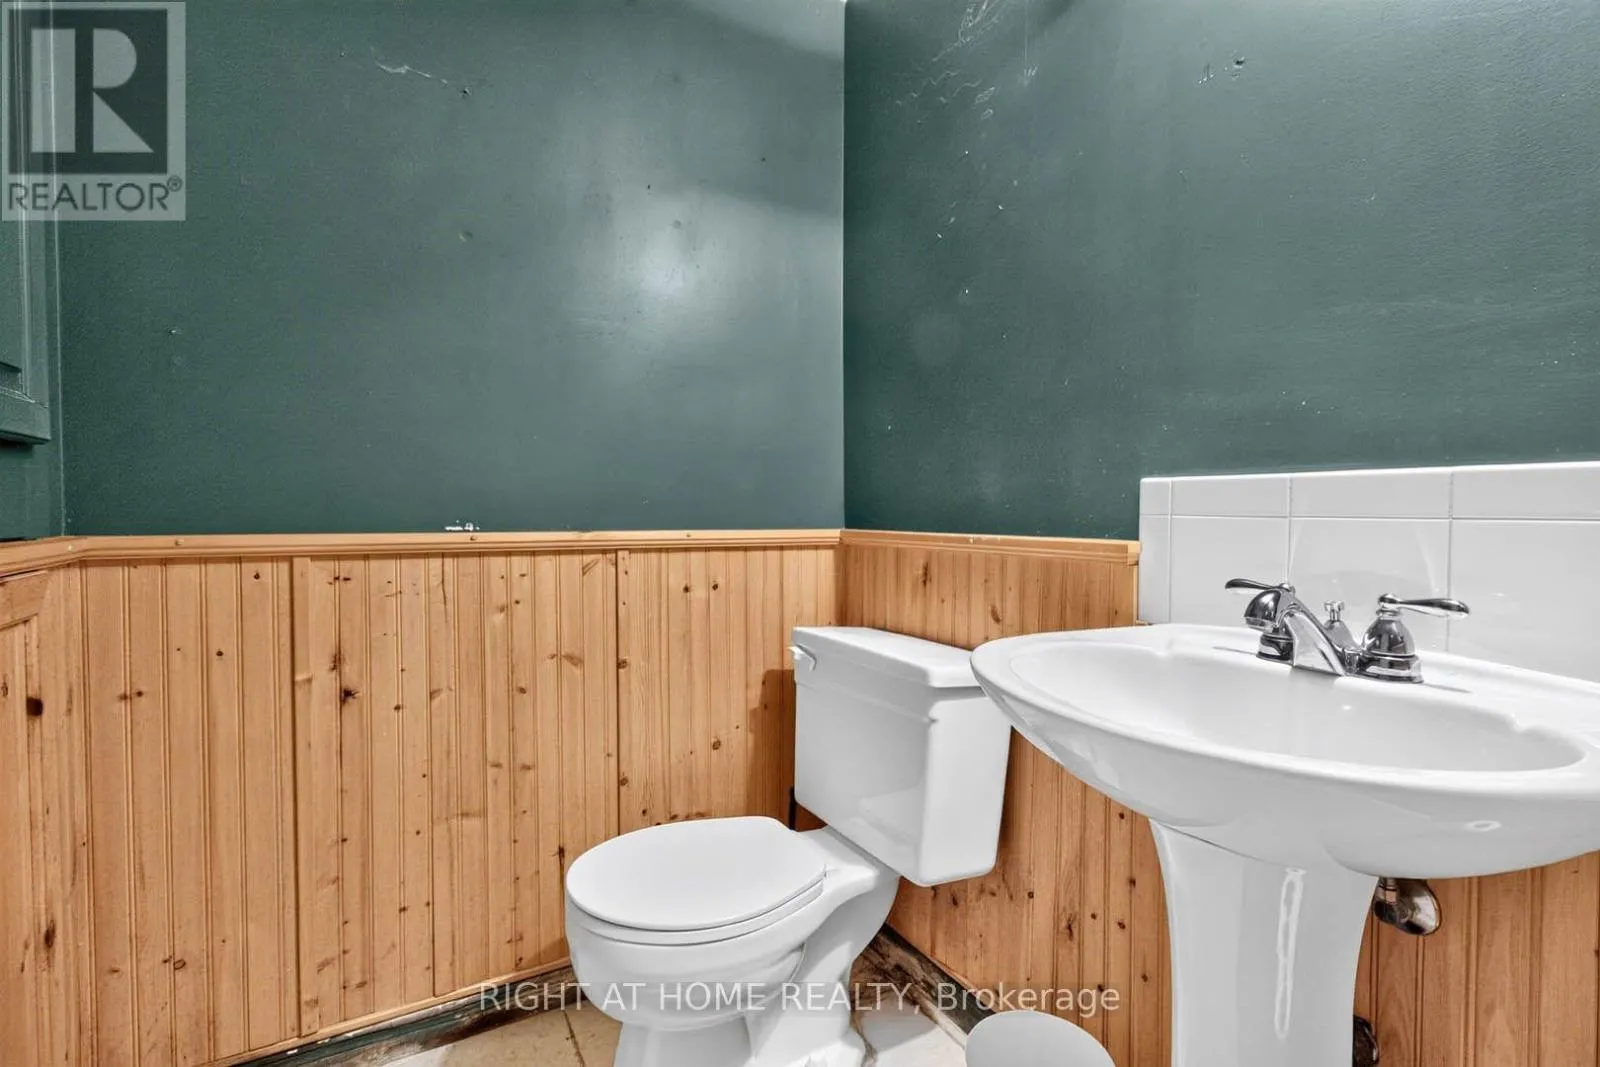
Basement Features
Building Heating Type
Forced air
Heating Fuel
Natural gas
Building Cooling Type
None

Utilities

Water
Municipal water
Utility Sewer
Sanitary sewer

Room Layout

Recreational, Games room
Lower level
6 m x 3.145 m
Kitchen
Main level
3.39 m x 3.064 m
Dining room
Main level
3.913 m x 2.858 m
Living room
Main level
3.692 m x 3.492 m
Sitting room
Main level
2.642 m x 2.188 m
Primary Bedroom
Upper Level
3.472 m x 3.394 m
Bedroom
Upper Level
3.449 m x 3.357 m
Bedroom
Upper Level
2.984 m x 2.745 m

Location

Learn more about this property
Listing provided by:
RIGHT AT HOME REALTY, BROKERAGE
MLS® number:
X13739290
Agent:
Jim Gallagher
*Indicates required field
Name is required
Email is required
Please enter a valid phone number (e.g., 416-111-1111).

Community Spotlight: Homes For sale in Your Neighborhood