14 Dunton Lane, Brant, Ontario N3L 4E2

Listed for:
$709,900
4 beds
2 baths
Listed 3 days ago
House for rent: 14 Dunton Lane, Brant, Ontario N3L 4E2

View all 32 photos

About

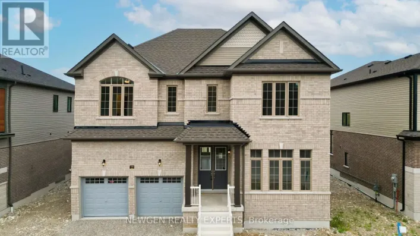
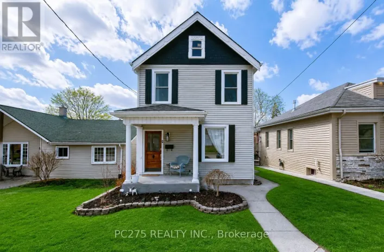
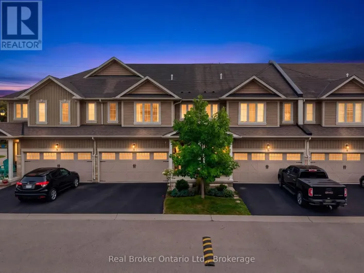
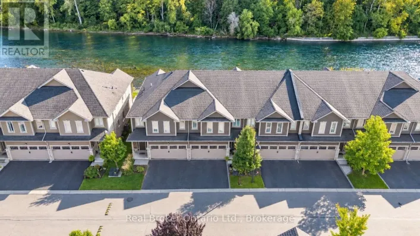
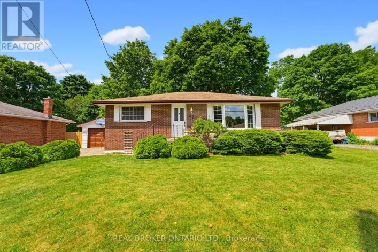
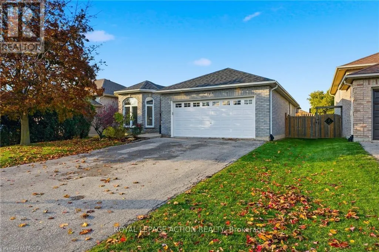
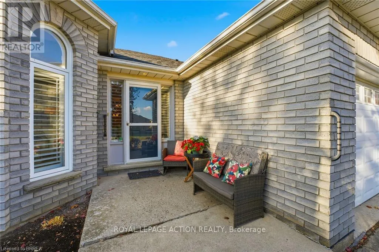
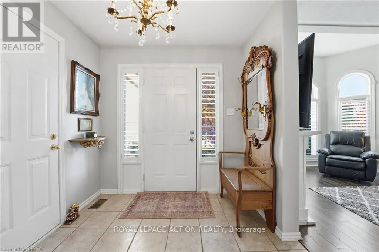
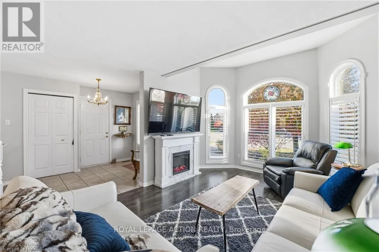
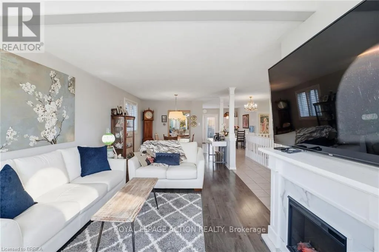
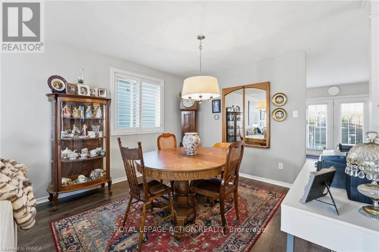
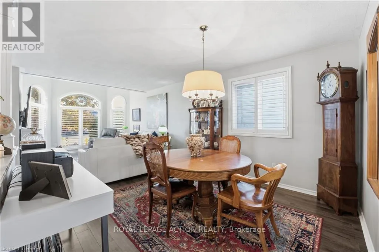
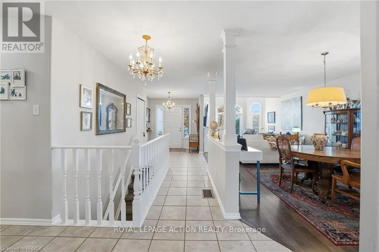
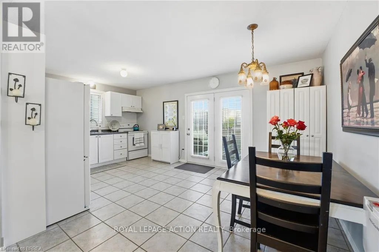
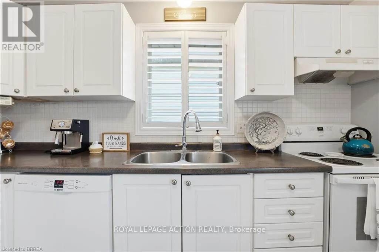
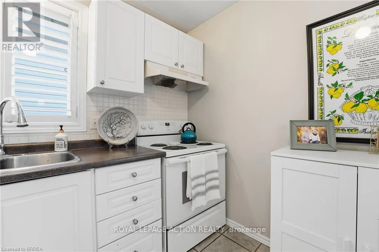
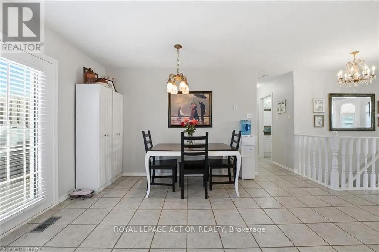
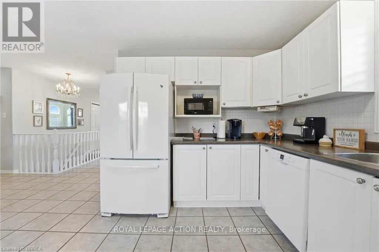
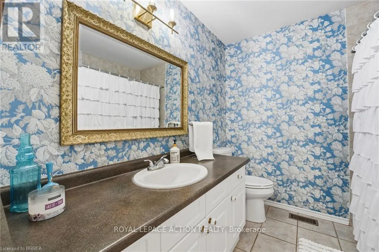
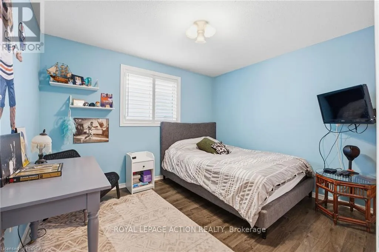
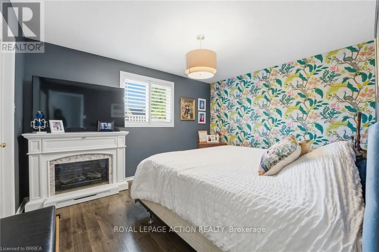
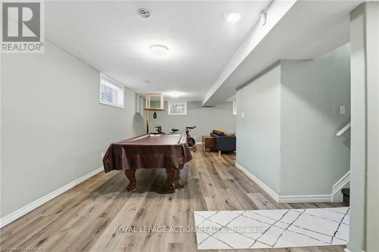
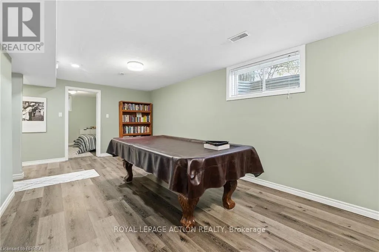
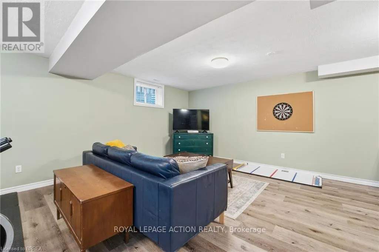
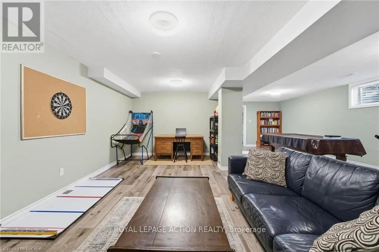
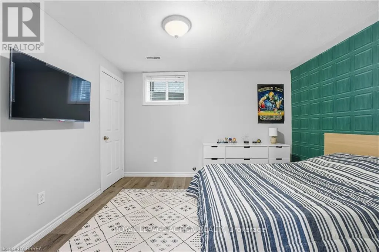
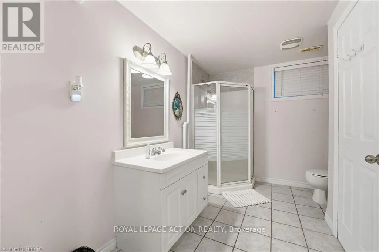
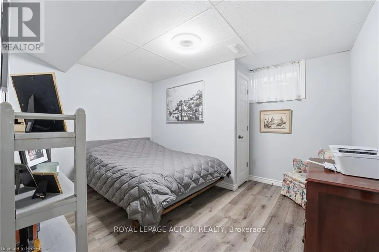
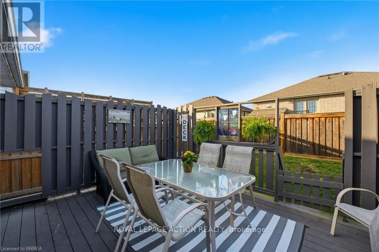
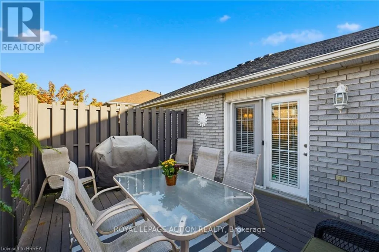
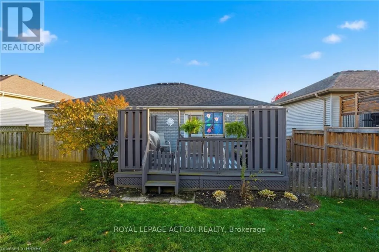
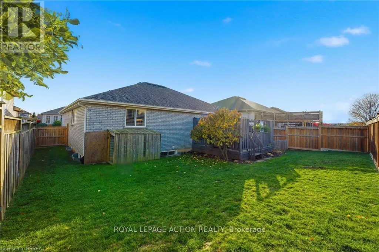
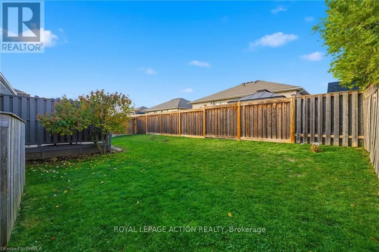
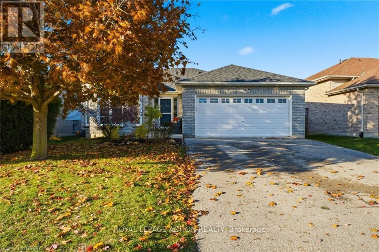
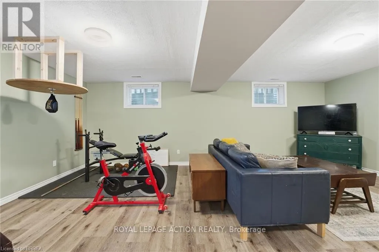
Cross Streets: Nixon/Bradbury. ** Directions: Head North on Grand River Ave from Downtown Paris, turn right on Bradbury, left on Nixon, right on Dunton. Room for everyone! This solid brick bungalow in north Paris has two bedrooms up and two bedrooms down, so there's space for kids, guests, or a home office. Step inside to arched windows, shutters, and bright, welcoming rooms. The living room has a cozy fireplace, and there's a formal dining space plus a second eating area for busy mornings. The main floor primary bedroom has its own fireplace and a bold feature wall you'll love. The finished lower level is made for fun, with a big games room that includes the pool table and space for a gym or movie night. Two more bedrooms and a full bath make it feel like a home of its own. Out back, enjoy a private deck and a fenced yard where kids and pets can play while you relax. The double garage and wide double driveway fit up to six vehicles. You're close to downtown Paris, shopping, schools, a playground, trails, and the campground, all on a quiet street in a friendly part of town. (id:27476)

Property Highlights

MLS® Number
X14094210
Type
Single Family
Community Name
Paris
Ownership Type
Freehold
Land Size
51.8 x 100.1 FT|under 1/2 acre
Parking Space Total
6

Building

Building Type
House
Storeys
1.00
Square Footage
1100 - 1500 sqft
Bathrooms Total
2
Bedrooms Above Ground
4
Bedrooms Total
4
Amenities
Fireplace(s) Place of Worship, Schools
Exterior Finish
Brick
Fireplace Present
Yes
Basement Type
Full (Finished)
Basement Features
Building Heating Type
Forced air
Heating Fuel
Natural gas
Building Cooling Type
Central air conditioning

Utilities

Water
Municipal water
Utility Sewer
Sanitary sewer

Room Layout

Bathroom
Basement
Measurements not available
Games room
Basement
8.38 m x 3.3 m
Family room
Basement
4.32 m x 6.17 m
Bedroom 3
Basement
3.33 m x 3.89 m
Bedroom 4
Basement
3.33 m x 3.58 m
Living room
Main level
3.45 m x 4.7 m
Dining room
Main level
2.92 m x 3.35 m
Kitchen
Main level
5.46 m x 3.63 m
Bedroom 2
Main level
2.95 m x 3.45 m
Primary Bedroom
Main level
3.33 m x 4.01 m
Bathroom
Main level
Measurements not available

Location

Learn more about this property
Listing provided by:
ROYAL LEPAGE ACTION REALTY
MLS® number:
X14094210
Agent:
Allie Marie Vandyk
*Indicates required field
Name is required
Email is required
Please enter a valid phone number (e.g., 416-111-1111).

Community Spotlight: Homes For sale in Your Neighborhood