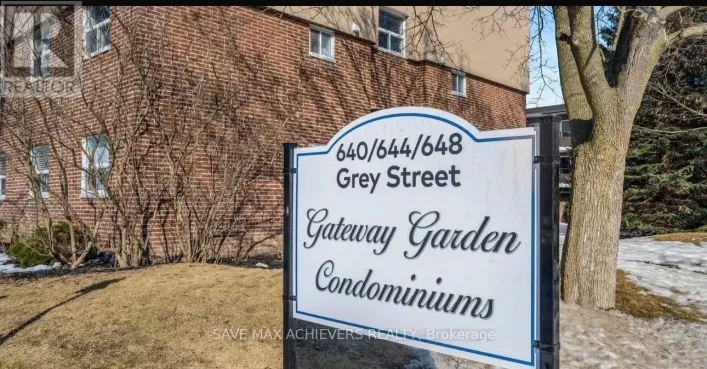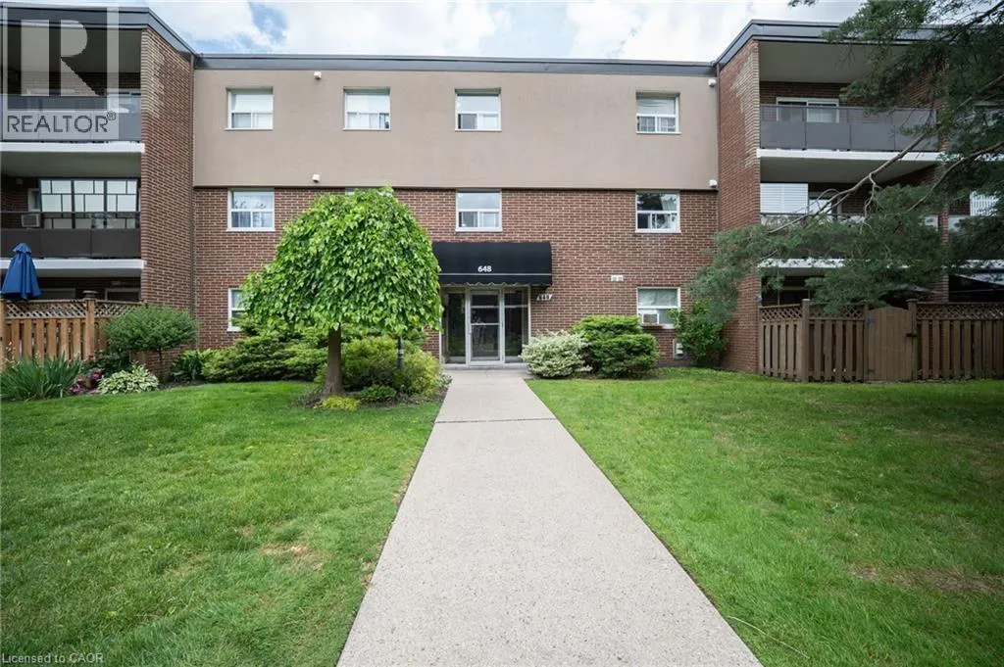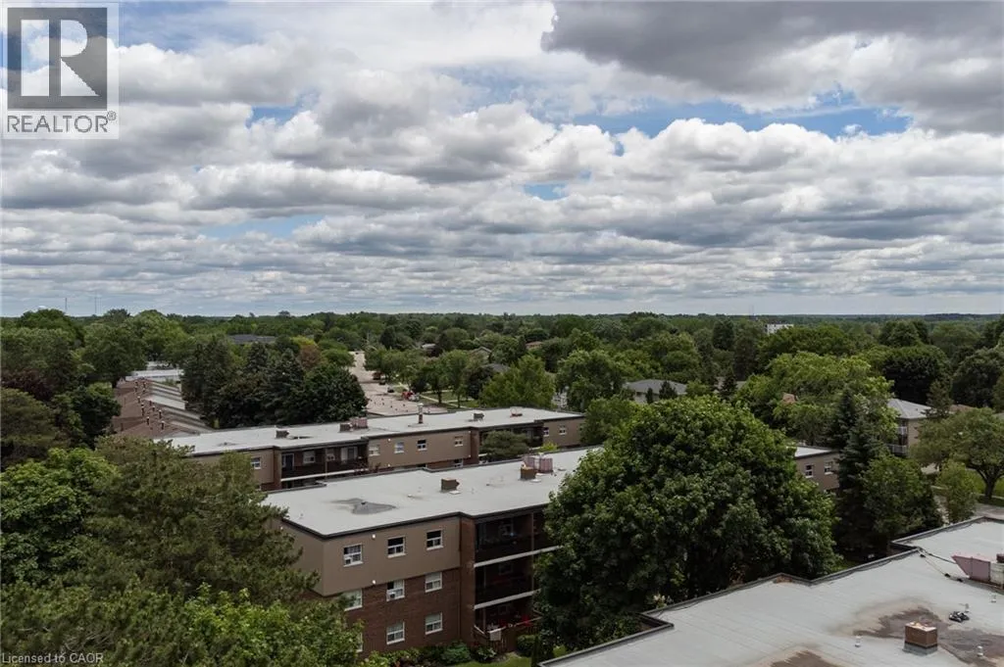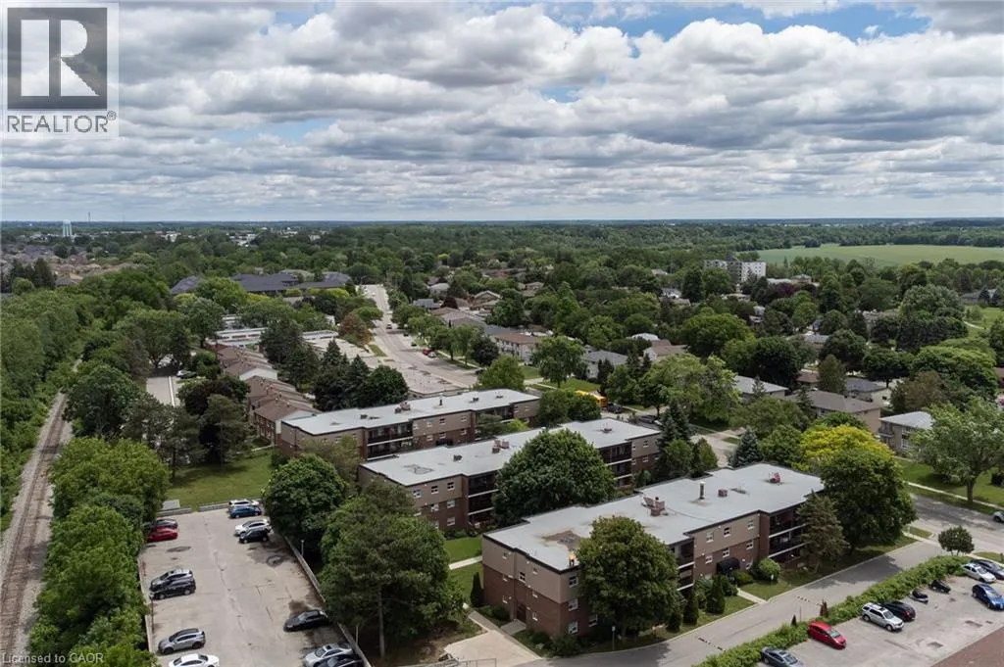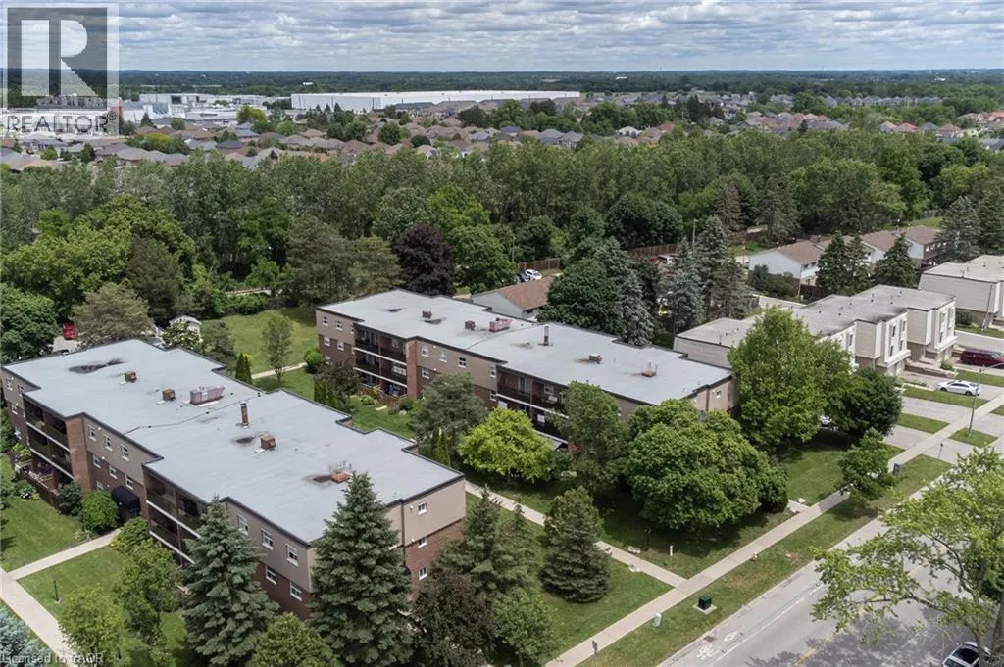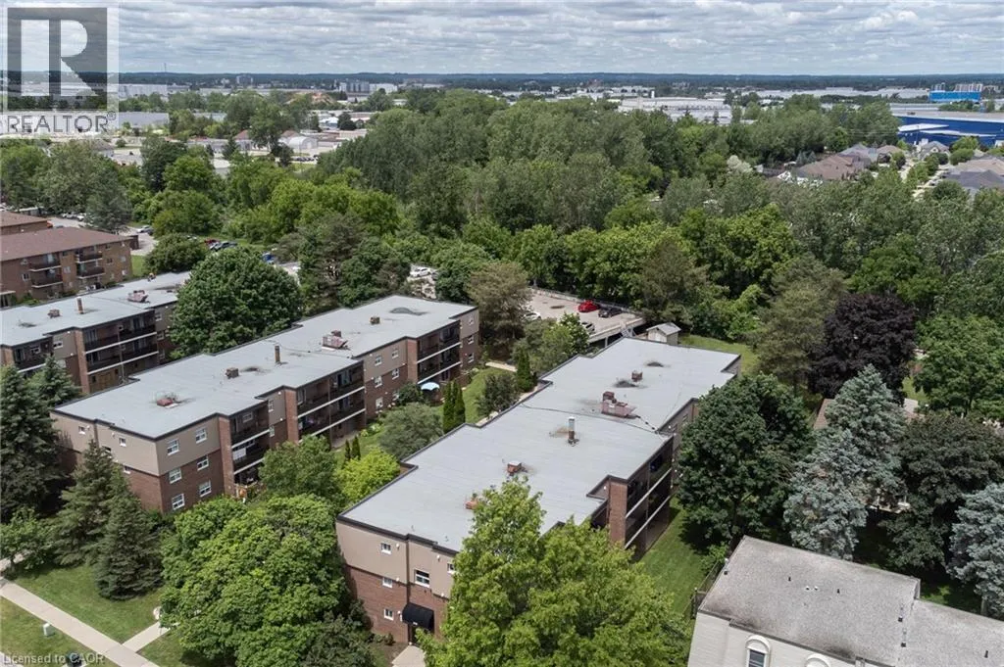
648 Grey Street Unit# 203, Brantford, Ontario N3S 4Y3

Listed for:
$249,900
1 beds
1 baths
Listed 14 days ago
Apartment for rent: 648 Grey Street Unit# 203, Brantford, Ontario N3S 4Y3

View all 40 photos

About

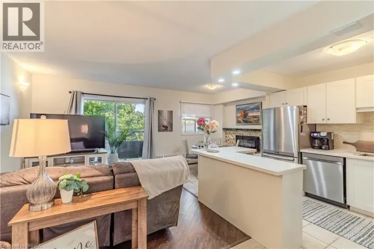
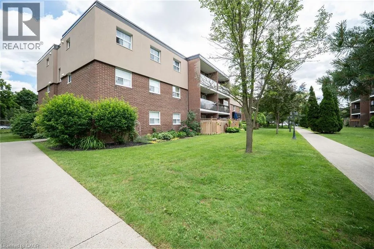
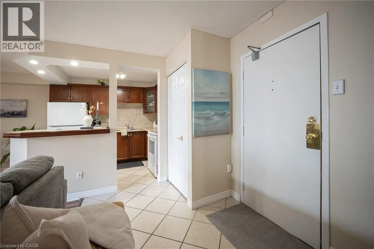
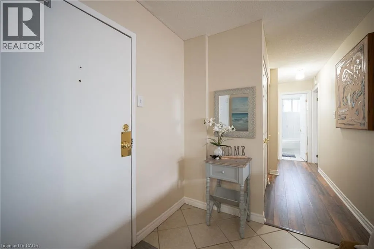
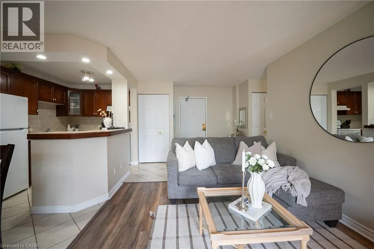
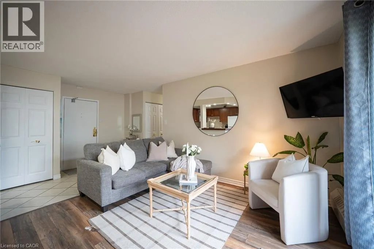
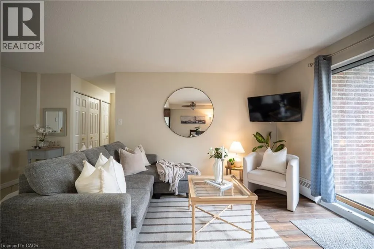
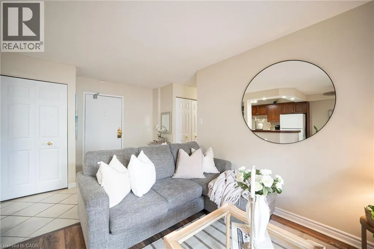
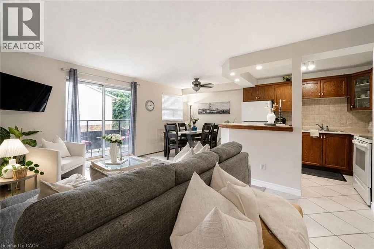
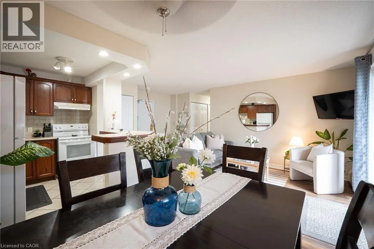
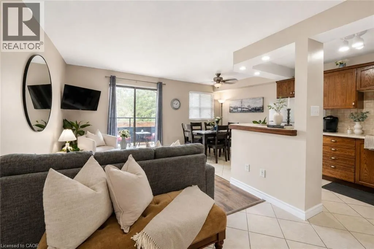
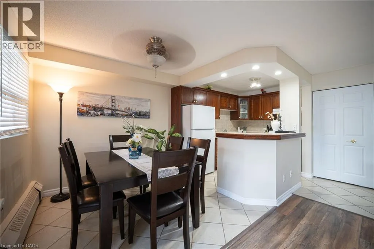
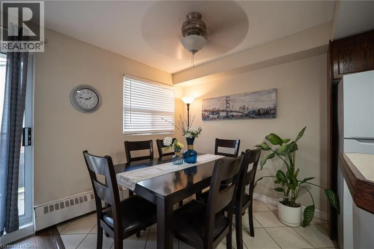
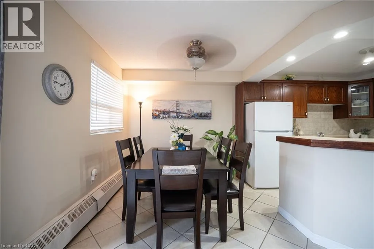
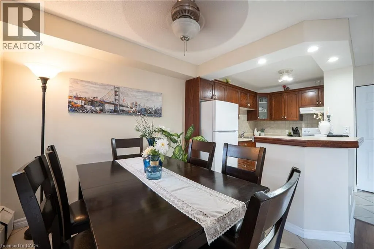
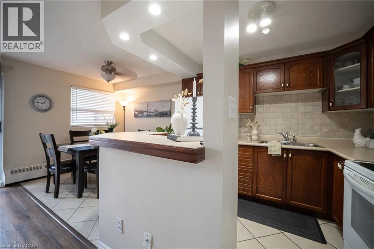
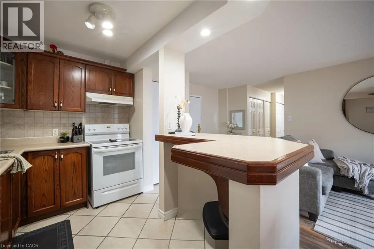
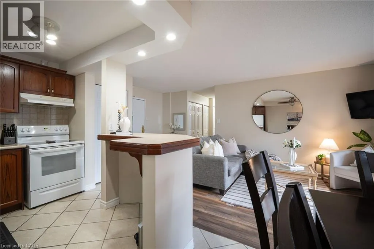
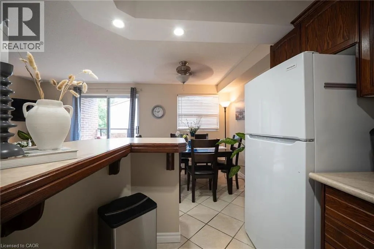
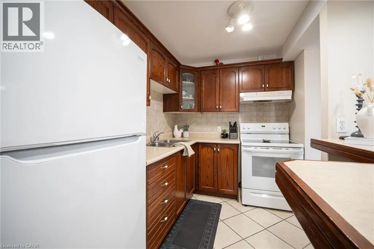
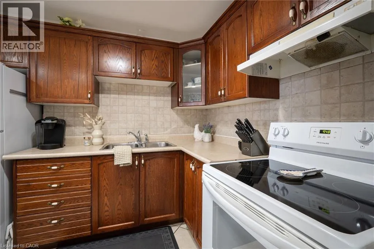
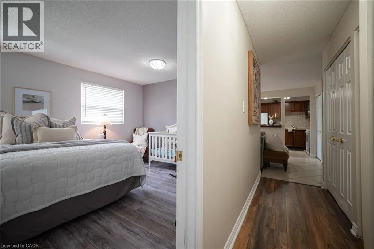
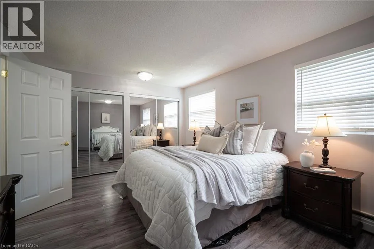
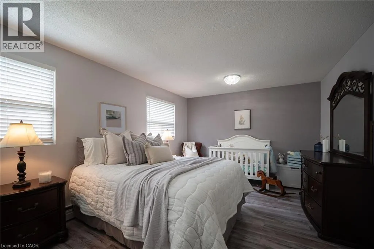
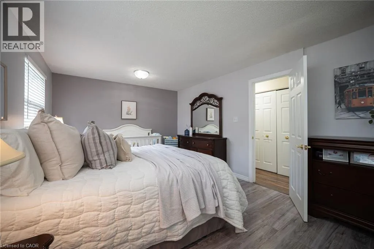
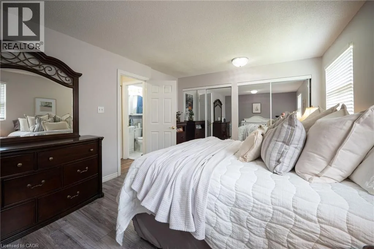
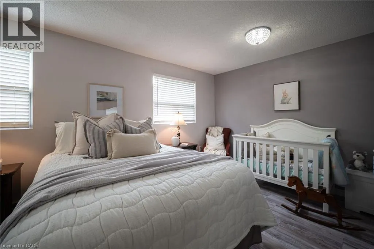
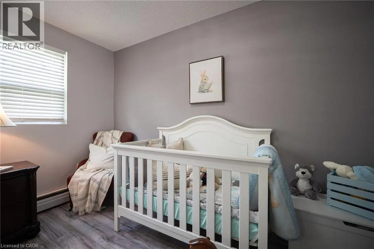
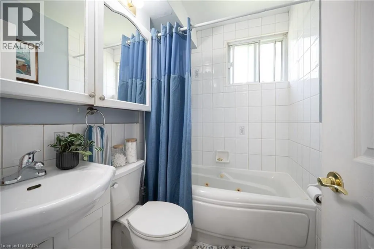
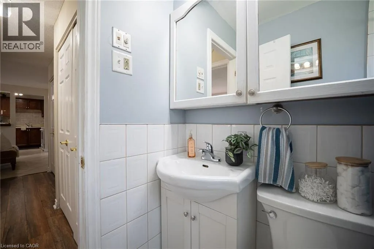
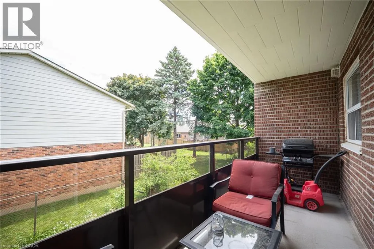
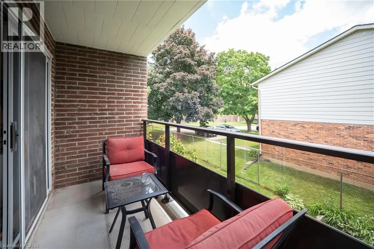
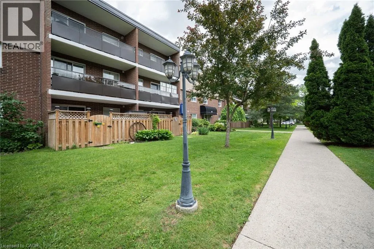
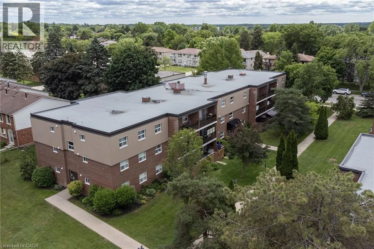
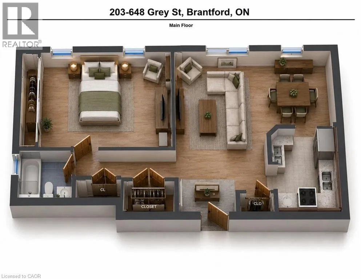
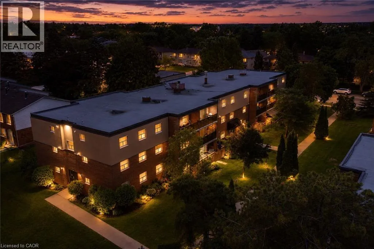
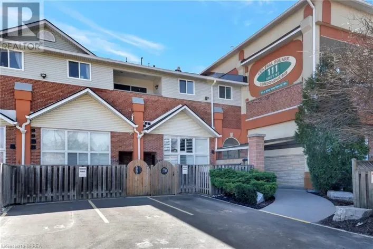
Garden Ave. or Wayne Gretzky Pkwy. to Grey St. An exceptional opportunity for first-time buyers, downsizers, or anyone looking for an affordable, low-maintenance lifestyle. Originally designed as a two-bedroom, this thoughtfully reconfigured suite now offers an oversized primary bedroom and a bright, open-concept layout that seamlessly connects the living room, dining area, and kitchen, creating an inviting space for everyday living and entertaining. Step onto your private balcony, enjoy the convenience of in-suite laundry, a full 4-piece bath, plus the added value of an owned parking space and locker. Situated in Brantford’s desirable Echo Place neighbourhood, you’ll enjoy the perfect balance of convenience and community. With quick access to Highway 403, commuting is effortless, while shopping, restaurants, parks, schools, trails, and everyday amenities are all just minutes away. Whether you’re purchasing your very first home, simplifying your lifestyle, or adding to your investment portfolio, this move-in-ready condo offers exceptional value at an affordable price point. Forget weekends spent maintaining a property—simply move in, unpack, and enjoy the ease and convenience of condo living. (id:27476)

Property Highlights

MLS® Number
40844385
Type
Single Family
Maintenance Fee
737.11
Ownership Type
Condominium
Land Size
Unknown
Parking Space Total
1

Building

Building Type
Apartment
Storeys
1.00
Square Footage
762 sqft
Bathrooms Total
1
Bedrooms Above Ground
1
Bedrooms Total
1
Amenities
Golf Nearby, Hospital, Park, Place of Worship, Playground, Public Transit, Schools, Shopping
Exterior Finish
Brick
Fireplace Present
No
Basement Type
None
Basement Features
Building Heating Type
Heating Fuel
Electric
Building Cooling Type
None

Utilities

Water
Municipal water
Utility Sewer
Municipal sewage system

Room Layout

4pc Bathroom
Main level
6'8'' x 4'9''
Bedroom
Main level
16'8'' x 11'6''
Kitchen
Main level
9'7'' x 7'1''
Dining room
Main level
9'7'' x 7'9''
Living room
Main level
16'5'' x 10'5''
Foyer
Main level
Measurements not available

Location

Learn more about this property
Listing provided by:
Century 21 Heritage Group Ltd.
MLS® number:
40844385
Agent:
Miguel Lima
*Indicates required field
Name is required
Email is required
Please enter a valid phone number (e.g., 416-111-1111).

Street Spotlight - For sale