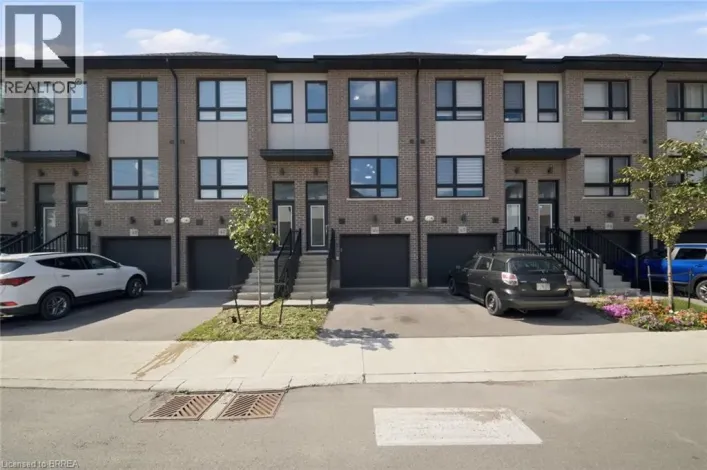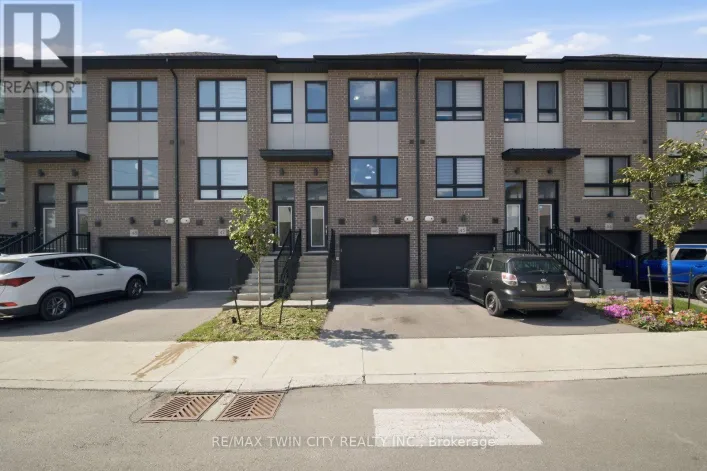
492 Grey Street Unit# 5, Brantford, Ontario N3S 7S6

Listed for:
$430,000
2 beds
1 baths
Listed 8 days ago
Row / Townhouse for rent: 492 Grey Street Unit# 5, Brantford, Ontario N3S 7S6

View all 29 photos

About

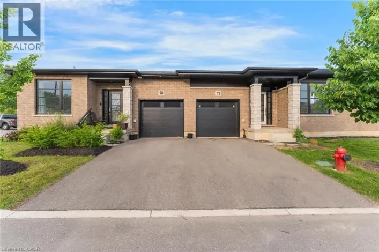
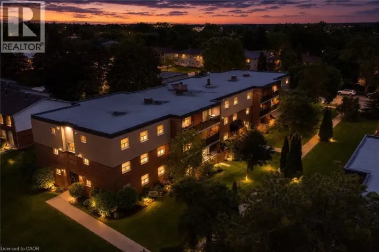
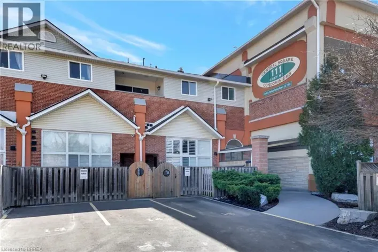
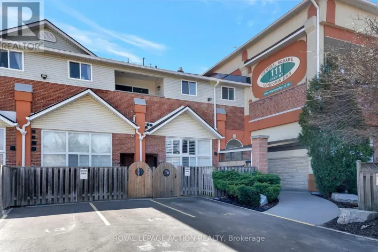
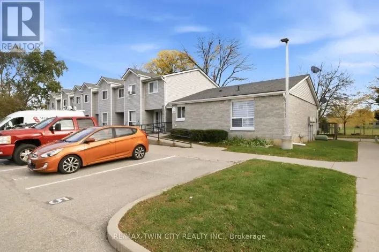
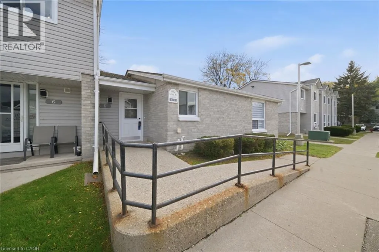
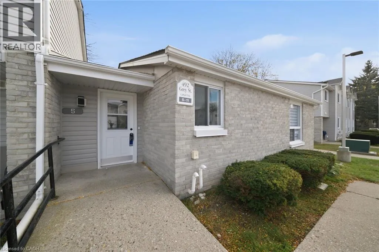
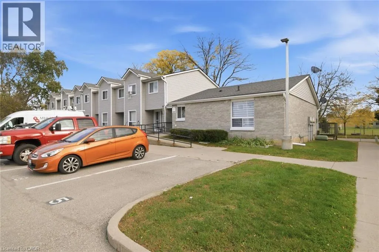
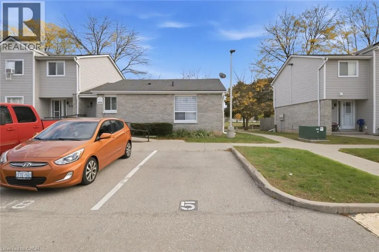
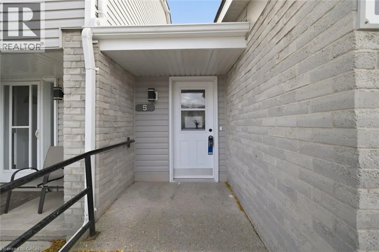
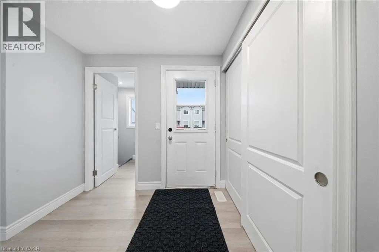
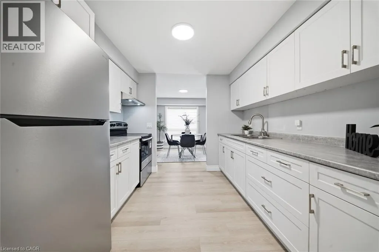
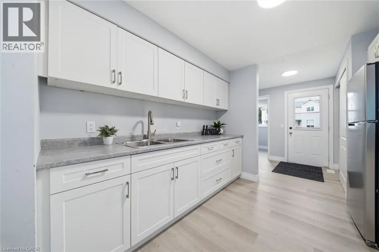
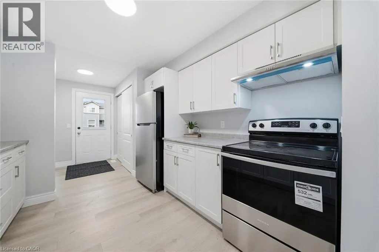
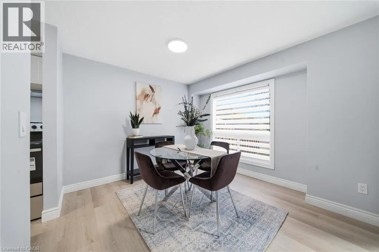
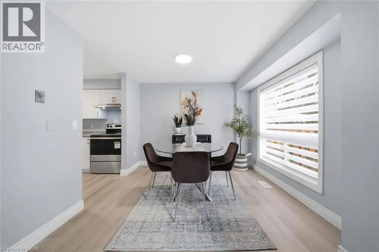
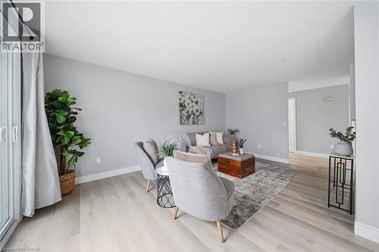
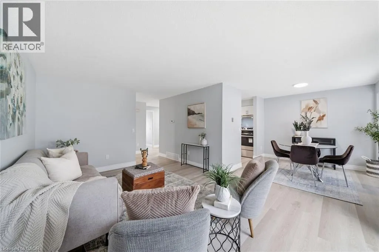
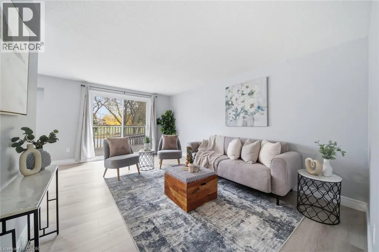
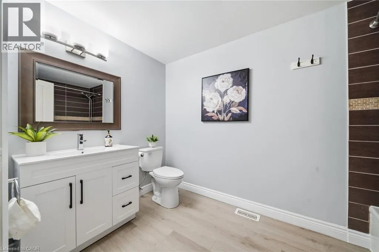
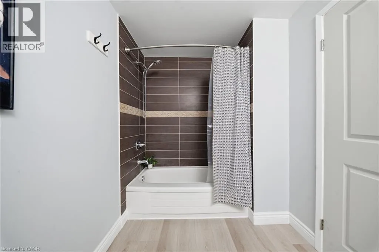
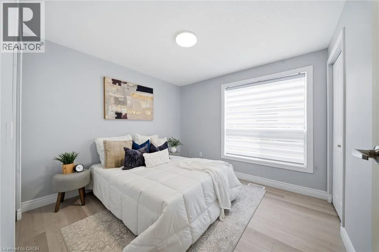
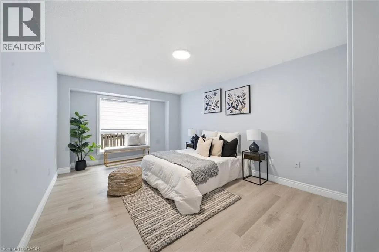
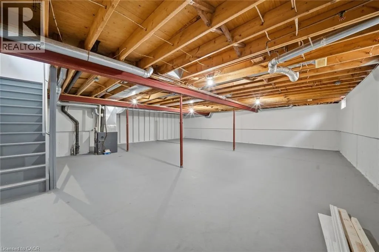
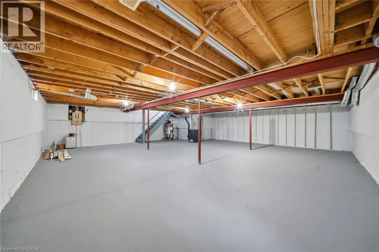
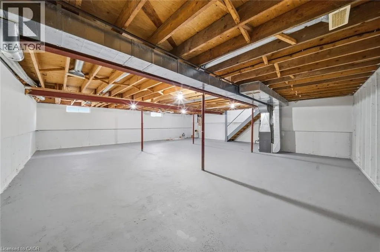
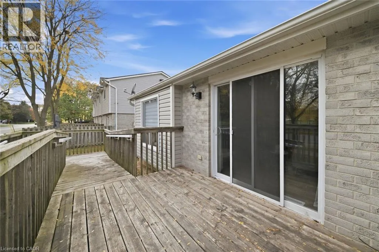
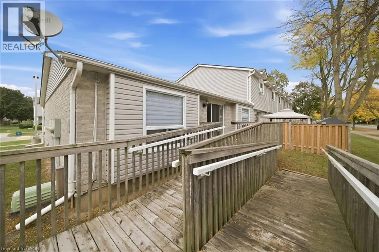
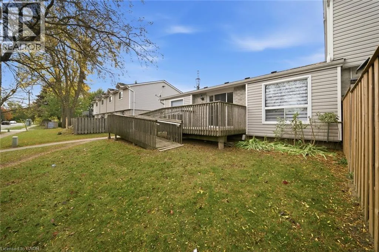
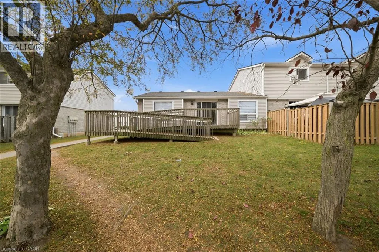
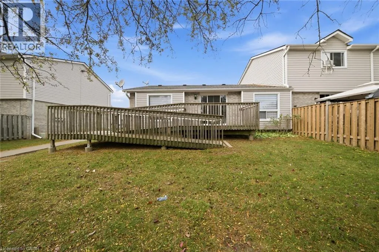
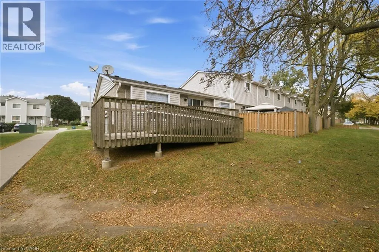
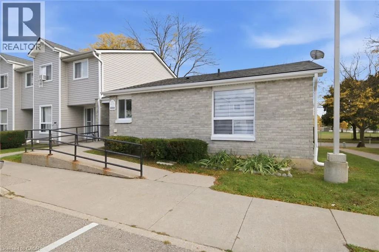
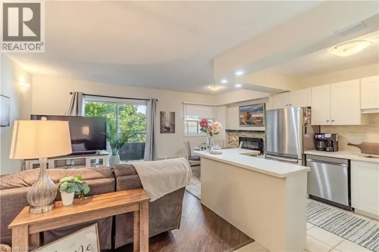
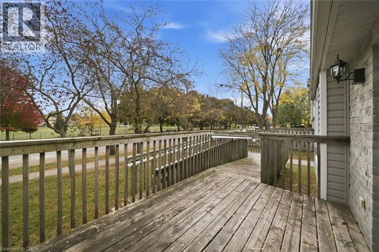
From Wayne Gretzky Parkway, head east on Grey Street. Continue to 492 Grey Street and enter the townhouse complex. Welcome to 492 Grey Street, Unit 5, located in Brantford's established Echo Place neighborhood! This beautifully renovated 2-bedroom, 1-bathroom raised bungalow condo offers the perfect blend of modern comfort, accessibility and low-maintenance living. Thoughtfully updated throughout, the home features a brand-new kitchen complete with new appliances, bright and inviting living spaces, and a fully wheelchair-accessible main floor with convenient access from both the front entrance and rear deck. The unfinished basement provides generous storage and potential for additional living space. Enjoy the convenience of being directly across from Woodman Park Community Centre, with nearby parks, shopping, restaurants and easy access to Highway 403. Whether you're downsizing, starting out or simply looking for comfortable one-floor living, this move-in-ready home is one you won't want to miss! (id:27476)

Property Highlights

MLS® Number
40872204
Type
Single Family
Maintenance Fee
361.68
Ownership Type
Condominium
Land Size
Unknown
Parking Space Total
1

Building

Building Type
Row / Townhouse
Storeys
1.00
Square Footage
1062 sqft
Bathrooms Total
1
Bedrooms Above Ground
2
Bedrooms Total
2
Amenities
Park, Place of Worship, Playground, Public Transit, Shopping
Exterior Finish
Brick, Vinyl siding
Fireplace Present
No
Basement Type
Full (Unfinished)
Basement Features
Building Heating Type
Forced air
Heating Fuel
Building Cooling Type
None

Utilities

Water
Municipal water
Utility Sewer
Municipal sewage system

Room Layout

Other
Basement
31'11'' x 32'2''
3pc Bathroom
Main level
10'11'' x 6'1''
Bedroom
Main level
10'2'' x 9'8''
Primary Bedroom
Main level
11'0'' x 17'11''
Living room
Main level
10'9'' x 16'9''
Dining room
Main level
9'9'' x 10'1''
Kitchen
Main level
9'6'' x 9'7''

Location

Learn more about this property
Listing provided by:
RE/MAX Twin City Realty Inc.
MLS® number:
40872204
Agent:
Jackie Mcdonald
*Indicates required field
Name is required
Email is required
Please enter a valid phone number (e.g., 416-111-1111).

Street Spotlight - For sale