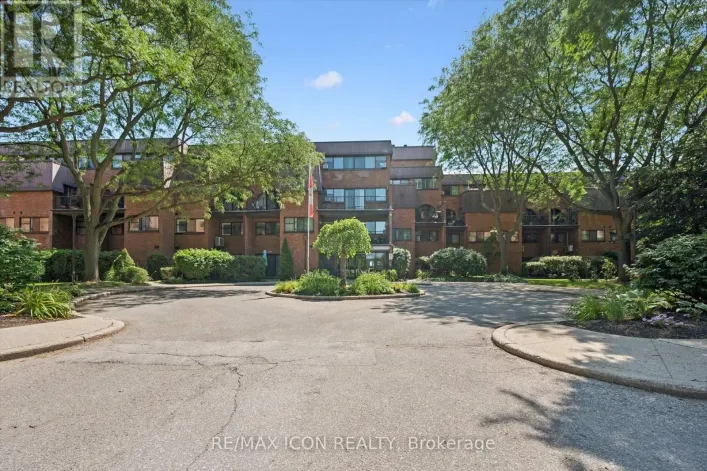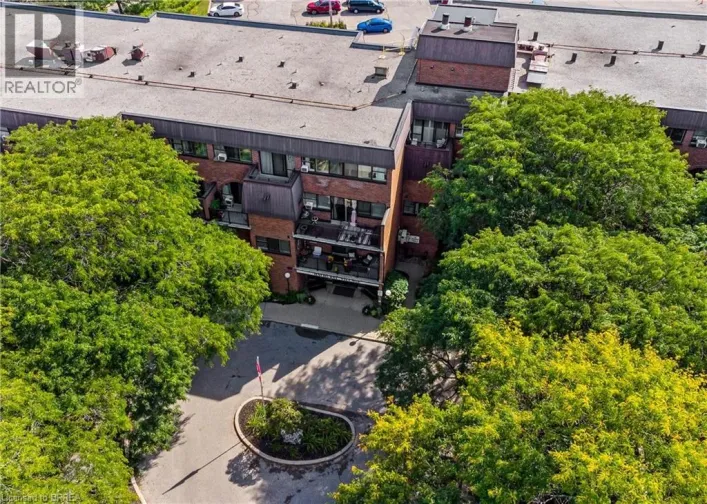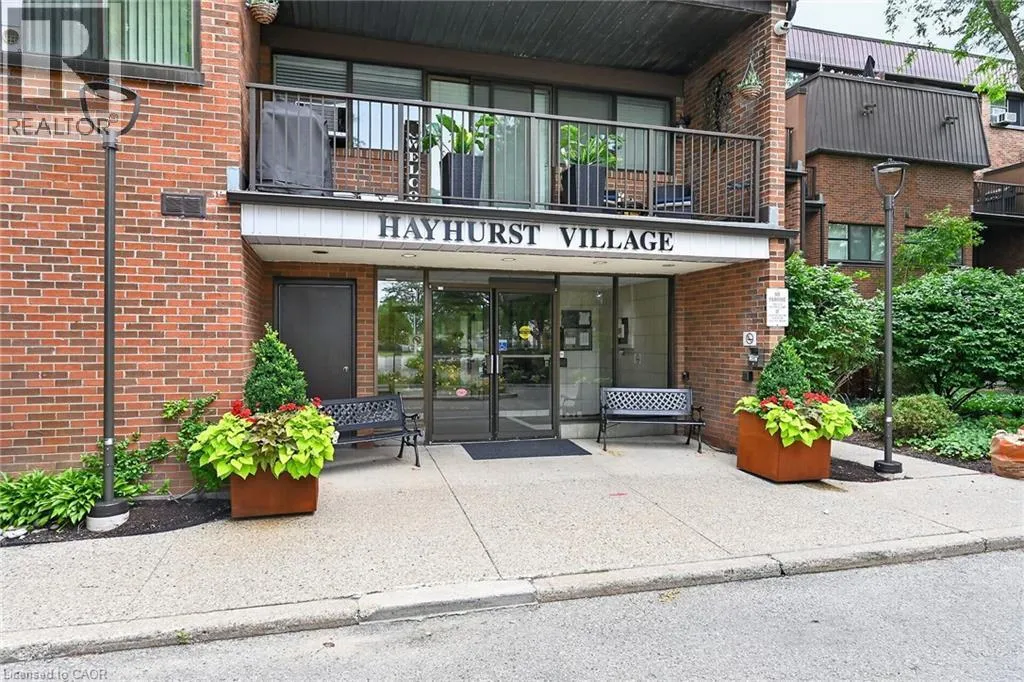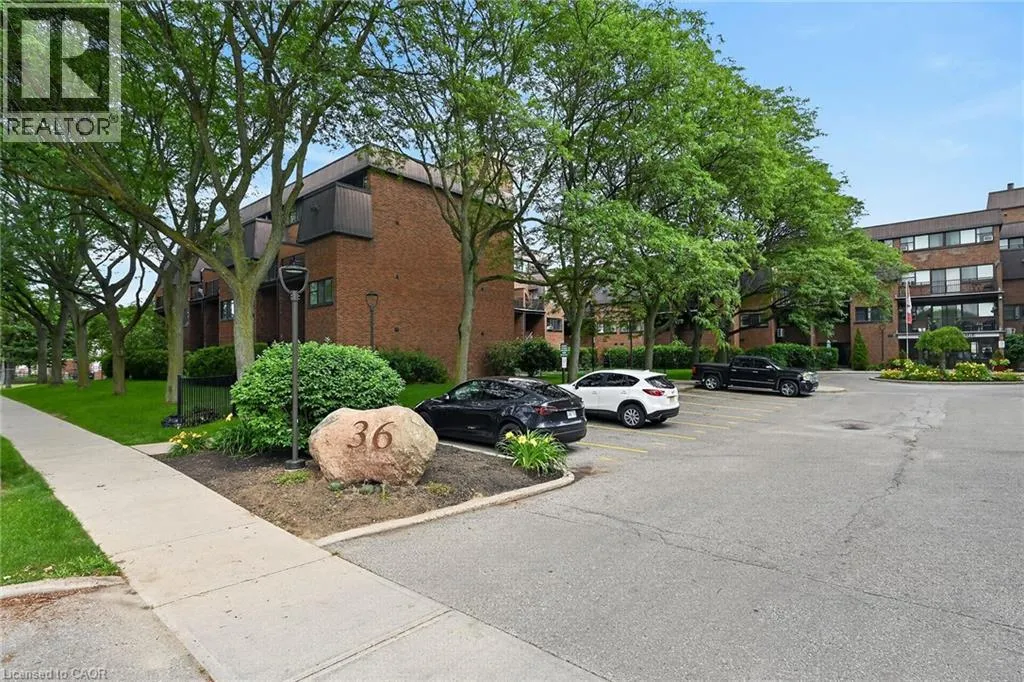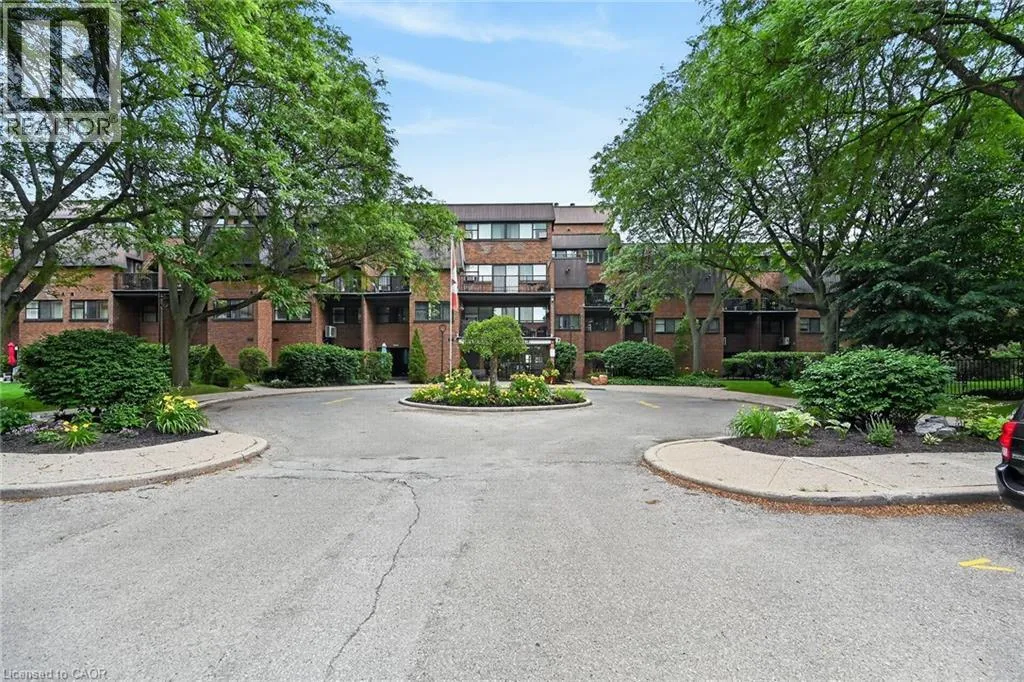
36 Hayhurst Road Unit# 109, Brantford, Ontario N3R 6Y9

Listed for:
$369,900
3 beds
2 baths
Listed 9 days ago
Apartment for rent: 36 Hayhurst Road Unit# 109, Brantford, Ontario N3R 6Y9

View all 50 photos

About

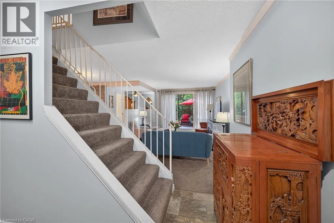
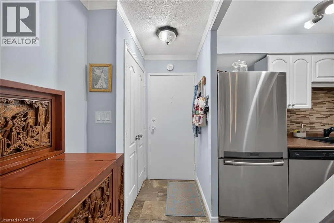
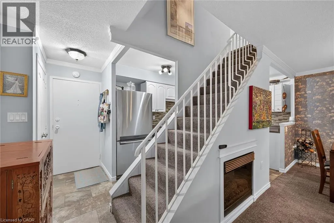
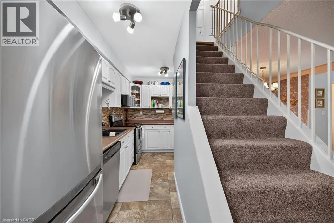
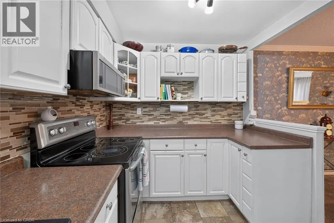
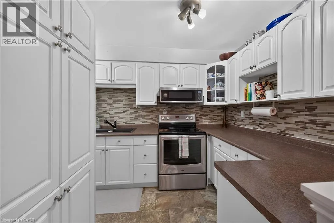
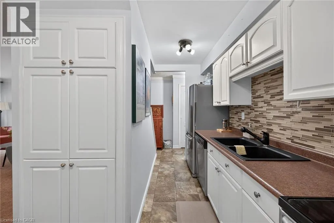
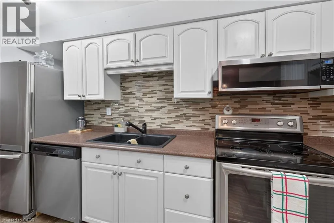
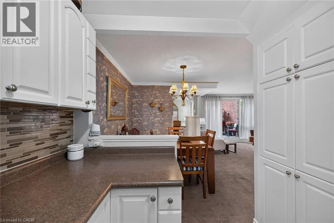
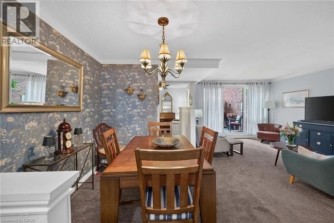
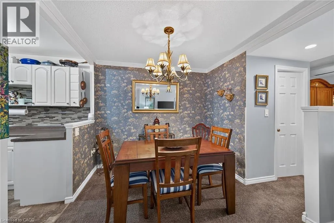
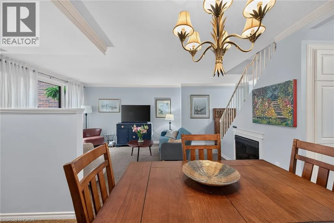
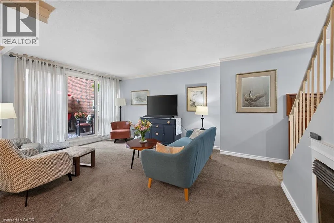
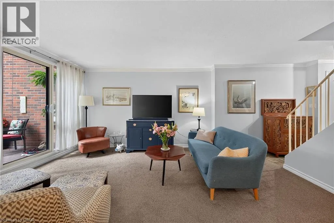
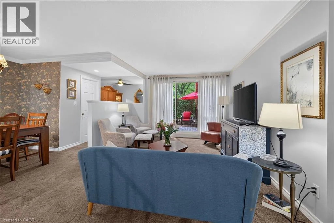
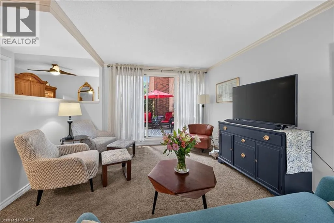
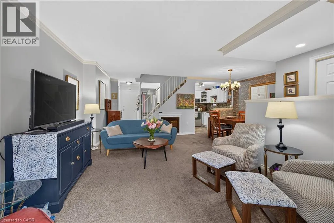
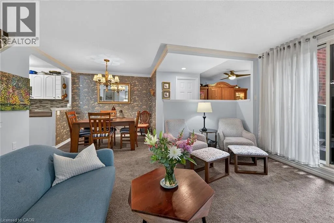
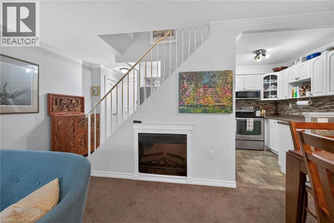
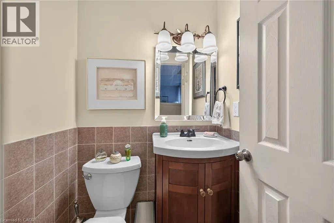
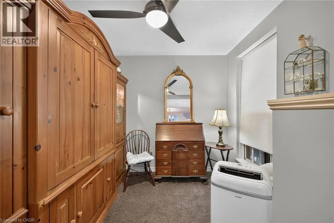
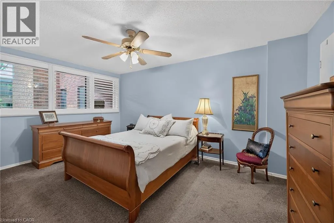
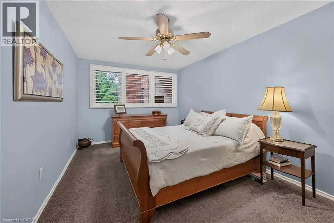
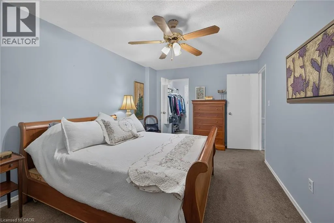
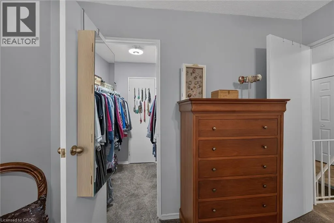
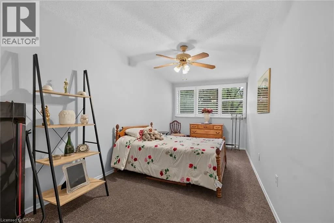
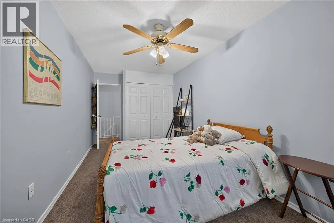
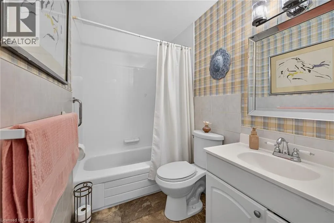
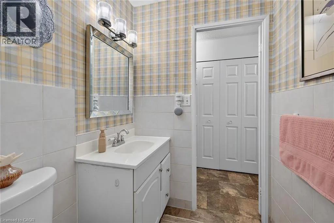
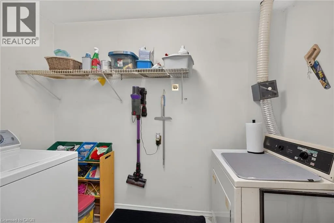
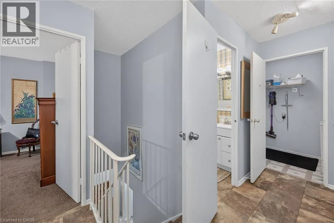
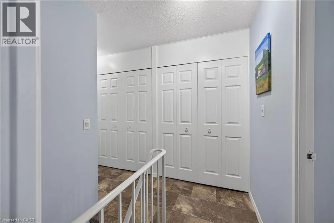
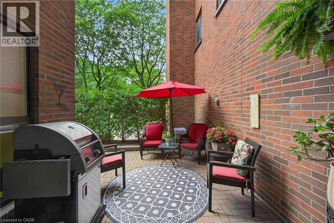
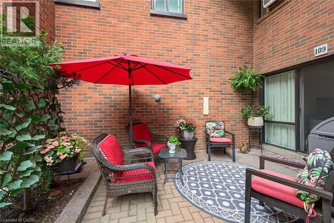
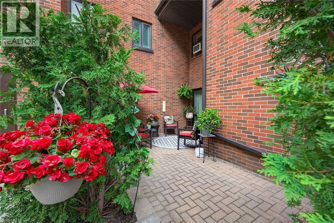
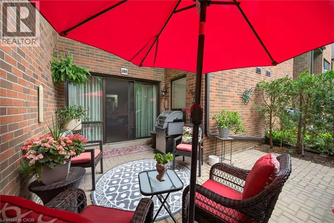
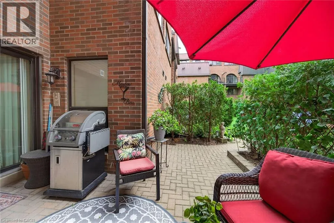
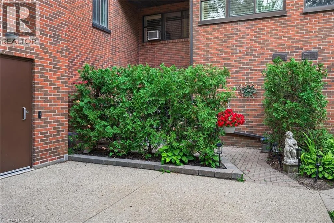
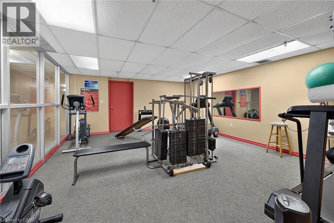
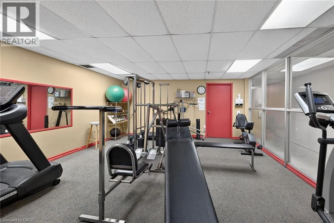
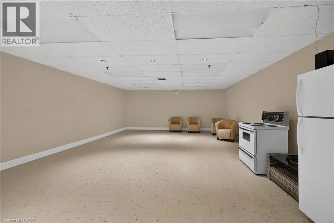
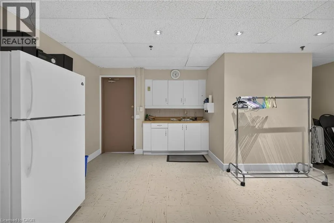
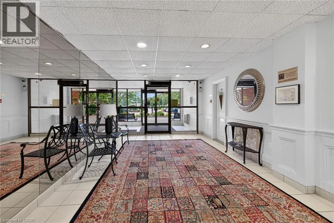
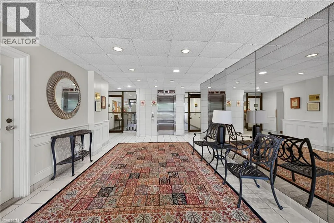
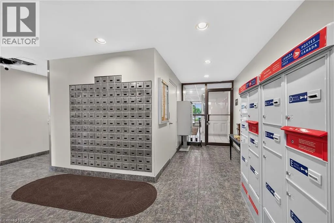
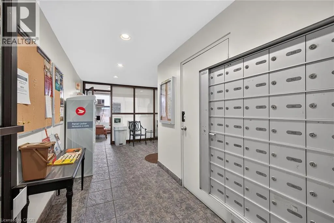
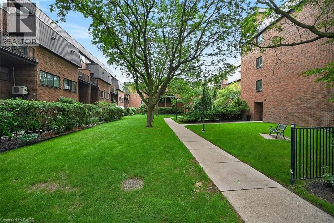
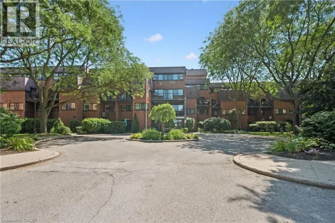
Fairview to Hayhurst Welcome home to Unit 109 at Hayhurst Village! This well maintained, 1,144-square-foot multi-level condo spans two floors of spacious living. The main level features an inviting living room with an electric fireplace and a walkout to an extra-large private patio - ideal for morning coffee or evening relaxation. A versatile den offers the perfect work-from-home space, complemented by a convenient two-piece bathroom. Upstairs, you will find a generous primary bedroom with a walk-in closet, a large second bedroom, a full four-piece bathroom, a dedicated laundry room, and abundant storage space. This unit includes two parking spaces (one secure underground with keyless entry and one surface stall). There is keyless entry into the building, common areas as well as the underground parking. The all-inclusive condo fees cover hydro, heat, water, parking, and exterior maintenance, alongside access to a party room and exercise room. Superbly located near parks, schools, shopping, and Highway 403 and 24, this property defines effortless, low-maintenance living. (id:27476)

Property Highlights

MLS® Number
40845713
Type
Single Family
Maintenance Fee
933.66
Ownership Type
Condominium
Land Size
Unknown
Parking Space Total
2

Building

Building Type
Apartment
Storeys
2.00
Square Footage
1144 sqft
Bathrooms Total
2
Bedrooms Above Ground
2
Bedrooms Total
3
Amenities
Exercise Centre, Party Room Hospital, Park, Playground, Public Transit, Schools, Shopping
Exterior Finish
Brick
Fireplace Present
Yes
Basement Type
None
Basement Features
Building Heating Type
Baseboard heaters
Heating Fuel
Electric
Building Cooling Type
Window air conditioner

Utilities

Water
Municipal water
Utility Sewer
Municipal sewage system

Room Layout

Laundry room
Second level
10'0'' x 5'3''
4pc Bathroom
Second level
Measurements not available
Bedroom
Second level
14'2'' x 10'4''
Primary Bedroom
Second level
16'3'' x 10'4''
2pc Bathroom
Main level
Measurements not available
Den
Main level
8'5'' x 8'5''
Dining room
Main level
9'0'' x 8'9''
Living room
Main level
16'3'' x 10'4''
Kitchen
Main level
14'8'' x 10'4''

Location

Learn more about this property
Listing provided by:
Royal LePage State Realty Inc.
MLS® number:
40845713
Agent:
Kelly Fisher
*Indicates required field
Name is required
Email is required
Please enter a valid phone number (e.g., 416-111-1111).