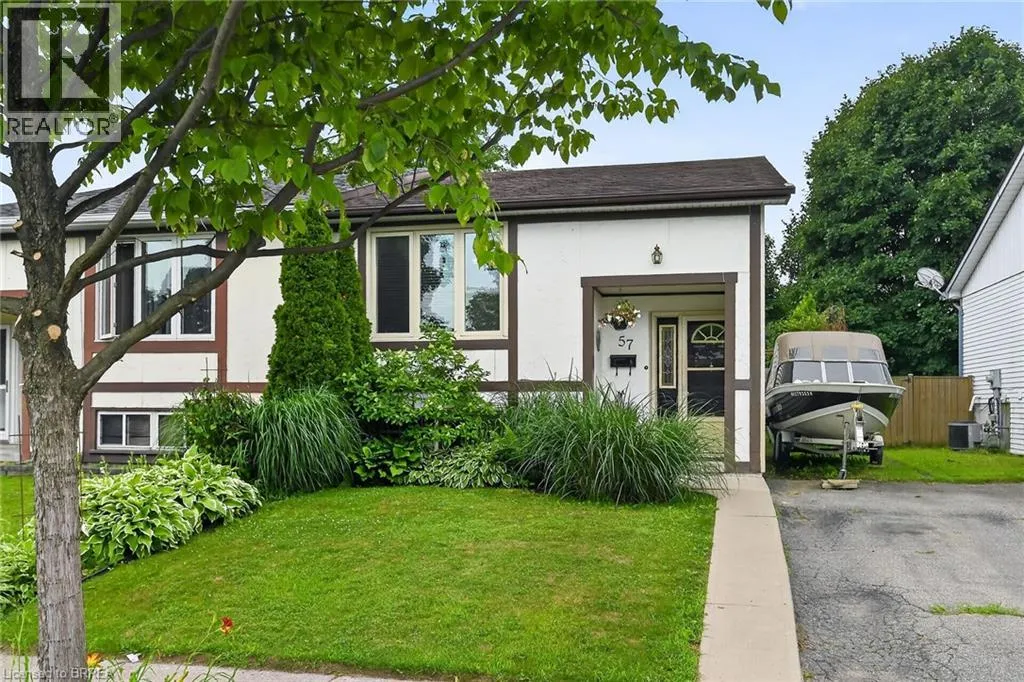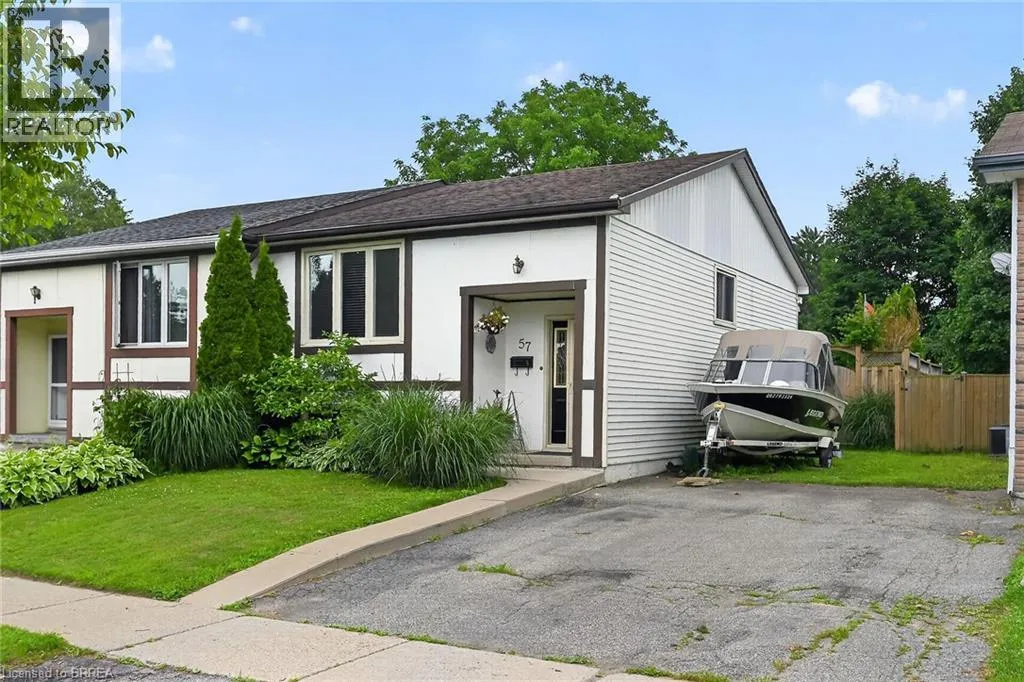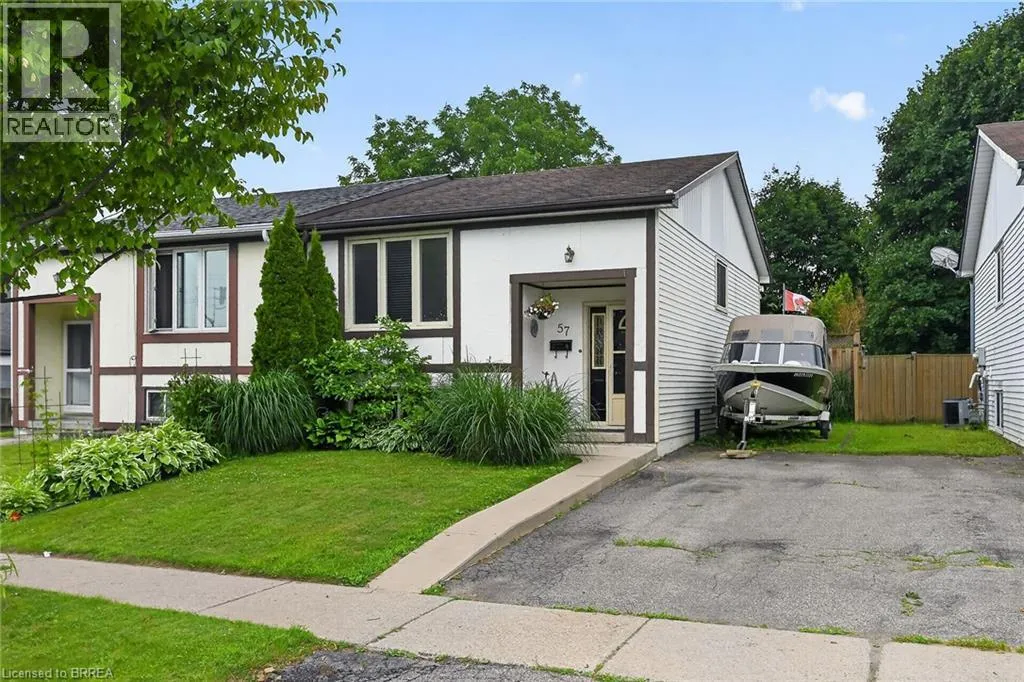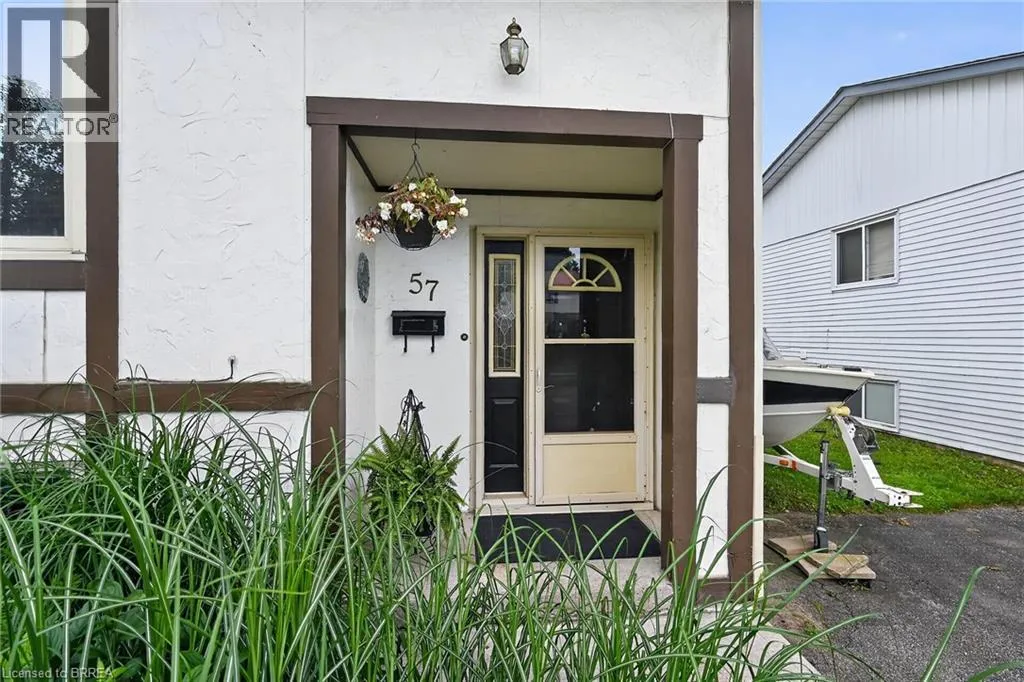
57 Westchester Way, Brantford, Ontario N3R 6T4

Listed for:
$499,900
3 beds
2 baths
Listed 8 days ago
House for rent: 57 Westchester Way, Brantford, Ontario N3R 6T4

View all 45 photos

About

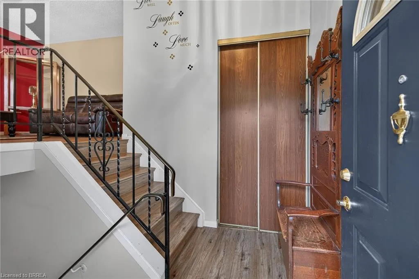
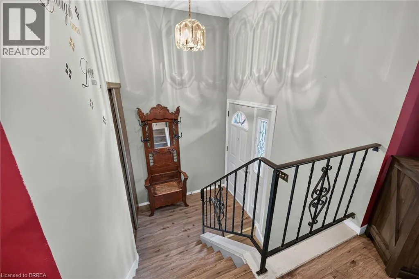
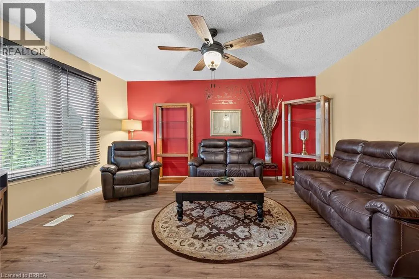
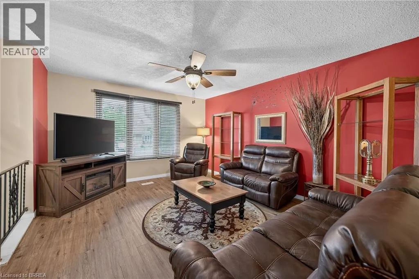
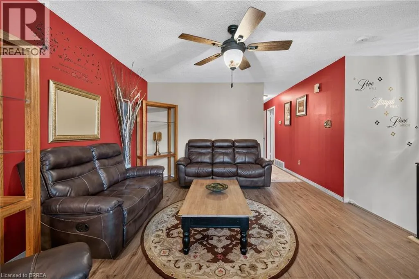
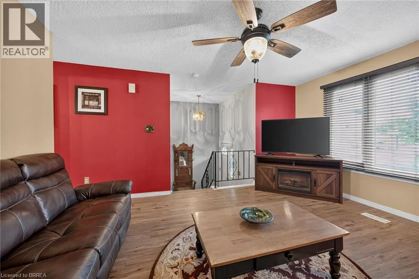
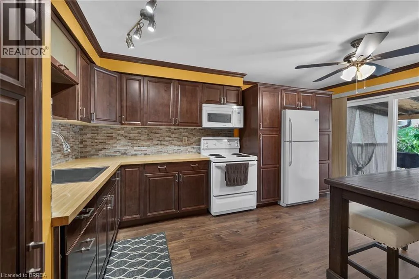
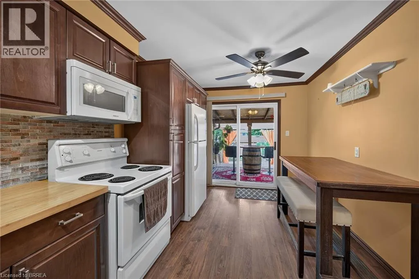
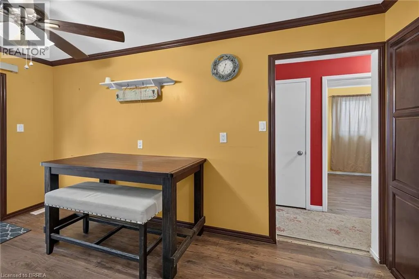
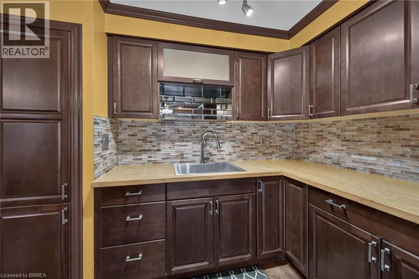
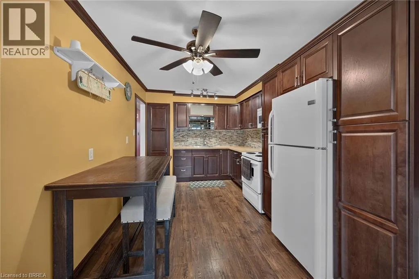
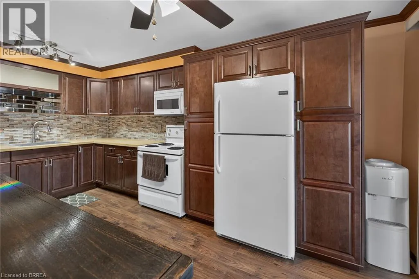
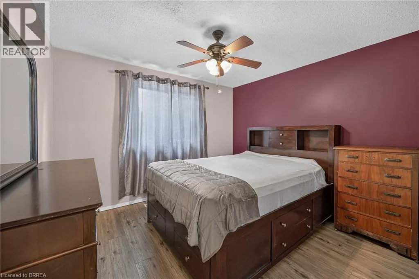
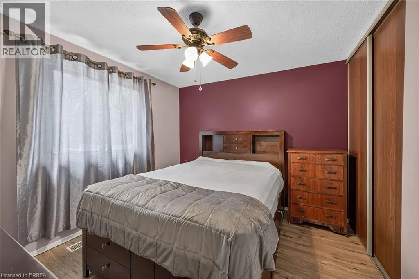
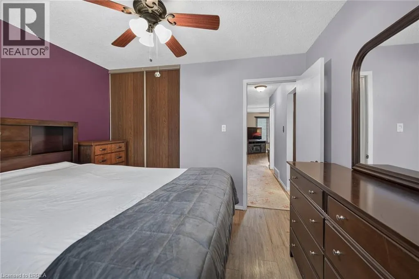
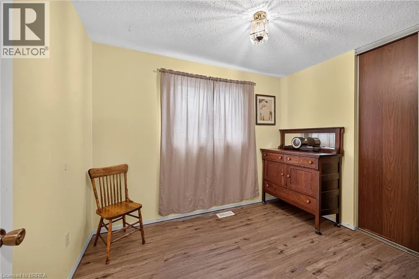
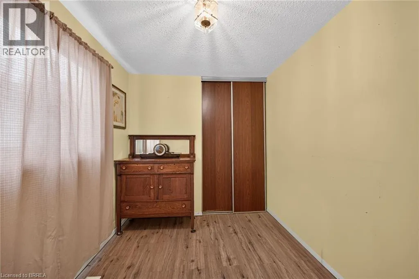
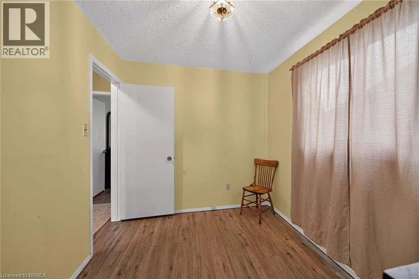
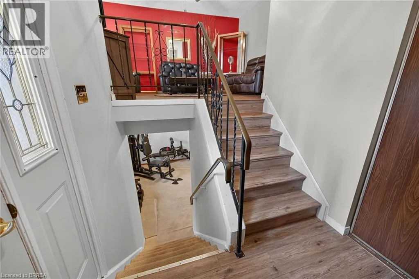
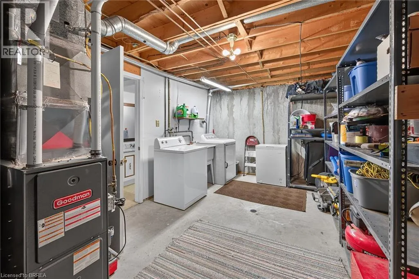
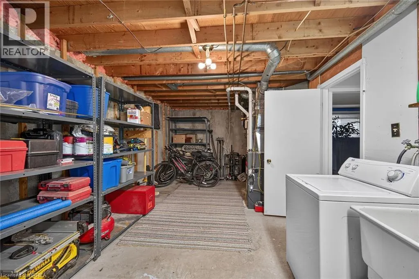
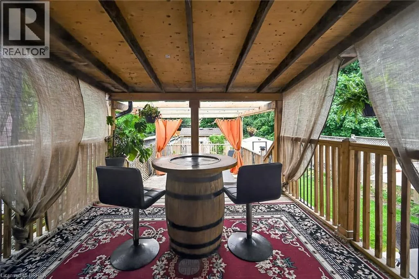
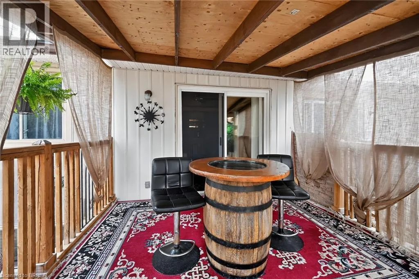
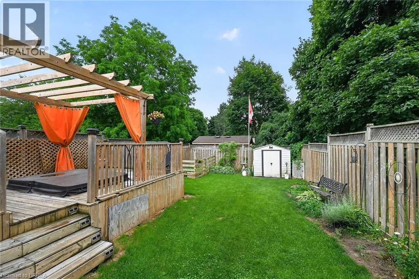
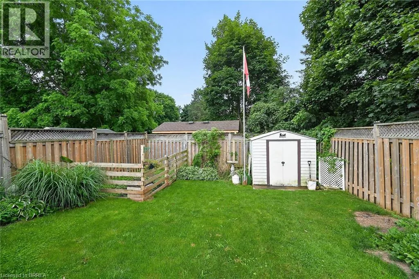
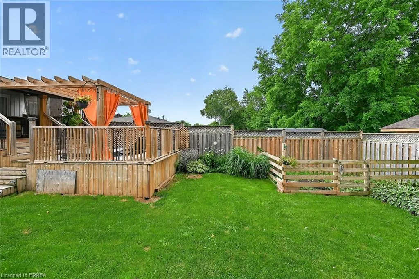
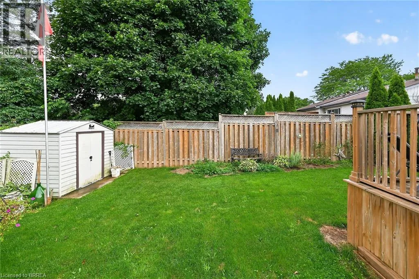
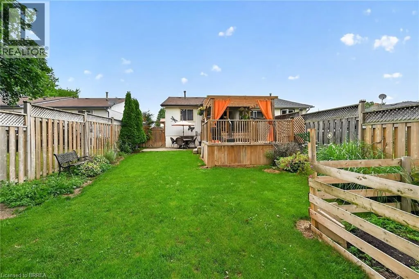
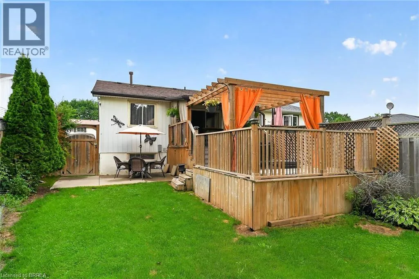
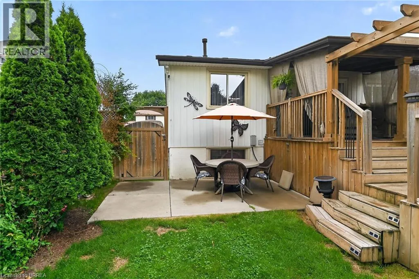
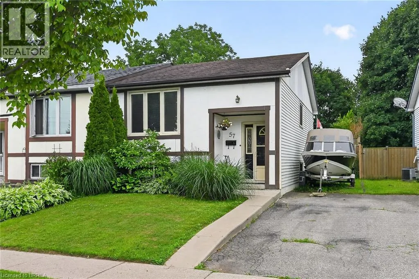
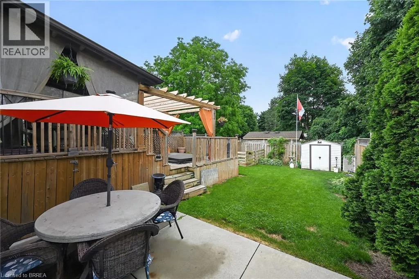
Powerline Road to Ivanhoe Road to Westchester Way. Welcome to 57 Westchester Way, ideally located close to schools, shopping, community centres, parks, and walking trails, with convenient access to major highways. This lovingly maintained home offers two bedrooms on the main floor and an additional bedroom on the lower level, providing flexible living space for families, guests, or a home office. The newly renovated eat-in kitchen features modern finishes and offers easy access to the deck and fully fenced backyard, creating the perfect setting for everyday living and outdoor entertaining. The spacious deck provides ample room for dining and relaxing, while the private backyard offers plenty of space for children, pets, gardening, or enjoying the outdoors. Whether you're a first-time buyer, downsizer, or investor, this move-in-ready home offers comfort, convenience, and a desirable location. (id:27476)


Property Highlights

MLS® Number
40845308
Type
Single Family
Ownership Type
Freehold
Land Size
under 1/2 acre
Parking Space Total
3

Building

Building Type
House
Storeys
1.00
Square Footage
1400 sqft
Bathrooms Total
2
Bedrooms Above Ground
2
Bedrooms Total
3
Amenities
Golf Nearby, Schools, Shopping
Exterior Finish
Aluminum siding, Brick Veneer
Fireplace Present
No
Basement Type
Full (Partially finished)
Basement Features
Building Heating Type
Forced air
Heating Fuel
Natural gas
Building Cooling Type
Central air conditioning

Utilities

Water
Municipal water, Unknown
Utility Sewer
Municipal sewage system

Room Layout

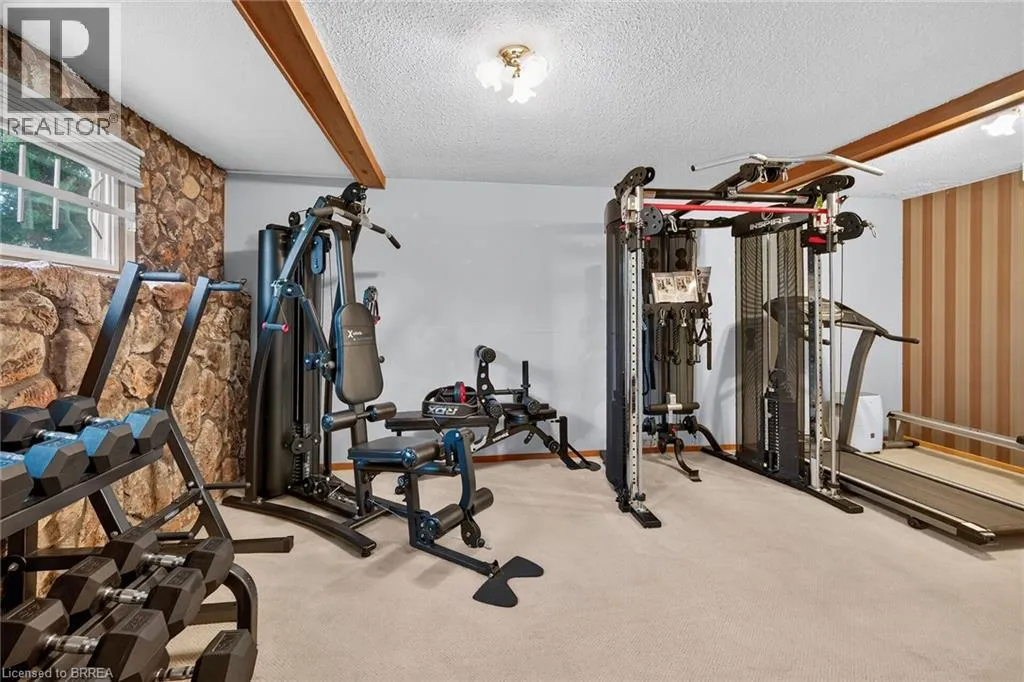
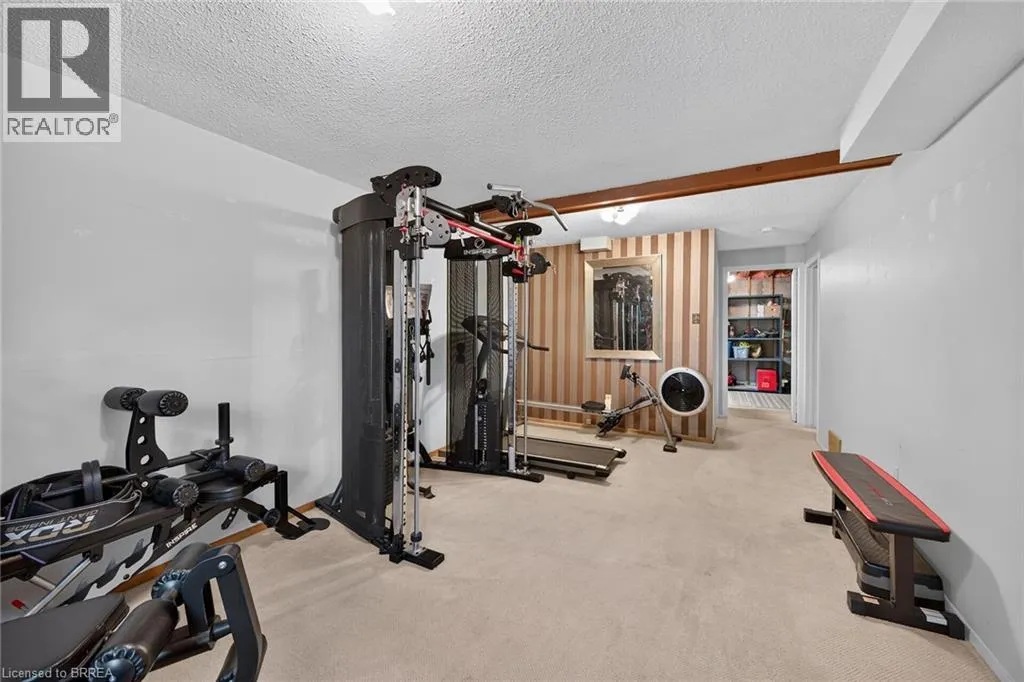
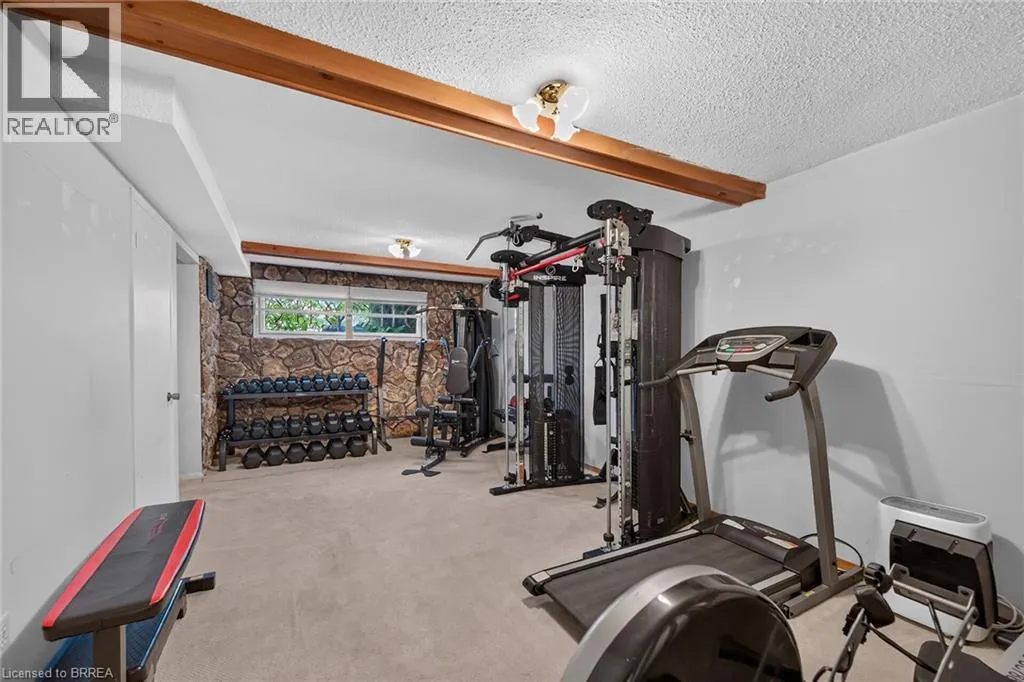
Bonus Room
Basement
11'10'' x 20'9''
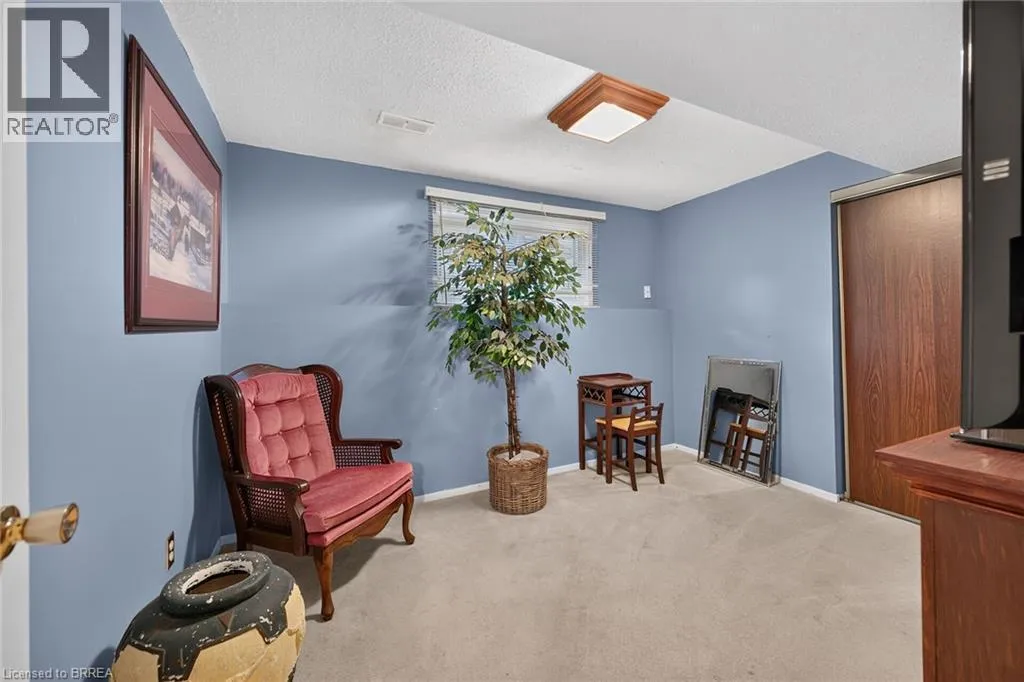
Bedroom
Basement
8'10'' x 11'7''
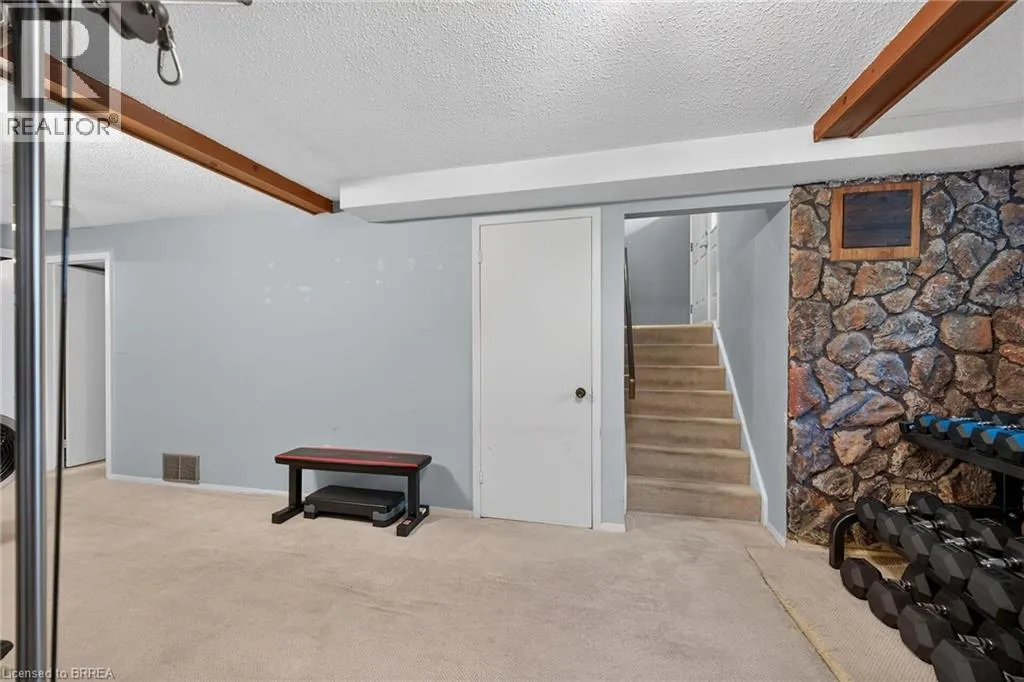
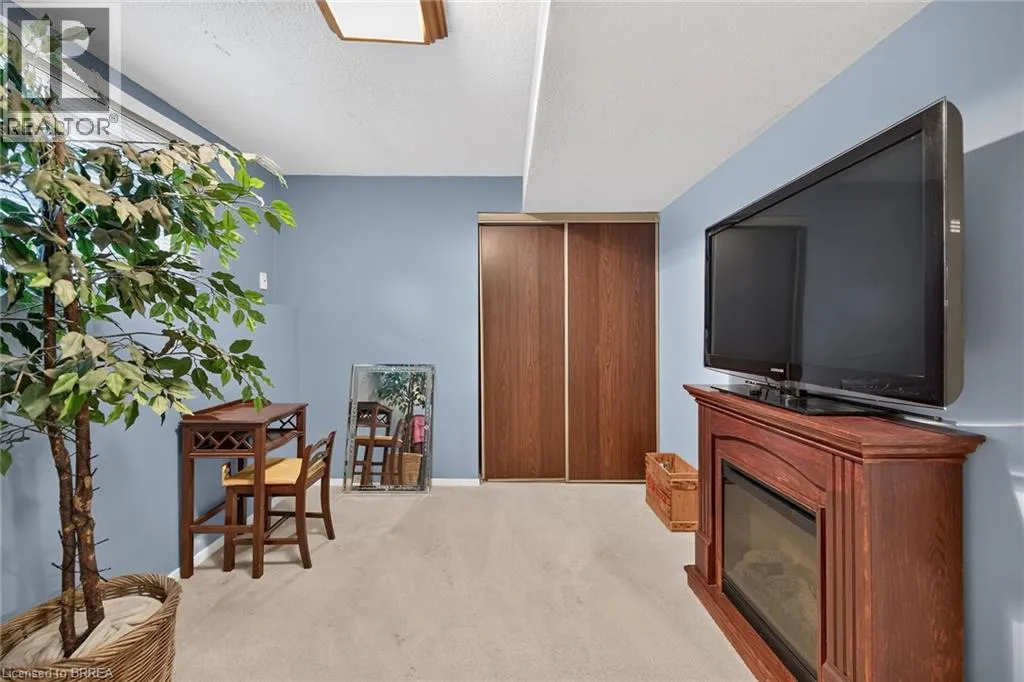
Recreation room
Basement
11'2'' x 19'0''
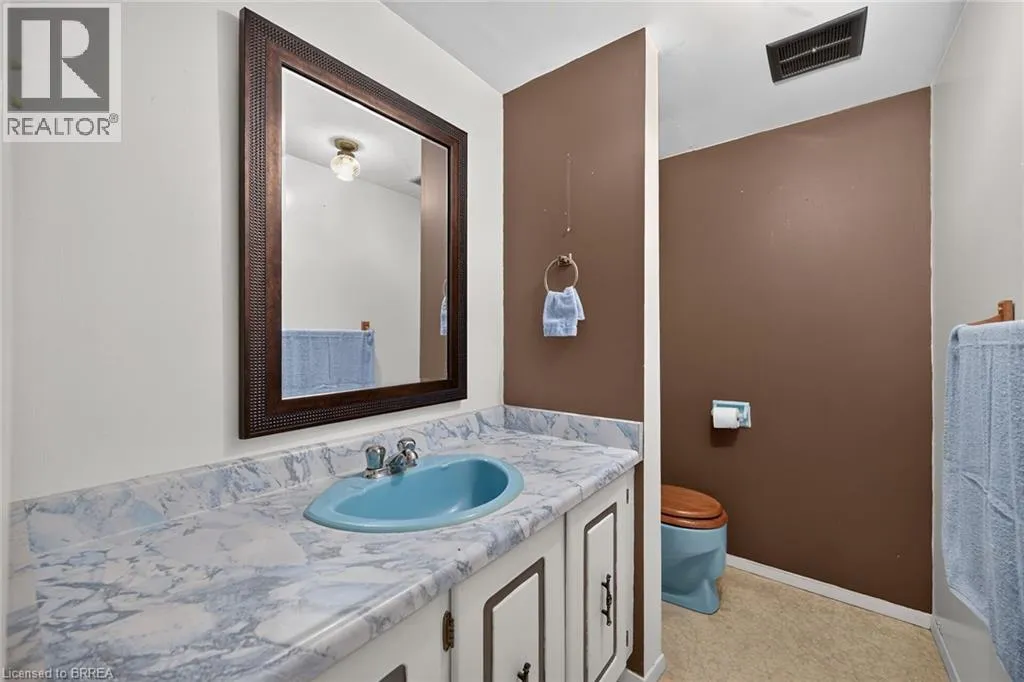
2pc Bathroom
Basement
Measurements not available
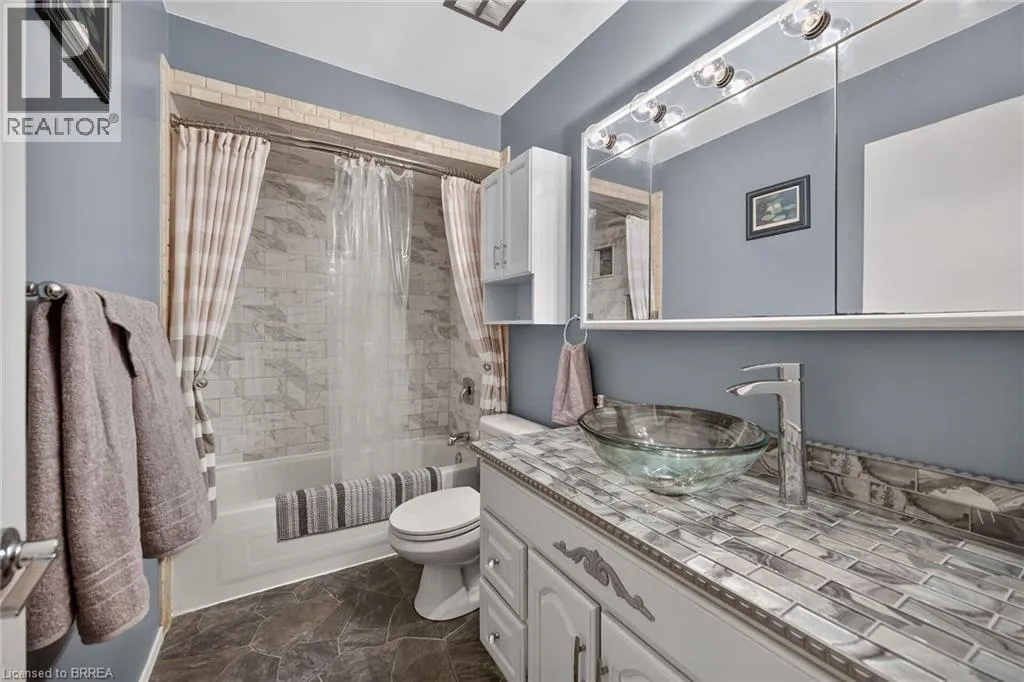
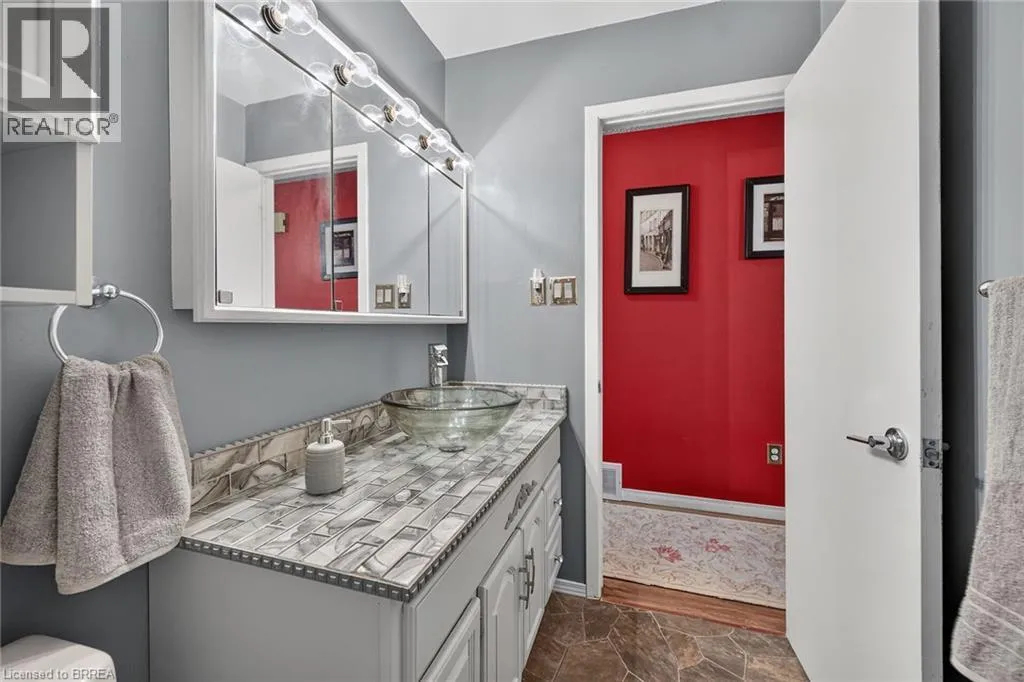
4pc Bathroom
Main level
Measurements not available
Bedroom
Main level
10'7'' x 7'10''
Primary Bedroom
Main level
11'3'' x 10'2''
Eat in kitchen
Main level
9'4'' x 15'10''
Living room
Main level
12'9'' x 15'2''

Location

Learn more about this property
Listing provided by:
Century 21 Heritage House LTD
MLS® number:
40845308
Agent:
Wendy Easveld
*Indicates required field
Name is required
Email is required
Please enter a valid phone number (e.g., 416-111-1111).