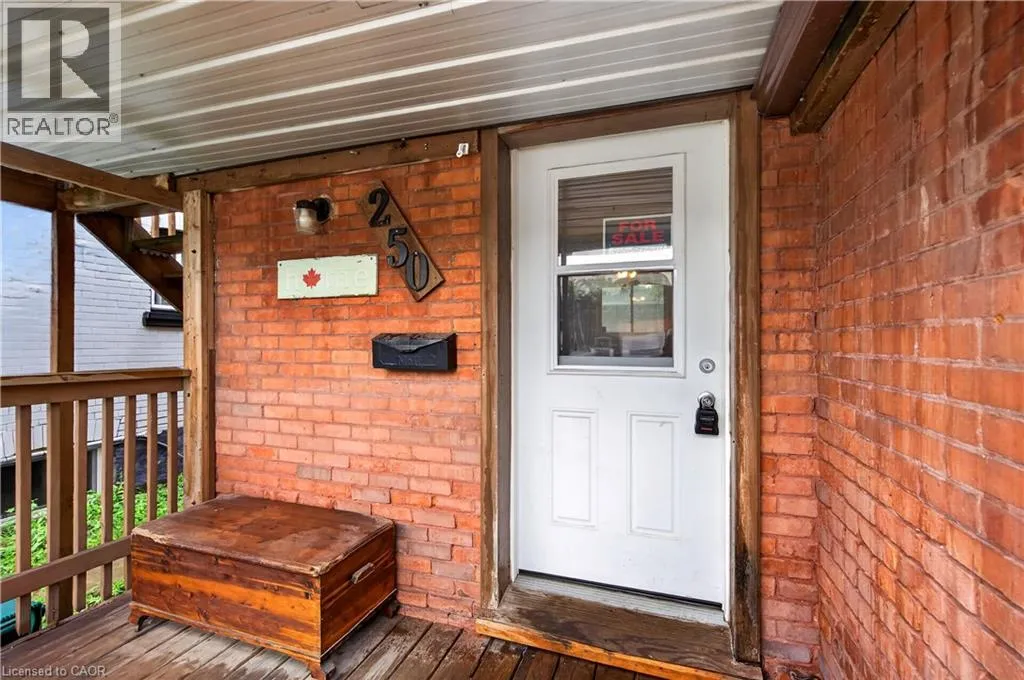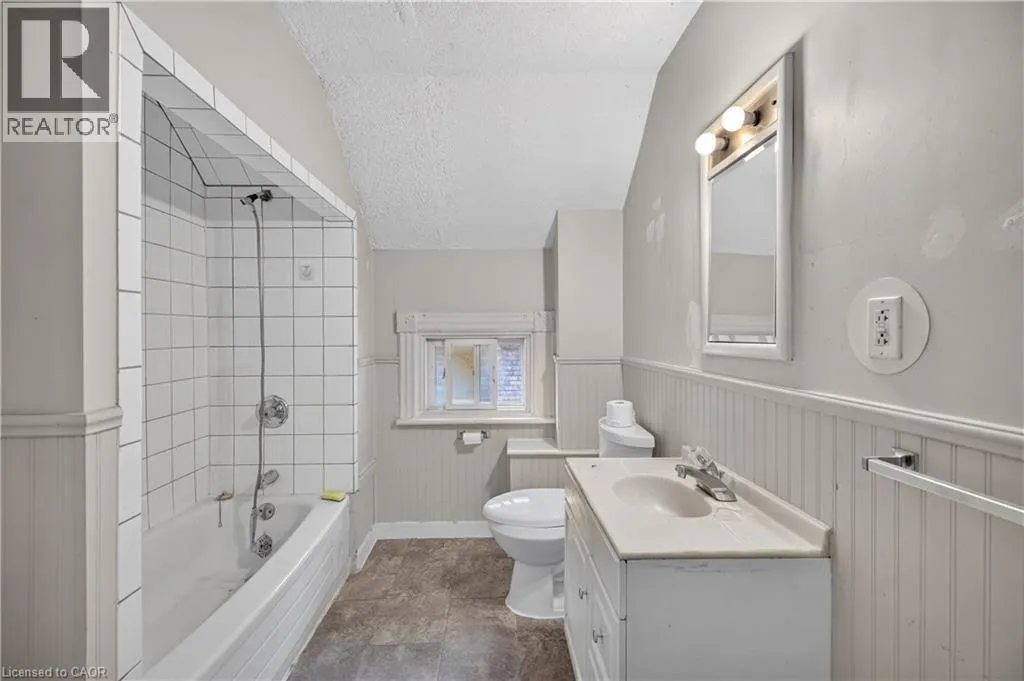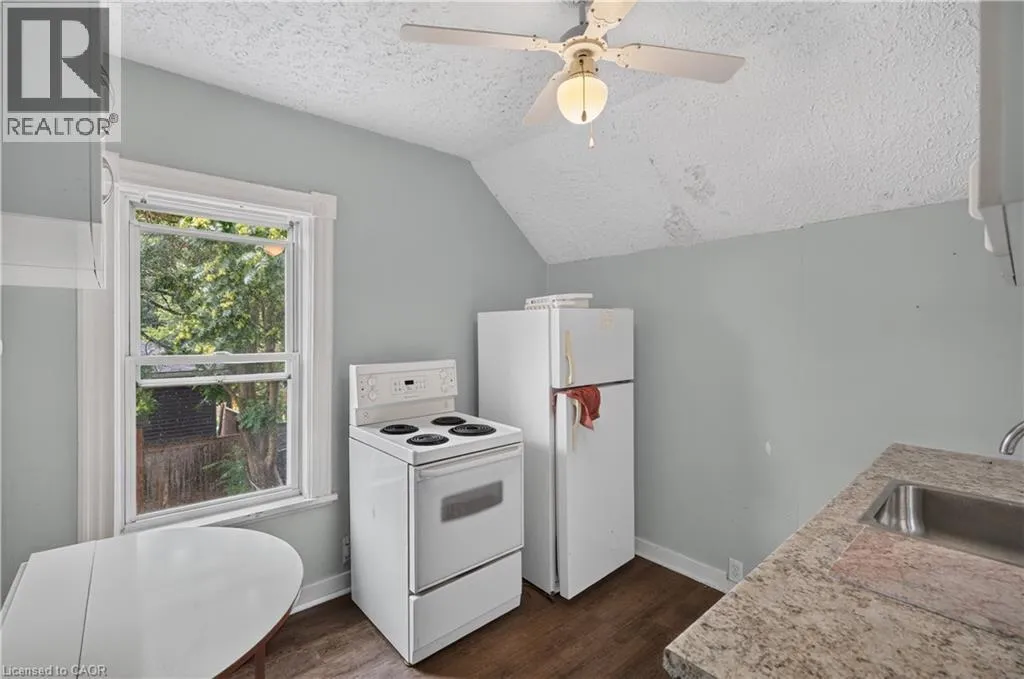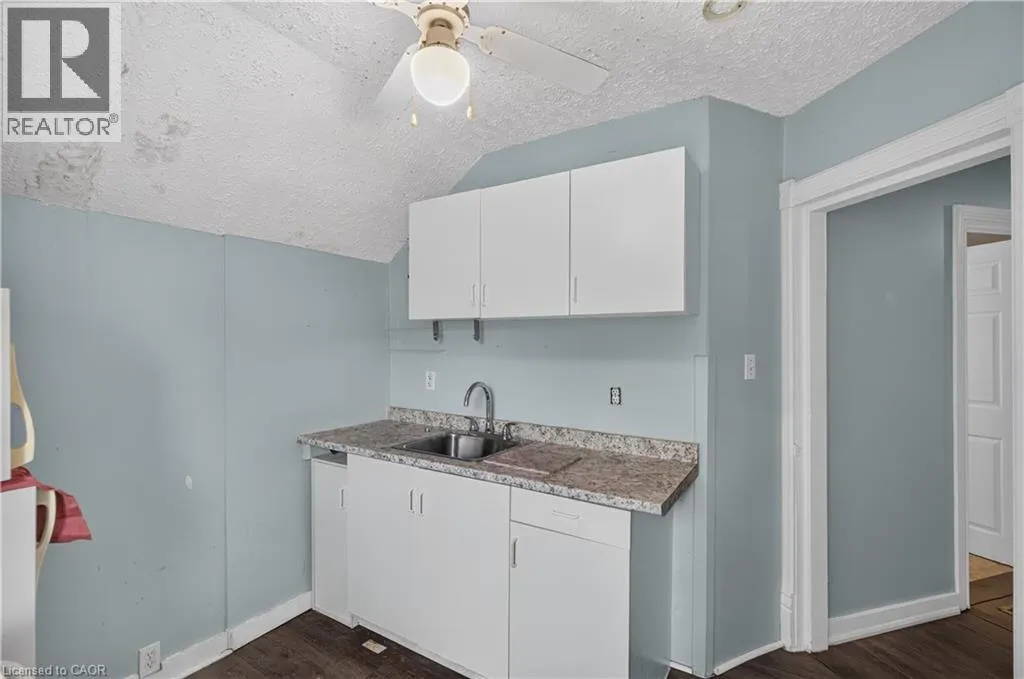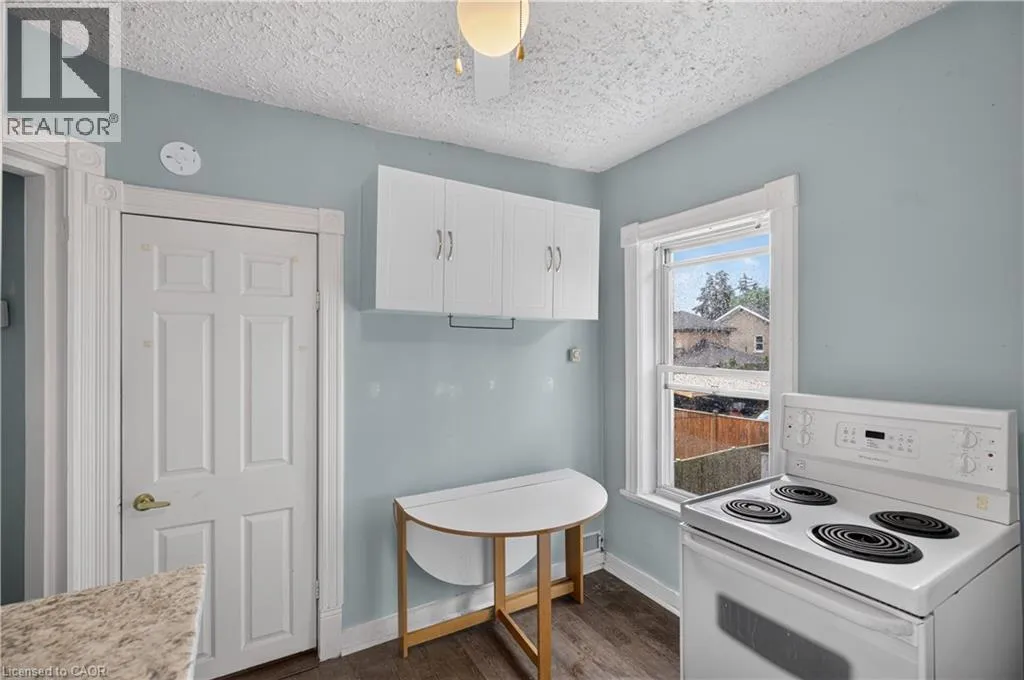
250 Murray Street, Brantford, Ontario N3S 5S3

Listed for:
$499,900
3 beds
2 baths
Listed 23 days ago
House for rent: 250 Murray Street, Brantford, Ontario N3S 5S3

View all 22 photos

About

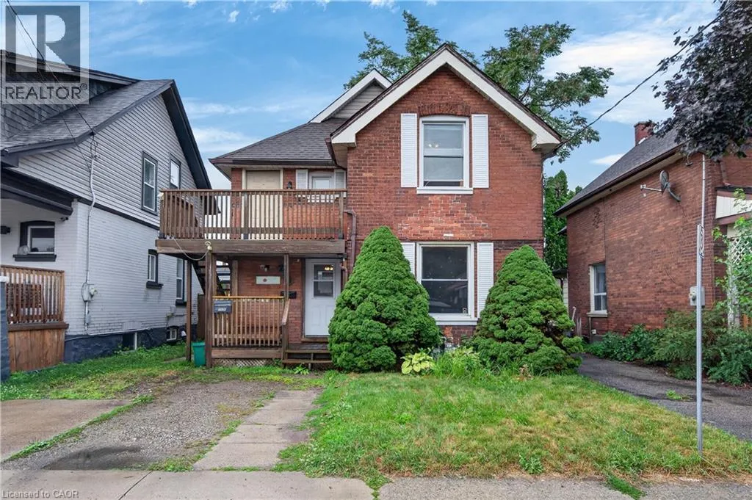
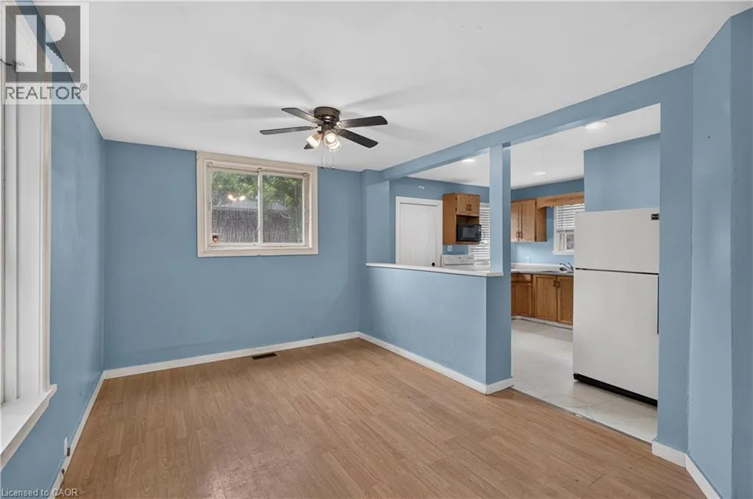
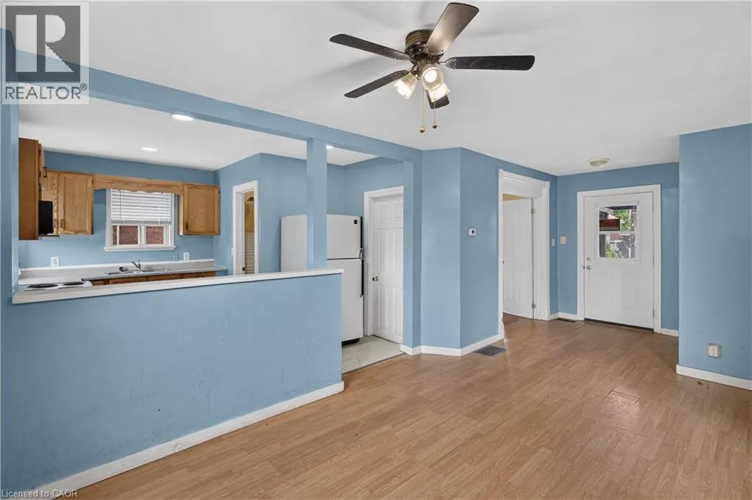
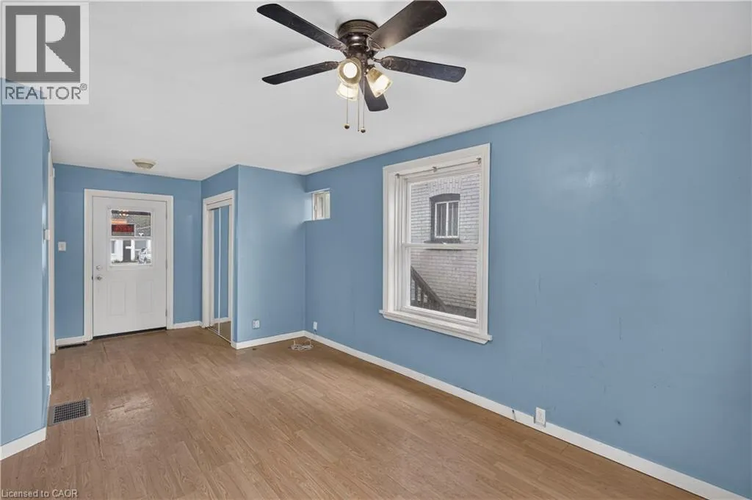
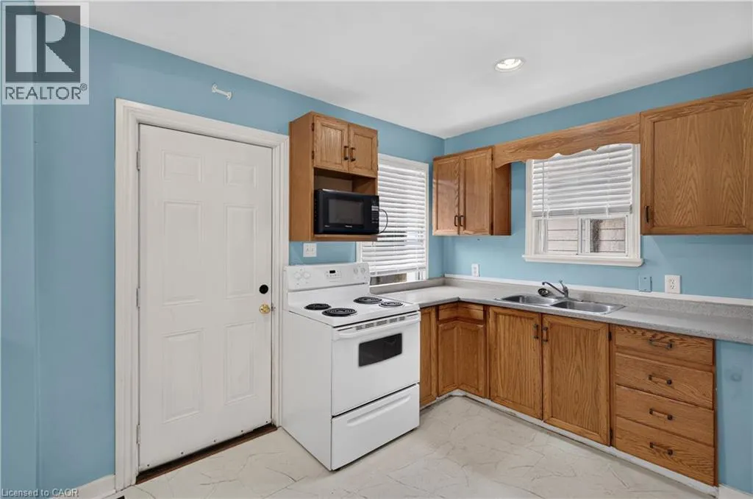
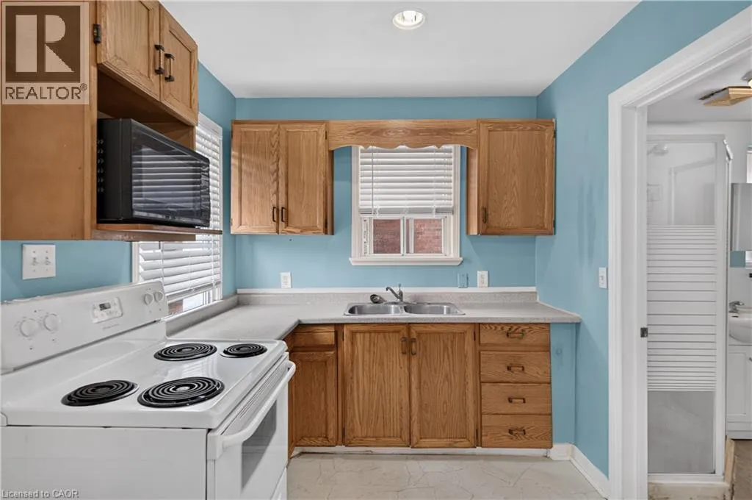
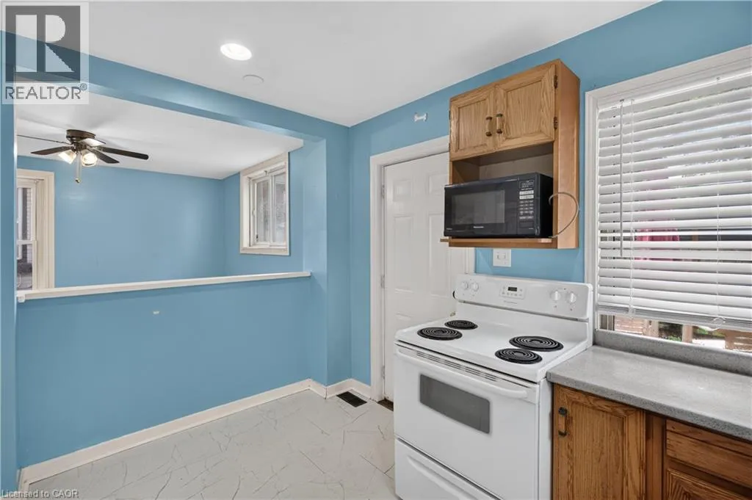
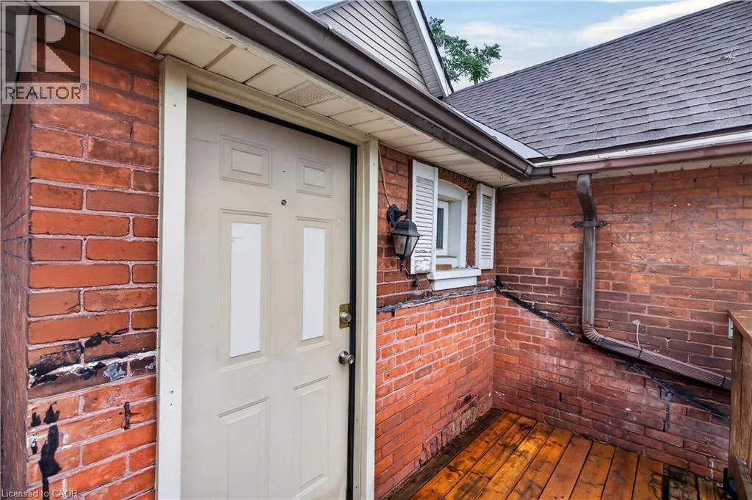
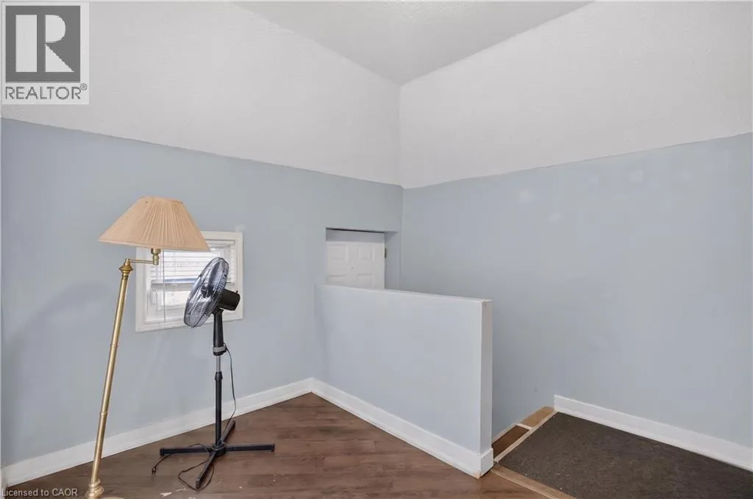
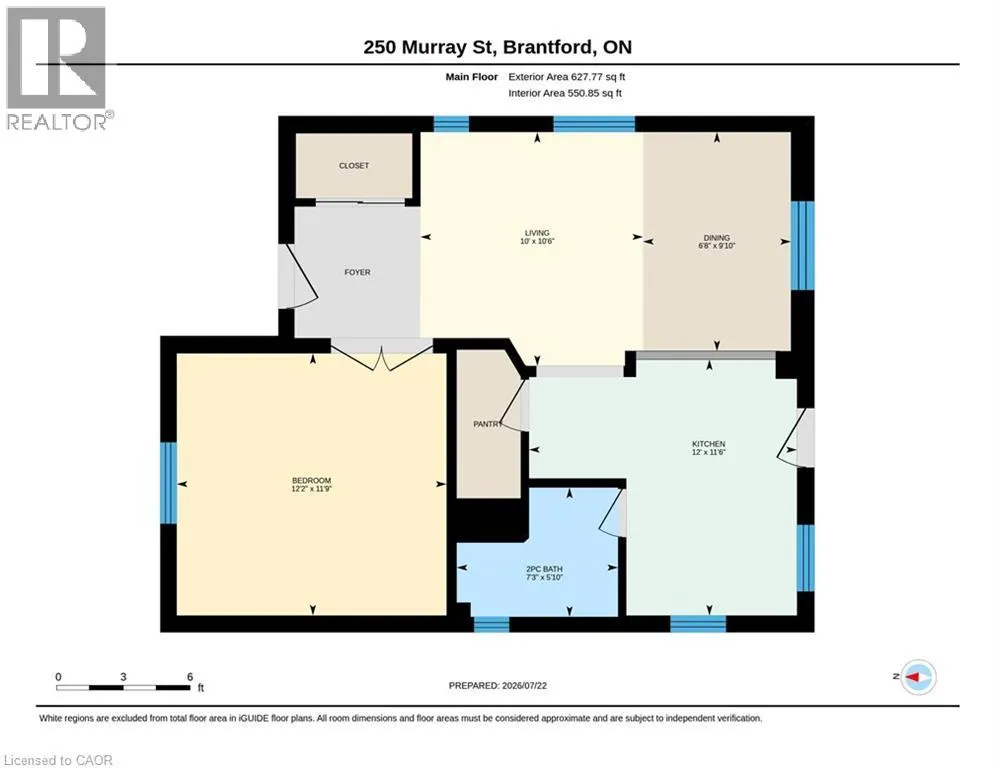
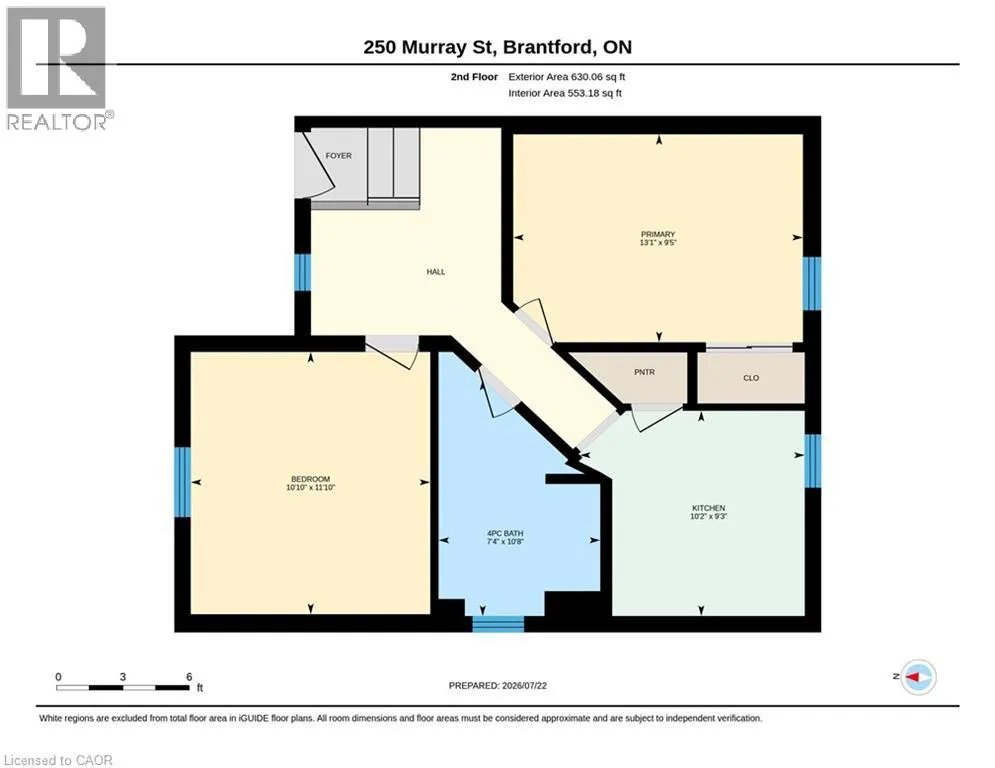
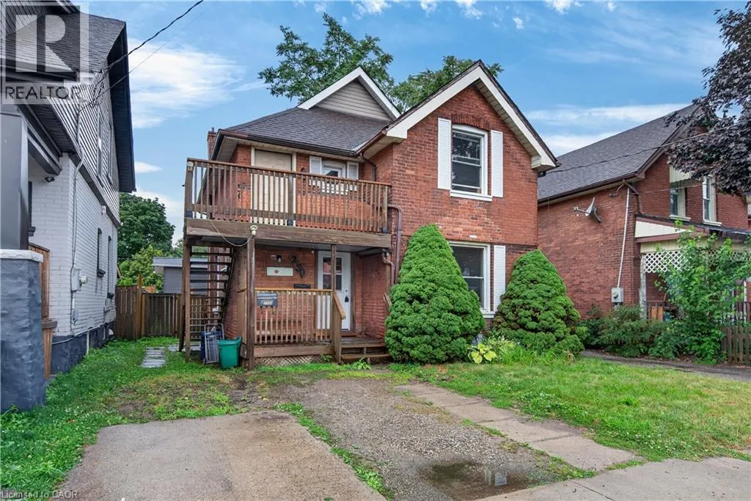
Murray & Sheridan St Brantford Endless Potential in the Desirable Terrace Hill/East Ward! This charming all brick two storey home offers exceptional flexibility for investors, multi-generational families, or buyers looking to convert it back into a spacious single family residence. Currently configured as a legal duplex, the property features a 1 bedroom main floor unit and a 2 bedroom upper unit, providing excellent income potential or the opportunity to live in one unit while renting the other. Full of character and possibilities, this home could be transformed back into a traditional family home to suit your needs. Situated in the sought after Terrace Hill/East Ward, you’ll enjoy a mature neighbourhood known for its character homes, tree lined streets, and convenient access to schools, parks, shopping, transit, downtown Brantford, and Highway 403. Whether you’re expanding your investment portfolio or searching for a home with future versatility, this property is one you won’t want to miss. (id:27476)

Property Highlights

MLS® Number
40850540
Type
Single Family
Ownership Type
Freehold
Land Size
under 1/2 acre
Parking Space Total
1

Building

Building Type
House
Storeys
2.00
Square Footage
1104 sqft
Bathrooms Total
2
Bedrooms Above Ground
3
Bedrooms Total
3
Amenities
Schools
Exterior Finish
Brick
Fireplace Present
No
Basement Type
Full (Unfinished)
Basement Features
Building Heating Type
Forced air
Heating Fuel
Building Cooling Type
None

Utilities

Water
Municipal water
Utility Sewer
Municipal sewage system

Room Layout

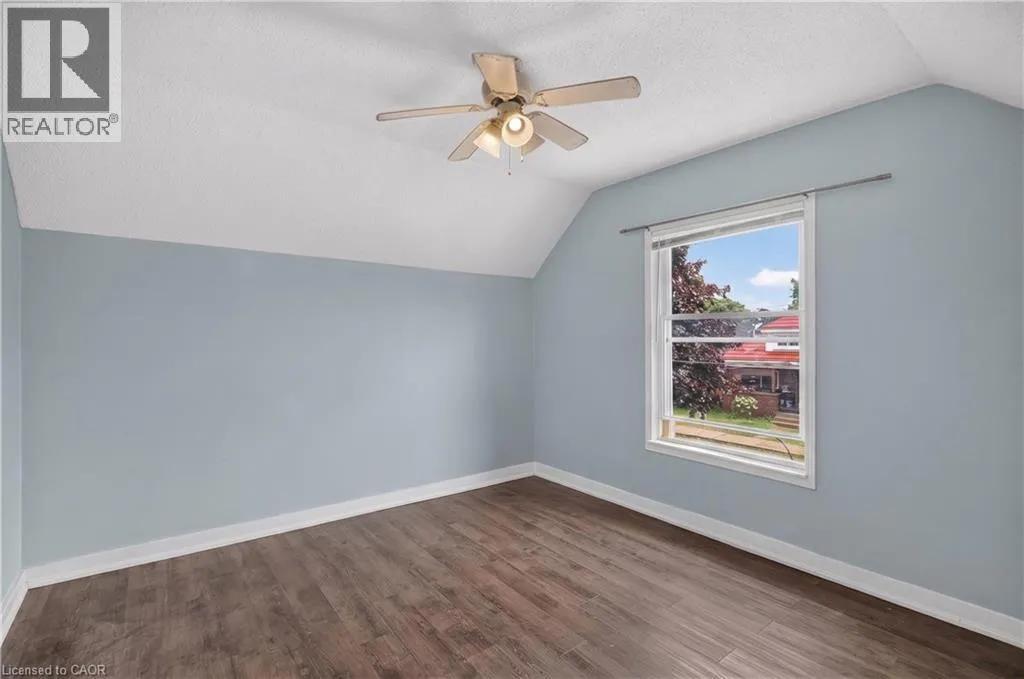
Primary Bedroom
Second level
9'5'' x 13'1''
Kitchen
Second level
9'3'' x 10'2''
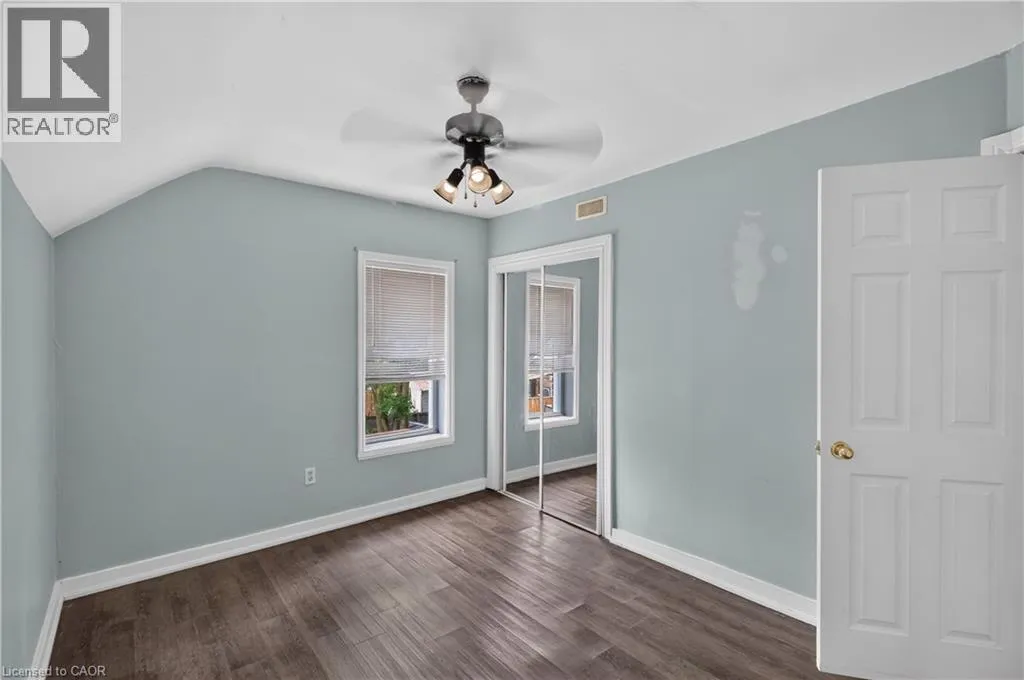
Bedroom
Second level
11'10'' x 10'10''
4pc Bathroom
Second level
Measurements not available
Living room
Main level
10'6'' x 10'0''
Kitchen
Main level
11'6'' x 12'0''
Dining room
Main level
9'10'' x 6'8''
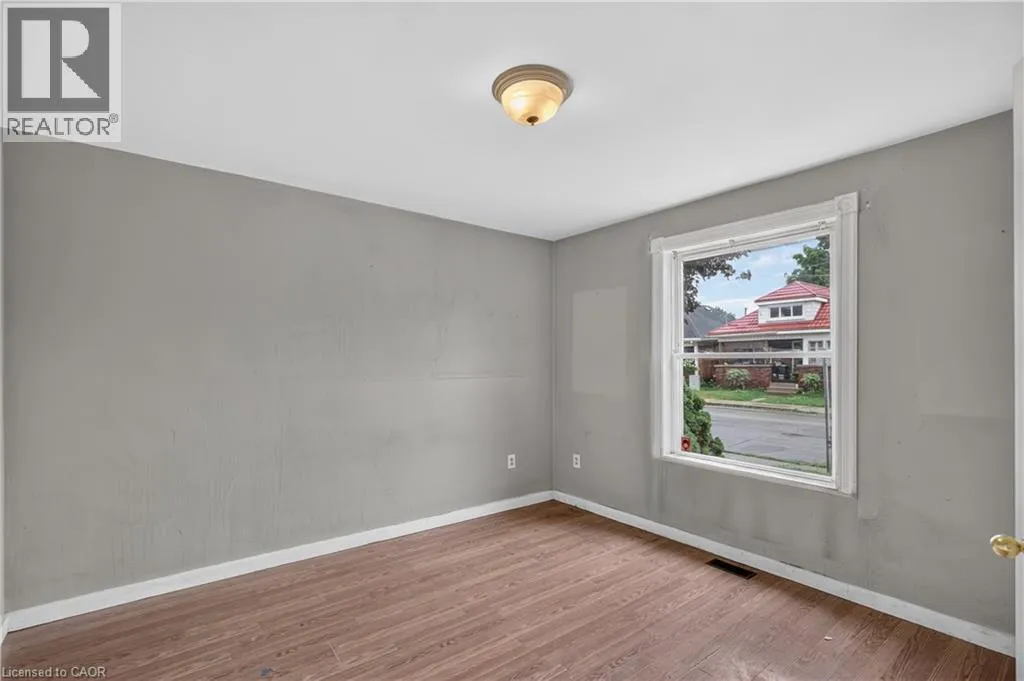
Bedroom
Main level
11'9'' x 12'2''
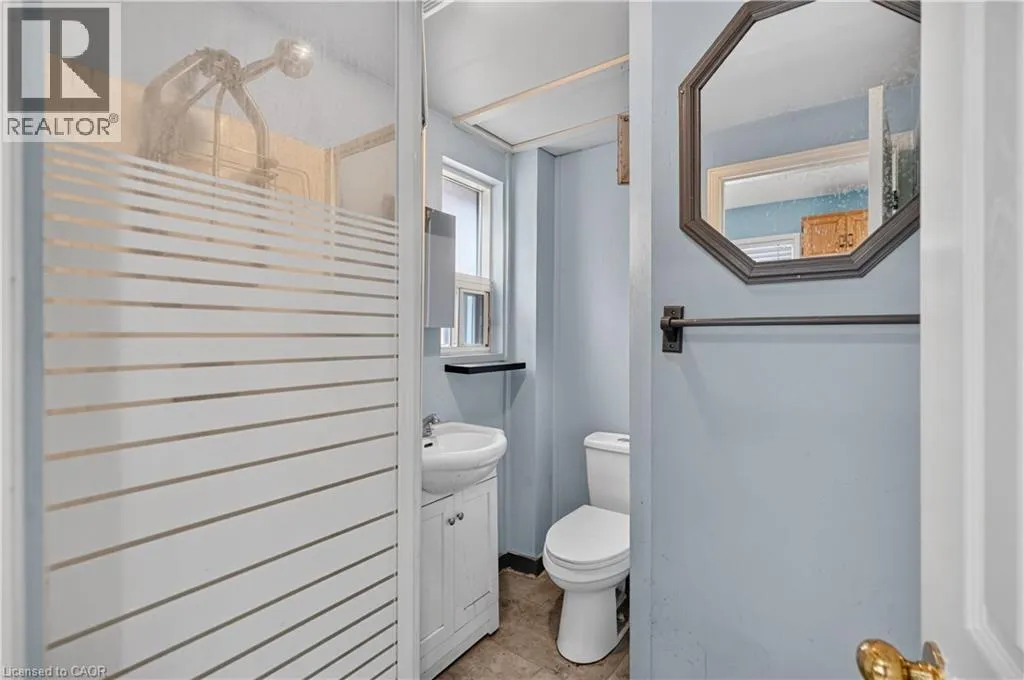
3pc Bathroom
Main level
Measurements not available

Location

Learn more about this property
Listing provided by:
RE/MAX Escarpment Realty Inc.
MLS® number:
40850540
Agent:
Peggy Lavigne
*Indicates required field
Name is required
Email is required
Please enter a valid phone number (e.g., 416-111-1111).