43 East Avenue Unit# A, Brantford, Ontario N3S 3L2

Listed for:
$599,900
3 beds
3 baths
Listed 18 days ago
House for rent: 43 East Avenue Unit# A, Brantford, Ontario N3S 3L2

View all 5 photos

About

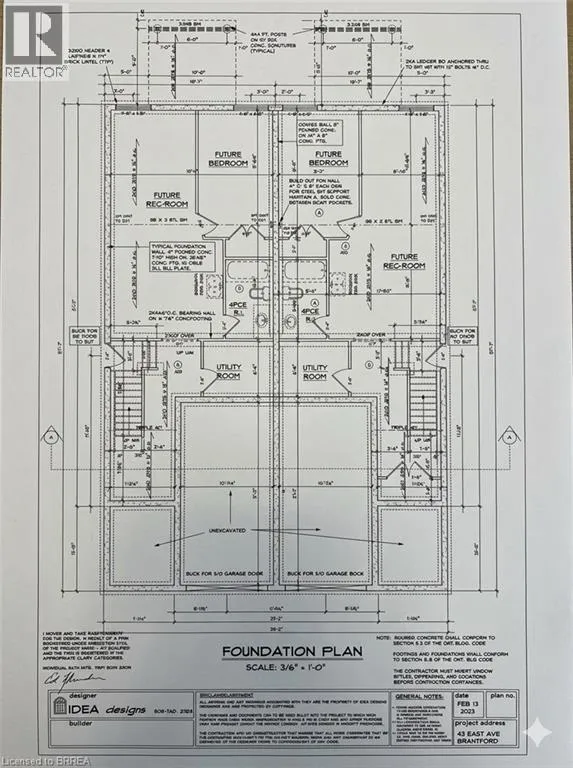
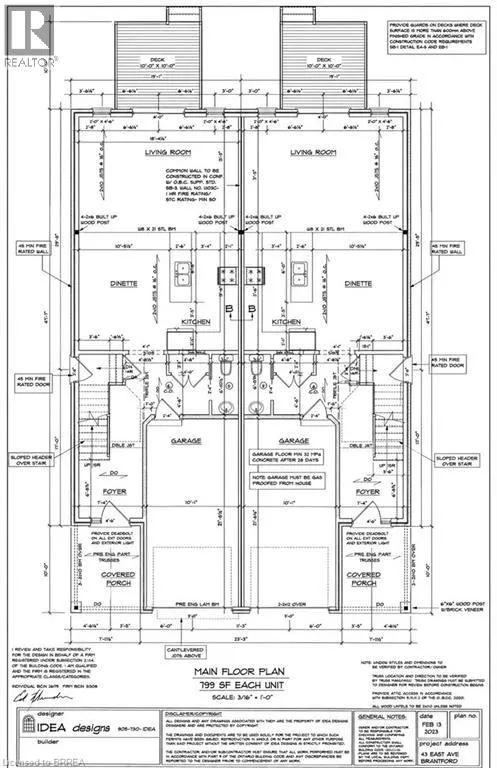
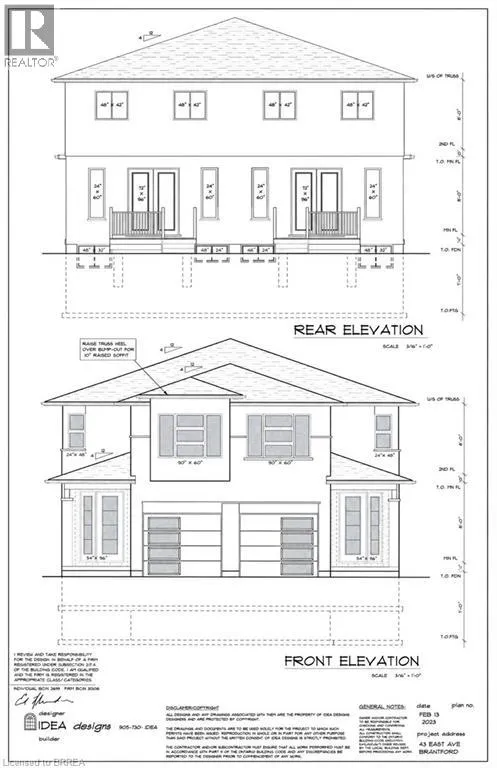
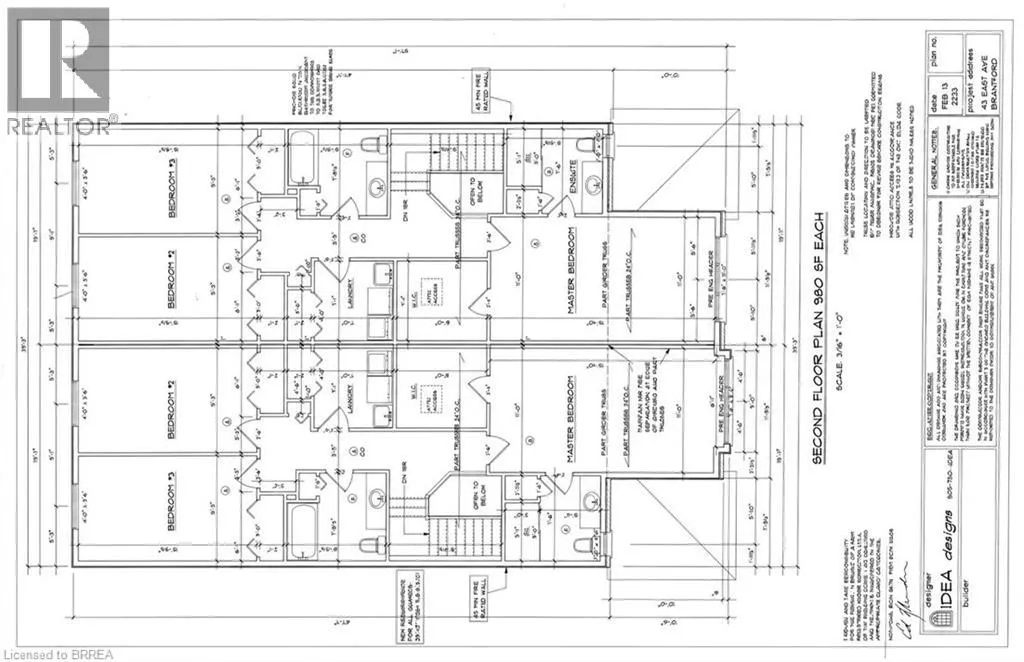
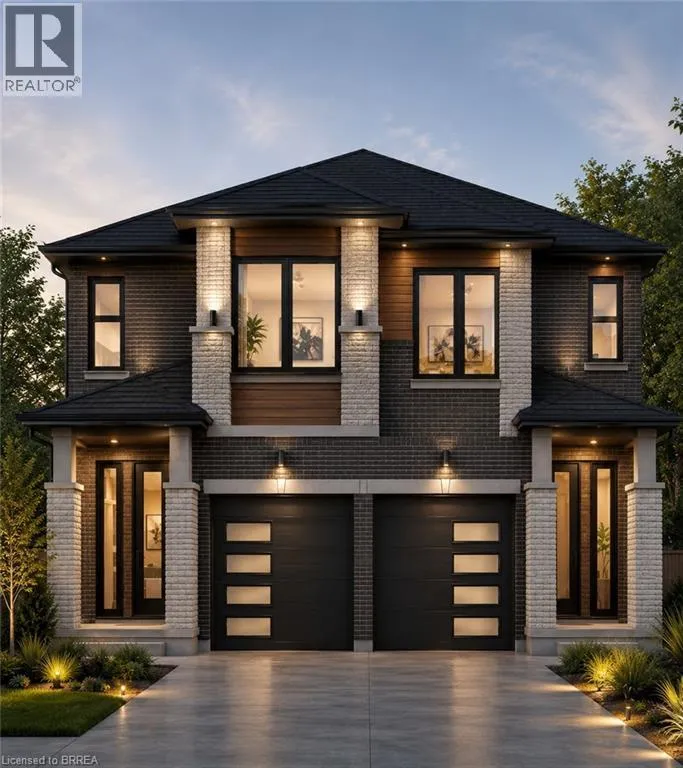
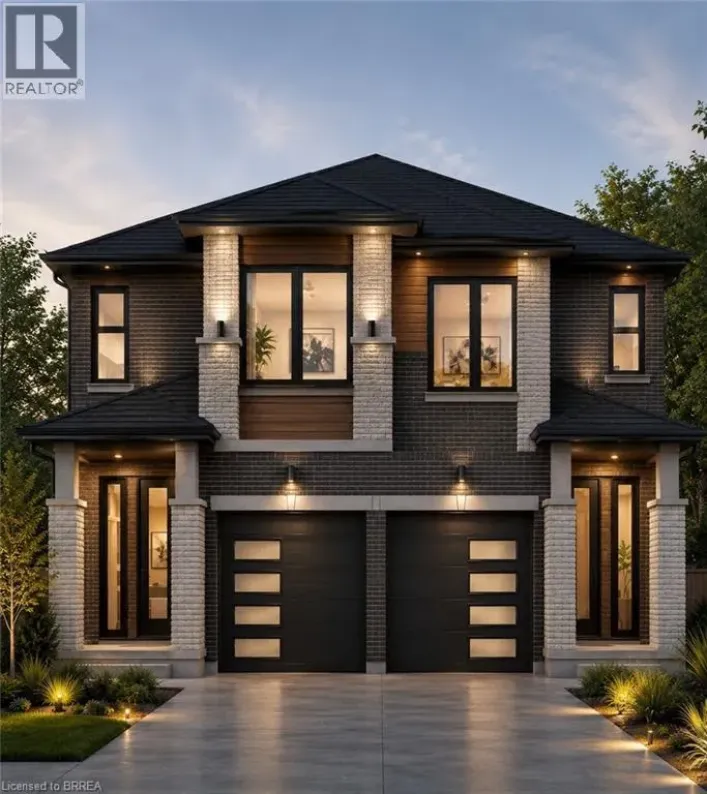
Colborne St E to Alfred to East Discover the opportunity to build your dream home with this quality-crafted two-storey semi-detached home by a respected local builder. Designed with modern living in mind, this thoughtfully planned home features an attached single-car garage, 3 spacious bedrooms, and a bright, open-concept main floor ideal for everyday living and entertaining. The main level offers a welcoming open-concept kitchen, dining, and living area, complete with patio doors leading to a 10' x 10' deck, as well as a convenient powder room. Upstairs, you'll find three bedrooms, including a primary suite with a private ensuite, a full main bathroom, and the convenience of a second-floor laundry room. A unique advantage of purchasing before construction is the ability to personalize your new home. Buyers will have the opportunity to choose their own cabinetry, flooring, paint colours, exterior finishes, and kitchen and bathroom selections, allowing you to create a home that reflects your personal style. Construction will be completed approximately four months from an accepted offer, making this an exceptional opportunity to own a brand-new, customized home built by a trusted local builder. (id:27476)

Property Highlights

MLS® Number
40850817
Type
Single Family
Ownership Type
Freehold
Land Size
under 1/2 acre

Building

Building Type
House
Storeys
2.00
Square Footage
1779 sqft
Bathrooms Total
3
Bedrooms Above Ground
3
Bedrooms Total
3
Amenities
Park, Public Transit, Schools
Exterior Finish
Vinyl siding
Fireplace Present
No
Basement Type
Full (Unfinished)
Basement Features
Building Heating Type
Heating Fuel
Building Cooling Type
Central air conditioning

Utilities

Water
Municipal water
Utility Sewer
Municipal sewage system

Room Layout

Laundry room
Second level
7'1'' x 4'6''
4pc Bathroom
Second level
7'8'' x 5'0''
4pc Bathroom
Second level
8'5'' x 5'1''
Bedroom
Second level
15'9'' x 9'3''
Bedroom
Second level
15'9'' x 9'3''
Primary Bedroom
Second level
19'0'' x 11'0''
Living room
Main level
16'2'' x 10'6''
2pc Bathroom
Main level
5'0'' x 5'0''
Kitchen
Main level
8'0'' x 8'0''
Dining room
Main level
10'6'' x 8'6''

Location

Learn more about this property
Listing provided by:
Re/Max Twin City Realty Inc
MLS® number:
40850817
Agent:
Joanne Acri
*Indicates required field
Name is required
Email is required
Please enter a valid phone number (e.g., 416-111-1111).

Street Spotlight - For sale