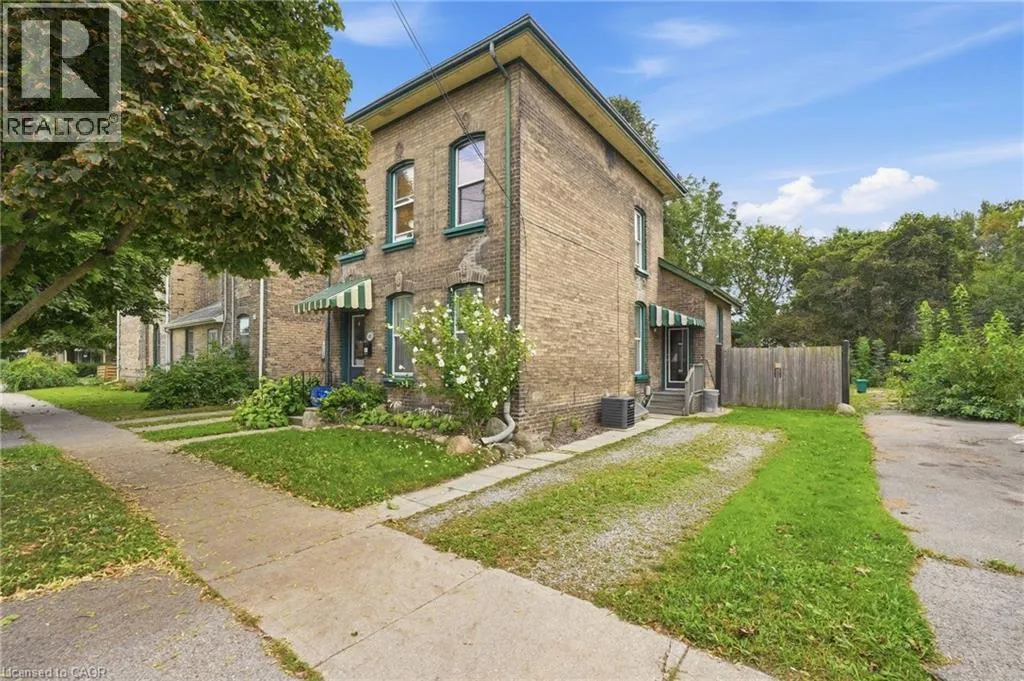
45 East Avenue, Brantford, Ontario N3S 3L2

Listed for:
$599,900
4 beds
2 baths
Listed 14 days ago
House for rent: 45 East Avenue, Brantford, Ontario N3S 3L2

View all 33 photos

About

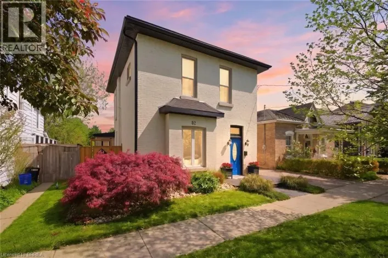
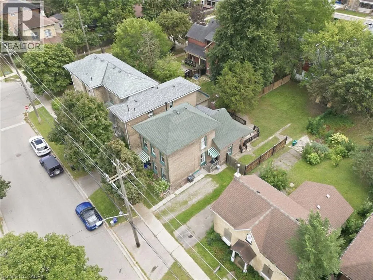
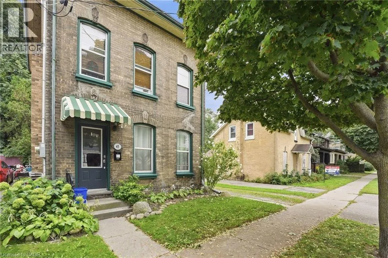
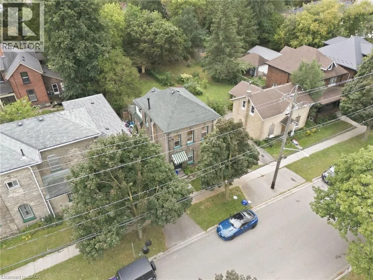
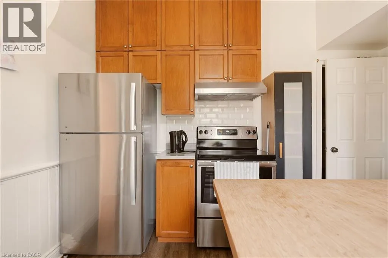
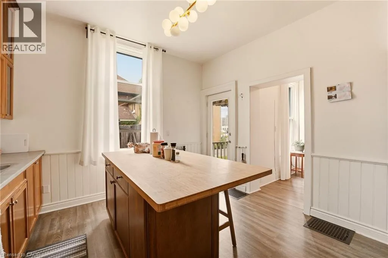
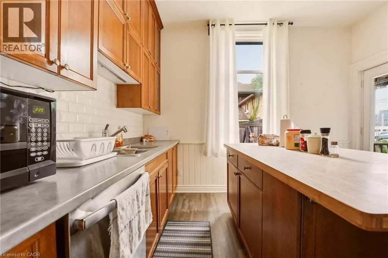
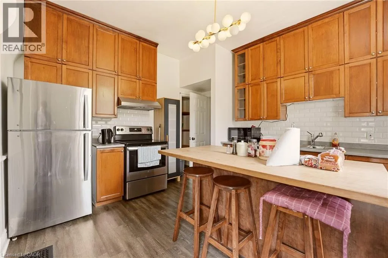
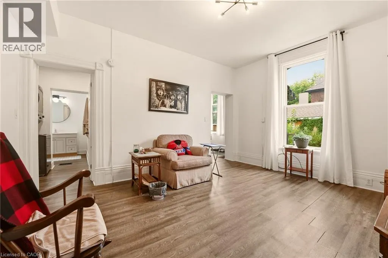
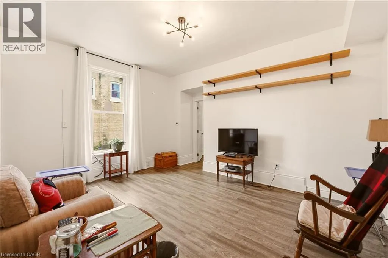
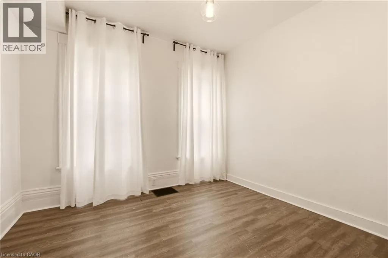
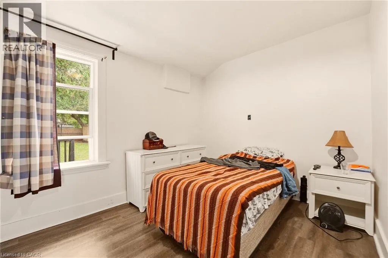
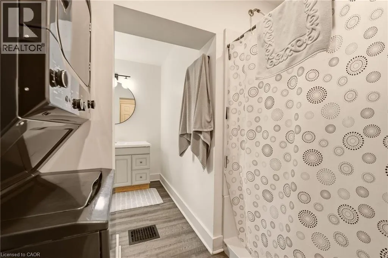
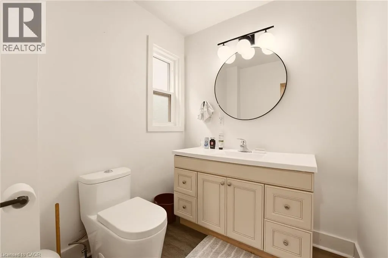
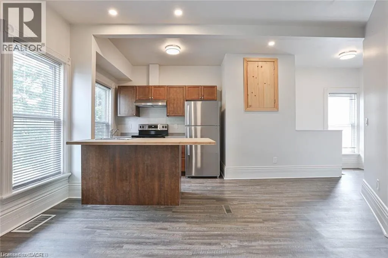
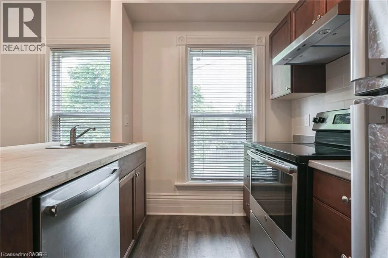
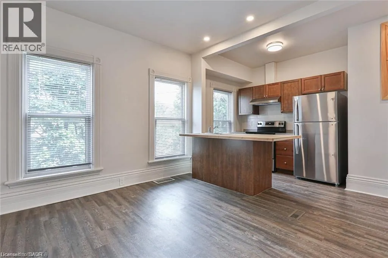
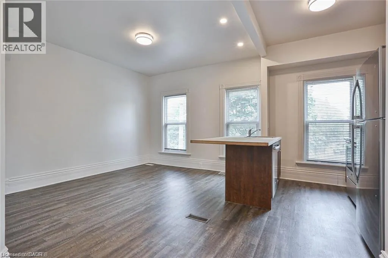
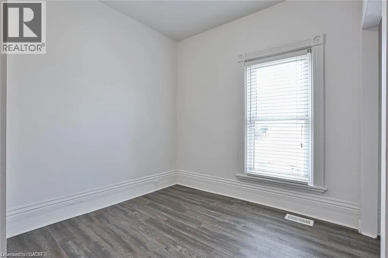
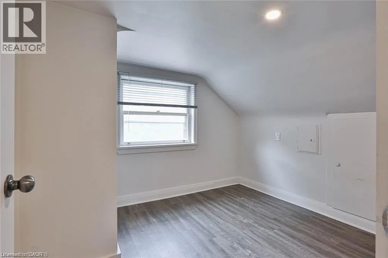
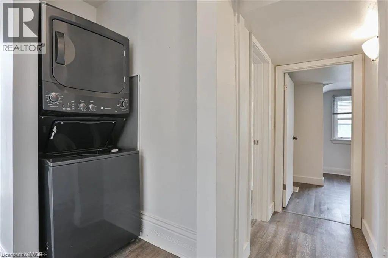
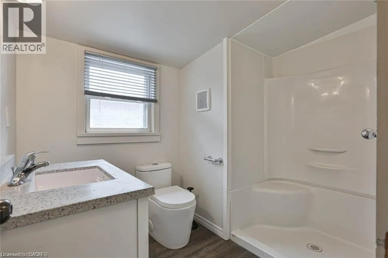
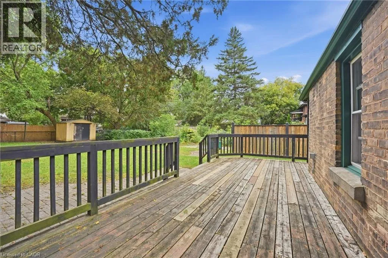
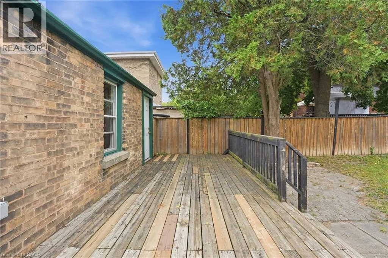
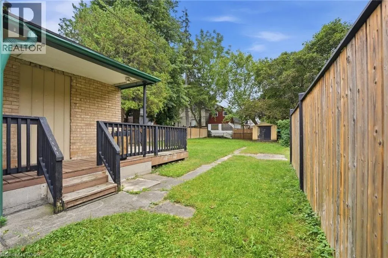
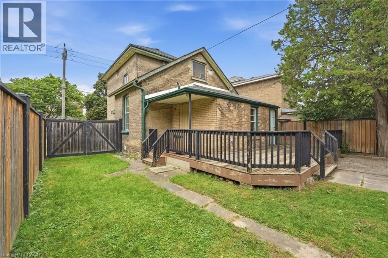
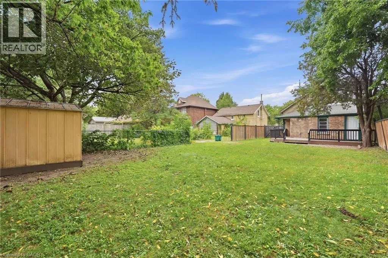
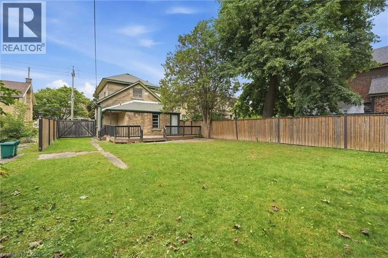
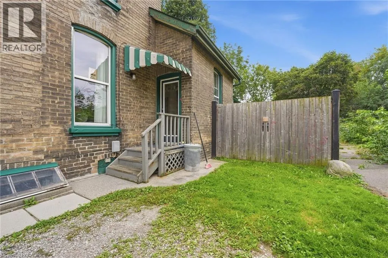
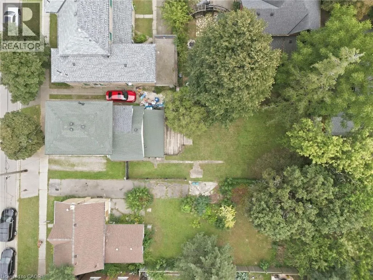
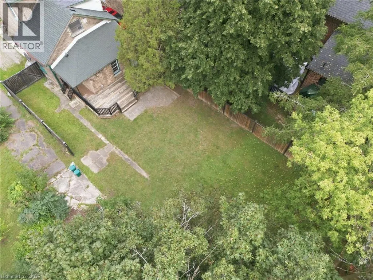
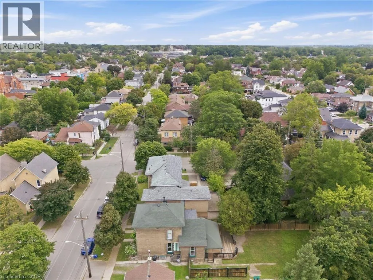
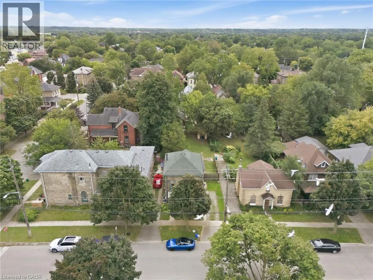
Beautiful classic Brantford brick legal duplex on a quiet, tree-lined historic street. This well-maintained century home features two bright, self-contained 2-bedroom apartments, each with its own laundry and separate hydro meter. The home has been extensively updated while keeping its original character, including the original keystones and classic brick exterior. Both units have updated kitchens, bathrooms and flooring, along with updated electrical, windows and roof. The furnace has been updated and there is a brand new on-demand water heater. Outside, the large fenced backyard has a deck and plenty of room to enjoy. The private side driveway offers parking for two cars, with additional street parking available. A great location just steps from Wilfrid Laurier University lecture halls, the YMCA, downtown, Grand River trails, parks and shopping. This legal duplex, featuring two 2-bedroom units, separate hydro and a great lot, makes this a solid opportunity for an investor or an owner looking to live in one unit and rent out the other. Book your showing today! (id:27476)

Property Highlights

MLS® Number
40864210
Type
Single Family
Ownership Type
Freehold
Land Size
under 1/2 acre
Parking Space Total
2

Building

Building Type
House
Storeys
2.00
Square Footage
1780 sqft
Bathrooms Total
2
Bedrooms Above Ground
4
Bedrooms Total
4
Amenities
Hospital, Place of Worship, Public Transit
Exterior Finish
Brick
Fireplace Present
No
Basement Type
Full (Unfinished)
Basement Features
Building Heating Type
Forced air
Heating Fuel
Natural gas
Building Cooling Type
Central air conditioning

Utilities

Water
Municipal water
Utility Sewer
Municipal sewage system

Room Layout

Laundry room
Second level
5'0'' x 3'0''
Living room
Second level
12'0'' x 10'0''
Kitchen
Second level
11'0'' x 8'0''
3pc Bathroom
Second level
Measurements not available
Bedroom
Second level
10'0'' x 9'0''
Bedroom
Second level
13'0'' x 11'0''
Utility room
Basement
Measurements not available
Bonus Room
Basement
Measurements not available
3pc Bathroom
Main level
Measurements not available
Bedroom
Main level
12'7'' x 9'0''
Laundry room
Main level
8'1'' x 5'7''
Bedroom
Main level
11'4'' x 11'0''
Living room
Main level
15'0'' x 13'0''
Kitchen
Main level
13'0'' x 12'0''

Location

Learn more about this property
Listing provided by:
Voortman Realty Inc.
MLS® number:
40864210
Agent:
Sarah Vanderveen
*Indicates required field
Name is required
Email is required
Please enter a valid phone number (e.g., 416-111-1111).

Street Spotlight - For sale