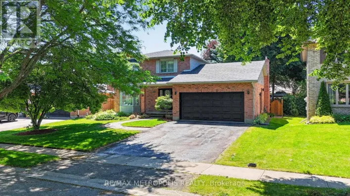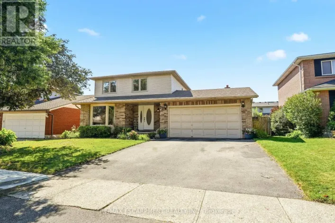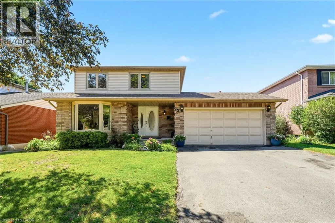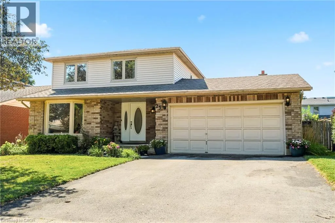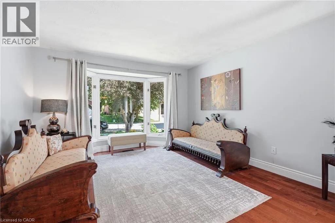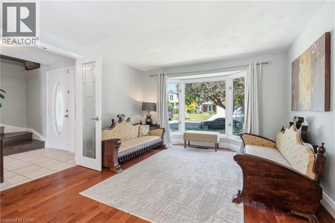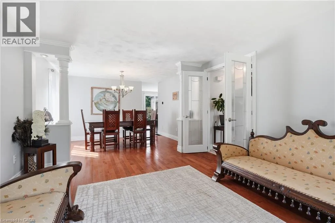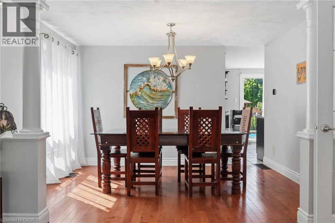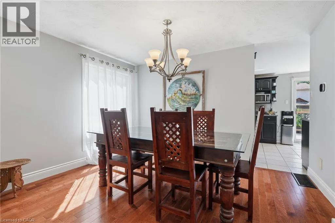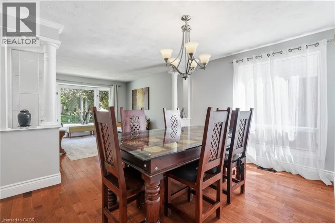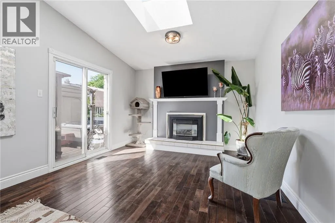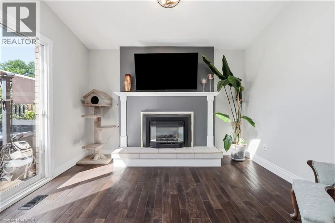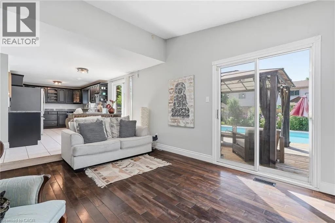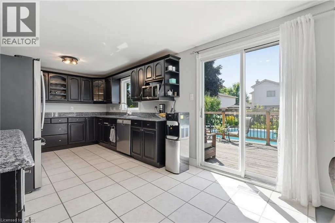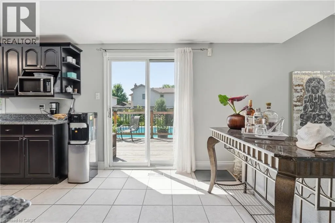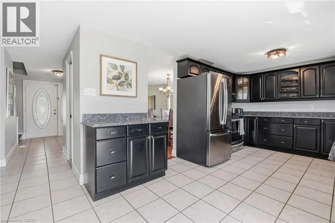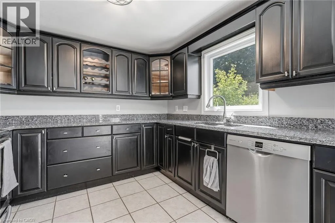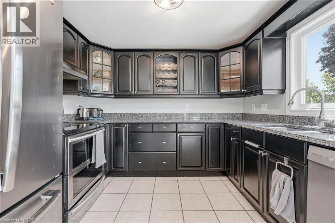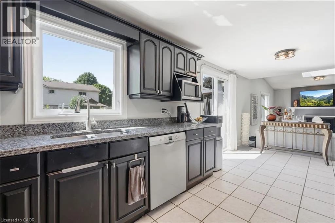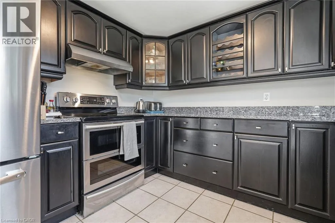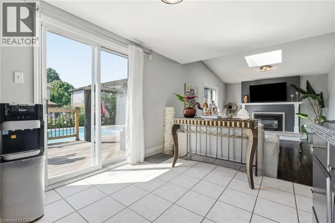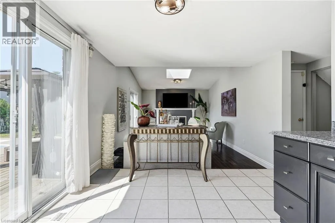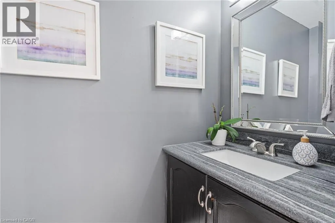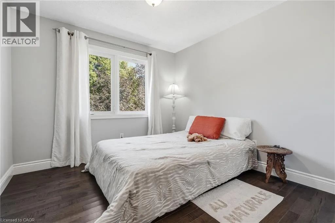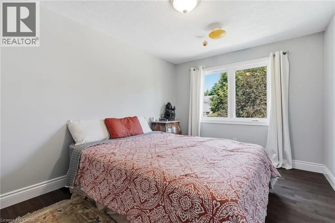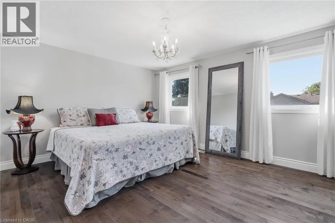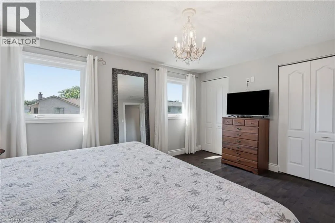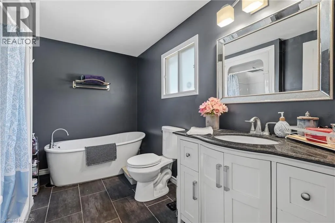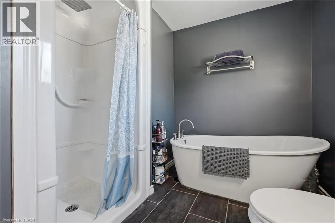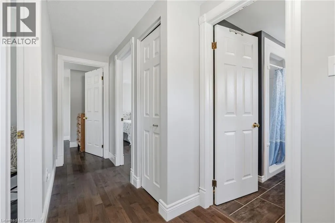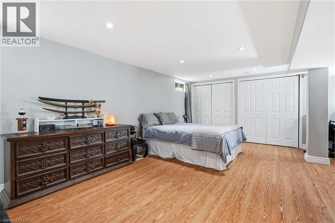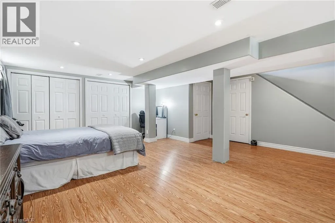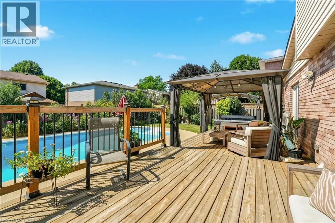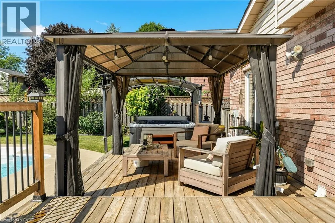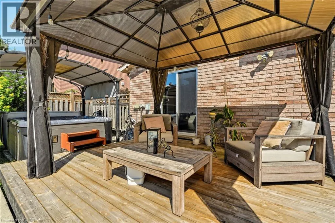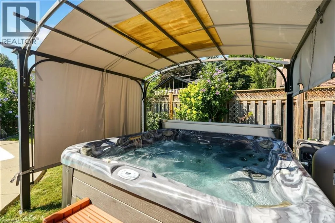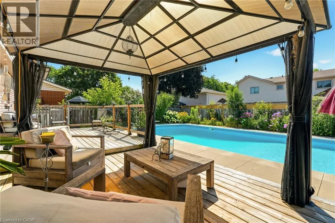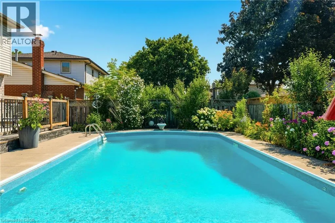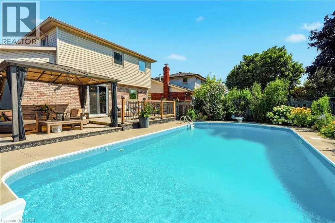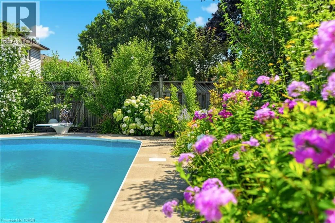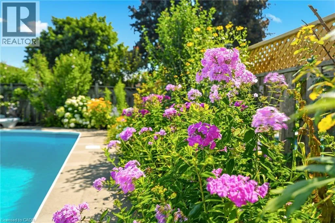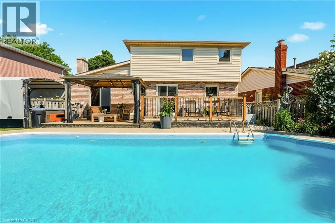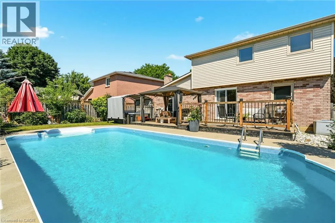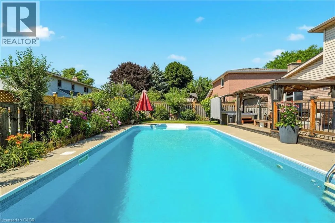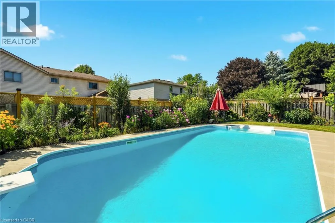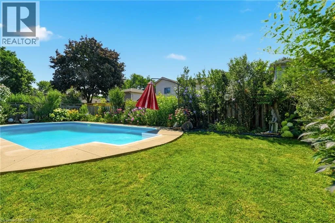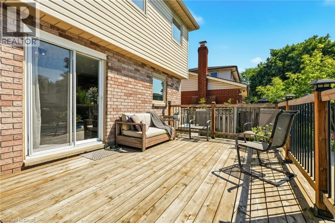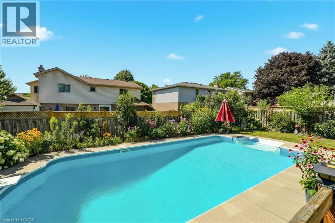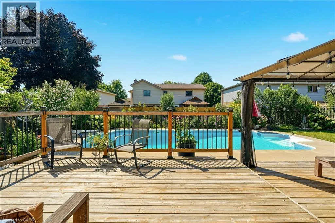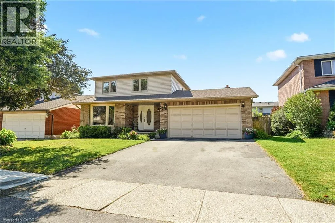
Mt. Pleasant Street to Beckett Drive, right on Winter Way Welcome to this beautifully maintained 3-bedroom, 2-bathroom home nestled on a quiet, z family-friendly street in the highly sought-after Pioneer Grove neighbourhood of West Brant. Combining comfort, functionality, and exceptional outdoor living, this home is perfect for families, professionals, and anyone looking to enjoy one of Brantford's most desirable communities. Step inside to a bright and inviting layout designed for everyday living and effortless entertaining. The spacious double-car garage offers plenty of room for vehicles and additional storage, while the backyard is truly a private retreat. Spend your summers enjoying the heated inground pool, relax in the hot tub after a long day, or entertain family and friends under the charming gazebo. This beautifully landscaped outdoor oasis offers the perfect setting for making lasting memories. Ideally located just minutes from top-rated schools, parks, playgrounds, scenic walking trails, shopping, restaurants, and everyday amenities, this home also provides quick access to Highway 403, making commuting simple. West Brant's Pioneer Grove neighbourhood is renowned for its welcoming community, excellent amenities, and outstanding quality of life. Offering an exceptional combination of location, lifestyle, and outdoor enjoyment, this is a rare opportunity to own a home in one of Brantford's most desirable neighbourhoods. Don't miss your chance to call this beautiful property home. (id:27476)