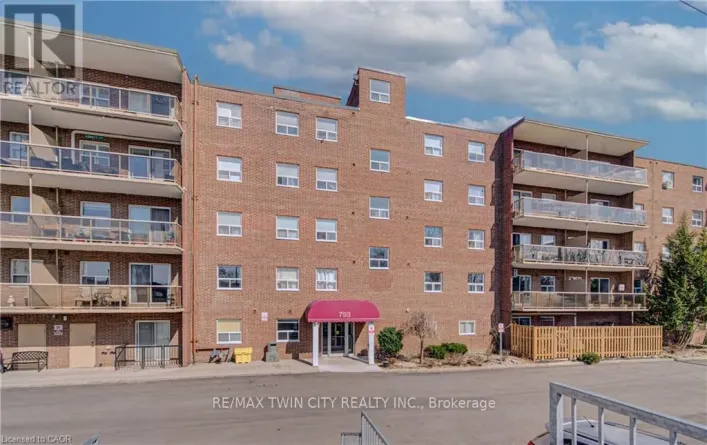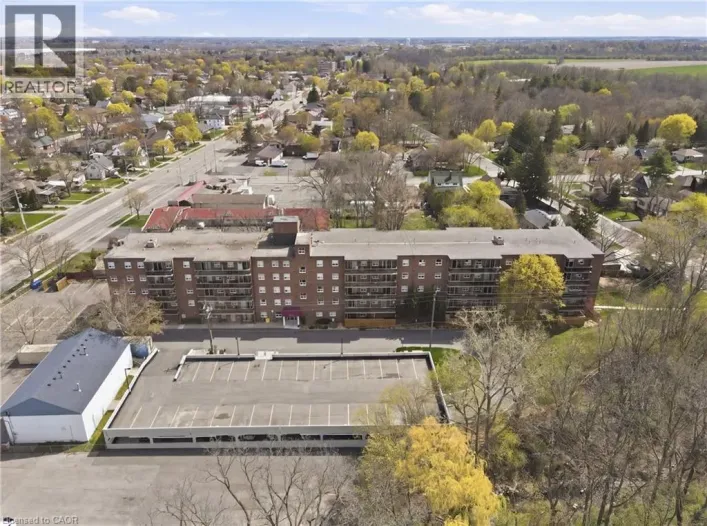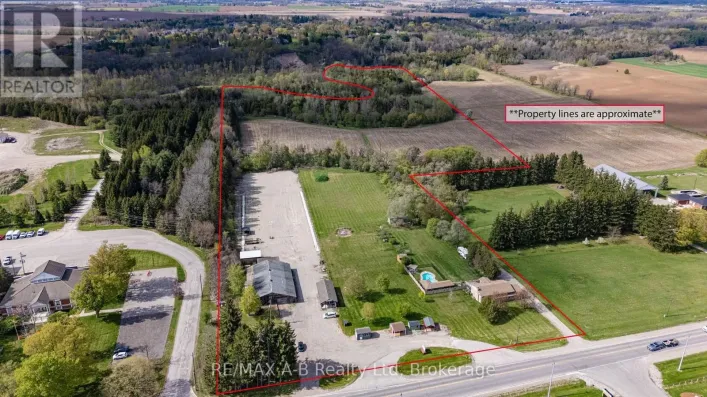
1030 Colborne Street E Unit# 19, Brantford, Ontario N3S 3T6

Listed for:
$459,900
3 beds
2 baths
Listed 9 days ago
Row / Townhouse for rent: 1030 Colborne Street E Unit# 19, Brantford, Ontario N3S 3T6

View all 26 photos

About

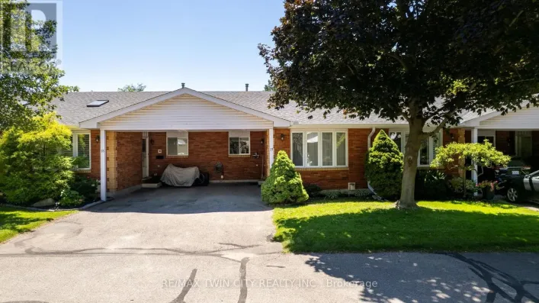
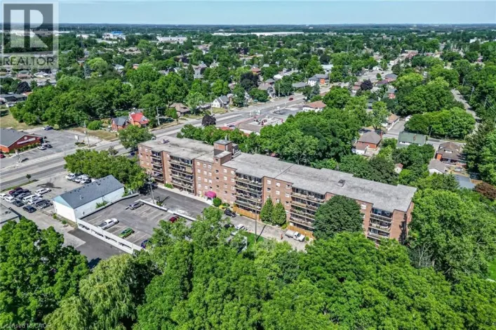
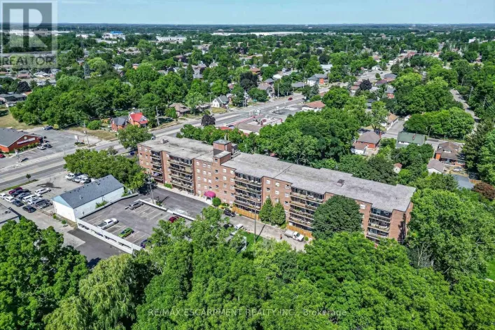
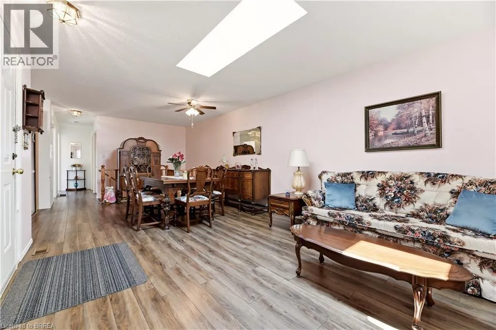
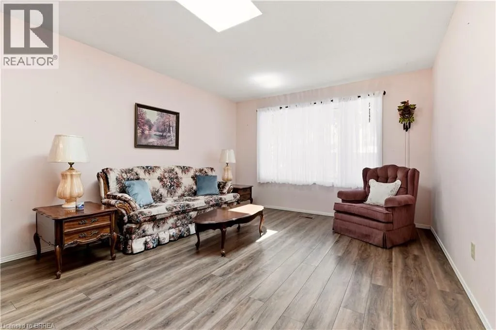
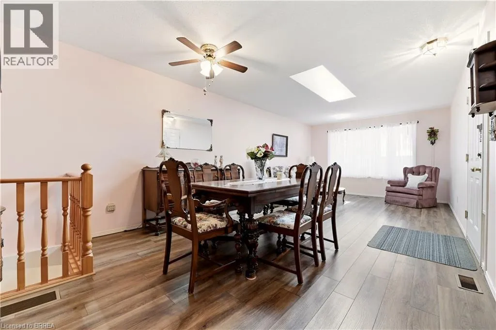
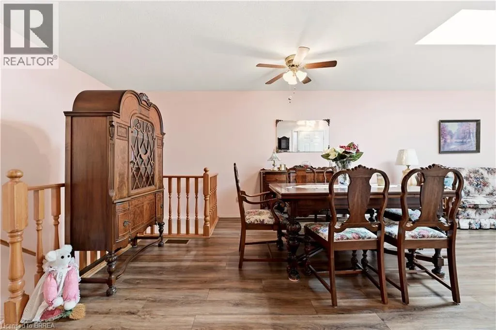
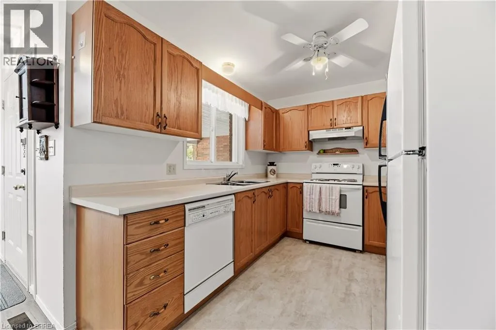
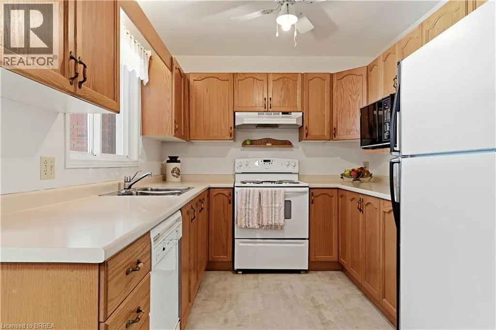
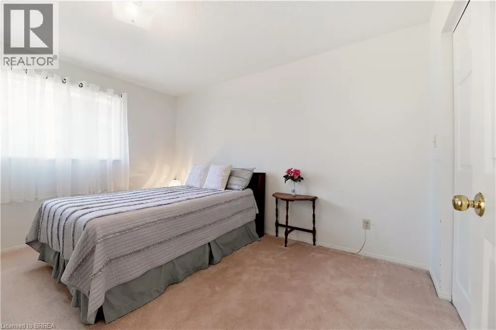
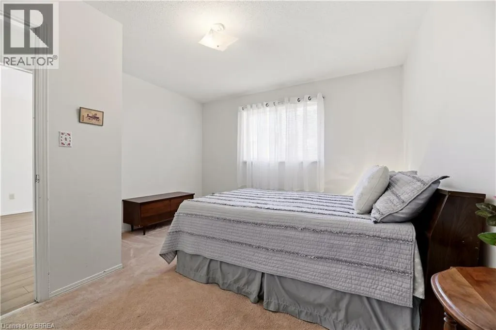
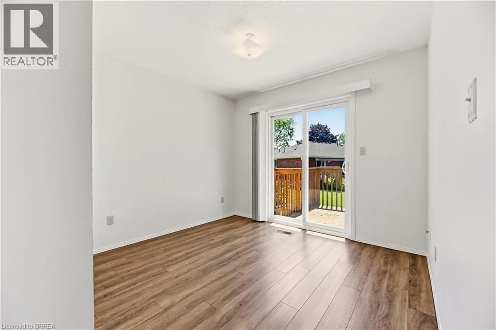
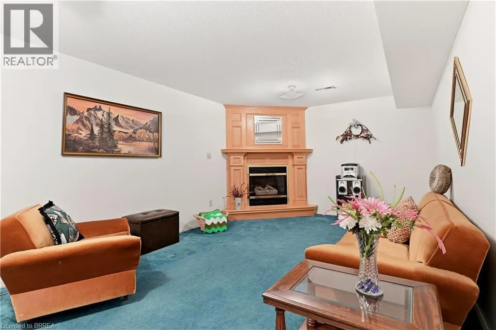
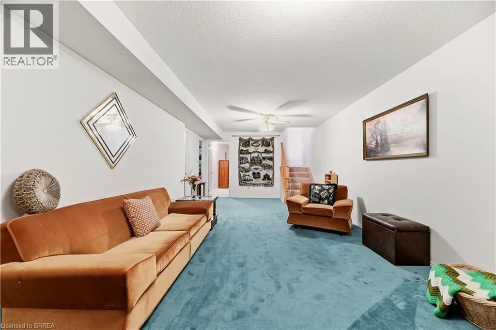
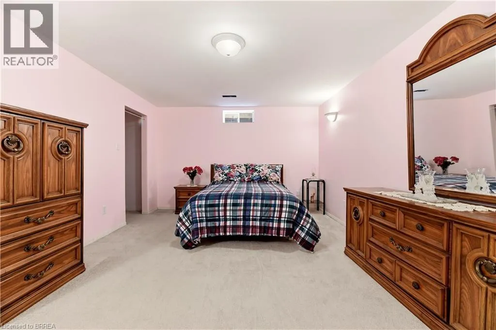
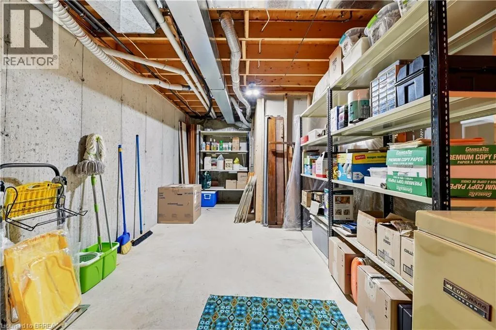
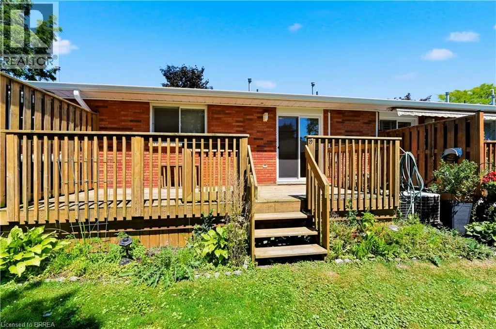
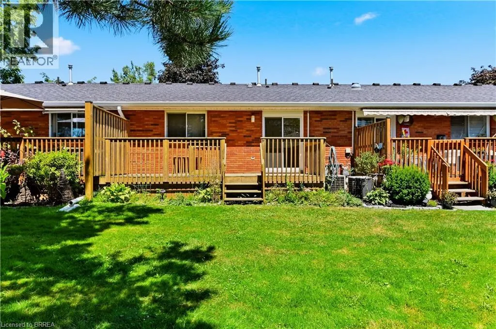
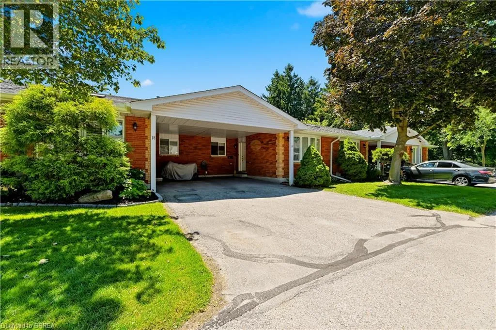
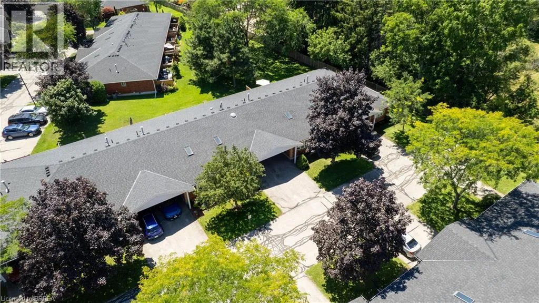
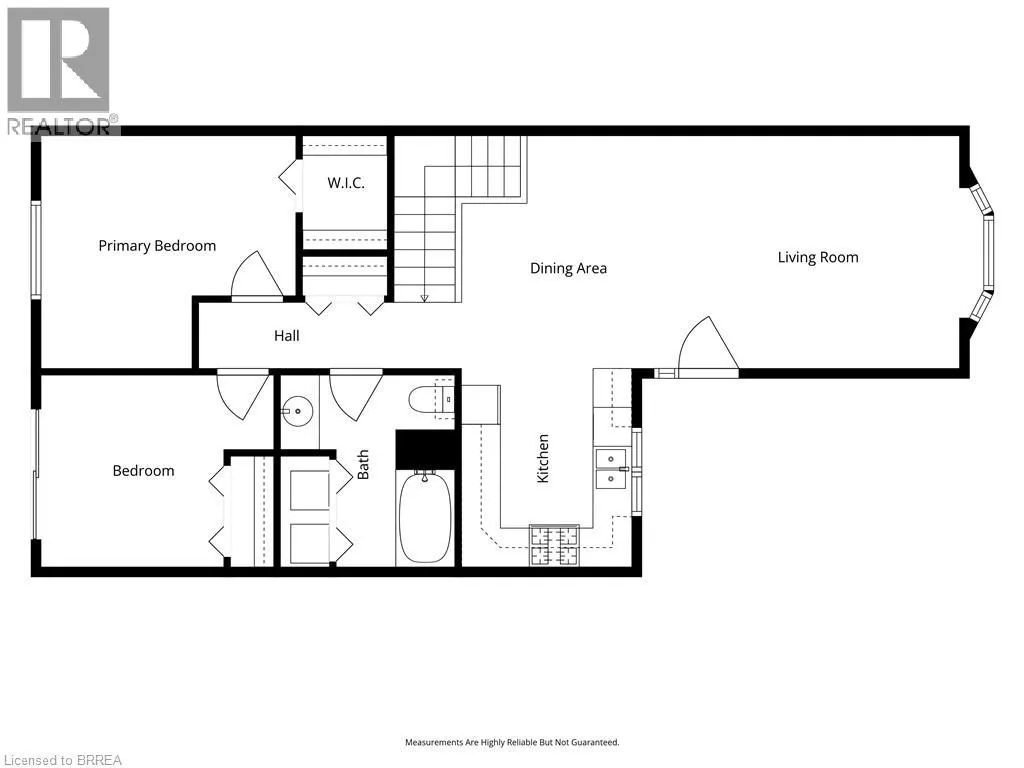
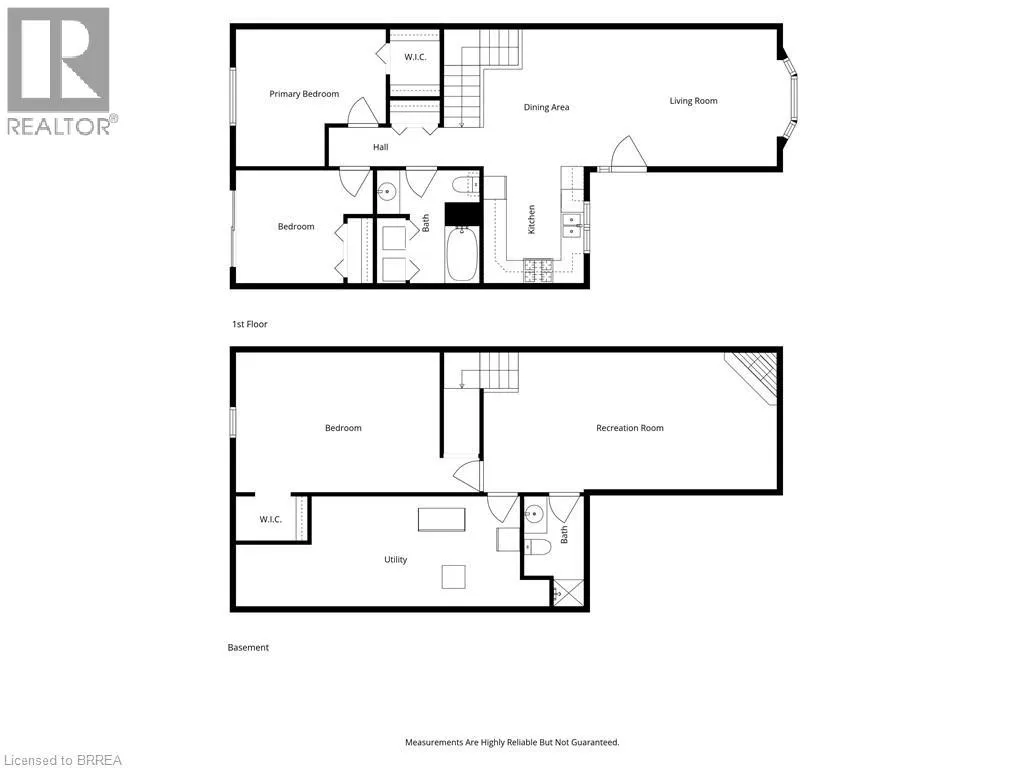
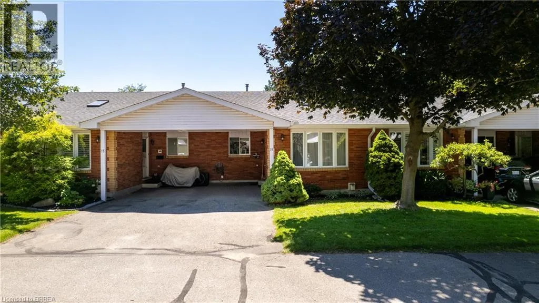
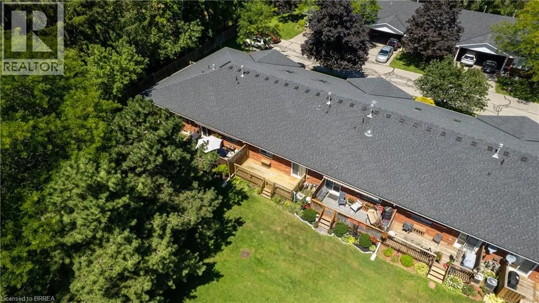
Welcome to 1030 Colborne Street East, where low-maintenance living meets comfort and convenience. This well-appointed bungalow-style condo townhome offers an inviting open-concept layout designed for effortless everyday living and entertaining. The bright main living area is filled with natural light and flows seamlessly into the dining space and kitchen, creating a warm and functional atmosphere. The thoughtfully designed floor plan provides comfortable living with spacious bedrooms, well-appointed bathrooms, and the convenience of main floor living. The finished lower level provides an abundance of storage as well as additional living space featuring a recreation room w/ gas fireplace and another bedroom that could accommodate a home office, fitness area, or guest accommodations. Enjoy the benefits of maintenance-free condo living in a well-managed community with beautifully maintained common grounds and dedicated parking. If you’re looking to be able to lock the doors and leave without a worry, this home offers that easy-care lifestyle. Ideally located close to shopping, restaurants, schools, parks, public transit, and highway access, 1030 Colborne Street East combines comfort, convenience, and a desirable Brantford location. Simply move in and enjoy all that this welcoming community has to offer. (id:27476)

Property Highlights

MLS® Number
40852333
Type
Single Family
Maintenance Fee
347.46
Ownership Type
Condominium
Land Size
Unknown
Parking Space Total
2

Building

Building Type
Row / Townhouse
Storeys
1.00
Square Footage
896 sqft
Bathrooms Total
2
Bedrooms Above Ground
2
Bedrooms Total
3
Amenities
Golf Nearby, Hospital, Park, Public Transit, Schools, Shopping
Exterior Finish
Brick
Fireplace Present
No
Basement Type
Full (Finished)
Basement Features
Building Heating Type
Forced air
Heating Fuel
Natural gas
Building Cooling Type
Central air conditioning

Utilities

Water
Municipal water
Utility Sewer
Municipal sewage system

Room Layout

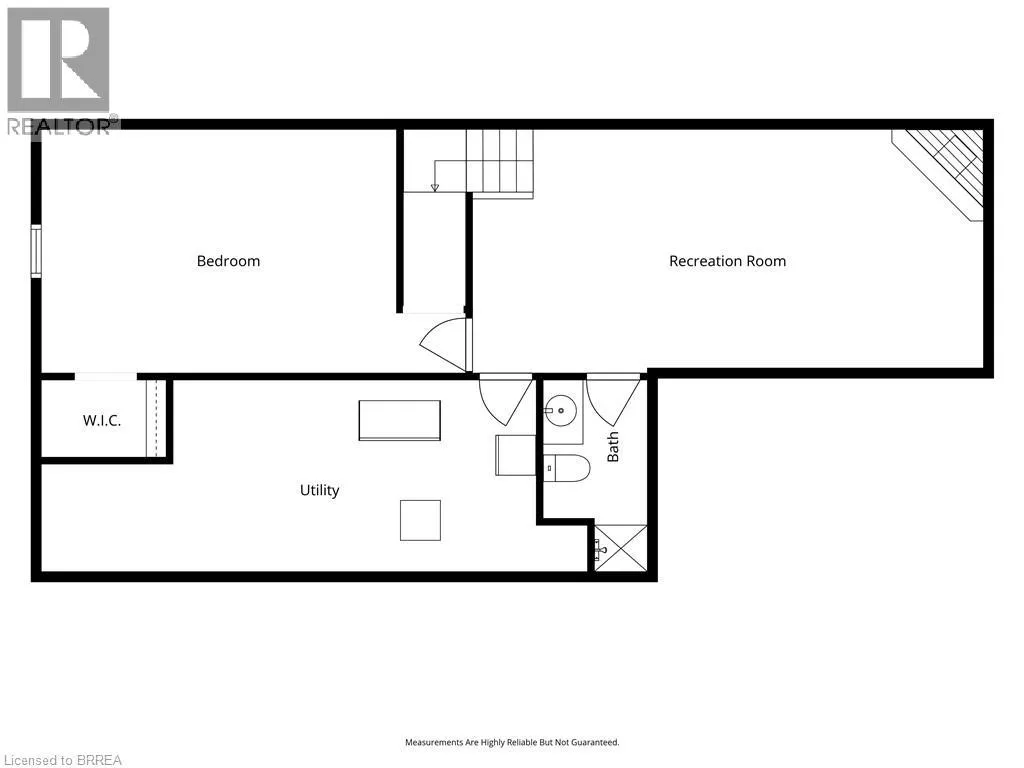
Utility room
Basement
26'11'' x 9'5''
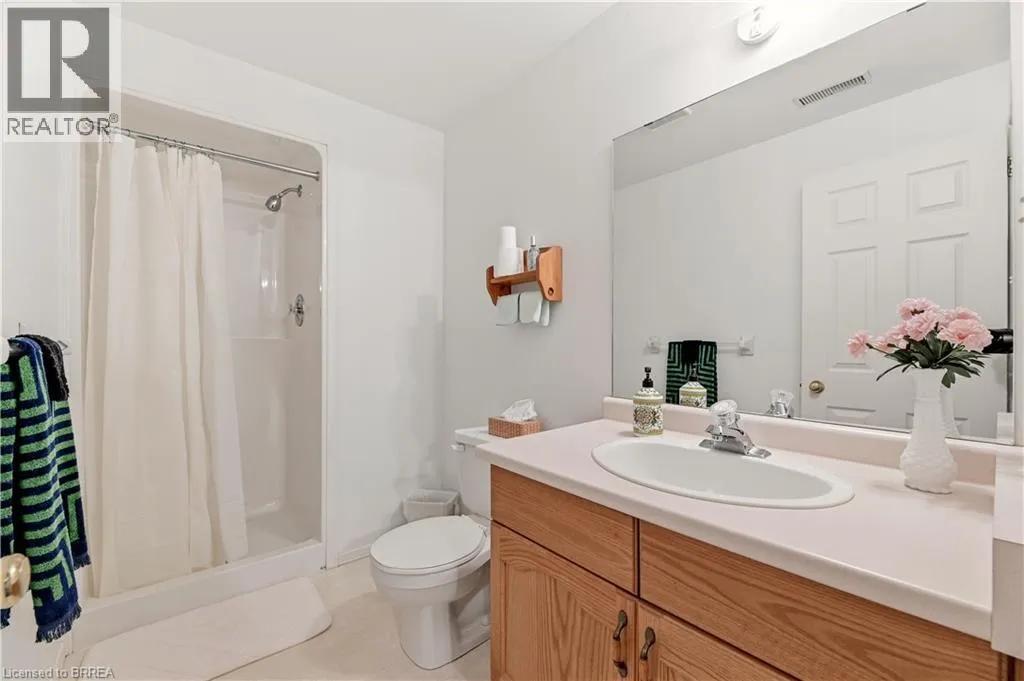
3pc Bathroom
Basement
5'2'' x 9'5''
Bedroom
Basement
20'11'' x 12'0''
Recreation room
Basement
25'2'' x 12'0''
Primary Bedroom
Main level
12'11'' x 11'9''
Bedroom
Main level
11'9'' x 9'8''
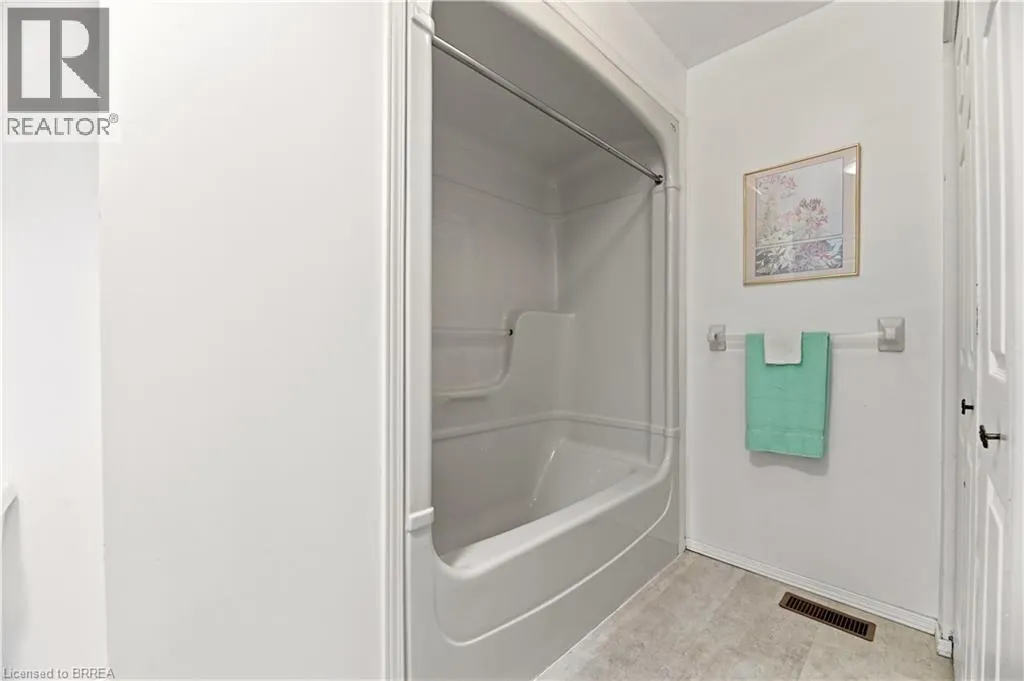
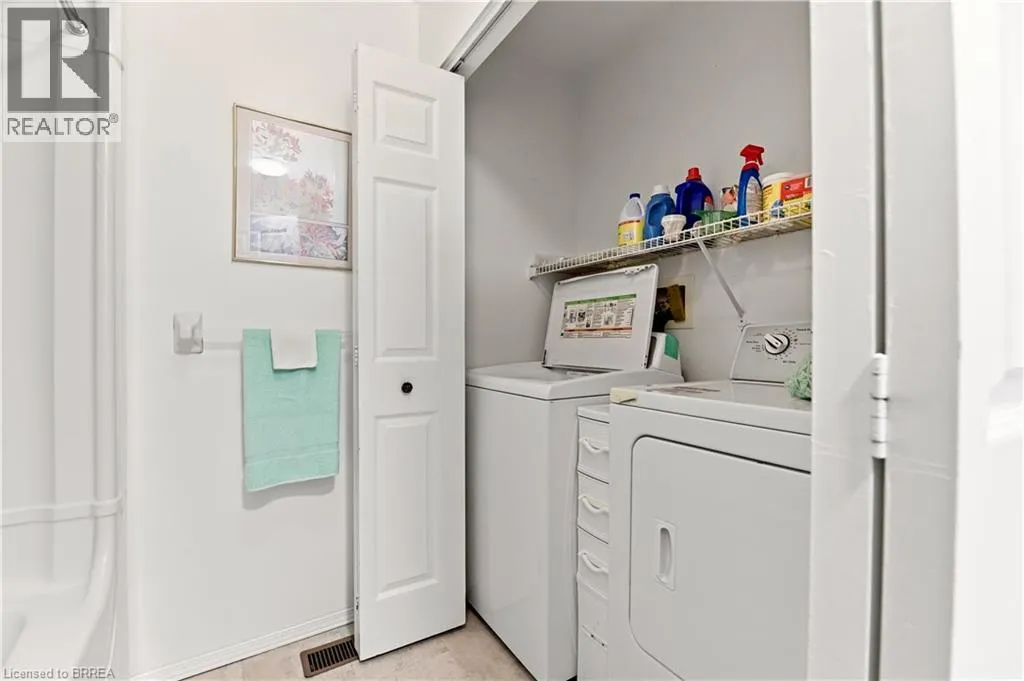
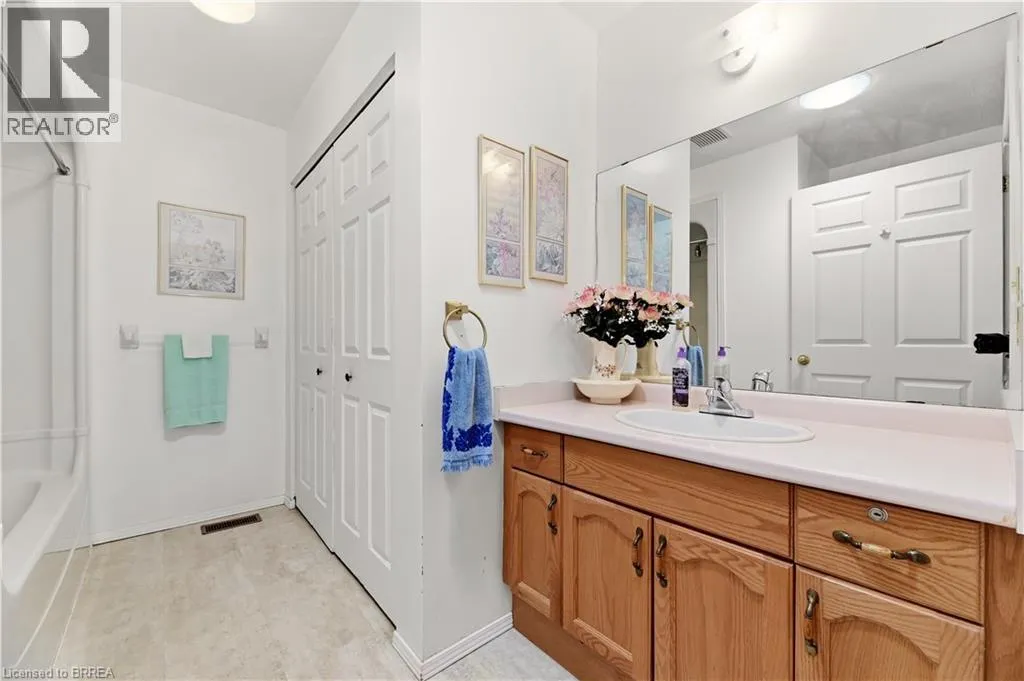
5pc Bathroom
Main level
8'9'' x 9'8''
Kitchen
Main level
8'7'' x 10'0''
Dining room
Main level
14'4'' x 11'9''
Living room
Main level
14'3'' x 11'9''

Location

Learn more about this property
Listing provided by:
Re/Max Twin City Realty Inc
MLS® number:
40852333
Agent:
Ryand Campbell
*Indicates required field
Name is required
Email is required
Please enter a valid phone number (e.g., 416-111-1111).

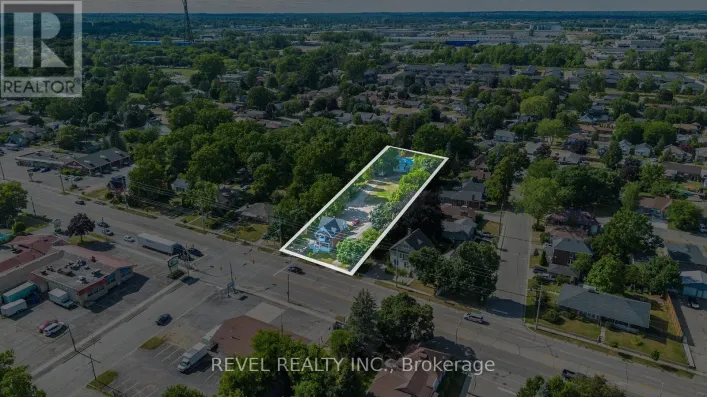
Street Spotlight - For sale