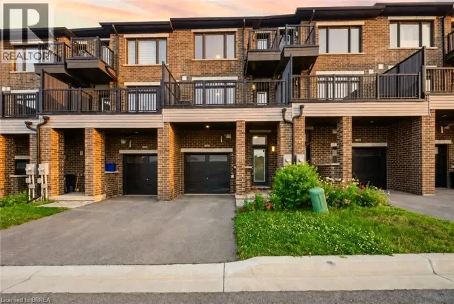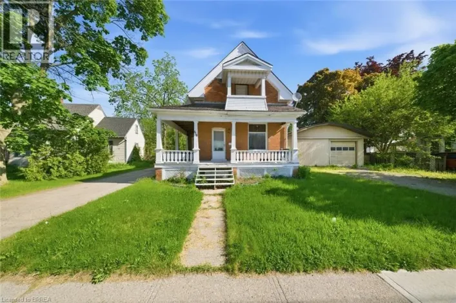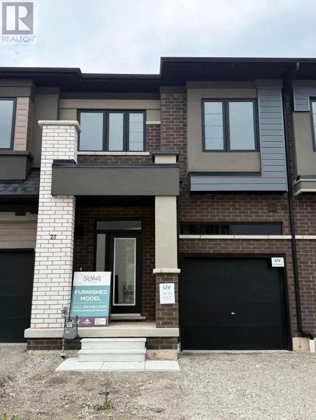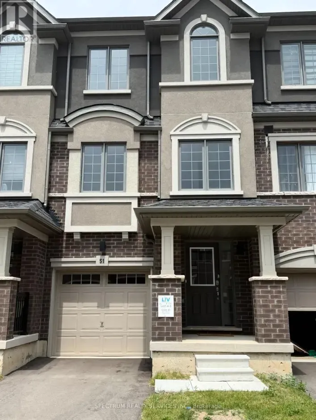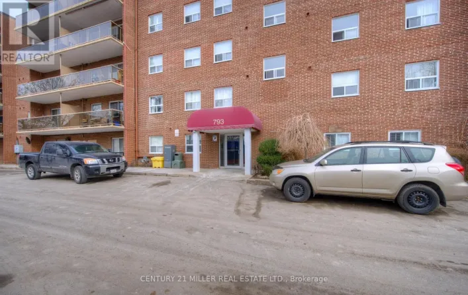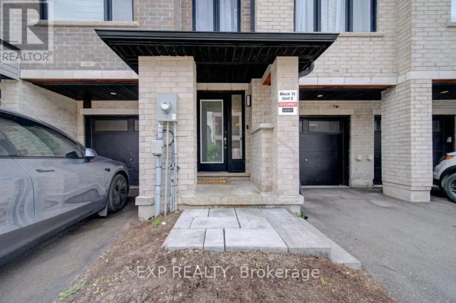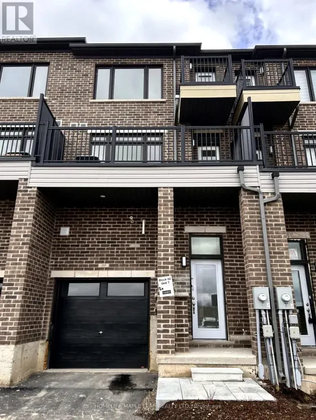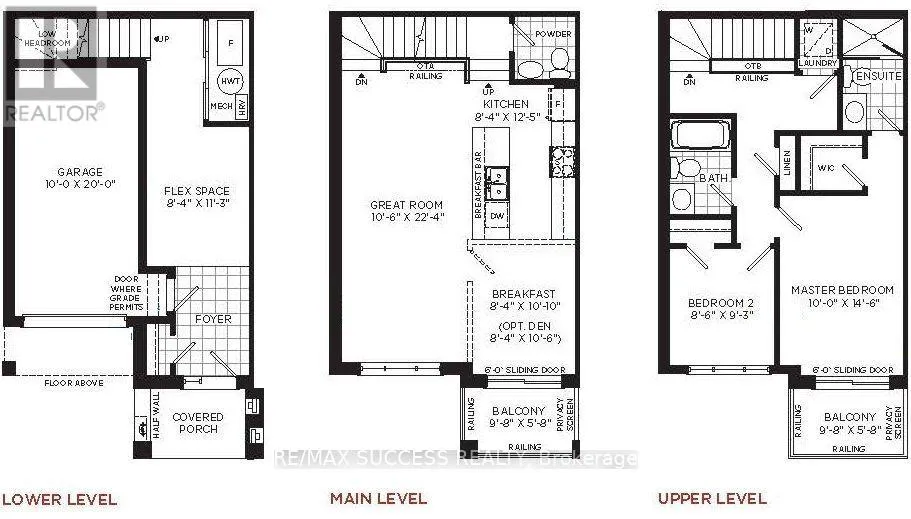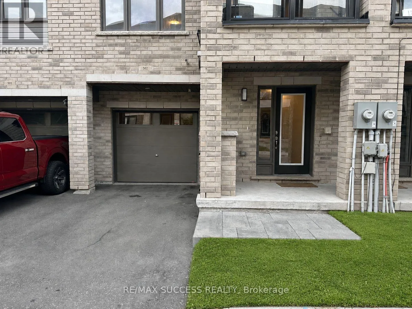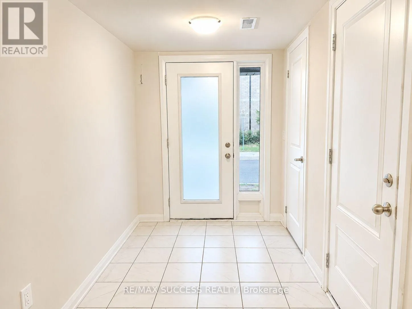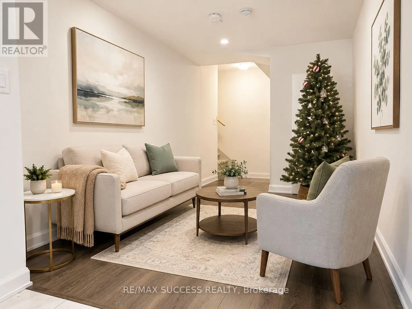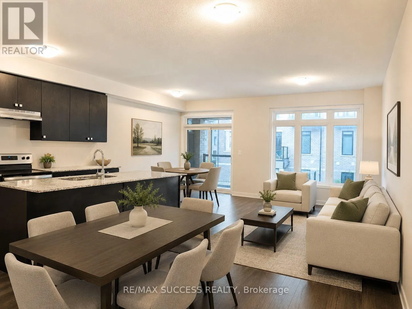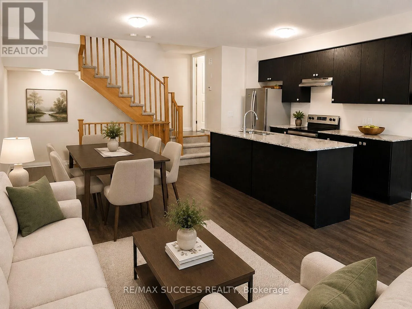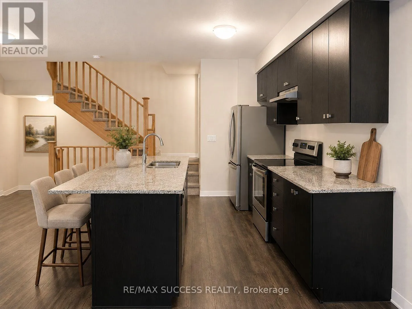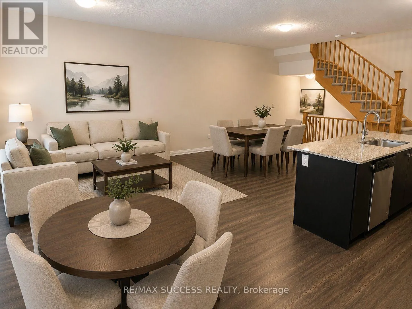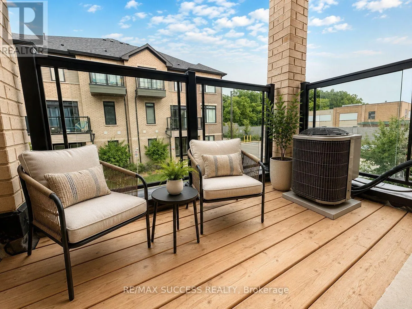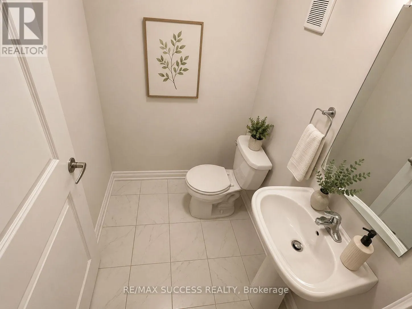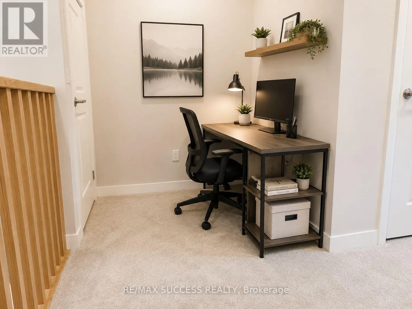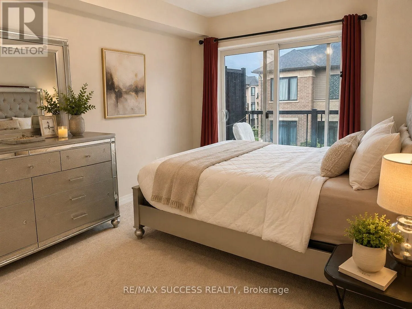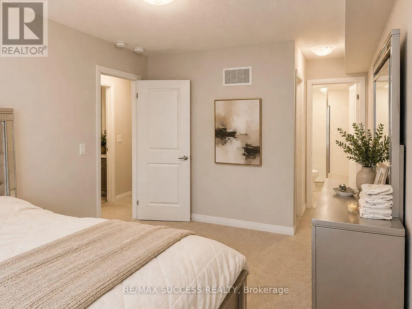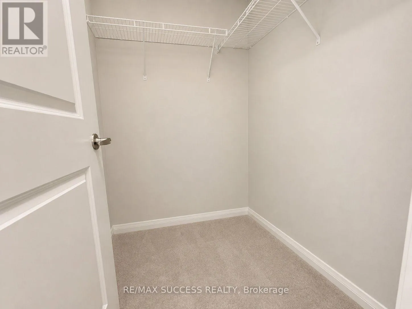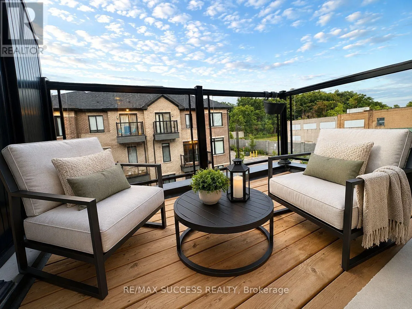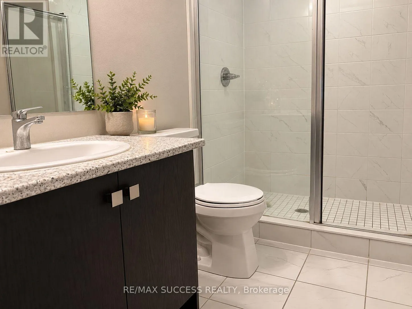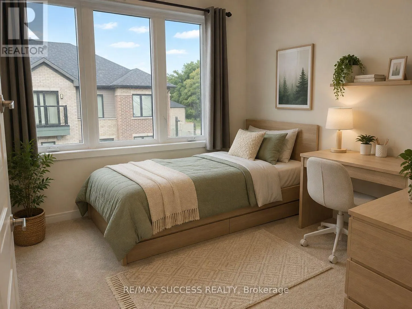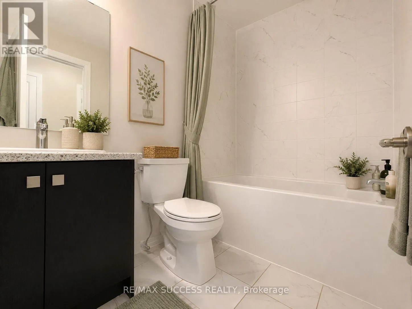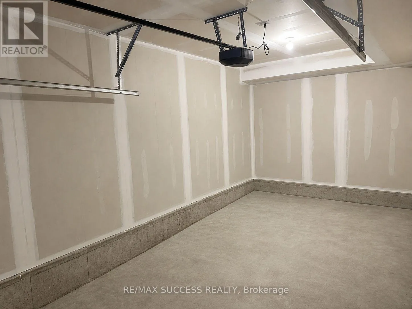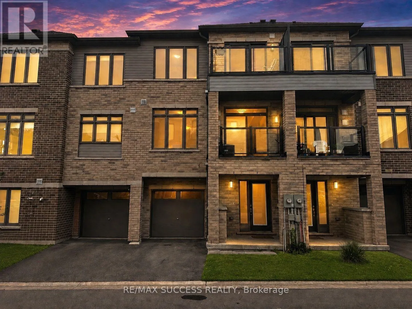
Cross Streets: Dalhousie St & Colborne St. ** Directions: From Hwy 403 Exit & Head South on Wayne Gretzky Pkwy, Right (West) on Elgin Rid, Left (South) on Stanley St., Left (East) on Colborne St E, Right (South) in 585 Colborne St E Neighborhood. Beautiful & Spacious 1,395 Sq. Ft. 2-Bedroom, 2.5-Bathroom Upscale Townhome In A Newer Development & Desirable Neighbourhood! Private Garage & Driveway With Direct Access Into The Home & Parking For 2 Vehicles. Enjoy An Oversized Front Porch Plus 2 Private Balconies-One Off The Dining Area & Another Off The Primary Bedroom. The Ground-Floor Bonus Room Is Perfect For A Home Office, Playroom, Guest Space Or Additional Living Area. The Bright & Spacious Open-Concept Main Floor Features A Convenient Powder Room & Modern Kitchen With Stainless Steel Appliances, Granite Countertops, Large Island With Breakfast Bar & Double Sink. Upstairs Offers 2 Generously Sized Bedrooms & Conveniently Located Laundry. The Primary Bedroom Features A Large Walk-In Closet, Private Balcony & Ensuite With Glass-Enclosed Stand-Up Shower. The Second Bedroom Offers An Oversized Closet & Convenient Access To The Main Bathroom With Bathtub. Fantastic Location Just Steps From A Busy Plaza With No Frills, Factory Direct, Pizza Pizza, Subway, Kidtastic Adventures, McDonald's & More! Quick & Easy Access To Downtown Brantford, Wilfrid Laurier University & Conestoga College. **Photos are of the Actual Unit and have been Brightened, Brushed Up, Decluttered, Existing Tenant's Furniture Removed, and Virtually Staged** (id:27476)