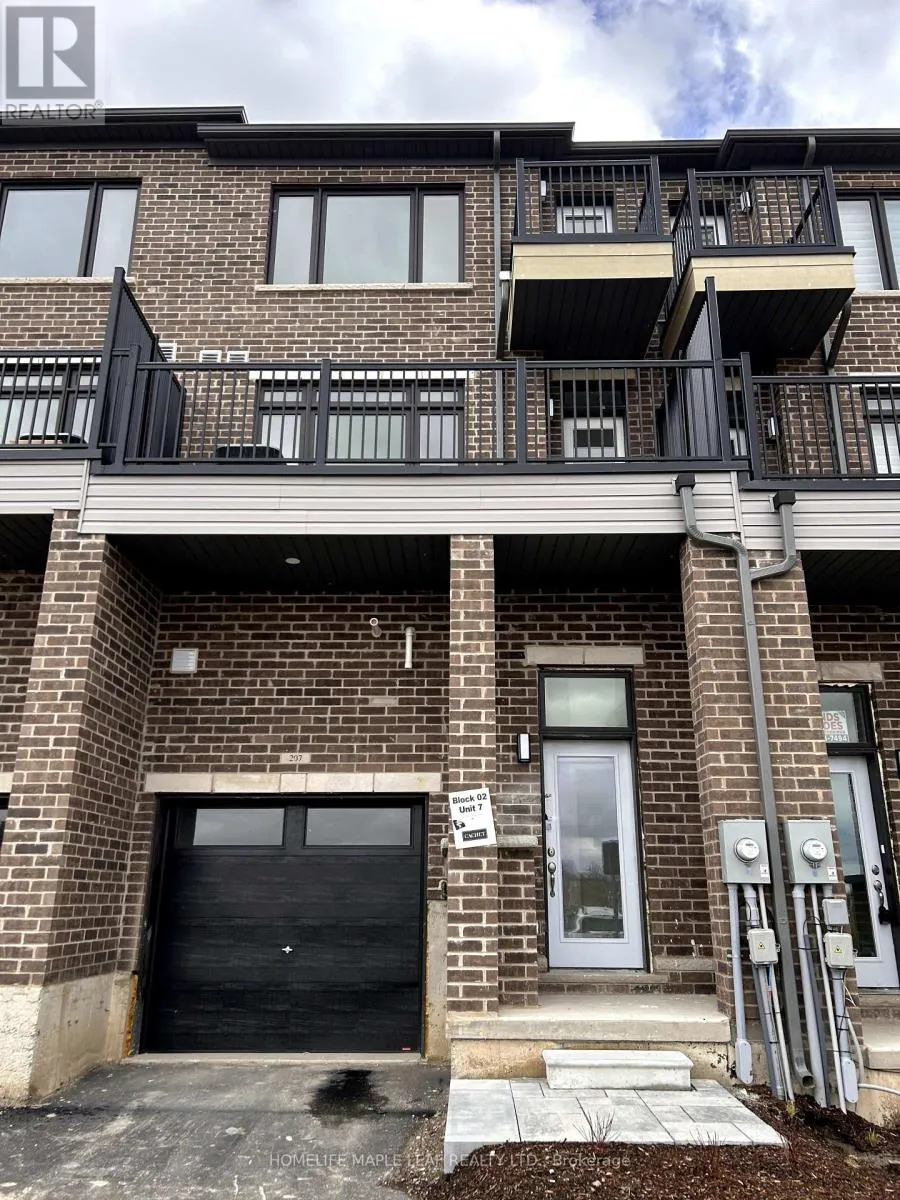
207 - 585 Colborne Street, Brantford, Ontario N3S 0K4

Listed for:
$739,999
3 beds
4 baths
Listed 30 days ago
Row / Townhouse for rent: 207 - 585 Colborne Street, Brantford, Ontario N3S 0K4

View all 23 photos

About

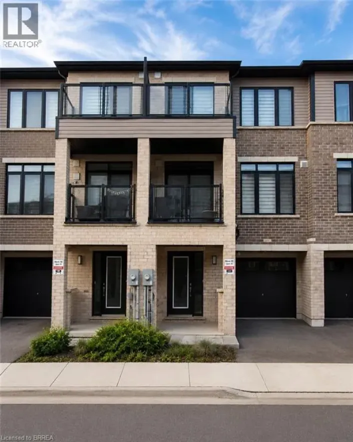
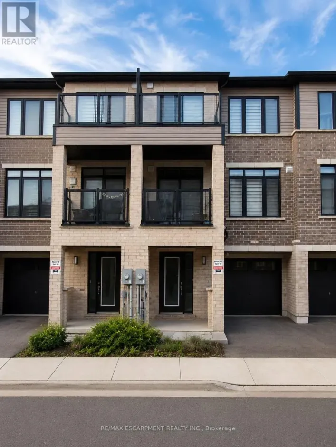
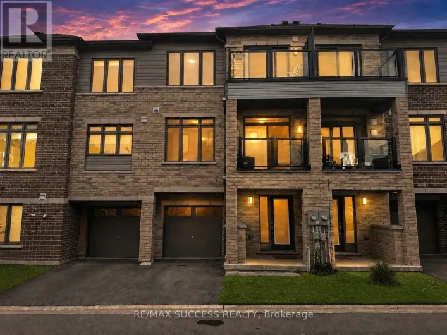
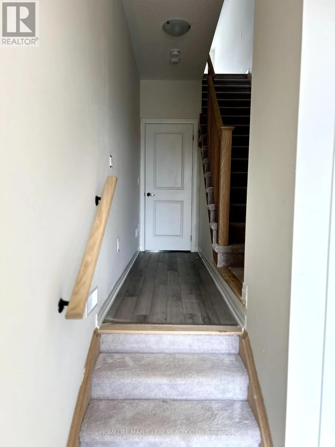
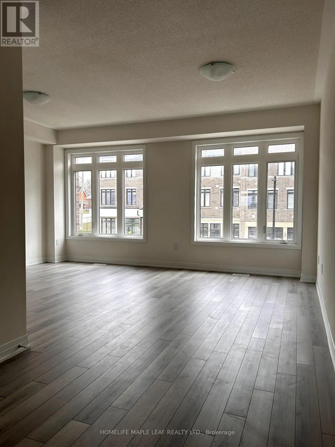
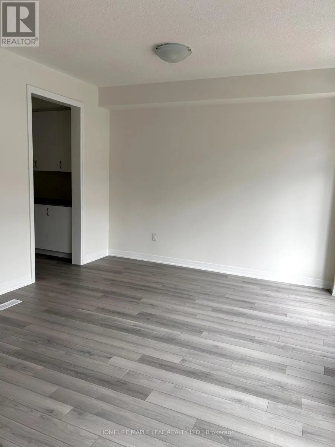
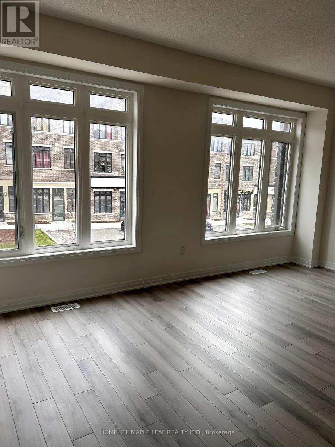
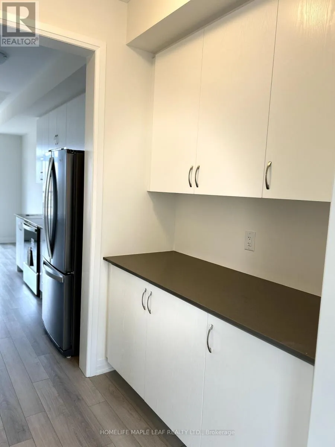
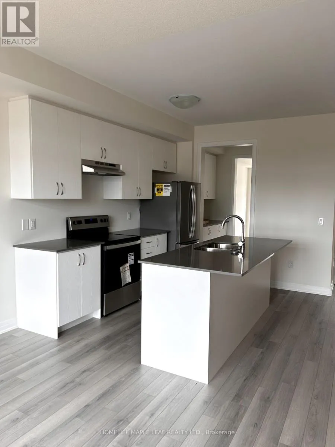
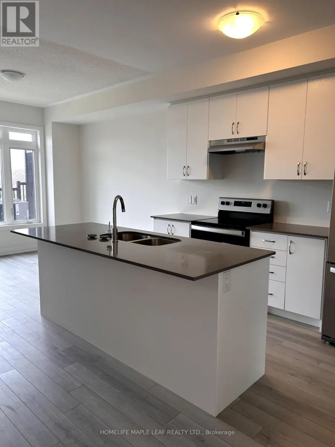
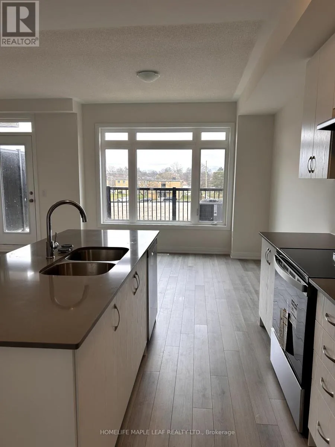
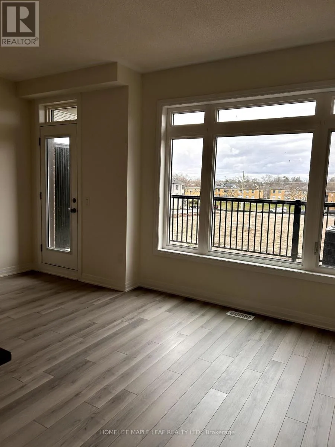
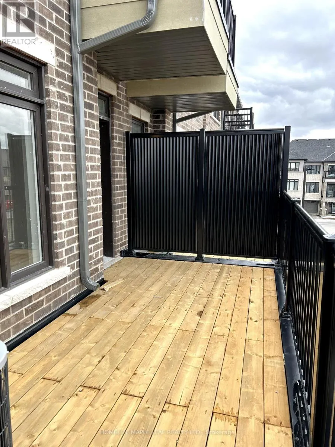
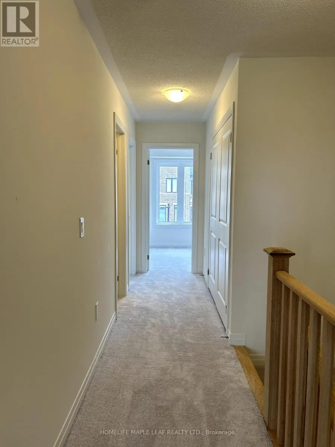
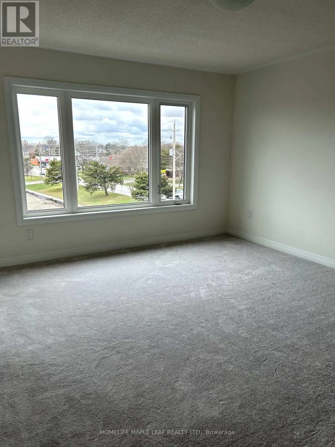
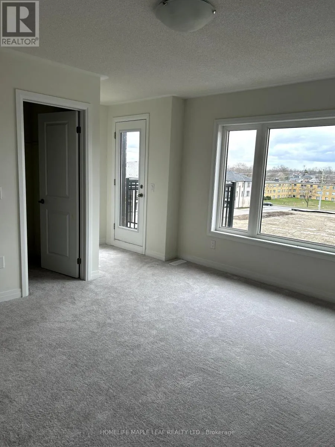
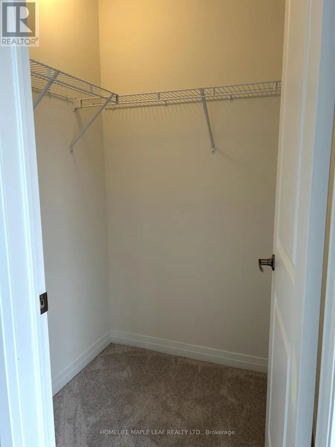
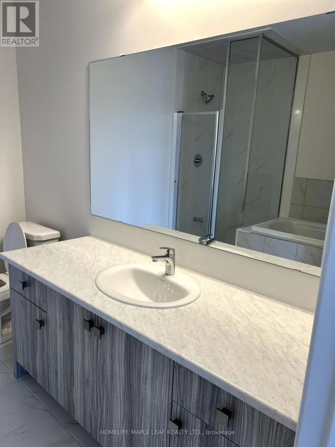
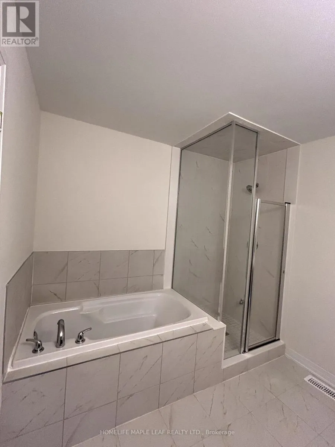
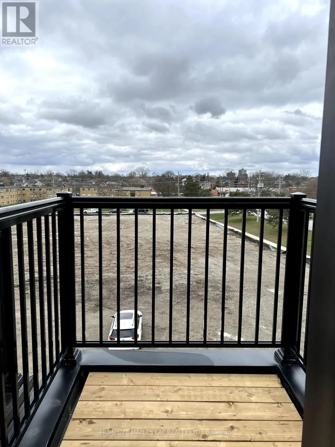
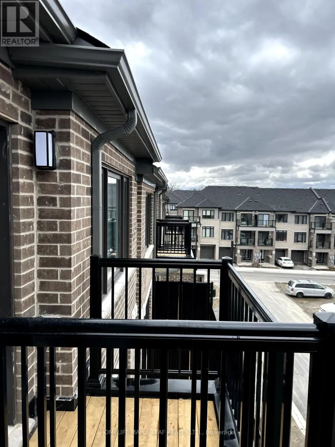
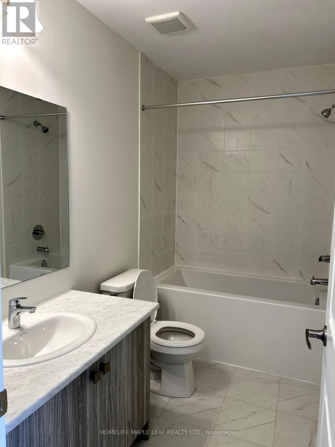
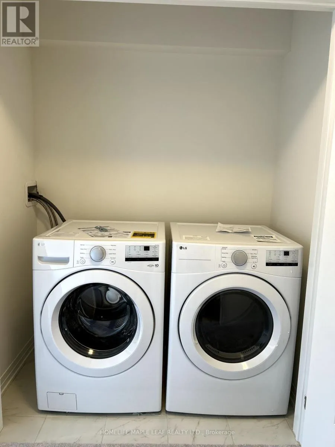
Colborne St & Wayne Gretzky LOCATION! LOCATION! LOCATION! This is Amazing mixed-used property perfectly blends professionals style with upscale residential living, This property offers a unique opportunity for entrepreneurs, investors or multi-generational families. Spanning approximately 1650 square feet of carefully designed space. The professional advantage is the main level feature a commercial suite equipped with a private 2-piece bathroom. Whether you are looking for a high-end home office, a boutique retail space, or a consistent income stream. This beautiful property provides residential/homeworking living. The upper level offers generous 3 bedrooms convenience of an upstairs laundry suite. An oversized walk-in closet. A Private balcony/deck perfect for morning coffee or evening relaxation. Beyond the front door, you are perfectly positioned in a vibrant, thriving community. Enjoy immediate access to schools, shopping, and diverse dining, all while remaining minutes from major highways for na easy commute. Complete with a private garage and additional driveway parking, this property is an practical as it is prestigious. (id:27476)

Property Highlights

MLS® Number
X13734350
Type
Single Family
Maintenance Fee
134.00
Ownership Type
Freehold
Land Size
18.3 x 58.6 FT
Parking Space Total
2

Building

Building Type
Row / Townhouse
Storeys
3.00
Square Footage
1500 - 2000 sqft
Bathrooms Total
4
Bedrooms Above Ground
3
Bedrooms Total
3
Amenities
Hospital, Park, Public Transit, Schools
Exterior Finish
Brick
Fireplace Present
No
Basement Type
None
Basement Features
Building Heating Type
Forced air
Heating Fuel
Natural gas
Building Cooling Type
Central air conditioning

Utilities

Water
Municipal water
Utility Sewer
Sanitary sewer

Room Layout

Office
Second level
Measurements not available
Kitchen
Second level
4.21 m x 3.35 m
Living room
Second level
5.66 m x 6.17 m
Dining room
Second level
Measurements not available
Primary Bedroom
Third level
4.01 m x 6.45 m
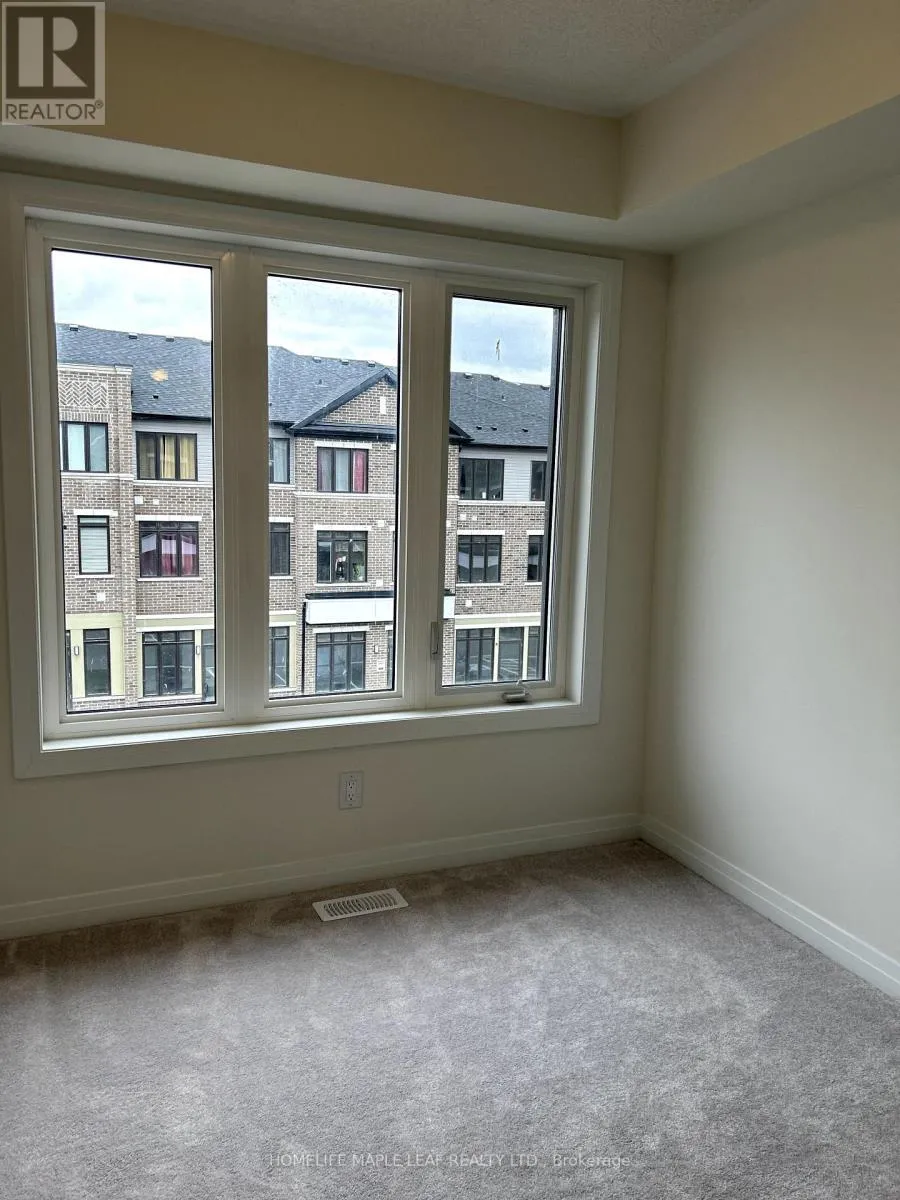
Bedroom 2
Third level
2.54 m x 2.97 m
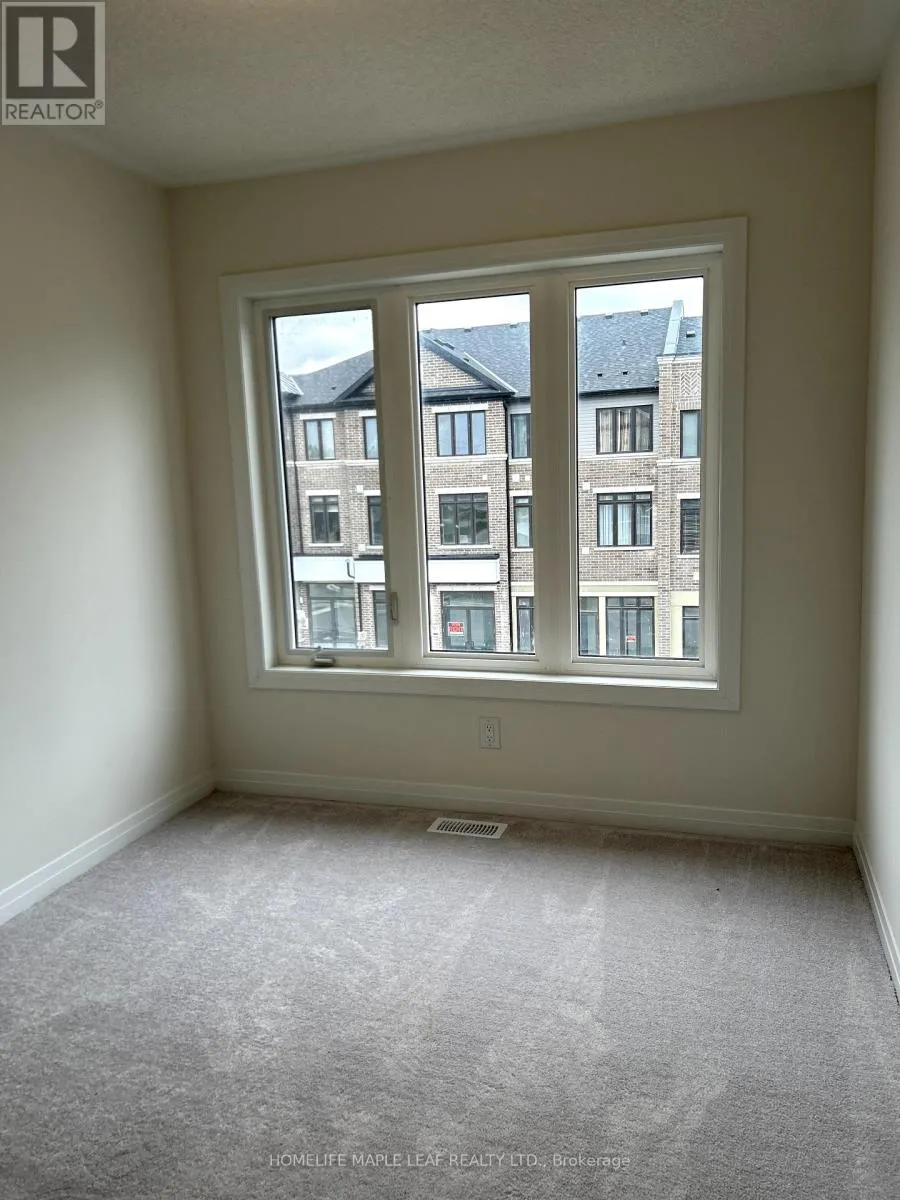
Bedroom 3
Third level
2.59 m x 3.12 m

Location

Learn more about this property
Listing provided by:
HOMELIFE MAPLE LEAF REALTY LTD.
MLS® number:
X13734350
Agent:
Narender Sehgal
*Indicates required field
Name is required
Email is required
Please enter a valid phone number (e.g., 416-111-1111).

Street Spotlight - For sale