169 George Street, Brantford, Ontario N3T 2Z2

Listed for:
$599,000
4 beds
3 baths
Listed 7 days ago
House for rent: 169 George Street, Brantford, Ontario N3T 2Z2

View all 48 photos

About

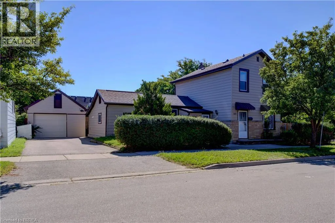
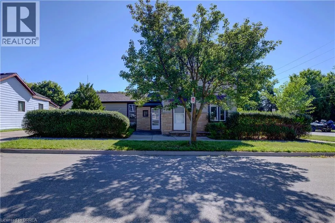
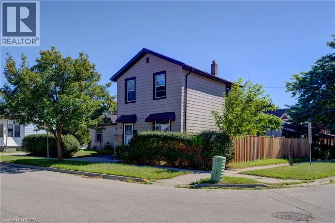
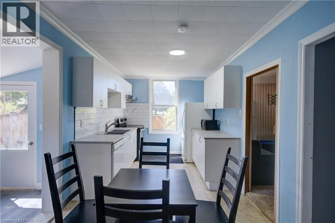
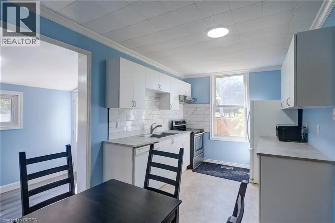
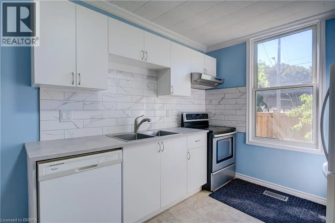
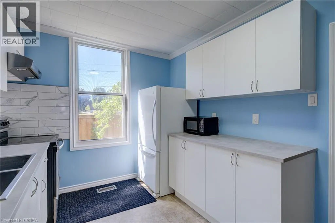
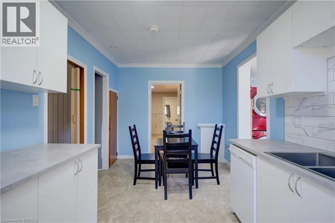
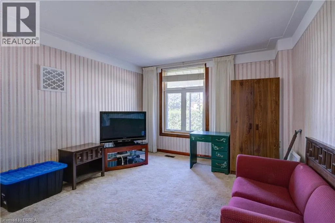
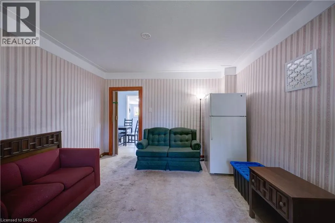
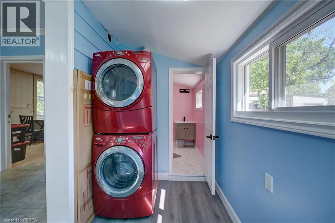
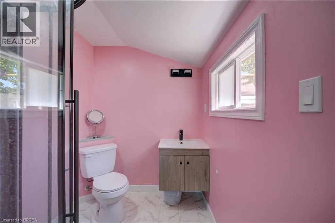
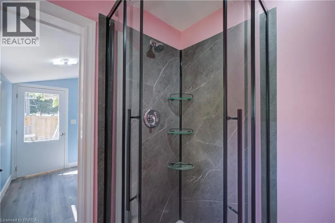
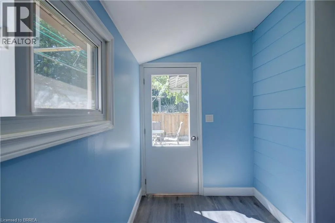
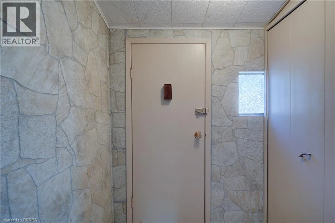
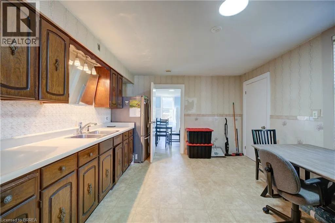
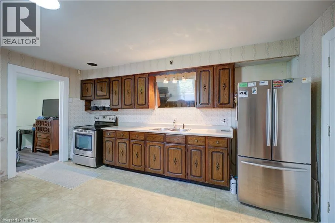
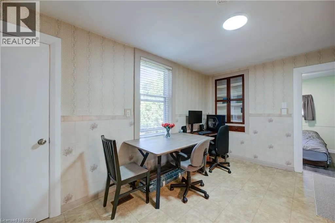
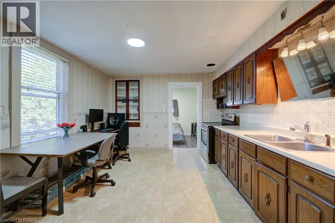
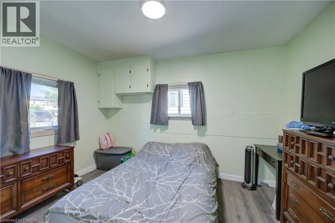
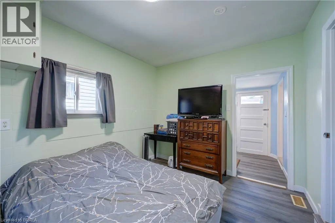
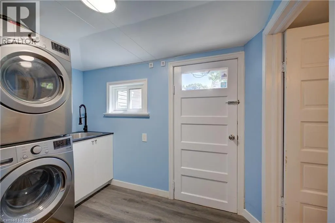
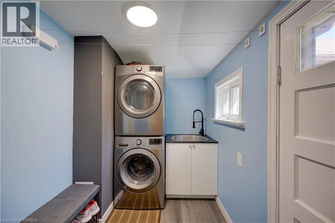
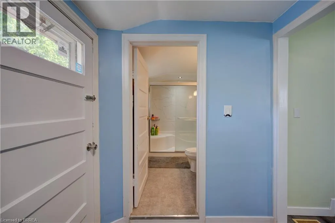
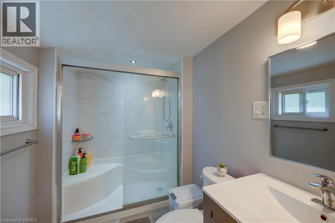
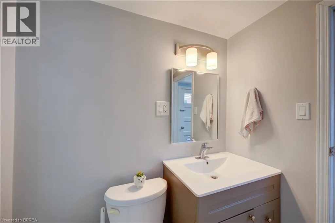
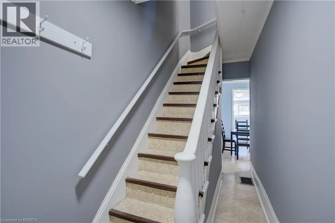
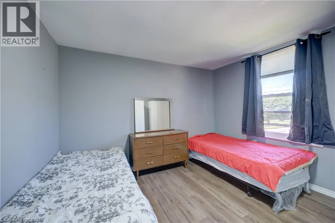
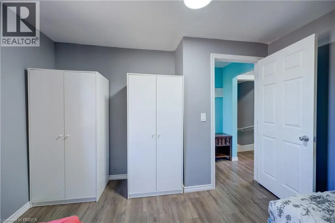
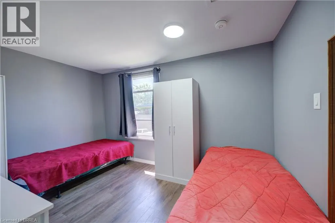
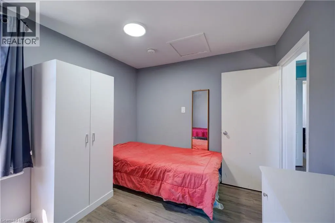
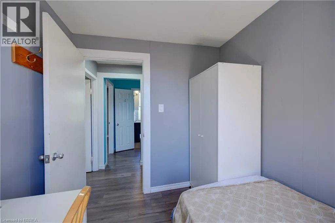
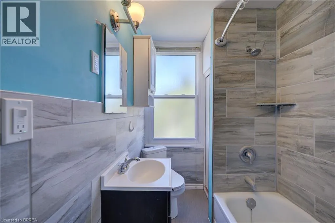
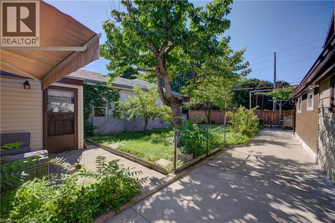
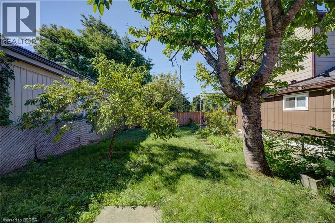
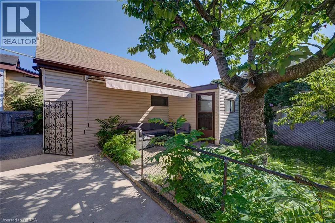
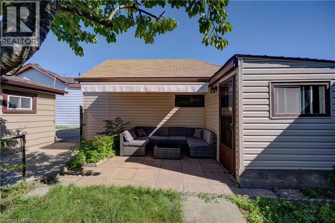
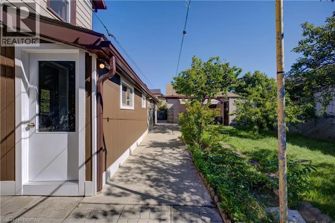
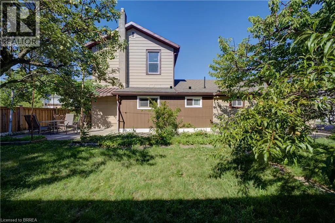
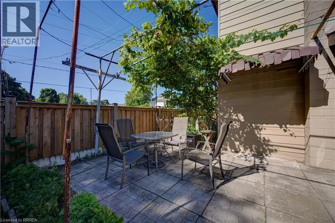
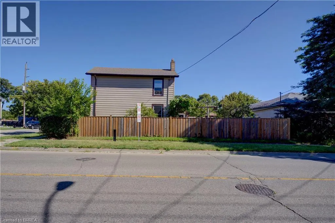
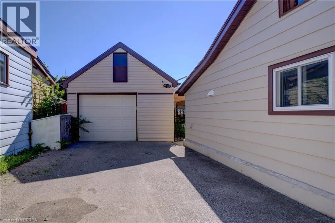
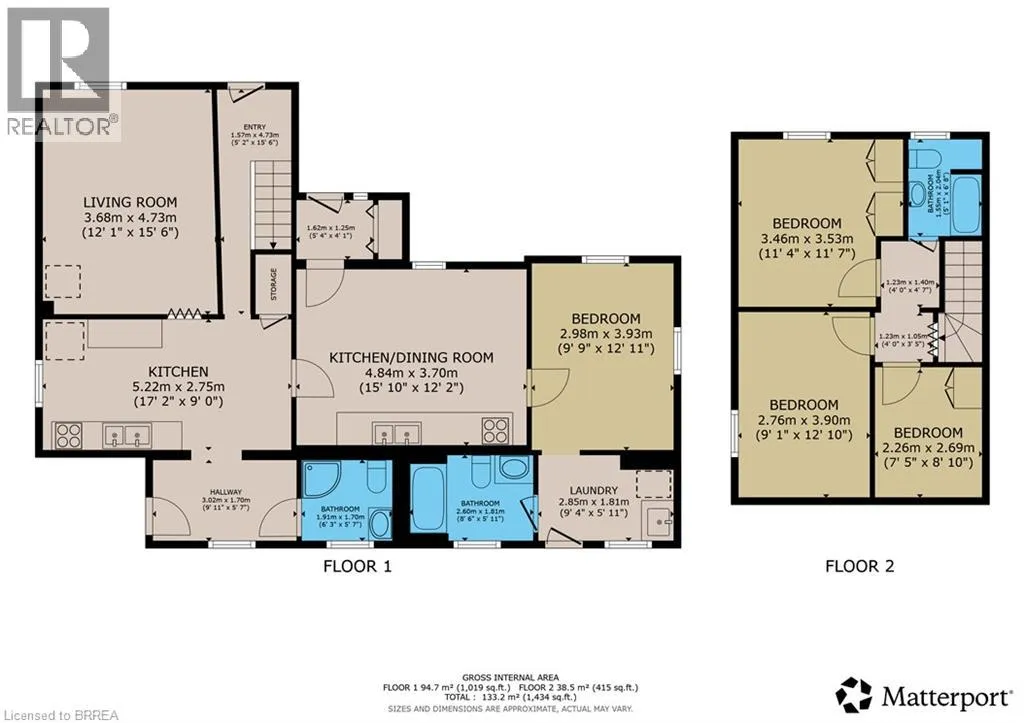
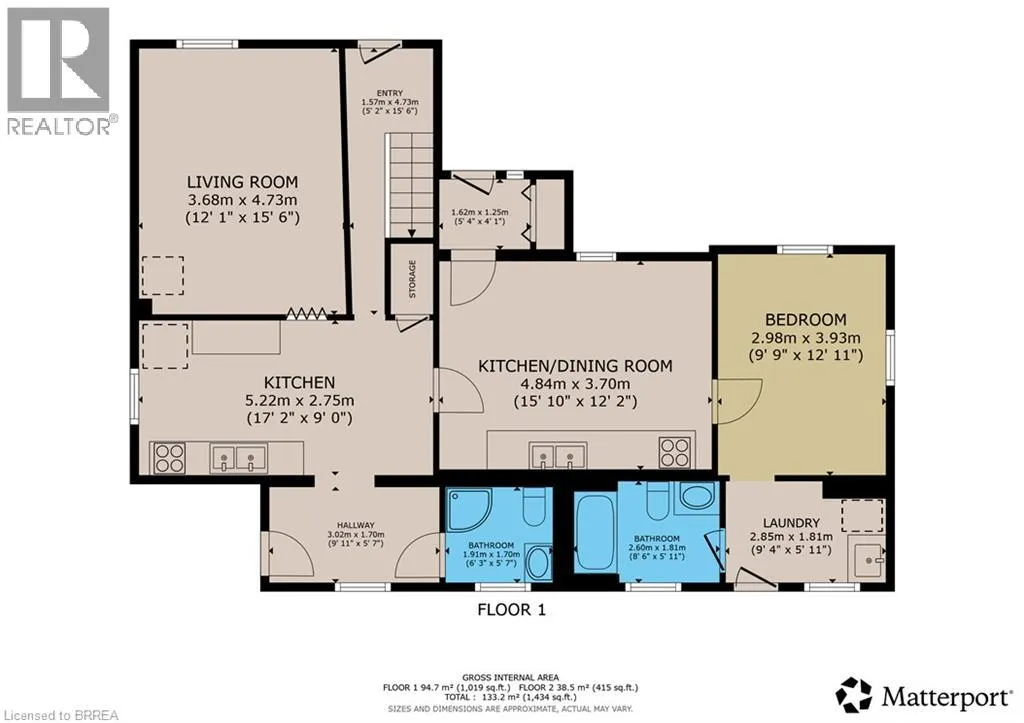
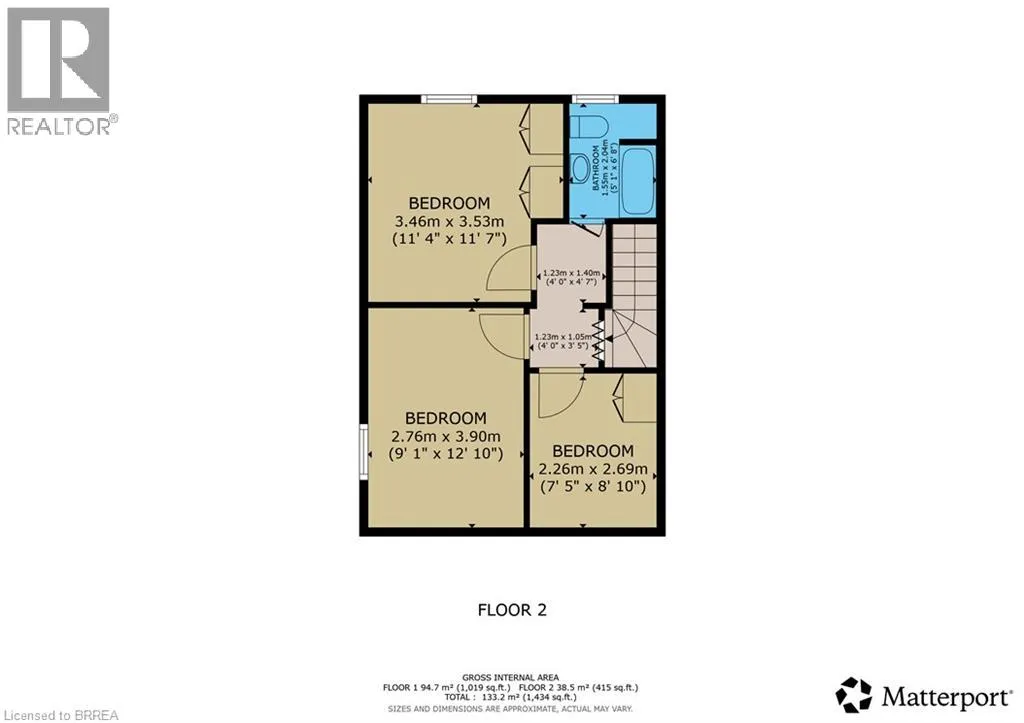
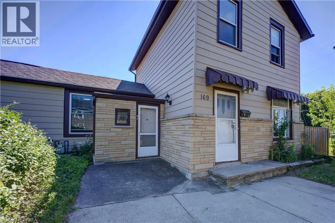
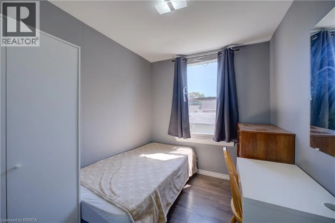
Heading West on Grey Street, turn right onto George Street Great opportunity for First-Time Buyers & Sharp Investors! Conveniently located just a short walk to downtown Brantford and Sir Wilfrid Laurier University, near transit and the train station. Central P.S. is minutes from 169 George Street. This spacious 2 story home offers a flexible layout to suit multi-generational living or generating income potential. Separate entrances – creating independent spaces. The main floor offers 2 kitchens, 2 full bathrooms, 2 laundry set-ups, bedroom and living room. Upstairs are 3 spacious bedrooms and a bathroom. The partial basement provides endless storage possibilities. Step outside to enjoy the fenced backyard with mature established landscaping for privacy. Fabulous space to relax and host BBQ’s. The private driveway and detached garage take care of all your parking needs. Some of the improvements are: Fence 2022, roof 2018, windows 2021, bathroom updated 2023, laundry & main floor bathroom 2025, 2nd kitchen updated 2023. (id:27476)

Property Highlights

MLS® Number
40851981
Type
Single Family
Ownership Type
Freehold
Land Size
under 1/2 acre
Parking Space Total
3

Building

Building Type
House
Storeys
2.00
Square Footage
1434 sqft
Bathrooms Total
3
Bedrooms Above Ground
4
Bedrooms Total
4
Amenities
Hospital, Playground, Public Transit, Schools
Exterior Finish
Brick, Vinyl siding
Fireplace Present
No
Basement Type
Partial (Unfinished)
Basement Features
Building Heating Type
Forced air
Heating Fuel
Natural gas
Building Cooling Type
Central air conditioning

Utilities

Water
Municipal water
Utility Sewer
Municipal sewage system

Room Layout

Bedroom
Second level
7'5'' x 8'10''
Bedroom
Second level
11'4'' x 11'7''
Bedroom
Second level
9'1'' x 12'10''
4pc Bathroom
Second level
Measurements not available
Laundry room
Main level
9'4'' x 5'11''
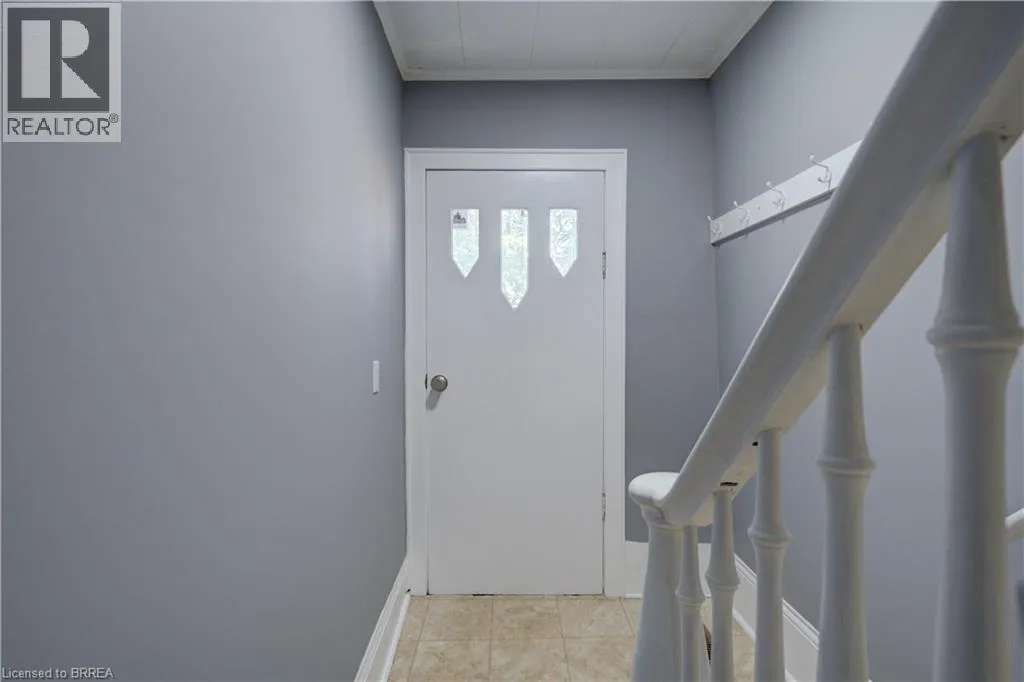
Mud room
Main level
9'11'' x 5'7''
Living room
Main level
12'1'' x 15'6''
3pc Bathroom
Main level
8'6'' x 5'11''
Kitchen/Dining room
Main level
15'10'' x 12'2''
Bedroom
Main level
9'9'' x 12'11''
3pc Bathroom
Main level
6'3'' x 5'7''
Kitchen
Main level
17'2'' x 9'0''

Location

Learn more about this property
Listing provided by:
Coldwell Banker Homefront Realty
MLS® number:
40851981
Agent:
Serryn Stephenson
*Indicates required field
Name is required
Email is required
Please enter a valid phone number (e.g., 416-111-1111).