401 Nelson Street, Brantford, Ontario N3S 4E9

Listed for:
$539,000
3 beds
2 baths
Listed 5 days ago
House for rent: 401 Nelson Street, Brantford, Ontario N3S 4E9

View all 44 photos

About

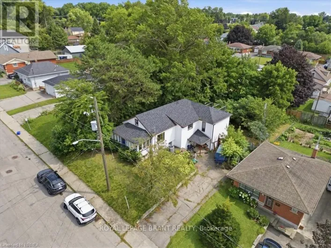
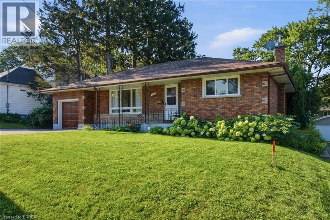
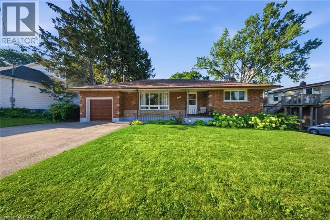
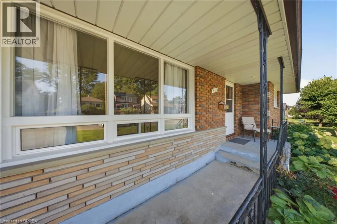
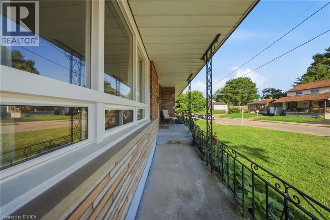
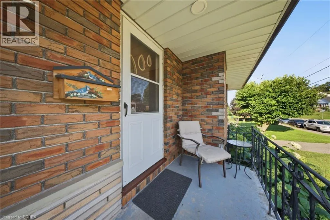
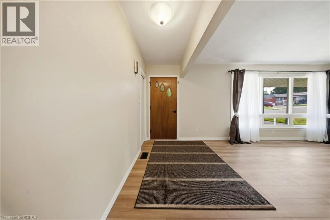
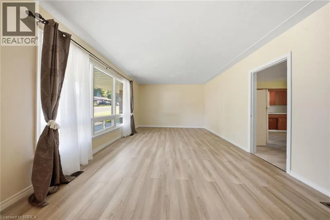
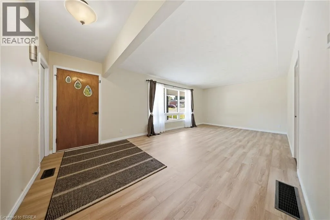
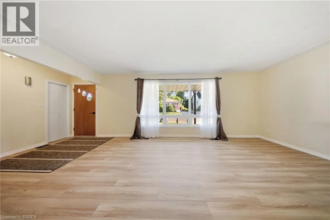
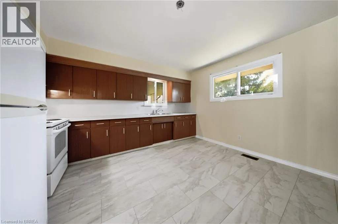
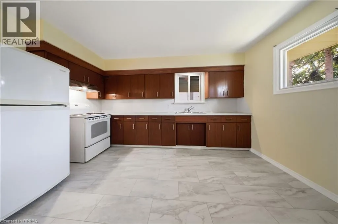
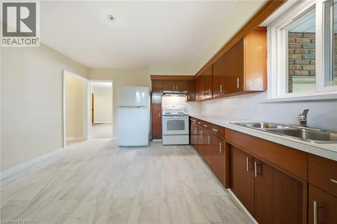
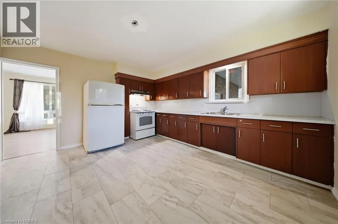
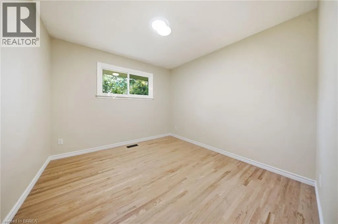
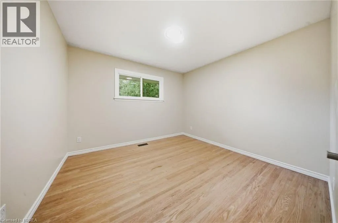
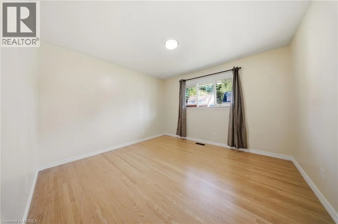
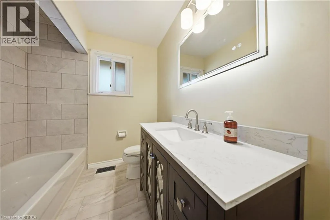
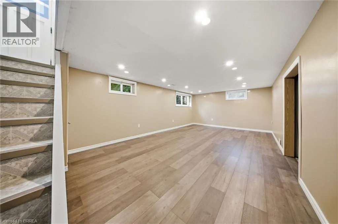
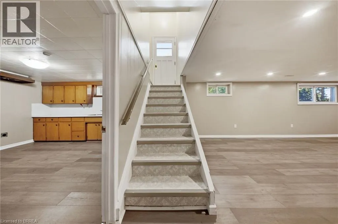
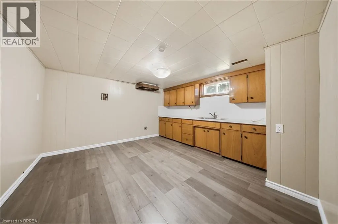
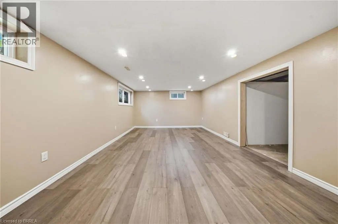
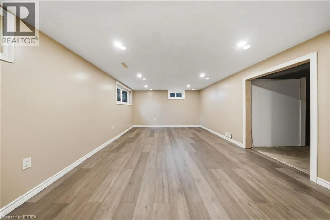
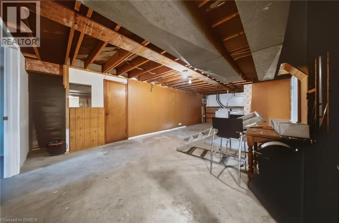
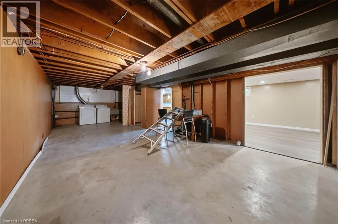
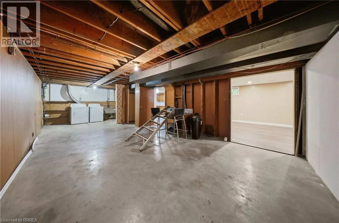
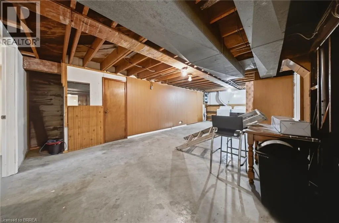
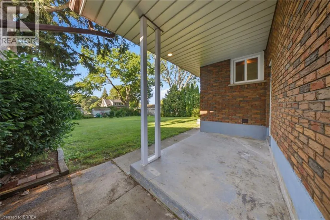
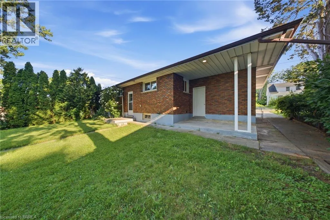
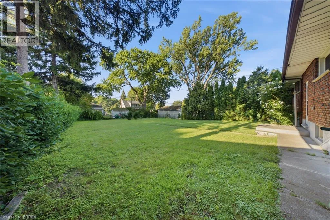
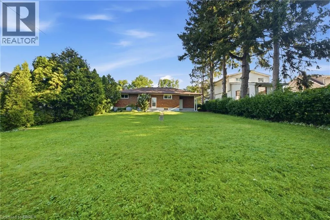
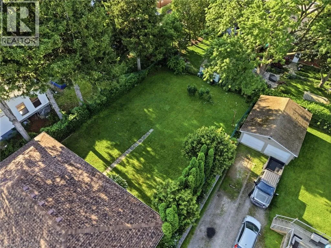
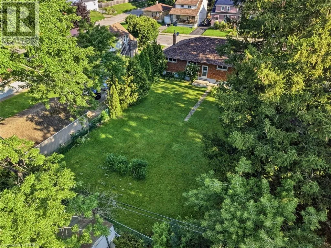
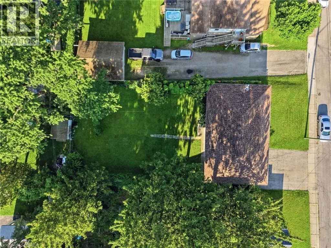
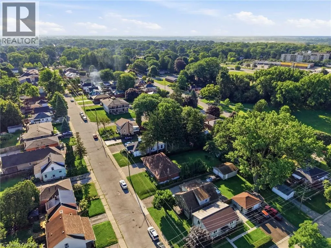
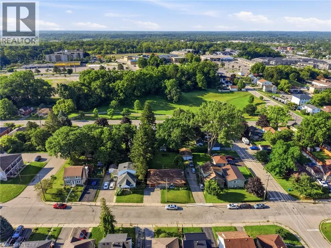
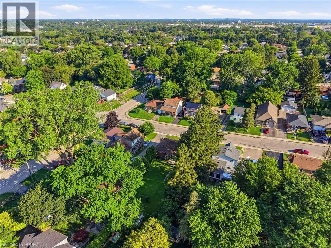
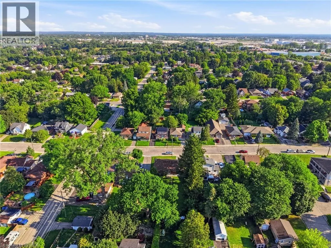
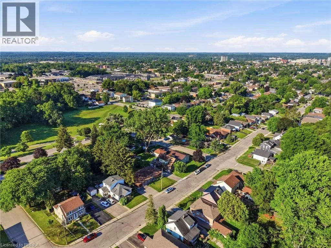
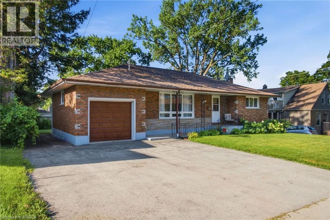
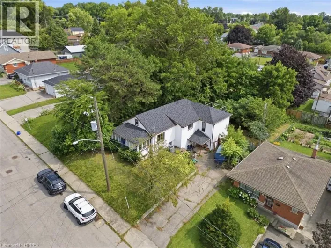
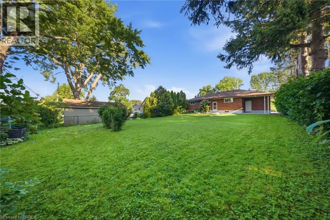
Welcome to this well-maintained brick bungalow in a desirable family-friendly Brantford neighbourhood. Perfect for first-time buyers, growing families, or those seeking in-law potential, this home offers 3 bedrooms, a bright living room with vinyl plank flooring, an eat-in kitchen with walkout to the fully fenced backyard, and an updated 4-piece bathroom. The finished lower level features a spacious recreation room plus a kitchenette with sink and electrical, offering excellent in-law or future income potential. Enjoy the covered patio, mature trees, and private backyard. Recent updates include a new bathroom (2025), garage door and opener (2025), roof (2020), some windows (2026), remaining windows (2010), and brand-new/refinished flooring (2026). Conveniently located close to parks, schools, shopping, and everyday amenities (id:27476)

Property Highlights

MLS® Number
40854301
Type
Single Family
Ownership Type
Freehold
Land Size
0.17 ac|under 1/2 acre
Parking Space Total
5

Building

Building Type
House
Storeys
1.00
Square Footage
1153 sqft
Bathrooms Total
2
Bedrooms Above Ground
3
Bedrooms Total
3
Amenities
Park, Place of Worship, Schools, Shopping
Exterior Finish
Brick, Stone
Fireplace Present
No
Basement Type
Full (Partially finished)
Basement Features
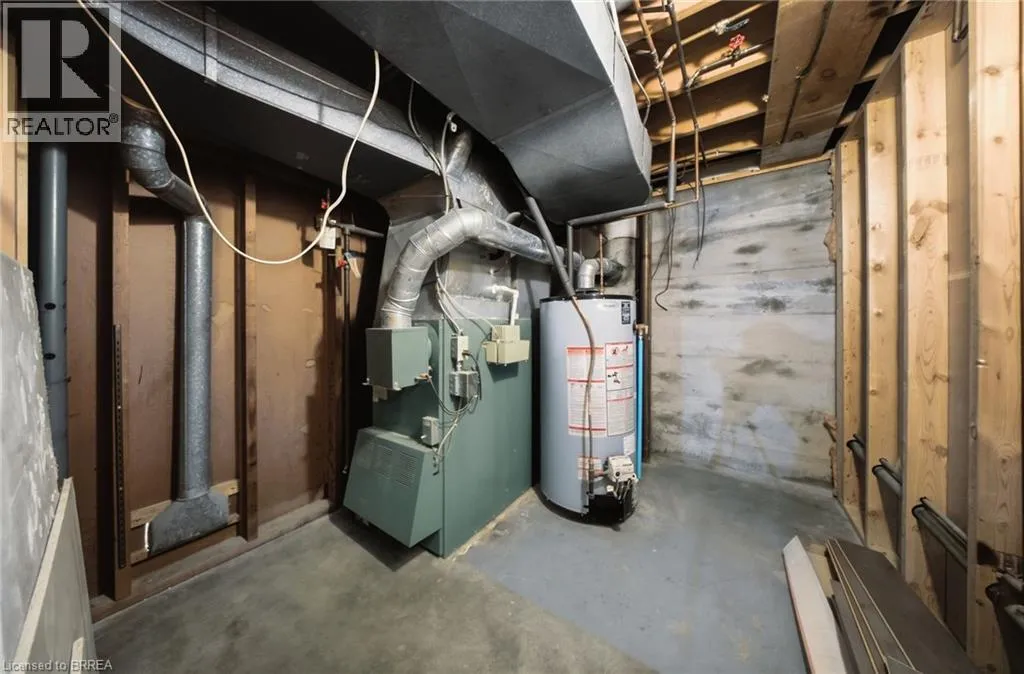
Building Heating Type
Forced air
Heating Fuel
Natural gas
Building Cooling Type
Central air conditioning

Utilities

Water
Municipal water
Utility Sewer
Municipal sewage system

Room Layout

Utility room
Lower level
9'2'' x 7'5''
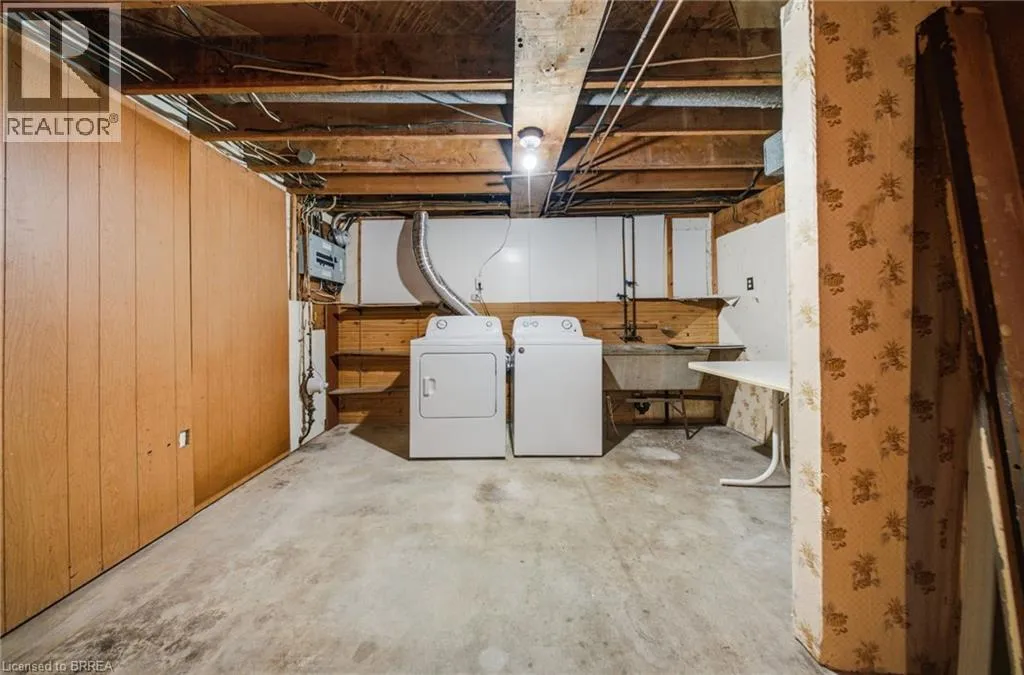
Laundry room
Lower level
28'2'' x 16'2''
Kitchen
Lower level
12'7'' x 12'0''
Recreation room
Lower level
24'8'' x 12'4''
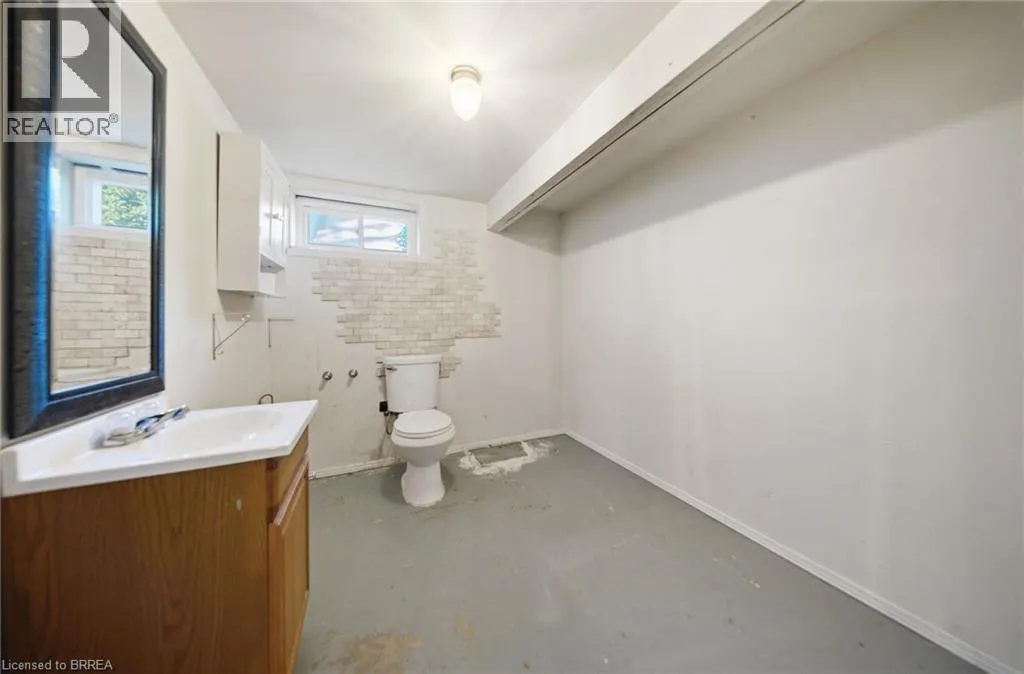
2pc Bathroom
Lower level
9'2'' x 8'2''
Foyer
Main level
5'8'' x 12'0''
Living room
Main level
17'5'' x 12'7''
4pc Bathroom
Main level
7'4'' x 6'8''
Bedroom
Main level
10'9'' x 10'0''
Bedroom
Main level
10'0'' x 10'0''
Primary Bedroom
Main level
11'7'' x 11'4''
Eat in kitchen
Main level
12'7'' x 13'2''

Location

Learn more about this property
Listing provided by:
Real Broker Ontario Ltd
MLS® number:
40854301
Agent:
Ryan Campbell
*Indicates required field
Name is required
Email is required
Please enter a valid phone number (e.g., 416-111-1111).