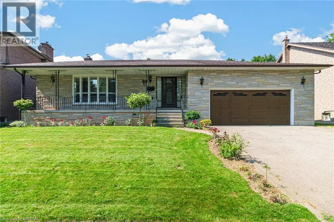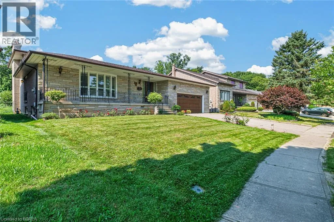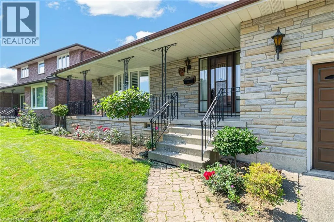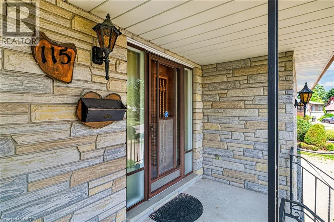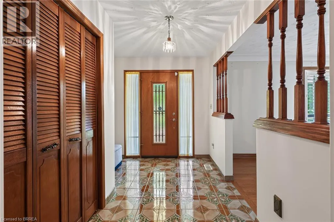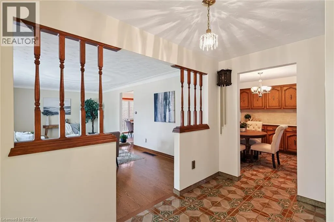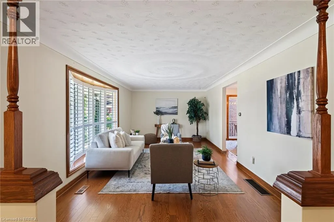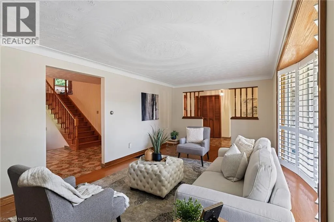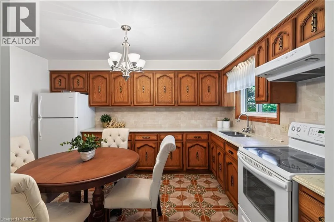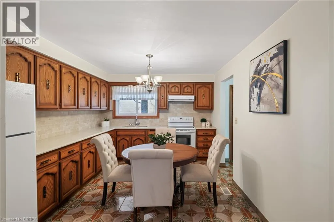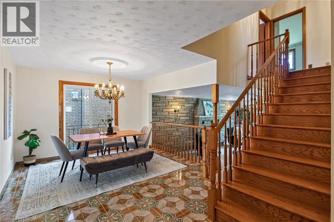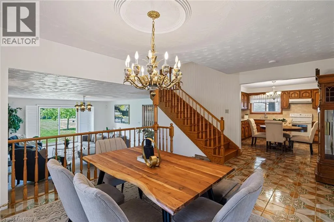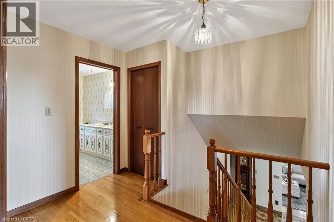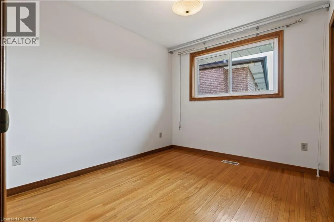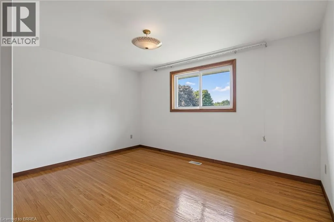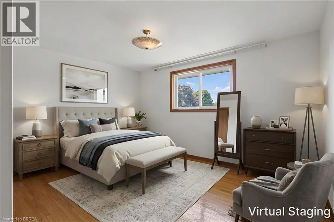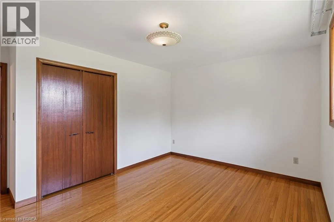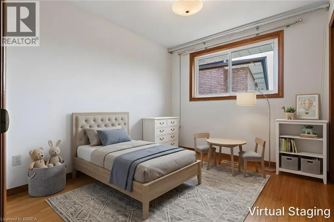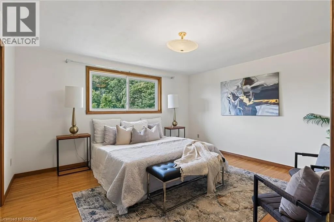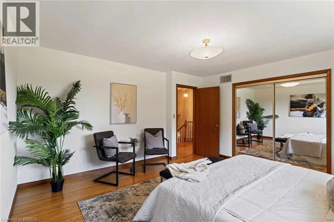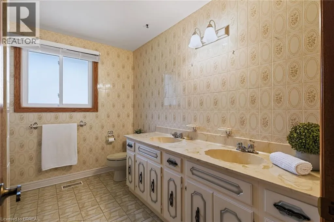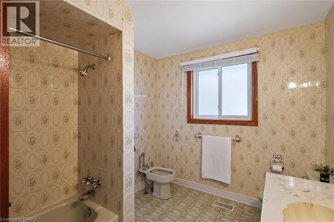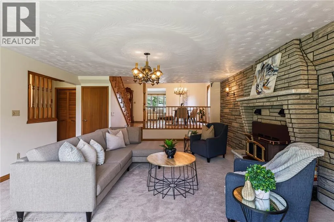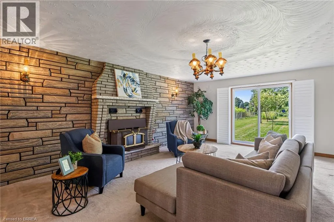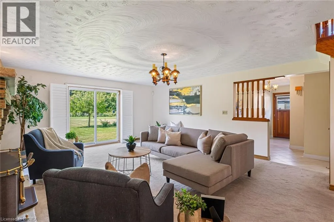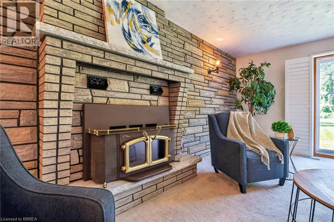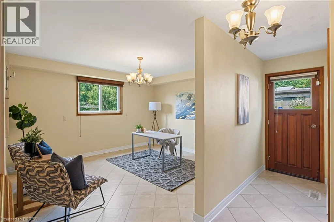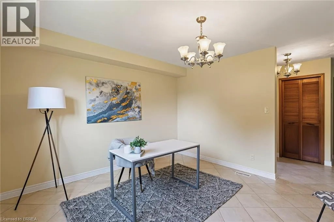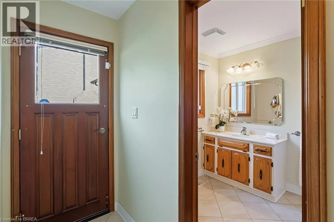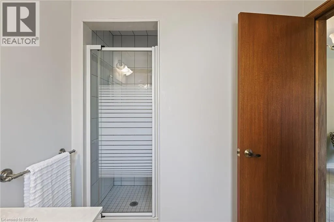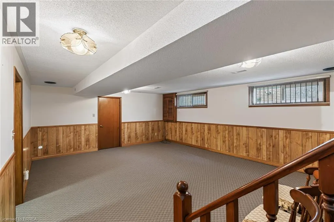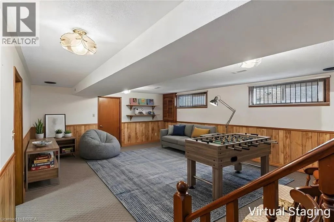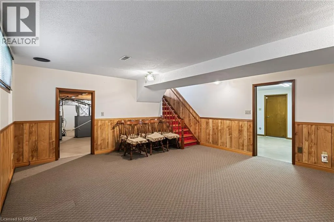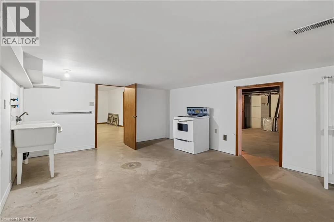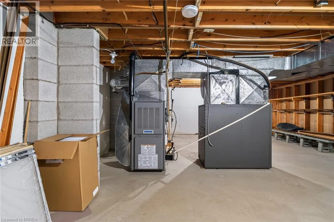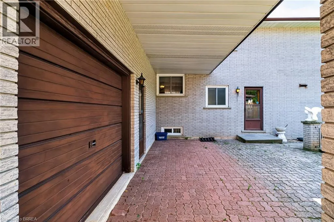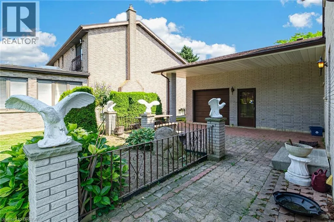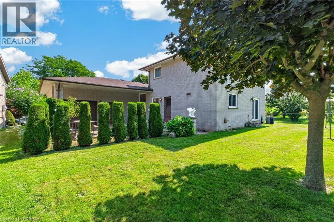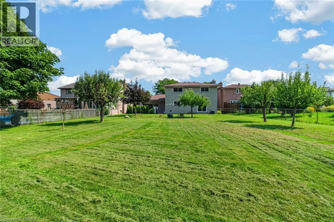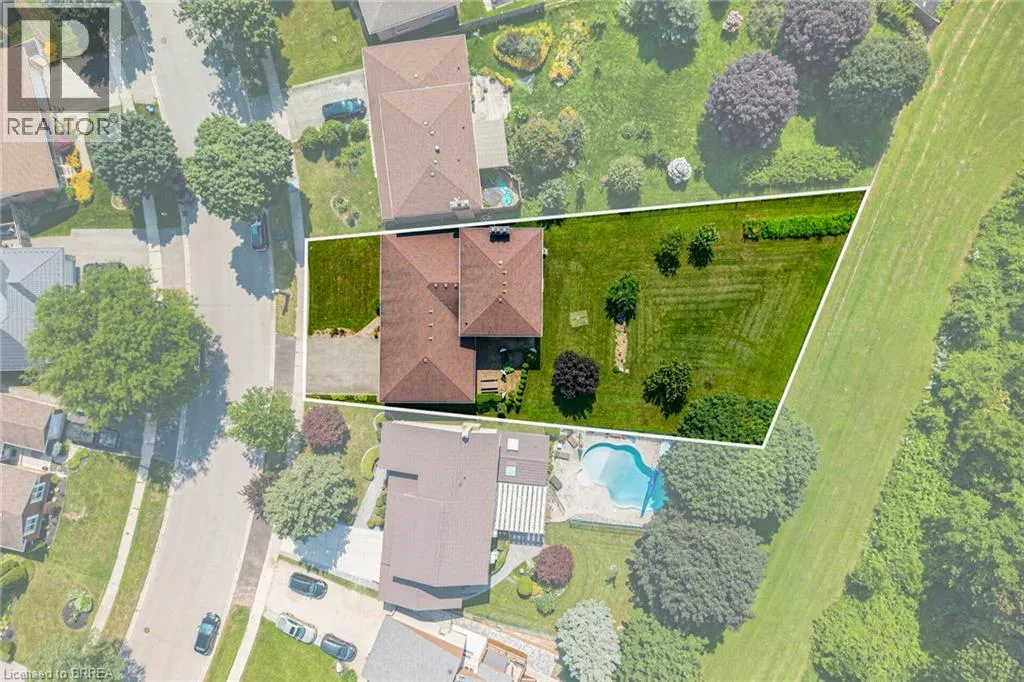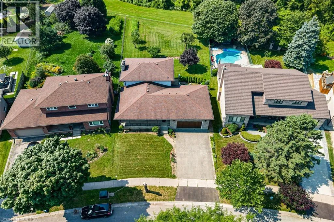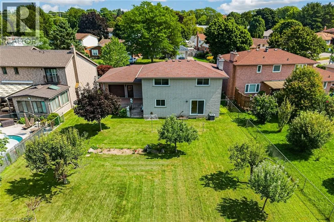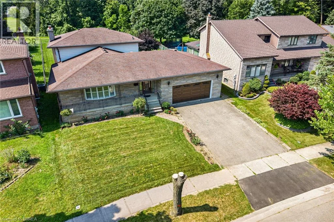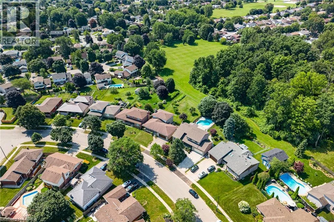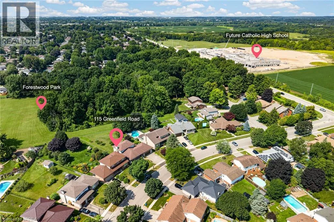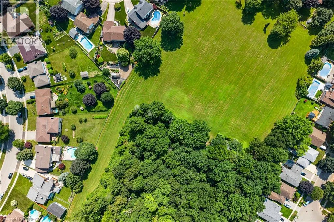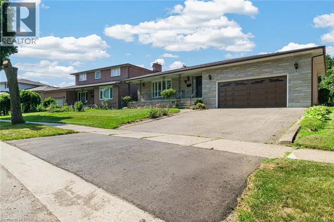
Exceptional craftsmanship. Incredible space. An Outstanding lot. Pride of ownership shines throughout this impressive 2,355 sq ft four-level backsplit. Custom built with true craftsman quality and meticulously maintained by its original owner. From the striking Angelstone exterior to the pristine interior, this is a home that has been exceptionally cared for. Designed for comfortable family living, the home features a large, inviting family room with access to the patio and deck-perfect for entertaining or simply enjoying the privacy of this remarkable property. The lot extends an incredible 167/200 deep lot with no rear neighbours, providing an abundance of outdoor space and exciting possibilities for the future, including potential for an Additional Residential Unit (ARU). Car enthusiasts, hobbyists and recreational buyers will appreciate the oversized 22-foot wide double garage, complete with a convenient rear garage door providing direct access to the backyard-ideal for storing trailers, motorcycles, ATVs and all your toys. For professionals working from home, a separate side entrance leading to a rea office provides an excellent opportunity to keep business and family life comfortably separated. The location is equally impressive, within walking distance of the new Catholic high school being built on Powerline Road. One Owner. Pristine condition. Exceptional construction. An extraordinary lot. Homes offering this combination of craftsmanship, space, privacy and future potential are increasingly difficult to find. (id:27476)