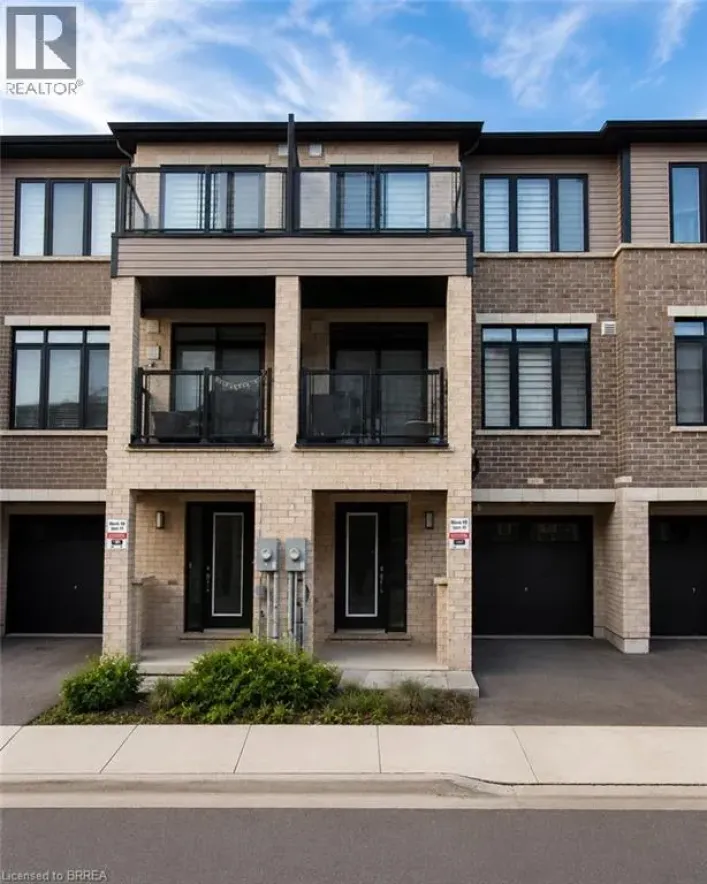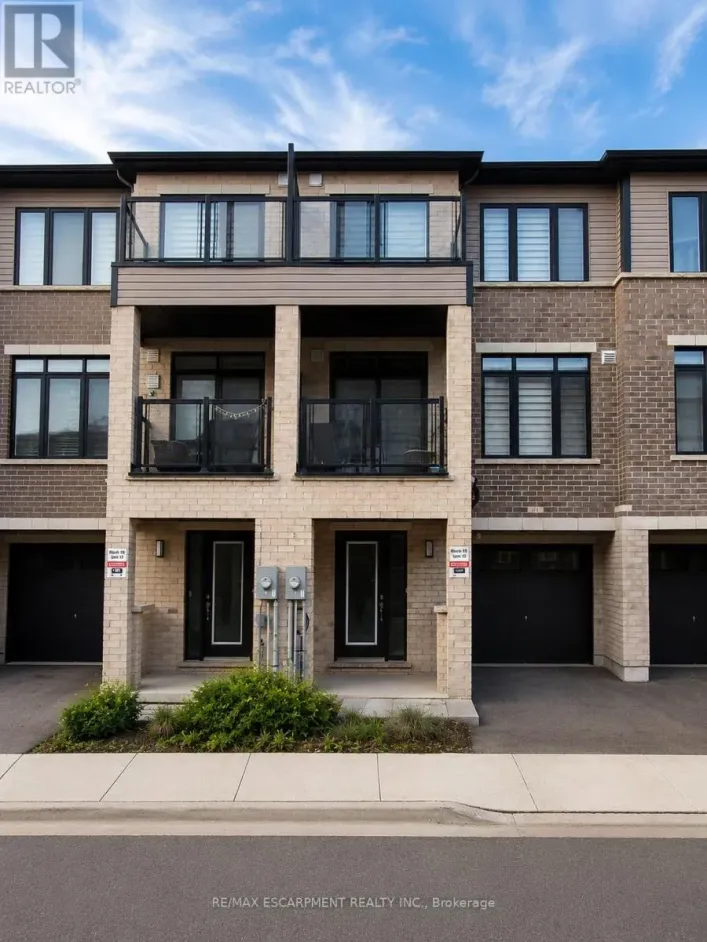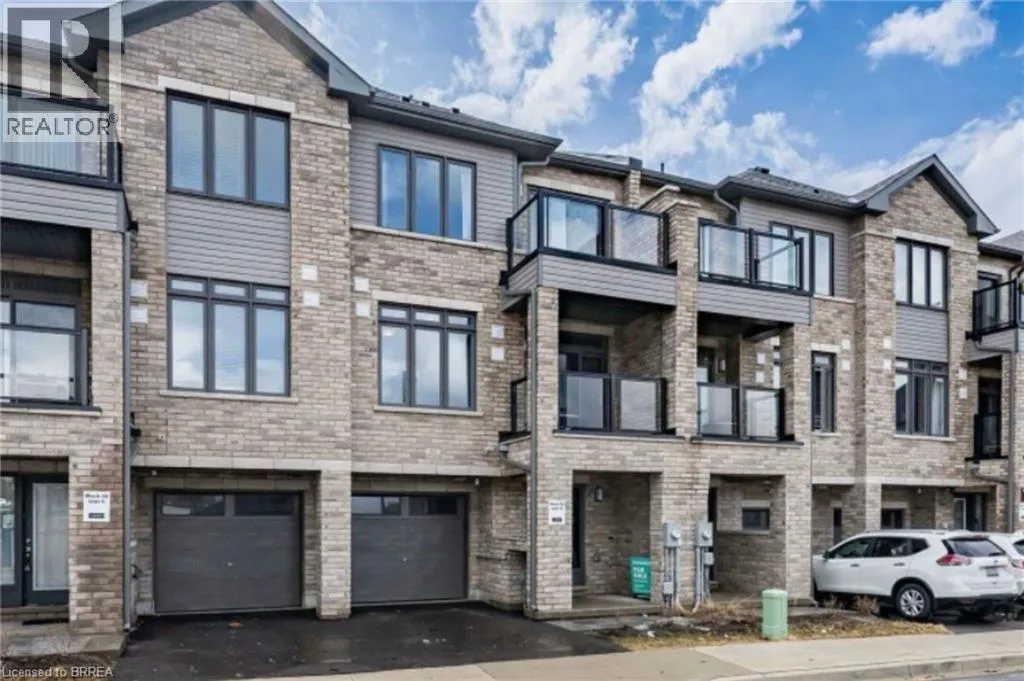
585 Colborne Street E Unit# 810, Brantford, Ontario N3S 0K4

Listed for:
$2,250
2 beds
3 baths
Listed 14 days ago
Row / Townhouse for rent: 585 Colborne Street E Unit# 810, Brantford, Ontario N3S 0K4

View all 15 photos

About

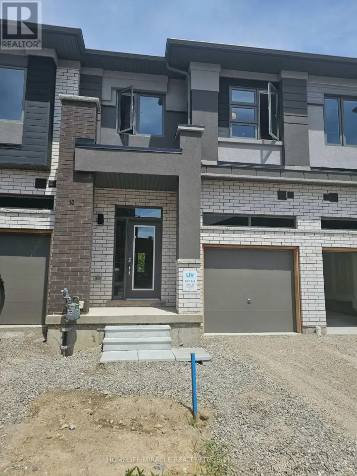
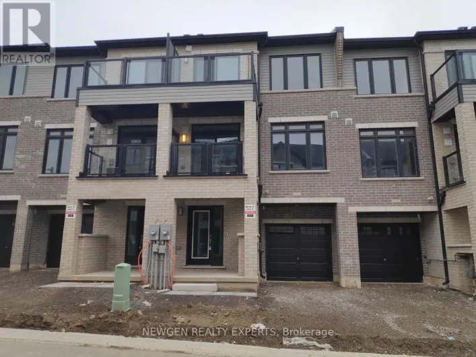
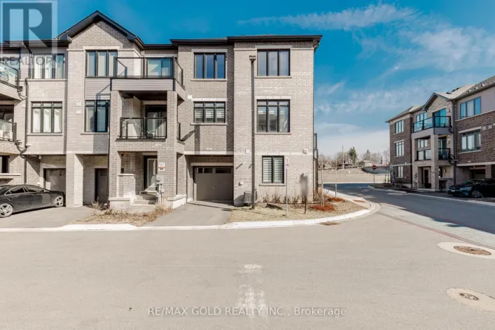
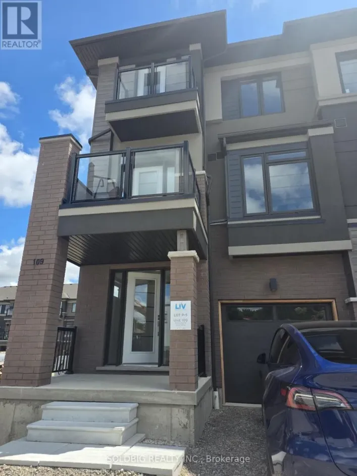
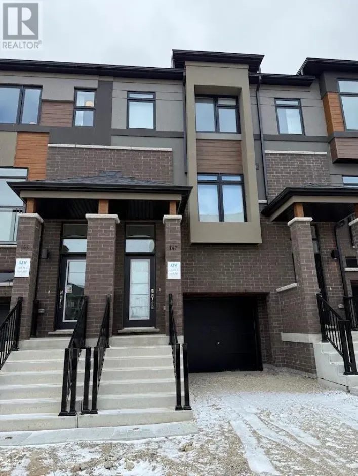
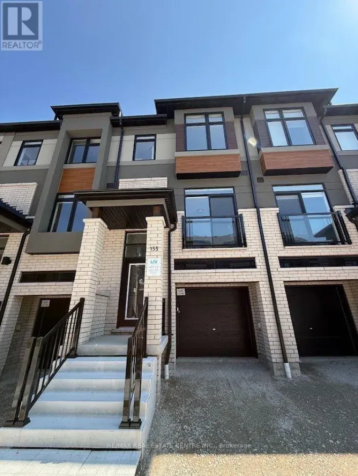
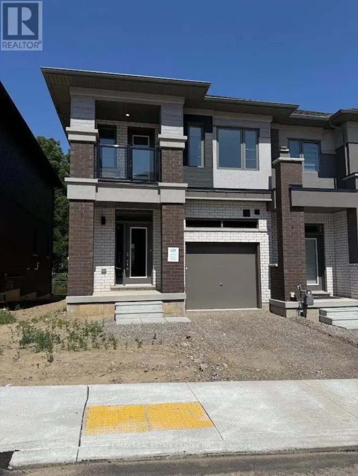
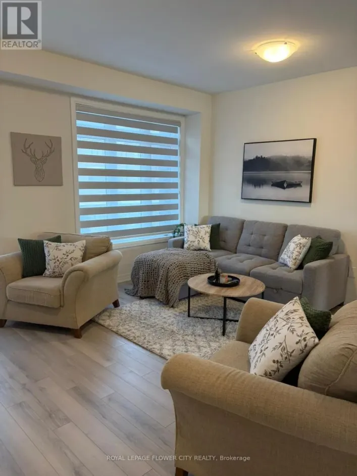
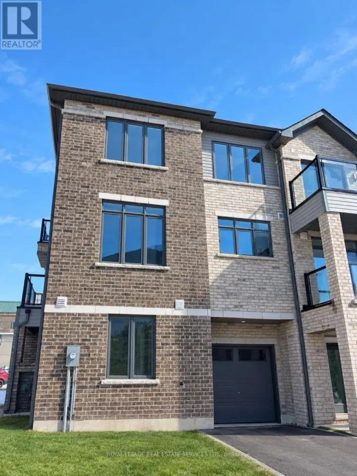
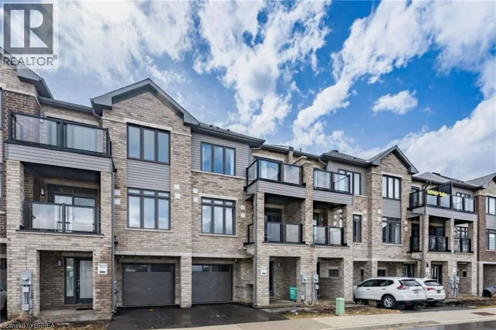
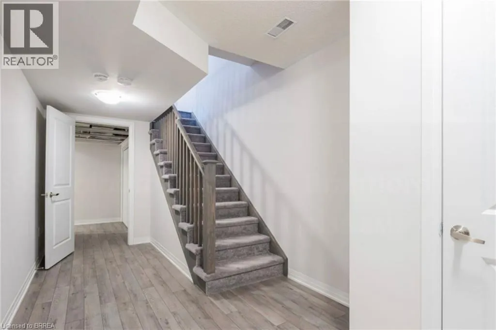
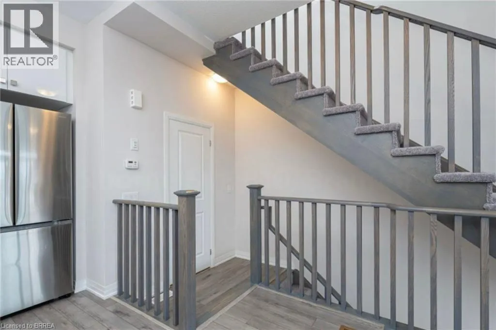
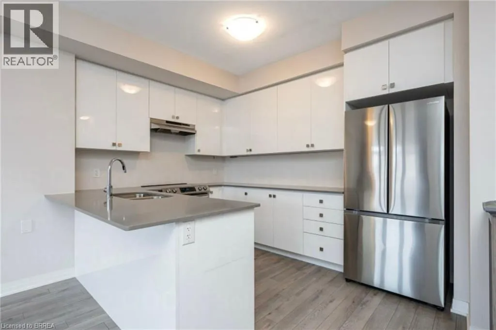
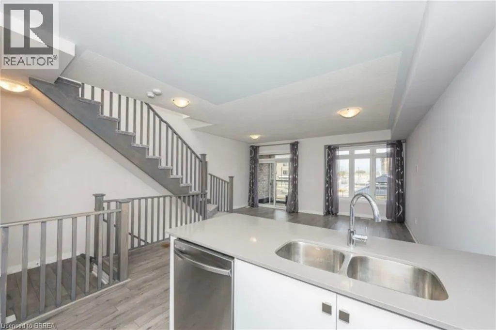
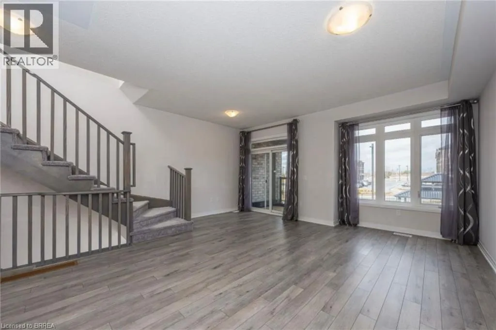
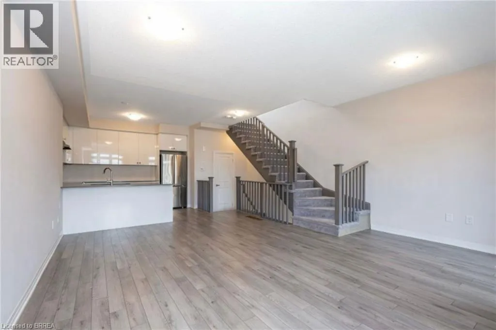
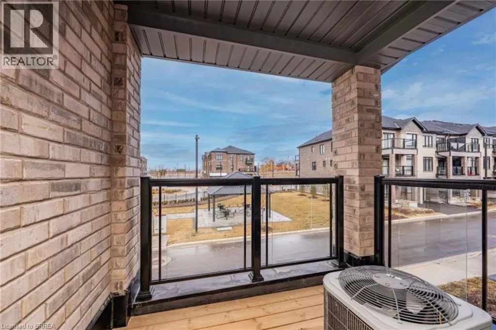
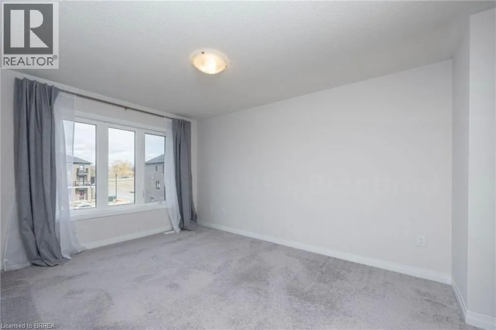
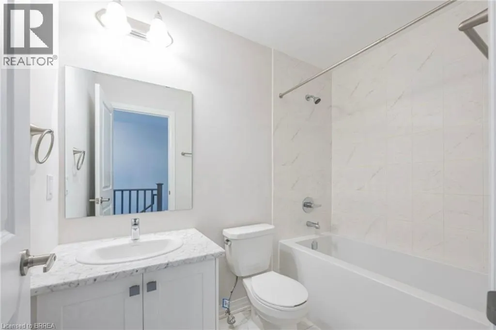
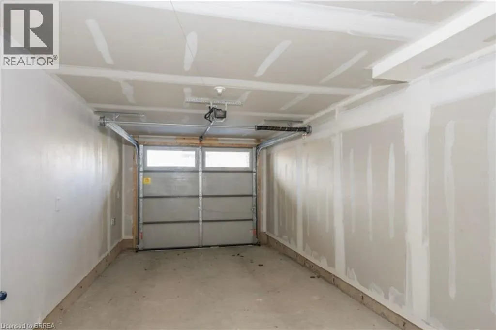
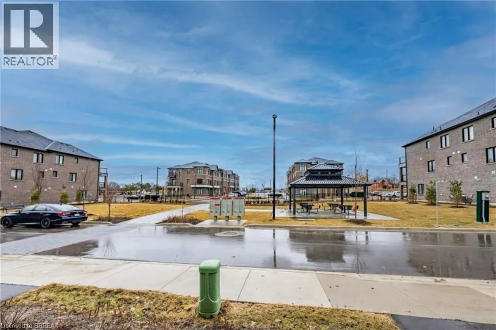
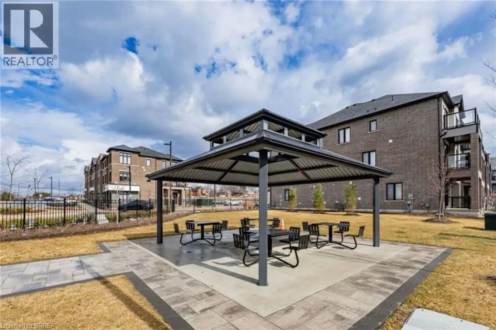
403 West, Exit Wayne Gretzky Pkwy - turn left, Turn right on Elgin Street, Turn left on Stanley Street, Turn left on Colborne Street E, Property located on your right. Welcome to this beautiful 3-storey townhouse in the desirable Echo Place neighbourhood, conveniently located close to a variety of amenities. This spacious 2-bedroom, 3-bathroom home features an open-concept kitchen, living, and dining area, complemented by soft, neutral tones throughout. Enjoy two private terrace balconies, perfect for relaxing or entertaining. Upstairs, you’ll find two bedrooms, convenient laundry facilities, and a spacious primary bedroom complete with his-and-her closets and a private ensuite bathroom. The main floor offers convenient garage-door entry, along with one garage parking space and one driveway parking space. With its functional layout, modern finishes, and convenient location, this townhouse could be the perfect place to call home! (id:27476)

Property Highlights

MLS® Number
40856770
Type
Single Family
Ownership Type
Condominium
Land Size
Unknown
Parking Space Total
2

Building

Building Type
Row / Townhouse
Storeys
3.00
Square Footage
1350 sqft
Bathrooms Total
3
Bedrooms Above Ground
2
Bedrooms Total
2
Amenities
Park, Public Transit, Shopping
Exterior Finish
Brick, Vinyl siding
Fireplace Present
No
Basement Type
None
Basement Features
Building Heating Type
Heating Fuel
Natural gas
Building Cooling Type
Central air conditioning

Utilities

Water
Municipal water
Utility Sewer
Municipal sewage system

Room Layout

Dining room
Second level
8'3'' x 7'11''
Living room
Second level
15'2'' x 13'10''
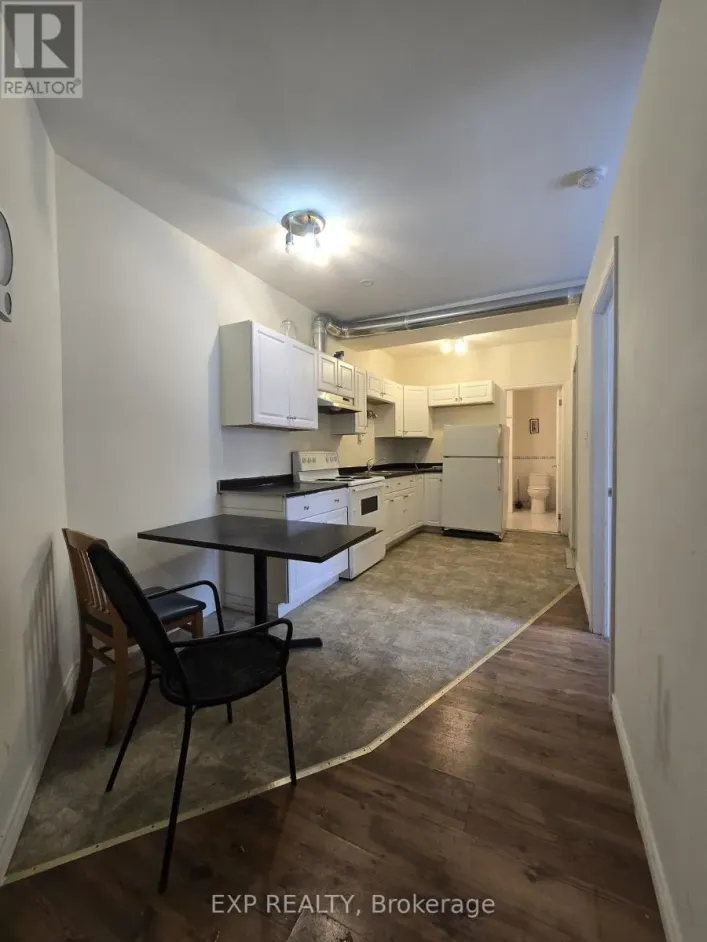
Kitchen
Second level
12'1'' x 10'9''
2pc Bathroom
Second level
Measurements not available
3pc Bathroom
Third level
Measurements not available
Laundry room
Third level
4'' x 5'3''
Bedroom
Third level
8'1'' x 9'0''
Primary Bedroom
Third level
14'0'' x 10'0''
4pc Bathroom
Third level
Measurements not available
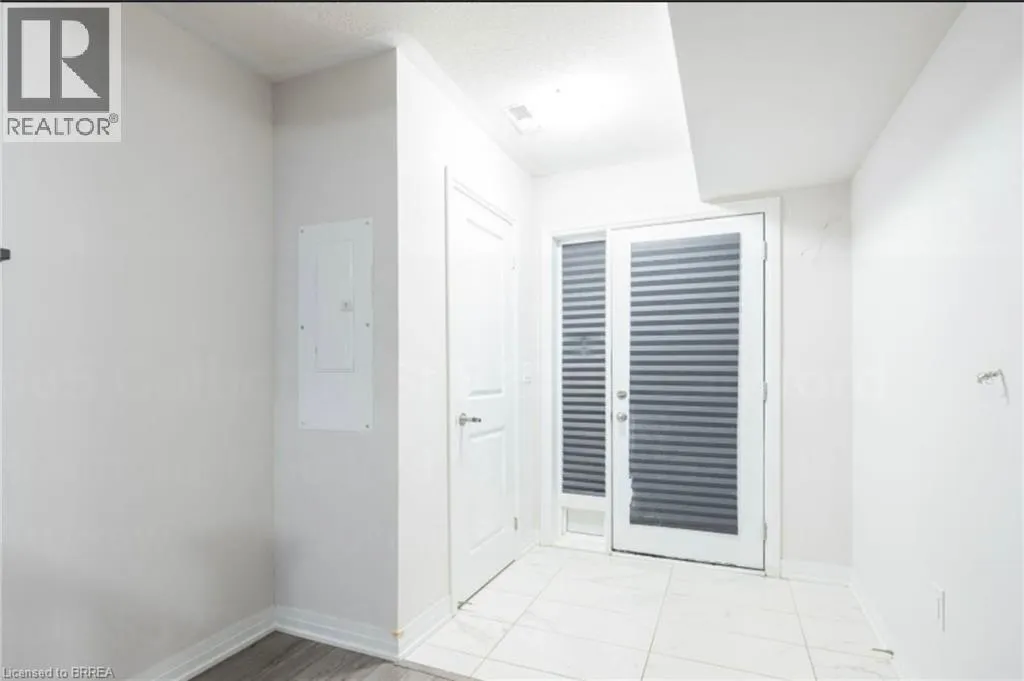
Mud room
Main level
6'8'' x 3'5''
Other
Main level
21'1'' x 4'11''
Foyer
Main level
5'11'' x 4'9''

Location

Learn more about this property
Listing provided by:
Century 21 Heritage House LTD
MLS® number:
40856770
Agent:
Renee Marrelli
*Indicates required field
Name is required
Email is required
Please enter a valid phone number (e.g., 416-111-1111).

Street Spotlight - For rent