2 Hudson Drive, Brantford, Ontario N3T 0V6

Listed for:
$1,430,000
3 beds
4 baths
Listed 17 days ago
House for rent: 2 Hudson Drive, Brantford, Ontario N3T 0V6

View all 30 photos

About

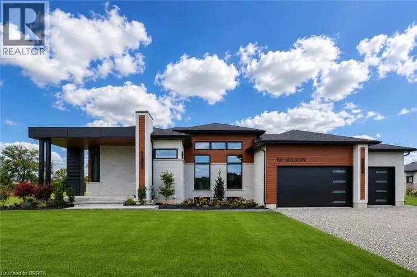
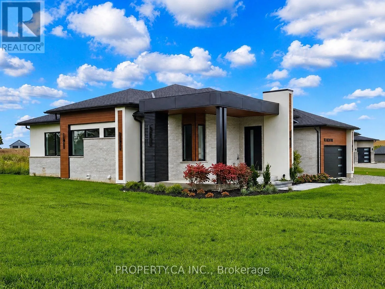
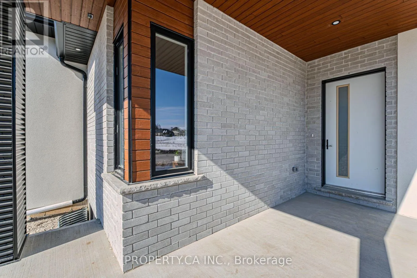
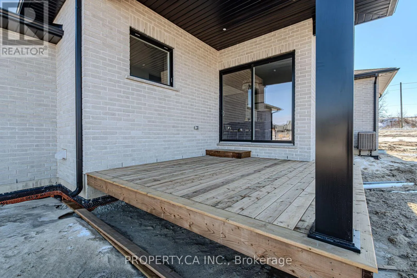
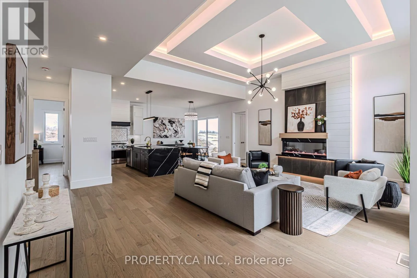
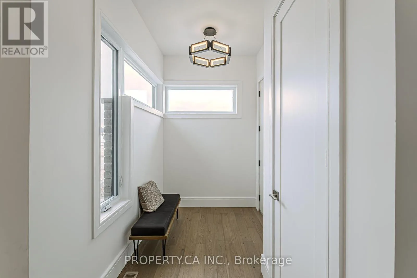
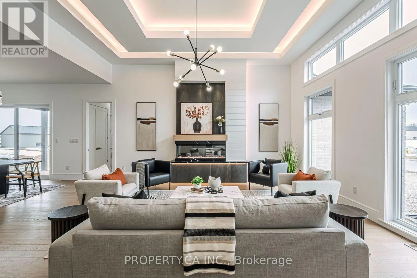
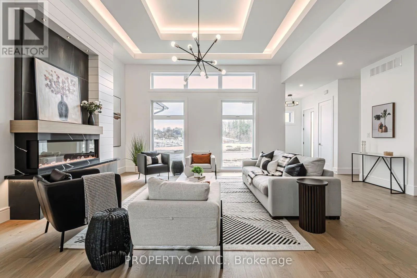
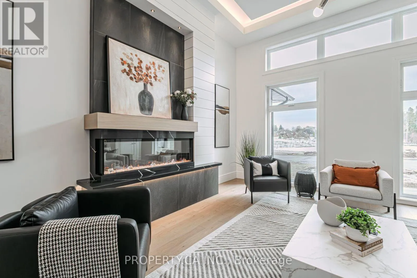
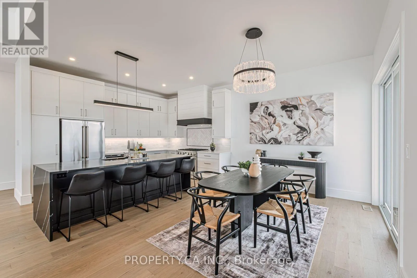
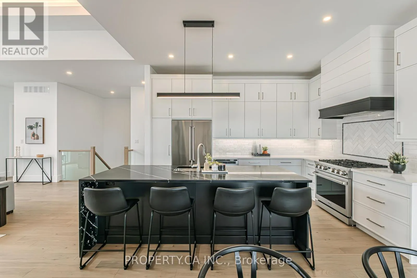
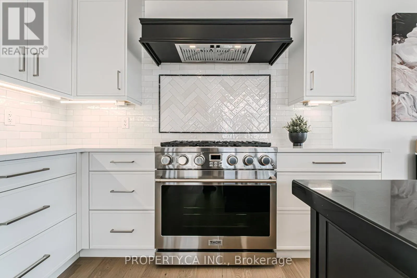
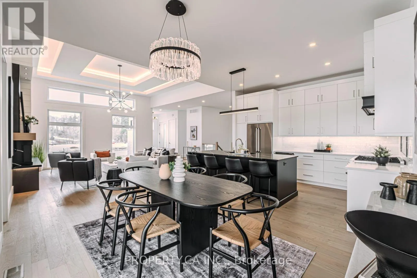
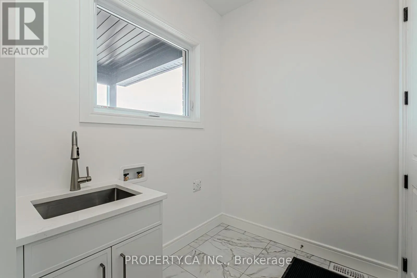
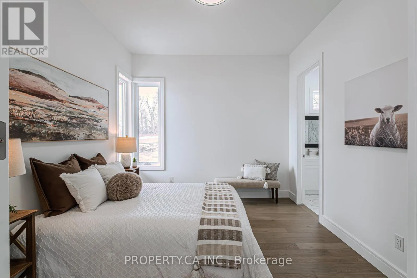
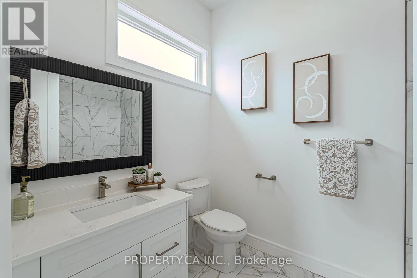
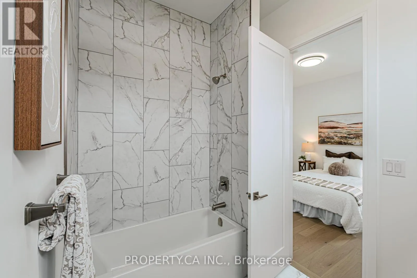
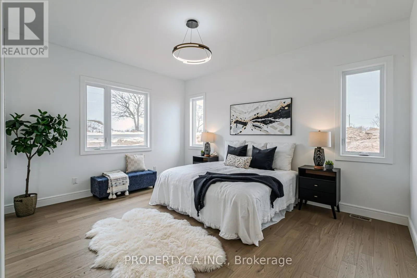
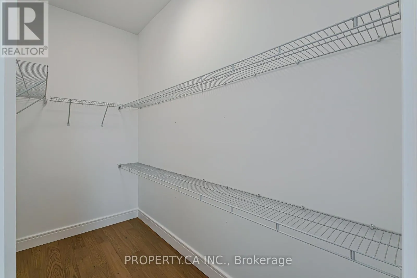
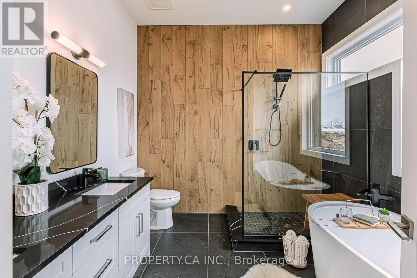
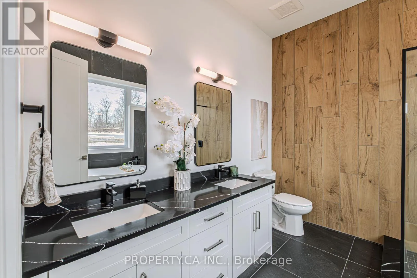
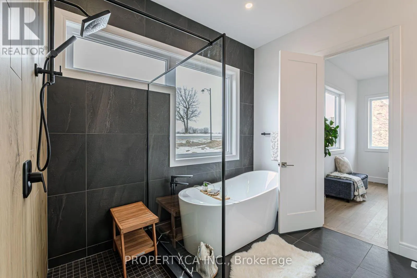
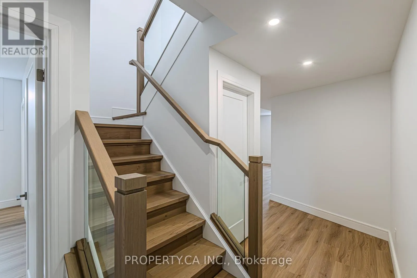
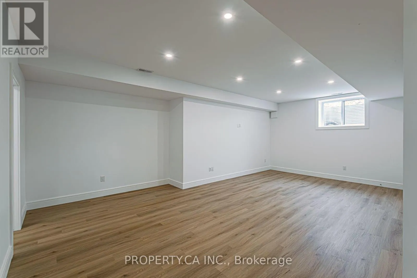
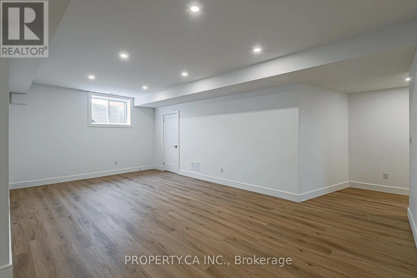
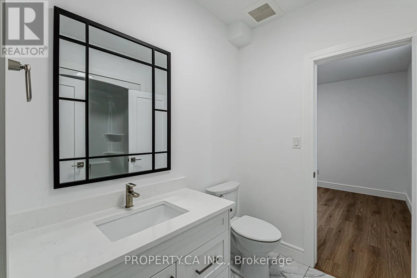
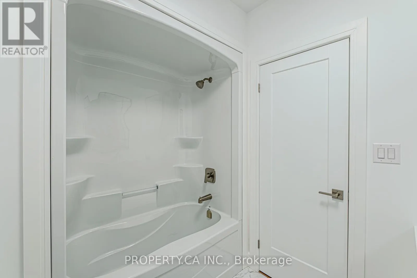
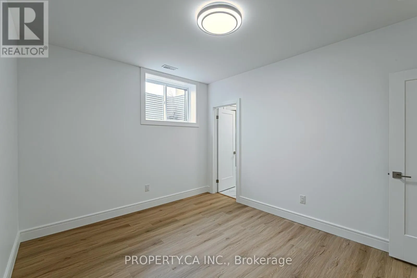
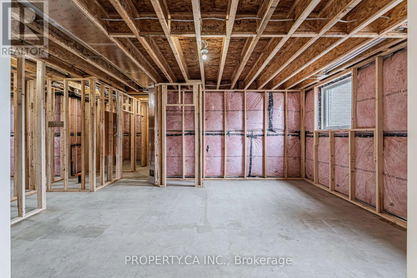
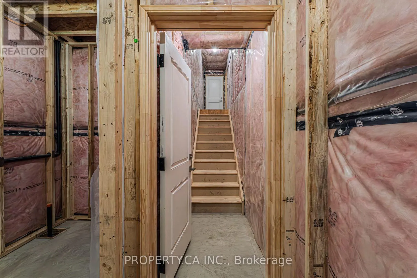
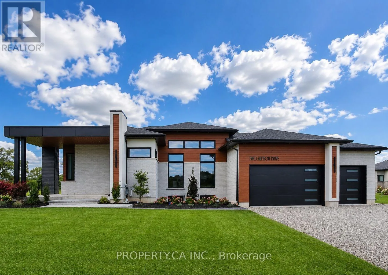
Greens Rd & Hudson Dr SAVE UP TO $130,000 IN HST! Qualifying purchasers may be eligible. Stunning bungalow designed and built by local builder, Carriageview Construction. This home has all the 'WOW' factor with an open concept layout, high ceilings and quality finishes throughout. The kitchen features stainless steel appliances, island and dinette area, with sliding doors to a covered 12'x12' deck. Upgrades include 5/8" engineered hardwood flooring, trim, lighting and more! Main floor Laundry Room & 2 pc bath conveniently located off the Triple Car Garage. The 1755 sq. ft. upper level is complemented by 720sq. ft. of finished lower level space with Bedroom, Rec Room & 4pc. Bath. Future potential for an additional 800 sq. ft. Granny Suite with 2 bedrooms, 4pc. Bath, Kitchen/Living Room & Laundry. Two garage door openers included and irrigation system installed. Backyard to be partially fenced at builder's expense. HST & TARION Warranty included in price. EXTRAS: Potential to finish an 800 sq ft Granny Suite in the basement, which would include: 2 bedrooms, 4pc Bath, combined Kitchen/Living Room & Laundry. Includes HST & TARION. (id:27476)

Property Highlights

MLS® Number
X13779294
Type
Single Family
Ownership Type
Freehold
Land Size
106.6 FT ; Irregular
Parking Space Total
6

Building

Building Type
House
Storeys
1.00
Square Footage
1500 - 2000 sqft
Bathrooms Total
4
Bedrooms Above Ground
2
Bedrooms Total
3
Amenities
Schools
Exterior Finish
Brick, Stucco
Fireplace Present
Yes
Basement Type
N/A (Partially finished)
Basement Features
Building Heating Type
Forced air
Heating Fuel
Natural gas
Building Cooling Type
Central air conditioning

Utilities

Water
Municipal water
Utility Sewer
Septic System

Room Layout

Recreational, Games room
Lower level
4.62 m x 6.96 m
Bathroom
Lower level
Measurements not available
Bedroom 3
Lower level
4.01 m x 3.28 m
Great room
Main level
7.01 m x 5.79 m
Kitchen
Main level
2.77 m x 4.27 m
Dining room
Main level
3.66 m x 4.27 m
Bedroom
Main level
5 m x 3.96 m
Bathroom
Main level
3 m x 3.05 m
Bedroom 2
Main level
3.71 m x 3.35 m
Bathroom
Main level
1.12 m x 3.61 m
Laundry room
Main level
3.66 m x 1.83 m
Bathroom
Main level
Measurements not available

Location

Learn more about this property
Listing provided by:
PROPERTY.CA INC.
MLS® number:
X13779294
Agent:
Domenic Zavarella
*Indicates required field
Name is required
Email is required
Please enter a valid phone number (e.g., 416-111-1111).

Street Spotlight - For sale