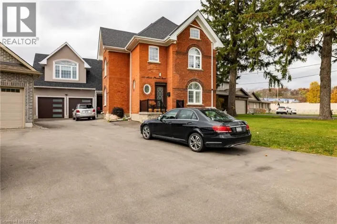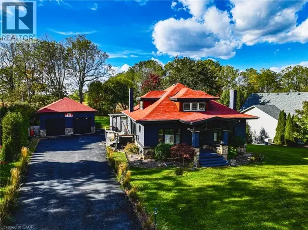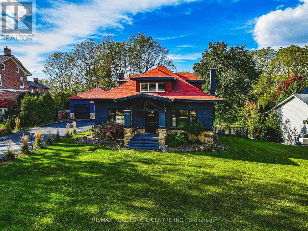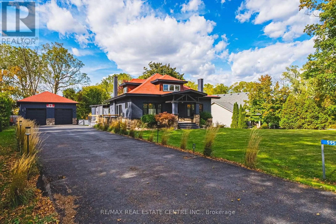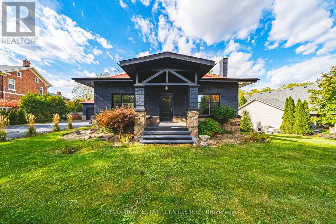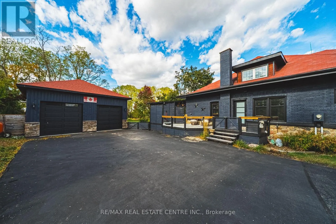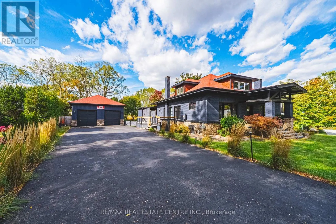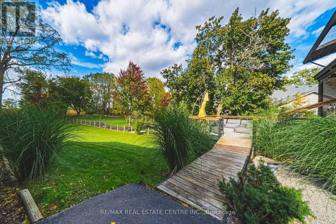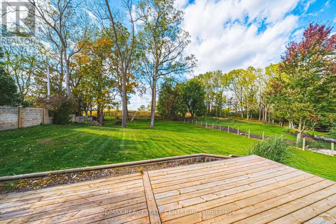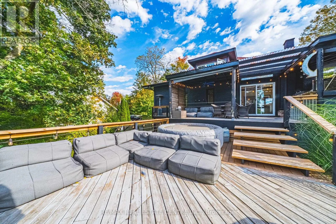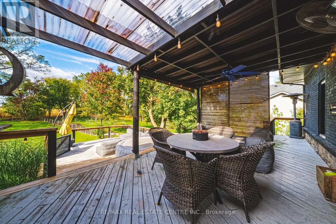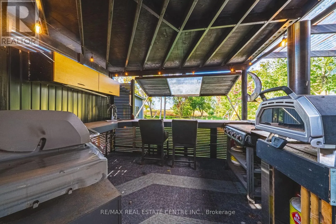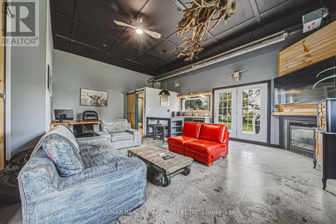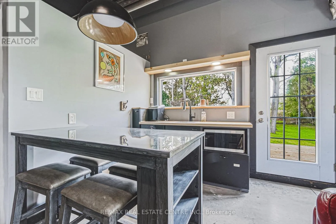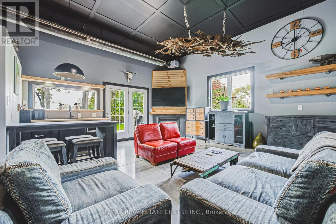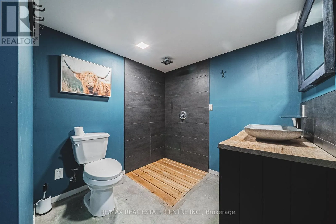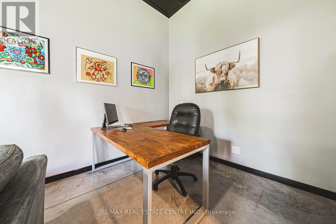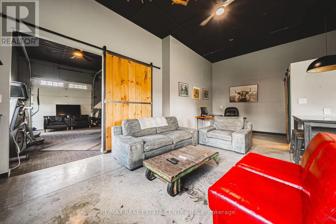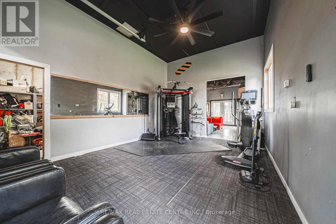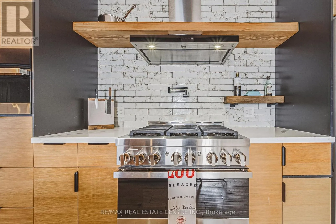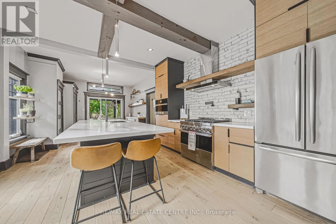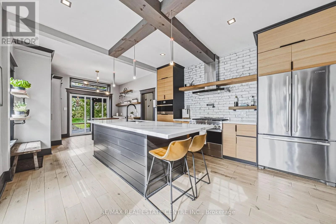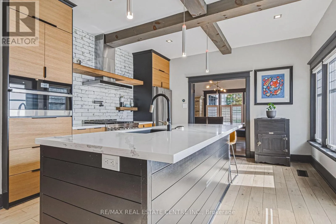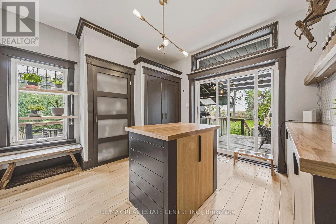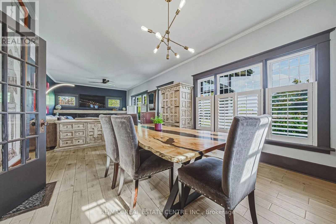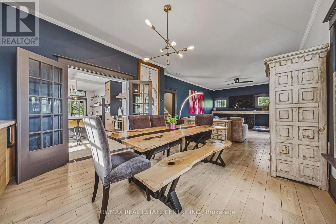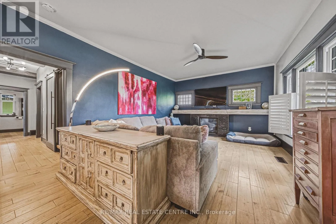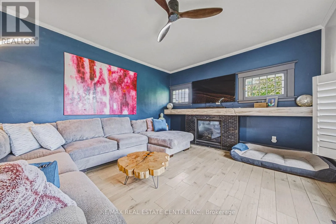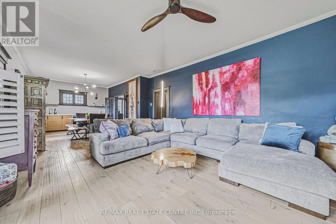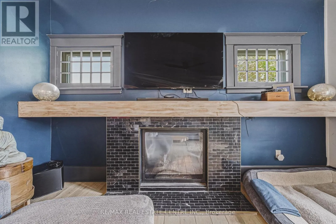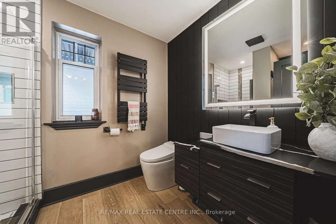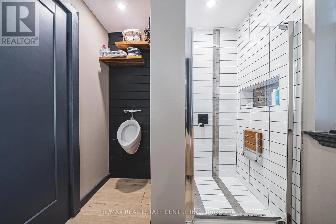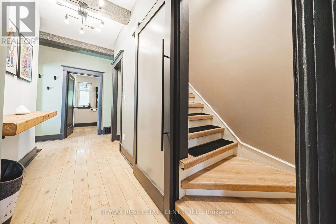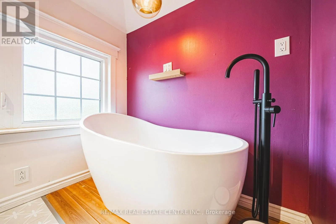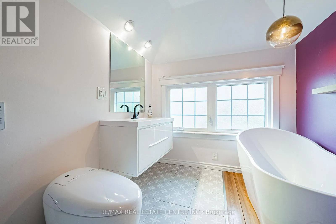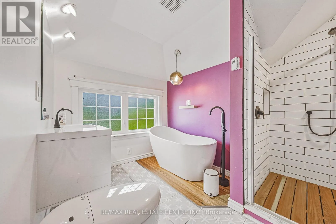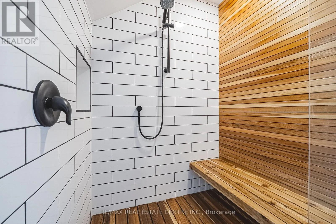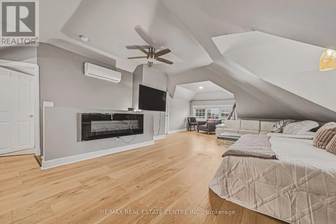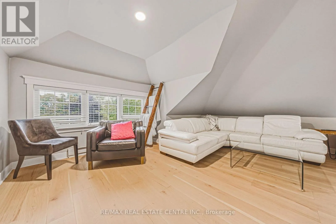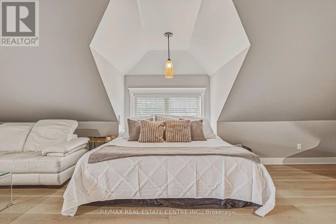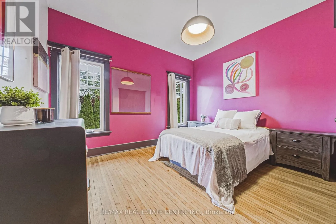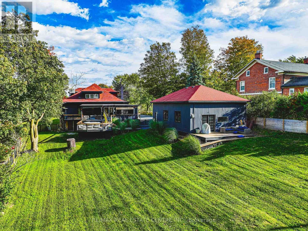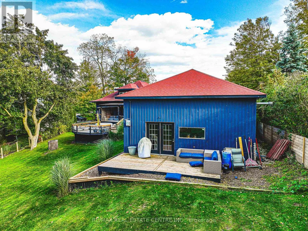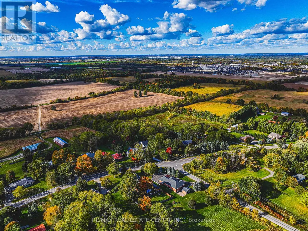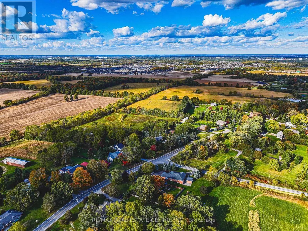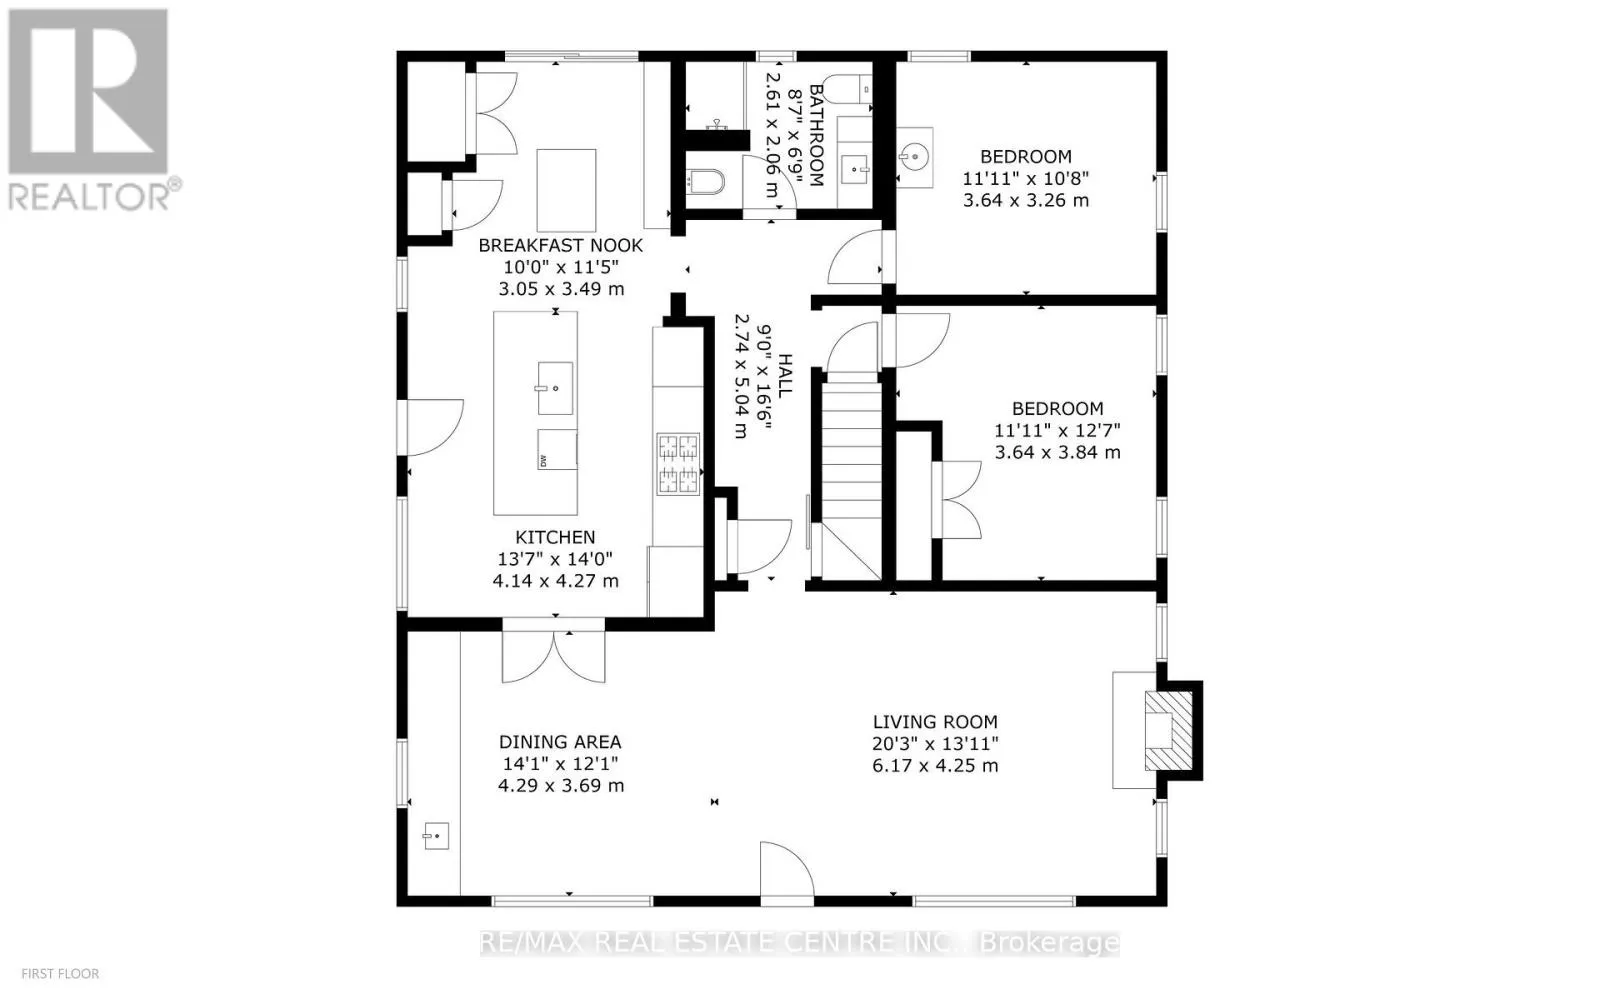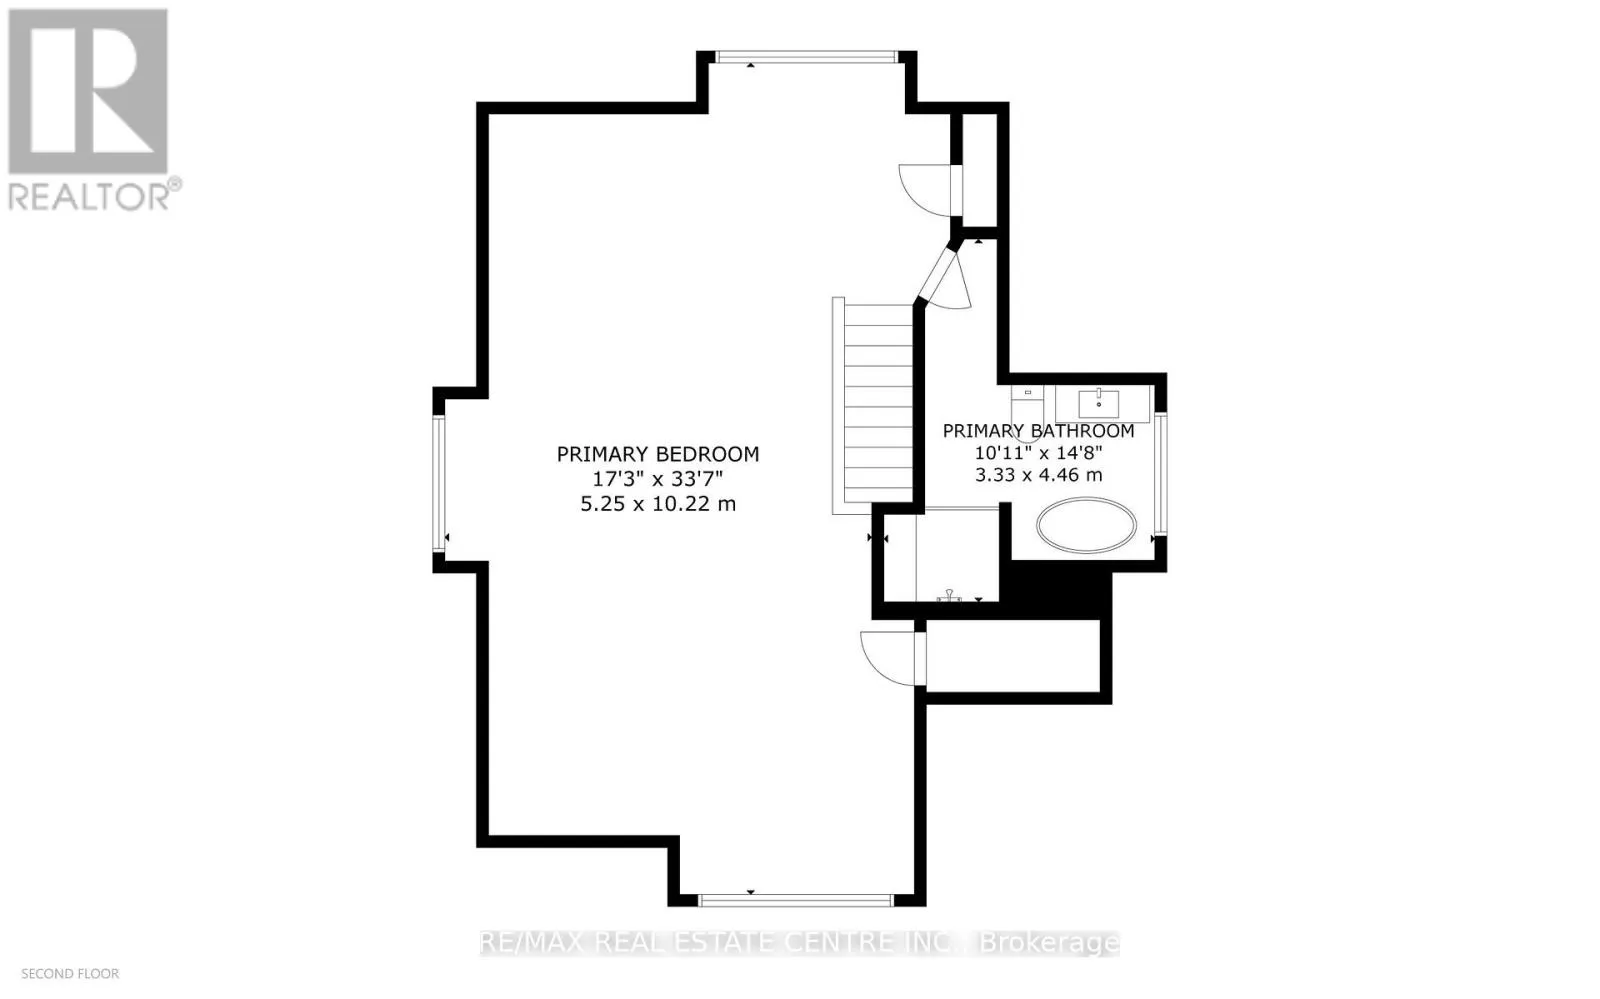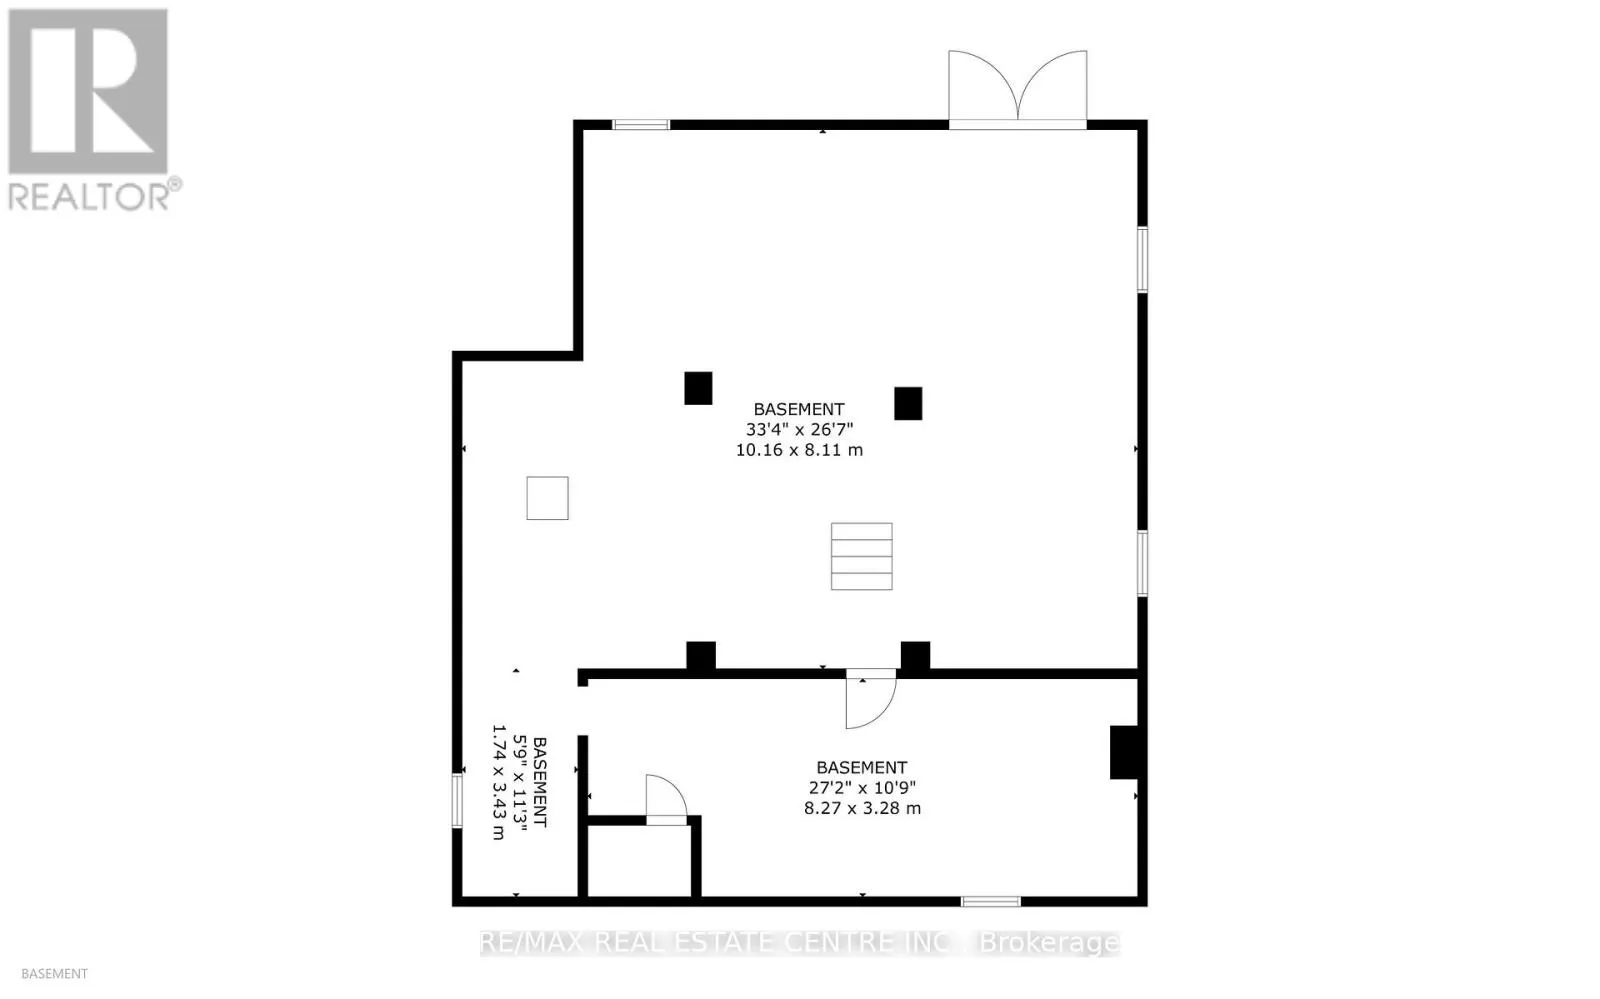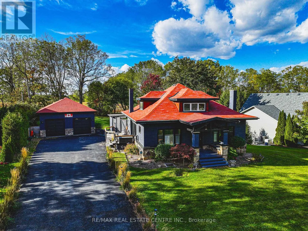
McGill Rd Old-World Charm Meets Modern Flair in the Heart of Mount Pleasant!Welcome to 595 Mount Pleasant Road, a beautifully maintained, cottage-style brick home offering 3 bedrooms, 3 bathrooms, and timeless character blended with modern updates. Enjoy inviting living spaces, 9-foot ceilings, an updated kitchen, refreshed bathrooms, and an elegant dining room with servery and beverage bar-perfect for entertaining.The spacious primary retreat features a walk-in closet, ensuite, study area, and lounge space. Relax on the fully screened front porch or unwind in the backyard hot tub while enjoying breathtaking sunset views over the surrounding fields. The outdoor living space boasts an expansive deck, outdoor kitchen area, and beautifully landscaped backyard. A standout feature is the impressive 26' x 40' detached garage/workshop, built in 2019, offering two bays, four-car capacity, 9-foot doors, 12-foot ceilings, a dedicated 60-amp electrical panel, and water and gas availability. Perfect for hobbyists, tradespeople, car enthusiasts, or anyone needing exceptional workspace! Additional updates include main-level windows (2018) and a paved driveway (2019). Backing onto walking and biking trails, and within walking distance of a local school, spa, and restaurants, this property offers village charm, outdoor enjoyment, & convenient highway access for commuters. A truly special property combining character, modern comfort, exceptional garage space, and a wonderful lifestyle. This Mount Pleasant gem is a must-see! (id:27476)