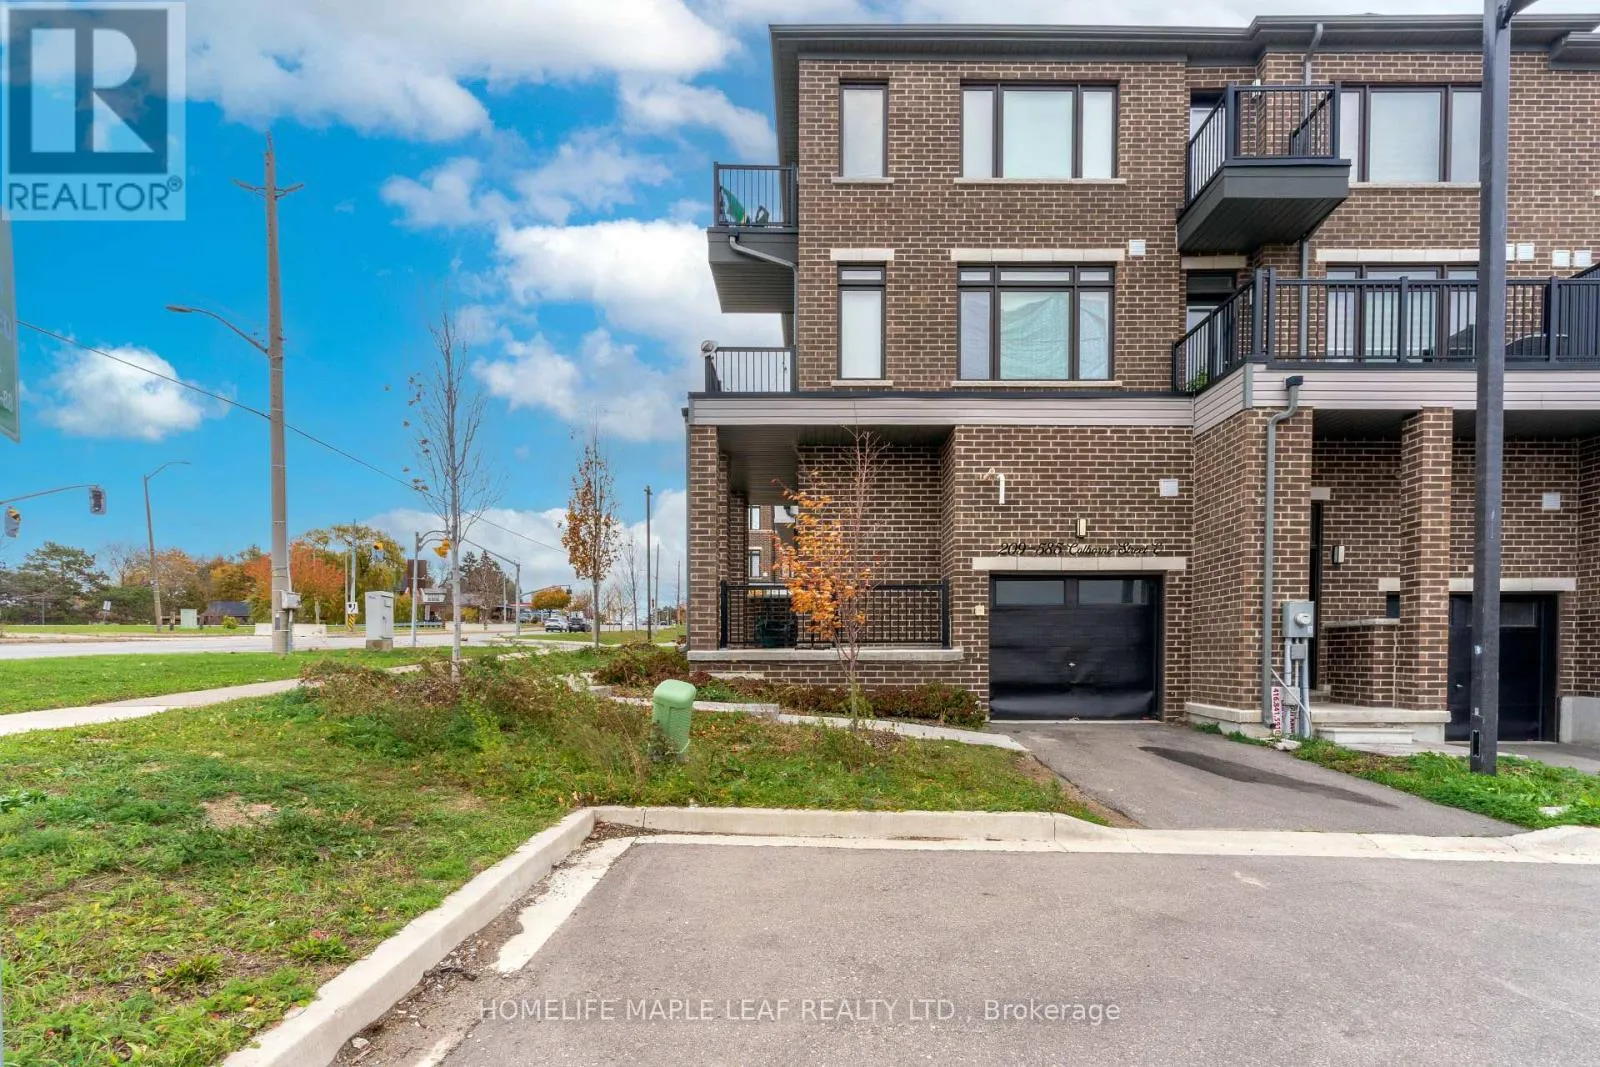
209 - 585 Colborne Street, Brantford, Ontario N3S 0K4

Listed for:
$729,000
3 beds
3 baths
Listed 8 days ago
Row / Townhouse for rent: 209 - 585 Colborne Street, Brantford, Ontario N3S 0K4

View all 7 photos

About

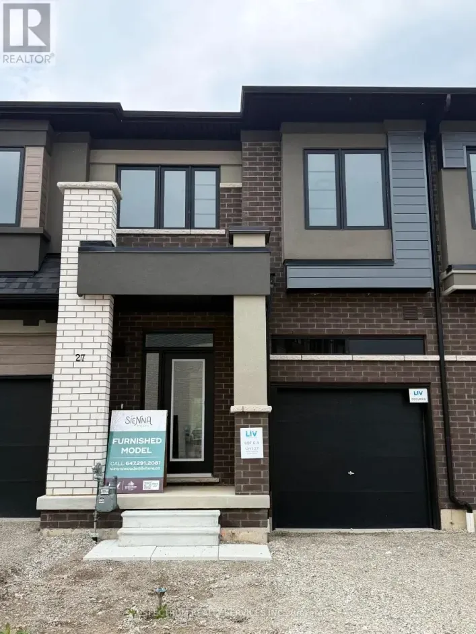
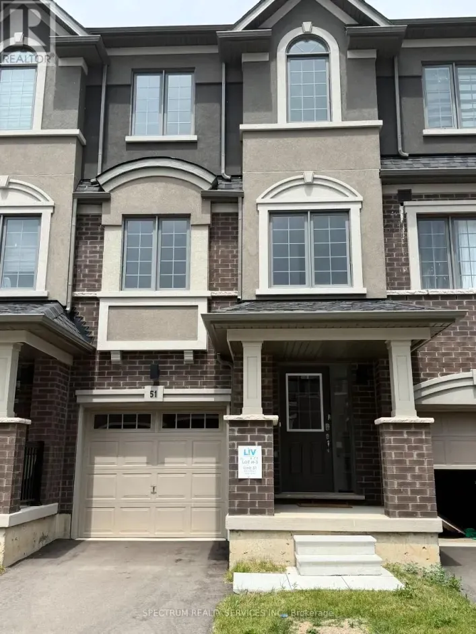
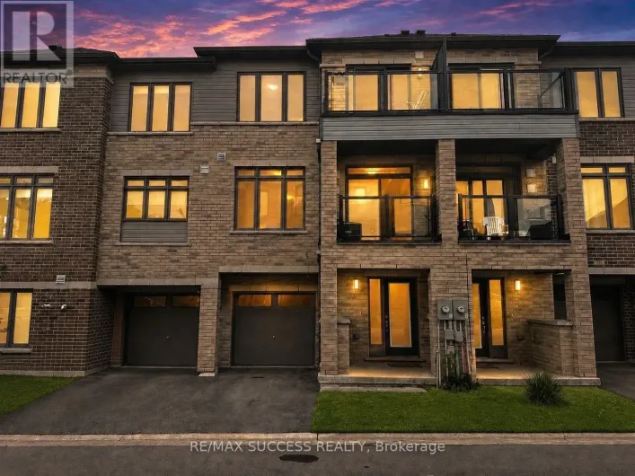
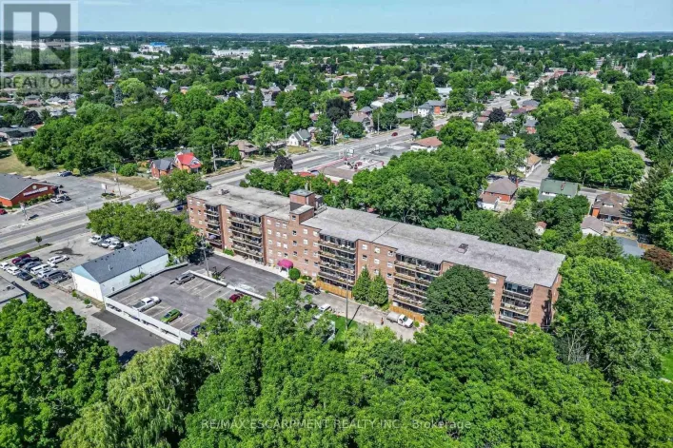
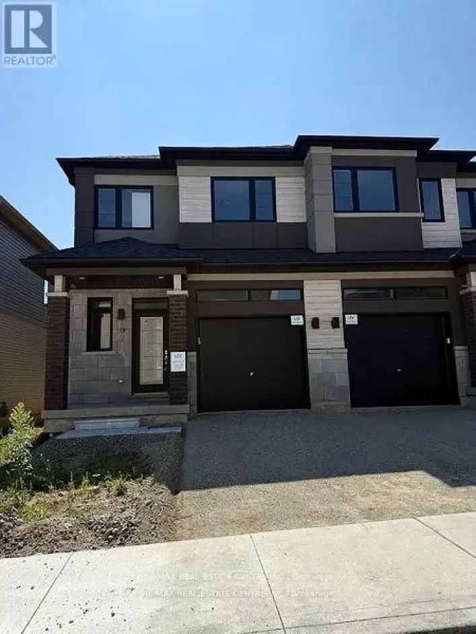
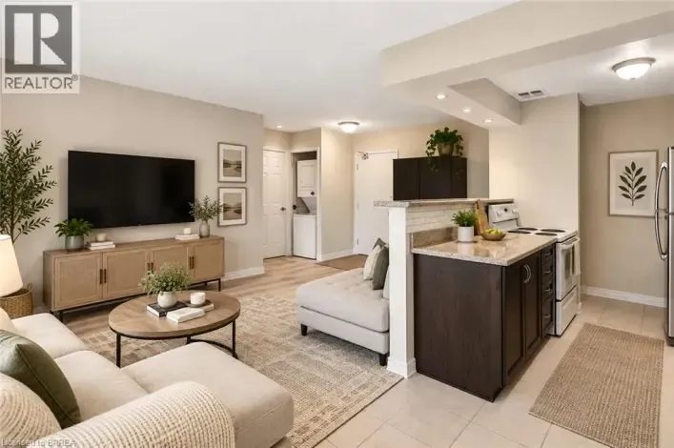
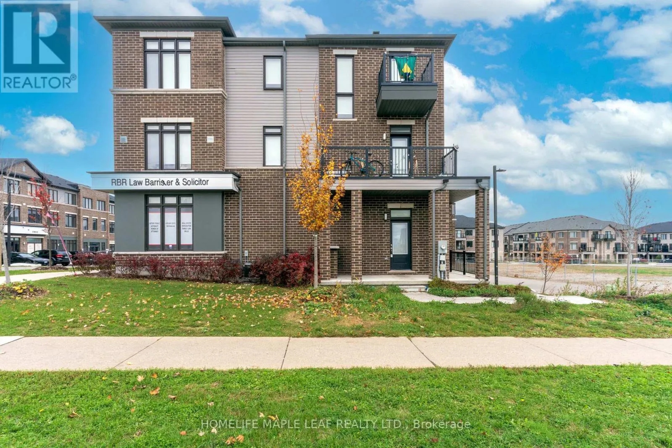
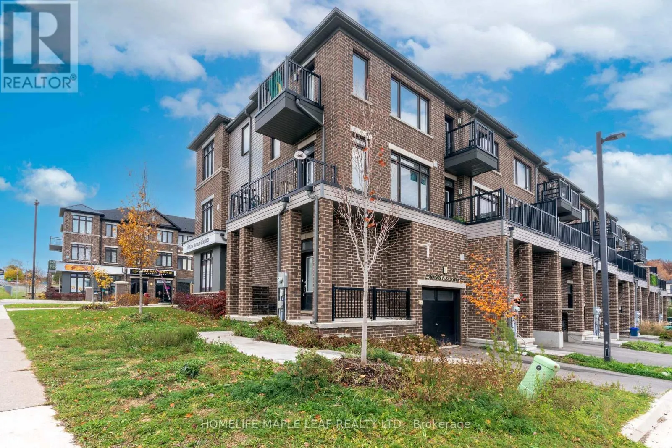
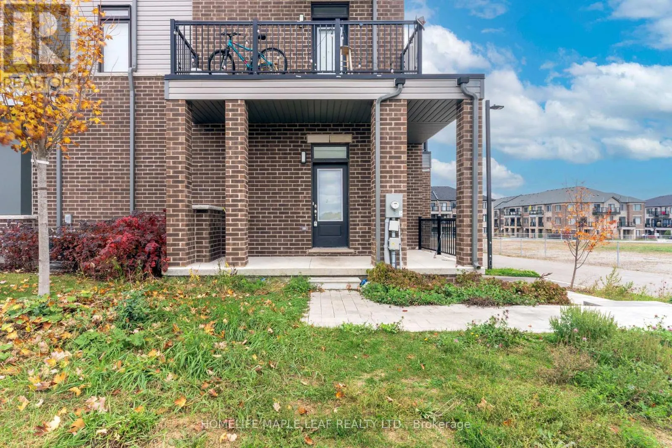
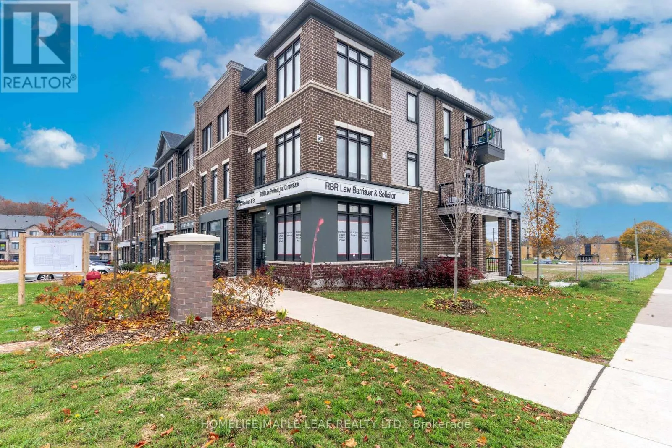
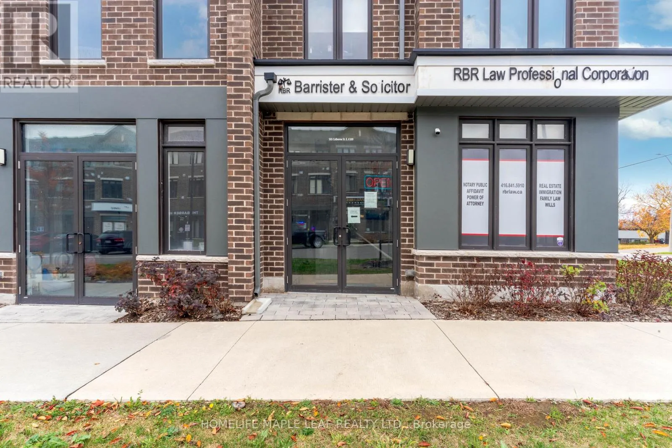
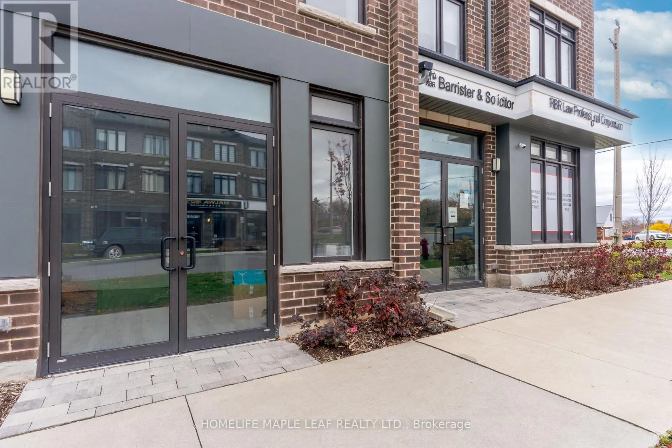
Colborne St/Wayne Gretzky Discover the exceptional opportunity at Cachet Towns, located at 585 Colborne Street East in Brantford! An exceptional mixed-use property that seamlessly combines professional versatility with upscale residential living.This bright and versatile 3-bedroom, 2-bathroom unit is flooded with natural light throughout and features modern finishes, laminate flooring, and a spacious eat-in kitchen with a walk-out to a private terrace. The private bedroom ensuite offers an additional balcony, adding comfort and functionality to the thoughtfully designed layout. The main level features a premier commercial suite complete with its own private 2-piece bathroom, creating an ideal space for an income-generating commercial opportunity. Conveniently located near shopping, restaurants, everyday amenities, Wayne Gretzky Parkway, and Highway 403, this property offers excellent accessibility and versatility. Whether you're looking for a stylish living space or exploring business opportunities, Unit 209 presents exciting possibilities in a growing Brantford community! (id:27476)

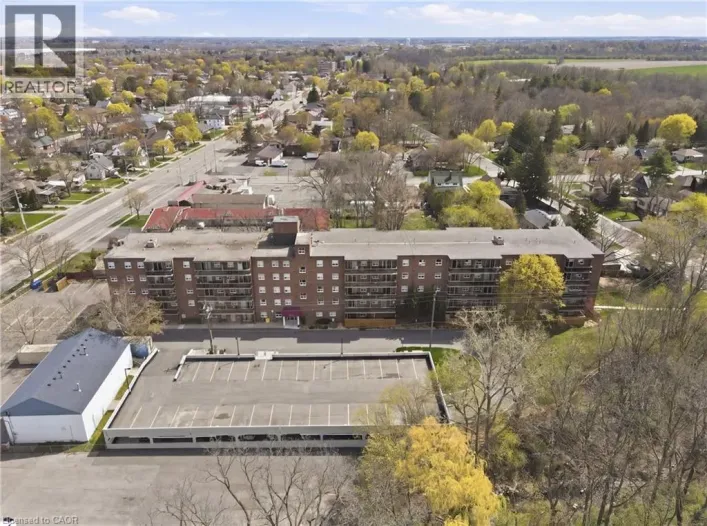
Property Highlights

MLS® Number
X14156438
Type
Single Family
Ownership Type
Freehold
Land Size
41.4 FT
Parking Space Total
2

Building

Building Type
Row / Townhouse
Storeys
3.00
Square Footage
1500 - 2000 sqft
Bathrooms Total
3
Bedrooms Above Ground
3
Bedrooms Total
3
Exterior Finish
Brick
Fireplace Present
No
Basement Type
None
Basement Features
Building Heating Type
Forced air
Heating Fuel
Natural gas
Building Cooling Type
Central air conditioning

Utilities

Water
Municipal water
Utility Sewer
Sanitary sewer

Room Layout

Office
Lower level
5.54 m x 4.45 m
Eating area
Main level
3.1262 m x 4.51 m
Kitchen
Main level
2.43 m x 4.14 m
Living room
Main level
4.2 m x 5.97 m
Primary Bedroom
Upper Level
4.06 m x 4.02 m
Bedroom 2
Upper Level
2.86 m x 3.16 m
Bedroom 3
Upper Level
2.62 m x 3.04 m

Location

Learn more about this property
Listing provided by:
HOMELIFE MAPLE LEAF REALTY LTD.
MLS® number:
X14156438
Agent:
Karamjitpal Dhaliwal
*Indicates required field
Name is required
Email is required
Please enter a valid phone number (e.g., 416-111-1111).

Street Spotlight - For sale