78 St George Street, Brantford, Ontario N3R 1V4

Listed for:
$472,900
2 beds
2 baths
Listed 4 days ago
House for rent: 78 St George Street, Brantford, Ontario N3R 1V4

View all 34 photos

About

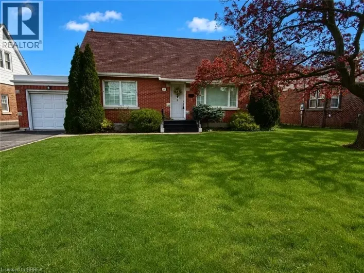
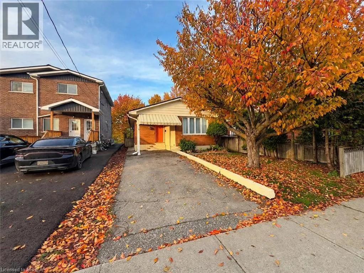
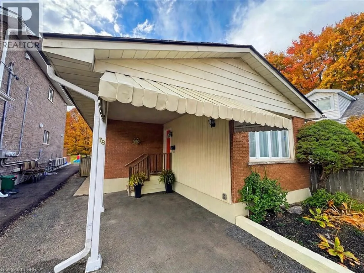
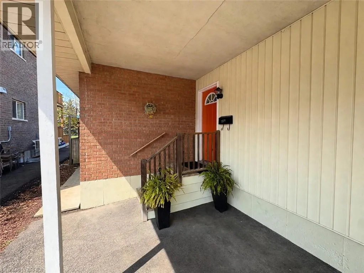
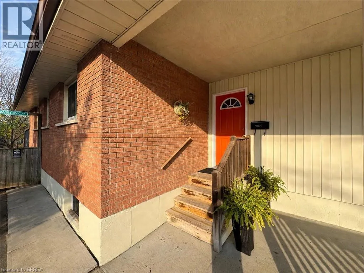
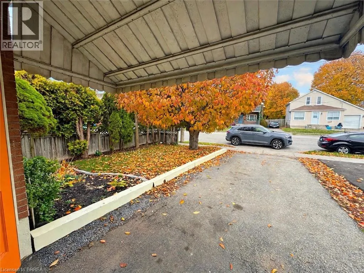
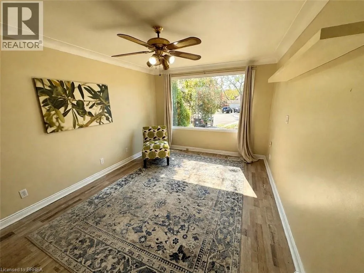
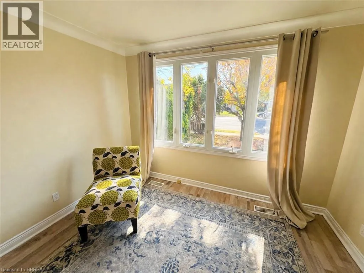
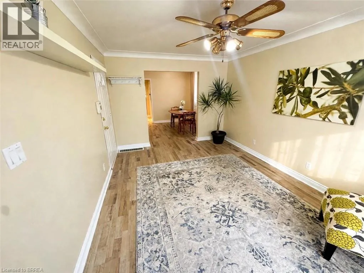
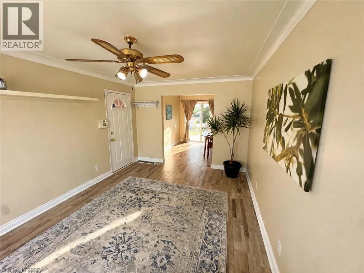
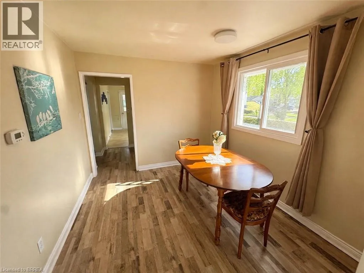
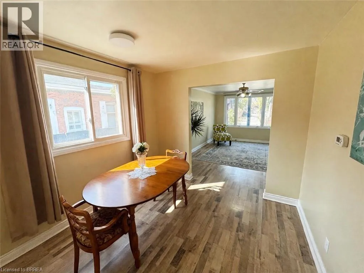
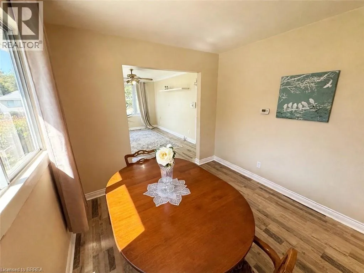
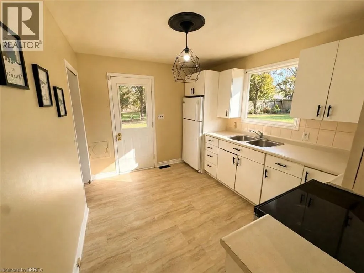
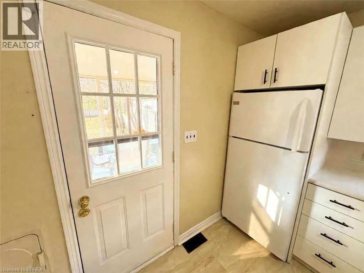
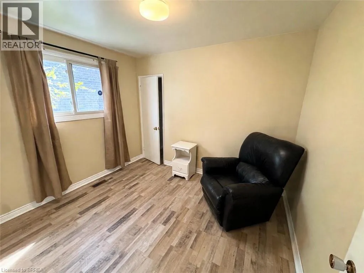
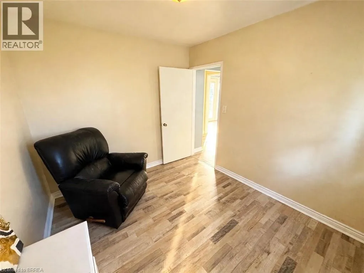
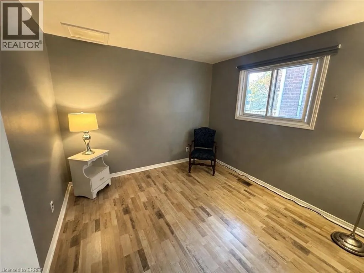
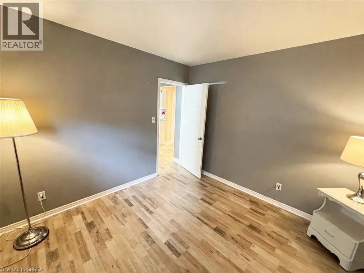
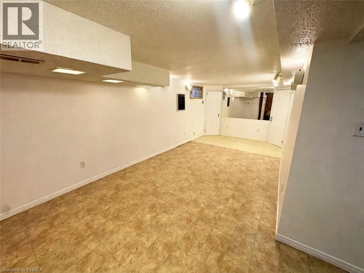
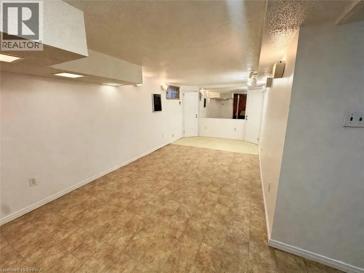
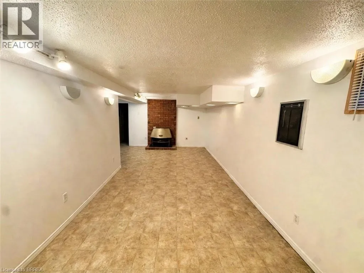
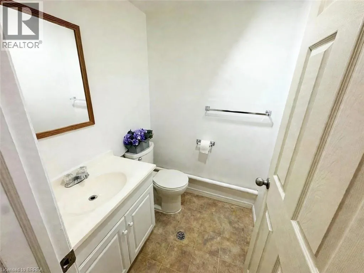
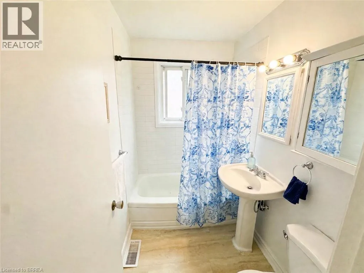
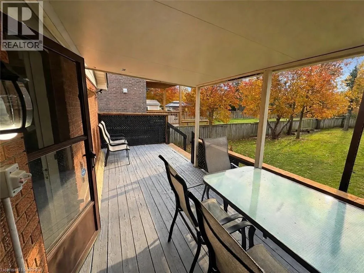
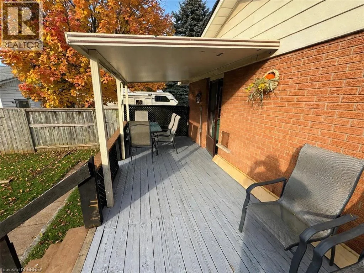
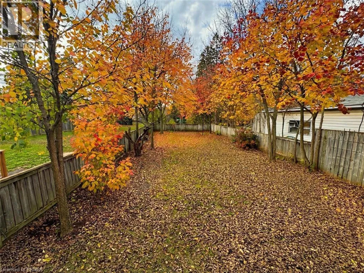
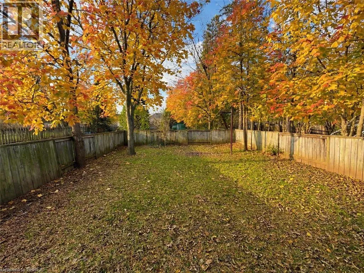
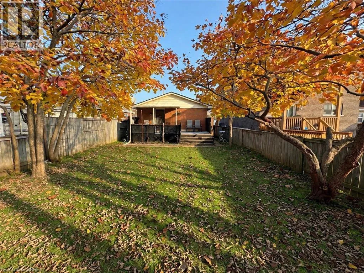
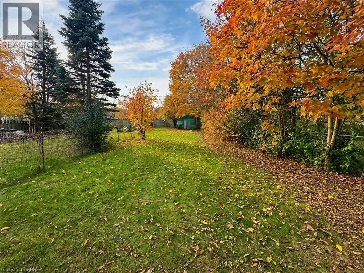
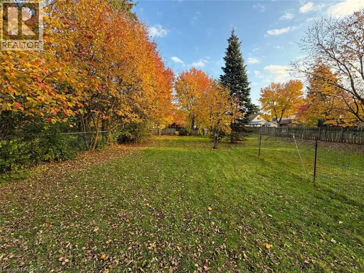
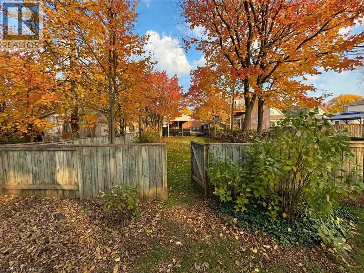
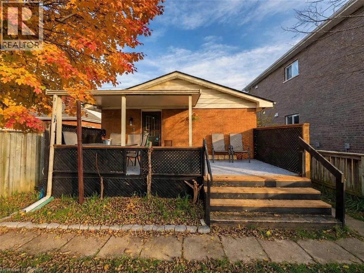
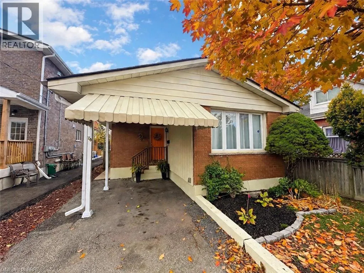
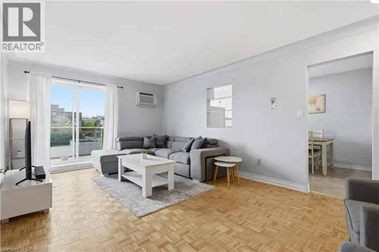
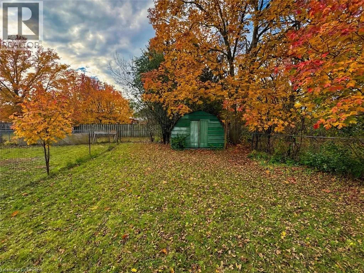
Detached bungalow on a 30' x 264' lot — the depth on this one is the story. Solid 1965 detached bungalow with 854 sq ft on the main floor and a fully finished basement. All 2 bedrooms are on the main level, with a 4-piece bathroom, a bright living room, a separate dining room, and a kitchen with a walk-in pantry (6' x 5'2) — a rare find at this price point. The basement doubles your living space: a 17' x 25' family room with a brick fireplace, a 3-piece bathroom, and a 20' x 17' storage room. Outside, the lot runs 264 feet deep — covered back deck, open lawn, and a garden shed, with room for whatever you have planned next. Carport plus a private asphalt drive with parking for 3. Forced-air gas heat and central air. Vacant and ready for its next owner — a strong fit for first-time buyers, downsizers, or investors looking for a detached home with a finished basement on a lot you don't find anymore. (id:27476)

Property Highlights

MLS® Number
40877344
Type
Single Family
Ownership Type
Freehold
Land Size
0.18 ac|under 1/2 acre
Parking Space Total
3

Building

Building Type
House
Storeys
1.00
Square Footage
854 sqft
Bathrooms Total
2
Bedrooms Above Ground
2
Bedrooms Total
2
Amenities
Park, Public Transit, Shopping
Exterior Finish
Aluminum siding, Brick
Fireplace Present
No
Basement Type
Full (Finished)
Basement Features
Building Heating Type
Radiant heat
Heating Fuel
Building Cooling Type
None

Utilities

Water
Municipal water
Utility Sewer
Municipal sewage system

Room Layout

Family room
Basement
17'0'' x 25'0''
3pc Bathroom
Basement
Measurements not available
Storage
Basement
20'1'' x 17'0''
Kitchen
Main level
9'6'' x 11'4''
Bedroom
Main level
8'6'' x 10'2''
Bedroom
Main level
10'1'' x 10'2''
4pc Bathroom
Main level
Measurements not available
Pantry
Main level
6'0'' x 5'2''
Dining room
Main level
9'3'' x 10'6''
Living room
Main level
10'6'' x 16'0''

Location

Learn more about this property
Listing provided by:
Real Broker Ontario Ltd
MLS® number:
40877344
Agent:
Ryan Campbell
*Indicates required field
Name is required
Email is required
Please enter a valid phone number (e.g., 416-111-1111).

Street Spotlight - For sale