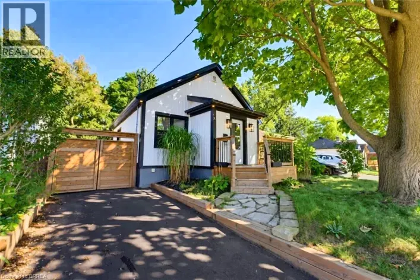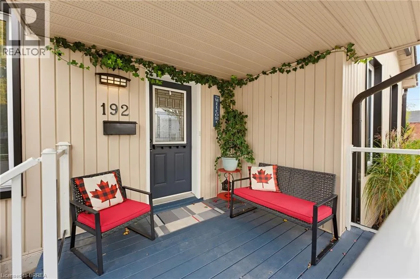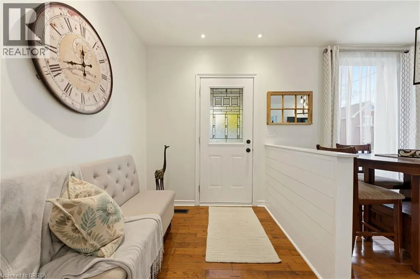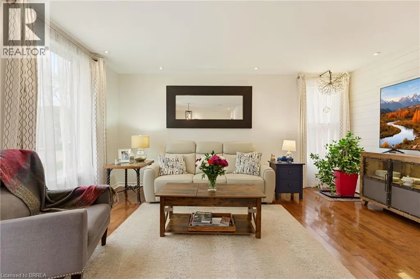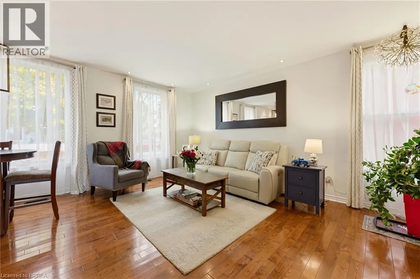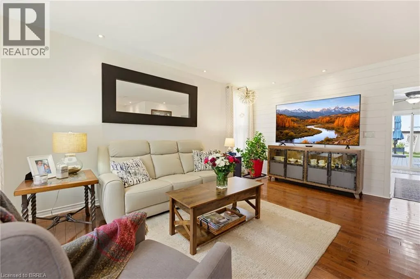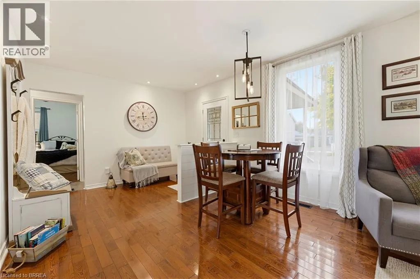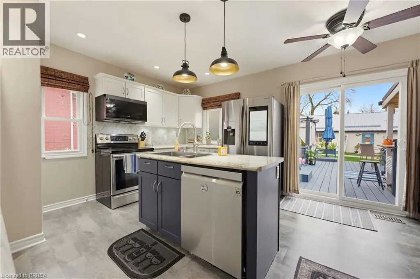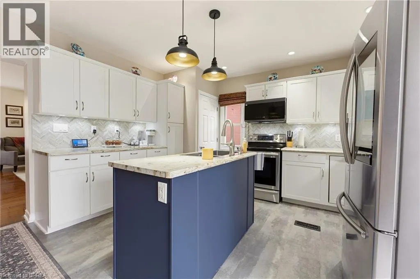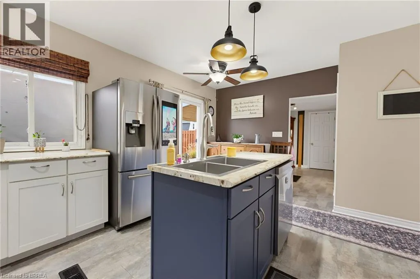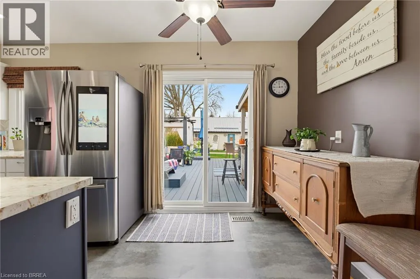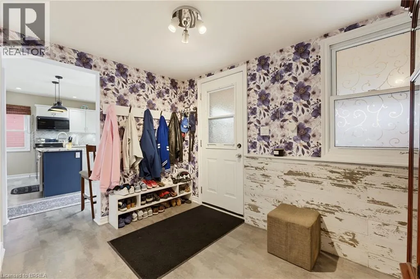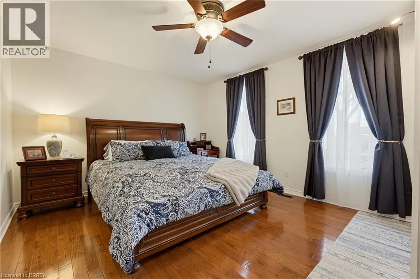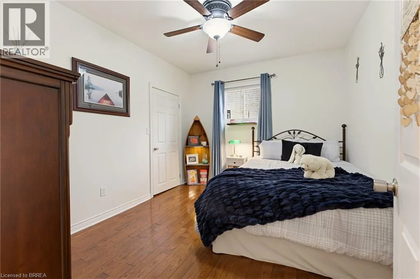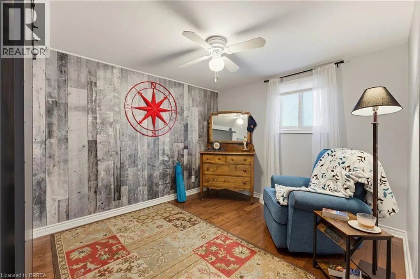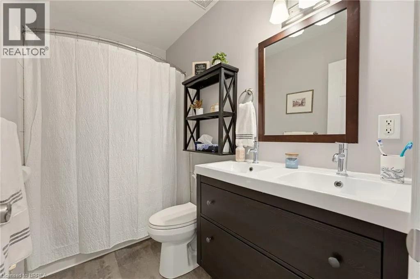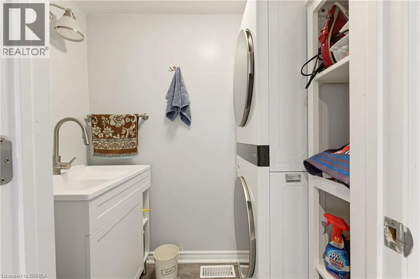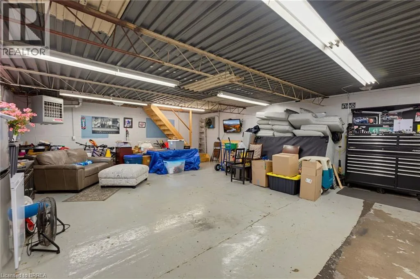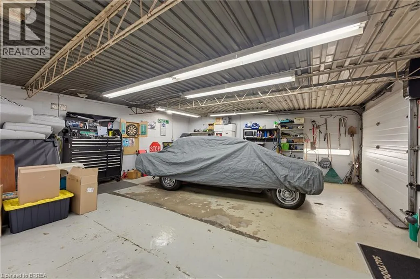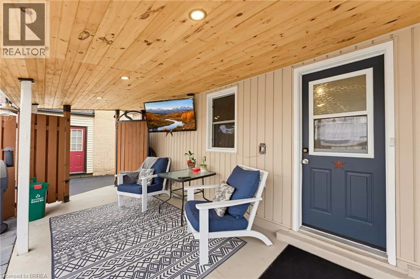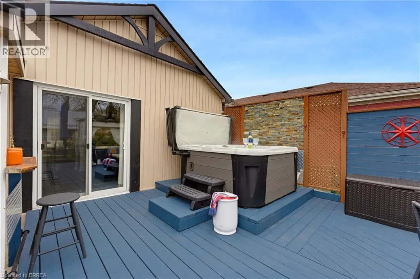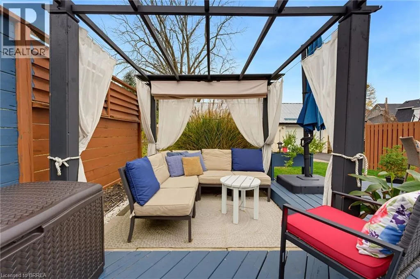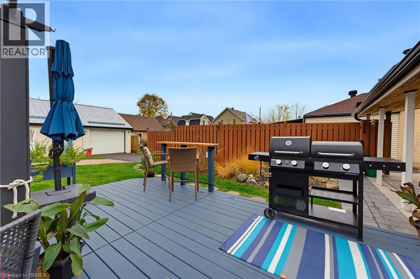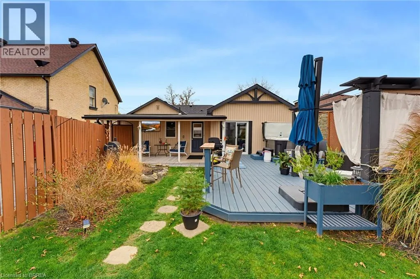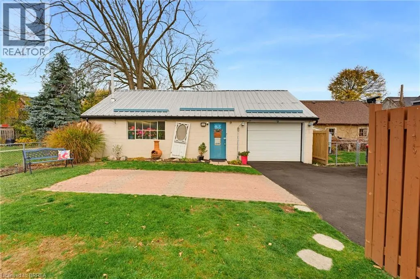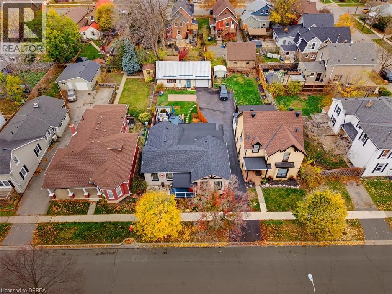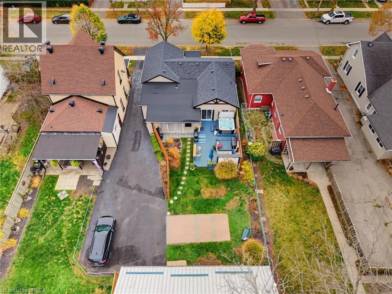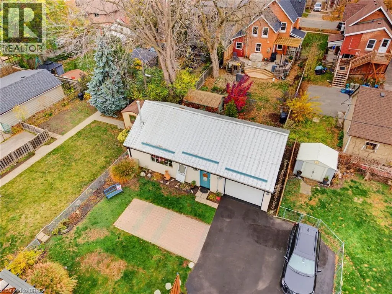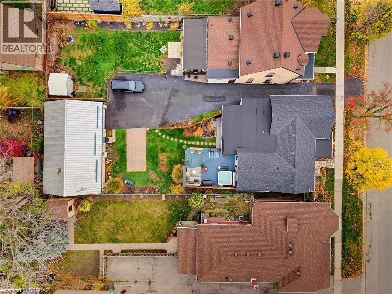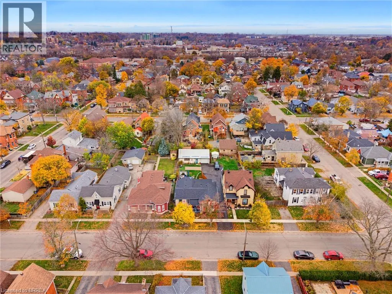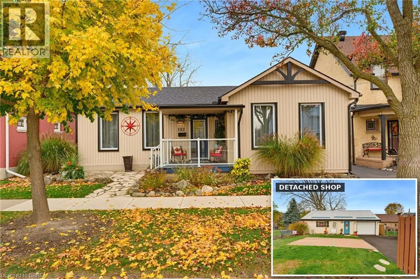
Welcome to 192 Nelson Street, where main floor living is at its best! This well-maintained, carpet-free home offers a functional layout, quality finishes, and numerous updates throughout. The bright and inviting living room features beautiful hardwood flooring, pot lights with dimmer switches, and large windows redone in 2024, allowing for an abundance of natural light. The kitchen is both stylish and functional, featuring a centre island, stainless steel appliances, a modern backsplash, and sliding doors leading directly to the beautiful backyard and deck, creating the perfect setting for entertaining or enjoying the outdoors. Hardwood flooring continues throughout all bedrooms, while the convenience of main floor laundry adds to the home's practical design. Step outside and enjoy the established perennial gardens, providing a beautiful backdrop for relaxing and entertaining, along with a hot tub for unwinding at the end of the day. A true highlight of this property is the impressive 20 x 40 detached shop, offering exceptional space for hobbies, projects, or additional storage. Complete with forced-air gas heating, a durable metal roof, separate electrical panel, welder plug, automatic garage door, exhaust fan, updated lighting, and a floor drain, this versatile space is thoughtfully equipped for a variety of uses. Extensive dry storage above the garage provides even more room for equipment and belongings. Numerous important updates provide added peace of mind, including new eavestroughs and fascia, a new air conditioner installed in August 2024, a new roof completed in October 2024, and a replacement copper water line in 2025. Offering comfortable main floor living, quality finishes, beautiful outdoor spaces, an impressive detached shop, and valuable updates, 192 Nelson Street is a wonderful opportunity for buyers seeking both convenience and versatility. (id:27476)