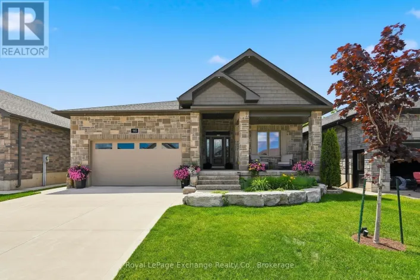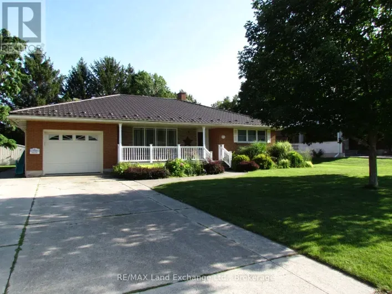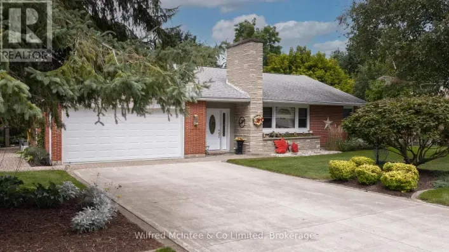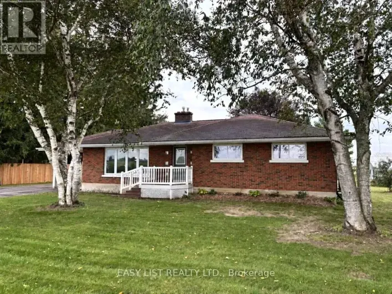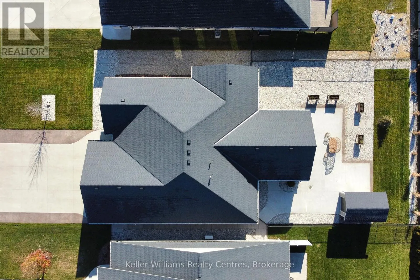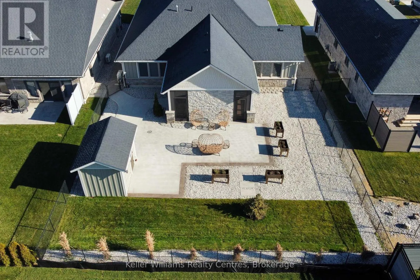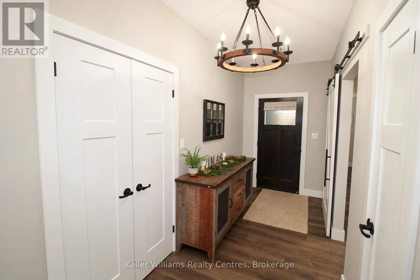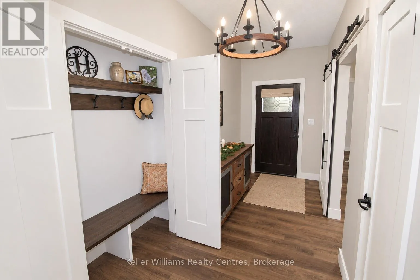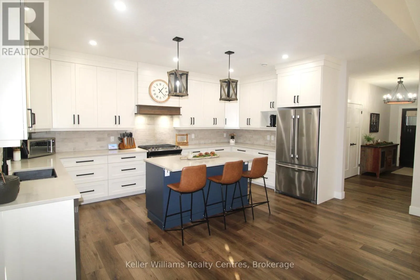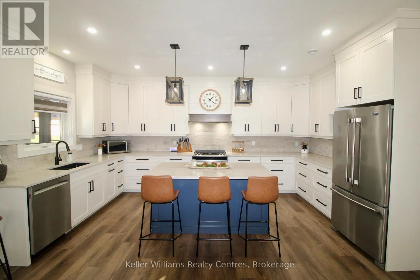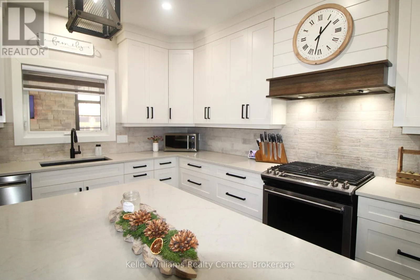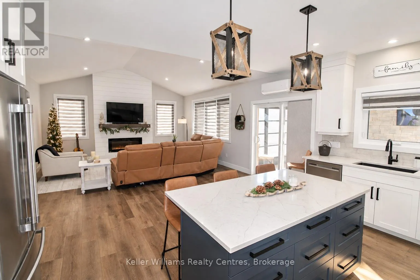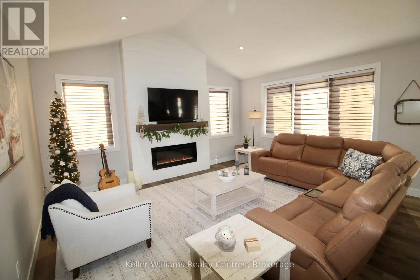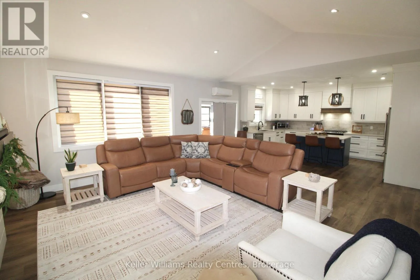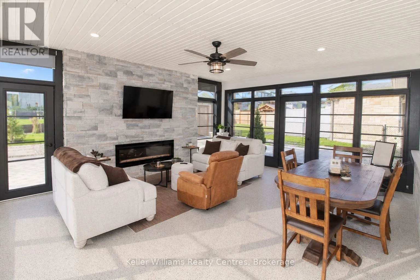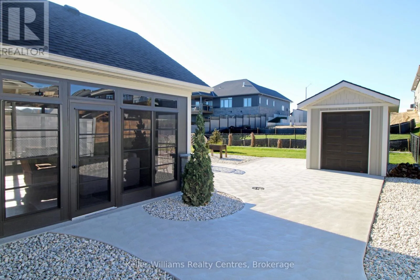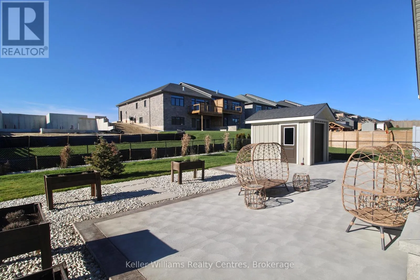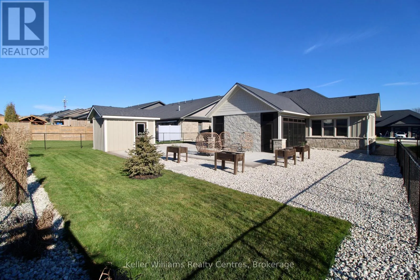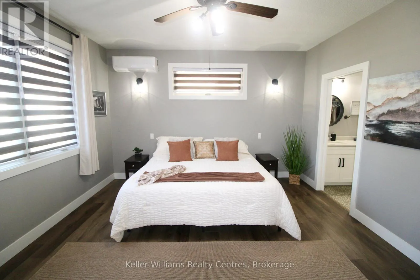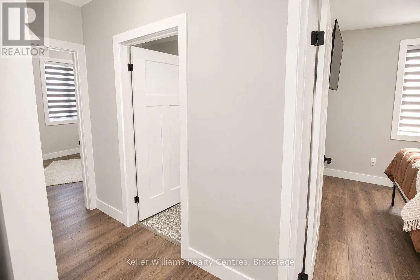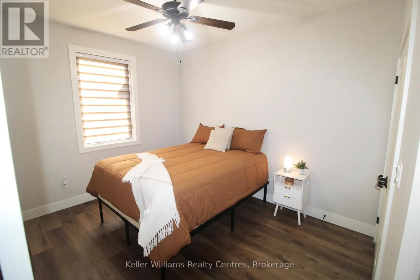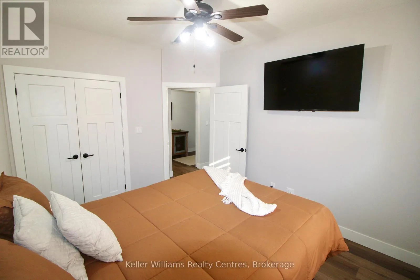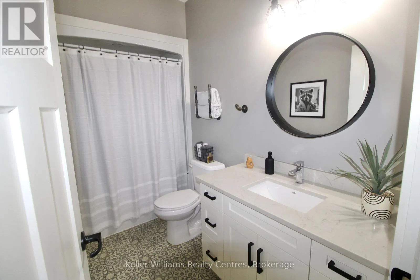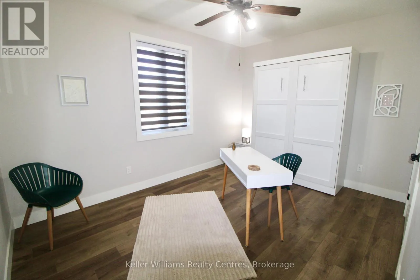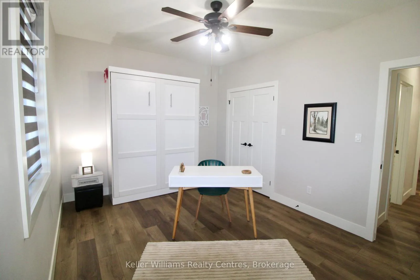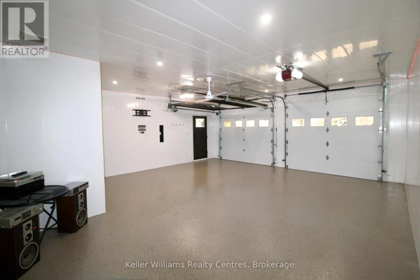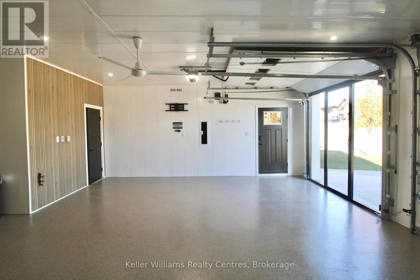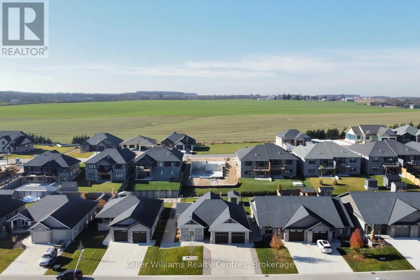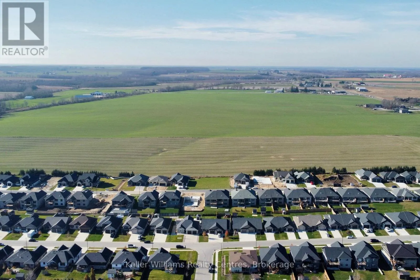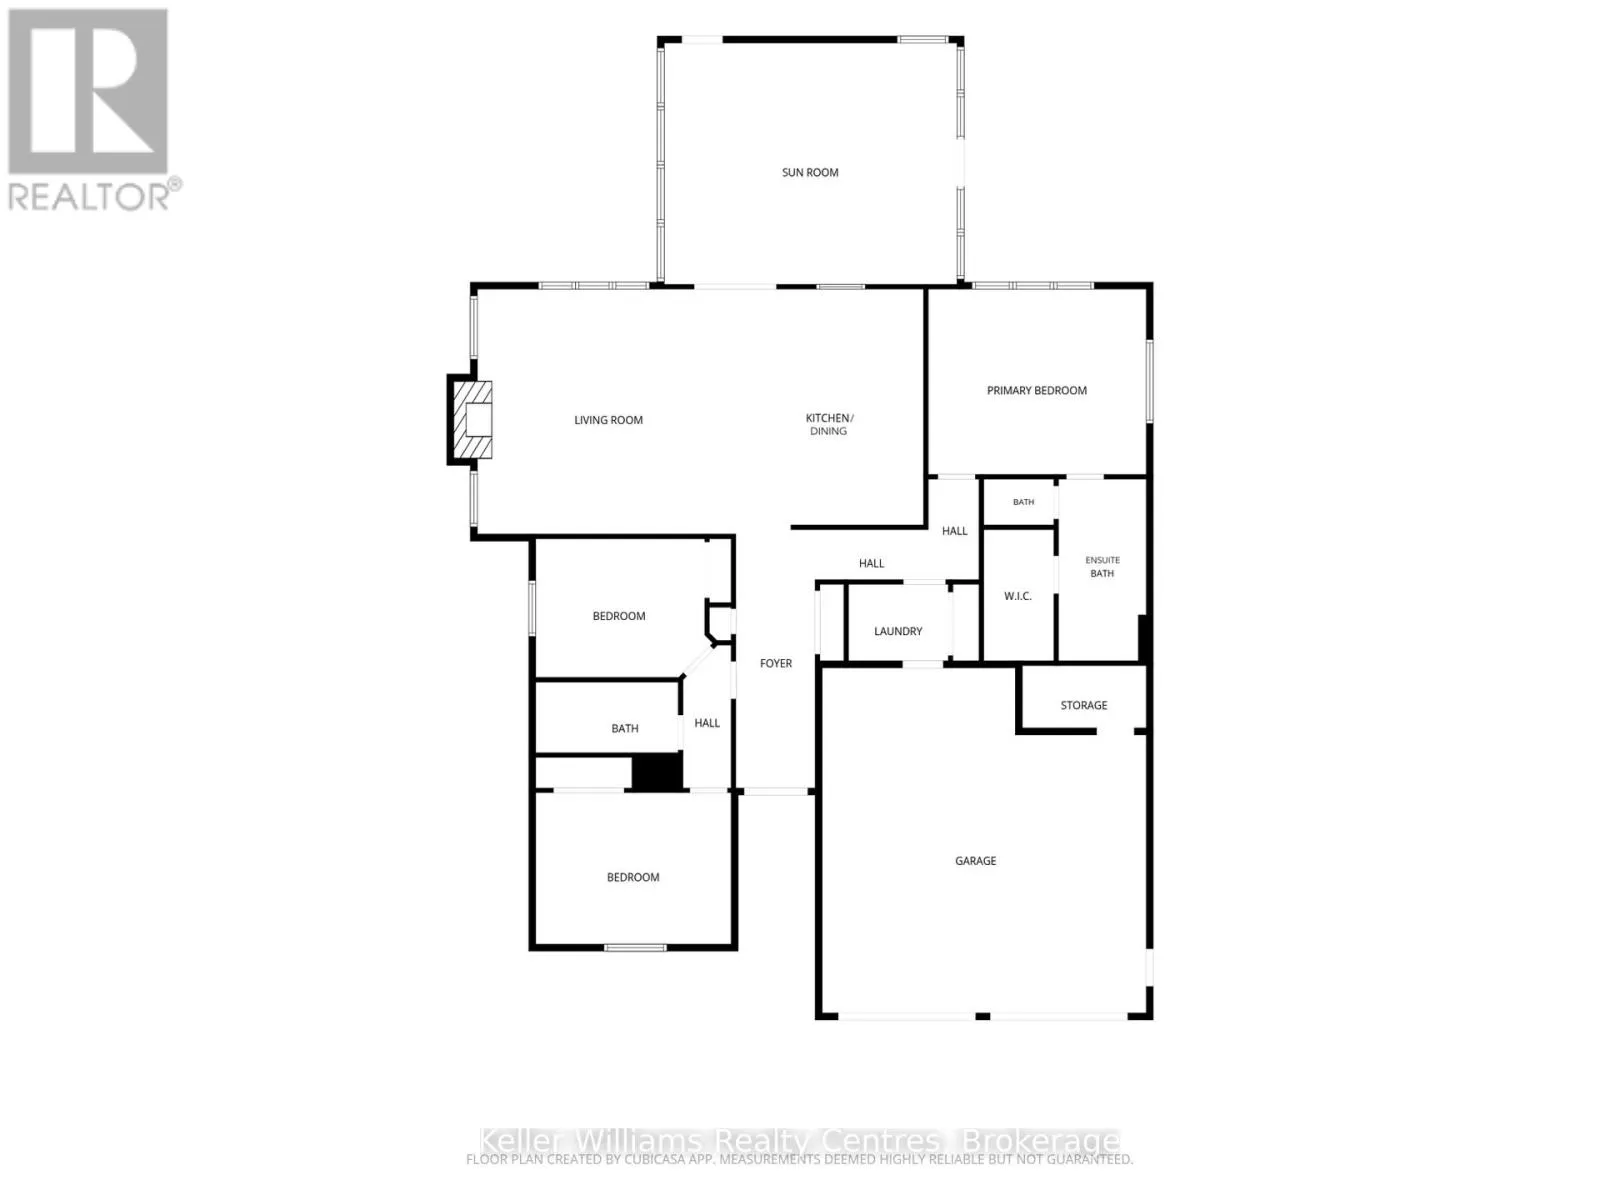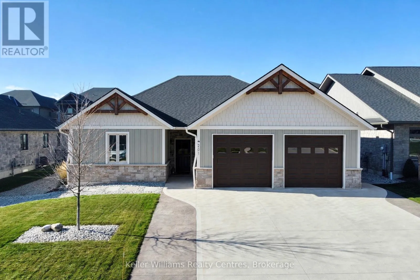
Cross Streets: Devinwood Ave. ** Directions: Heading West on Durham Street W turn left onto Devinwood Ave, left again onto Irishwood Lane. Beautifully maintained and loaded with upgrades, this 3-bedroom, 2-bathroom bungalow is located in one of Walkerton's most desirable neighbourhoods. Designed for easy living, this home offers the convenience of a single-level layout without the added upkeep of a basement. Step inside to discover a spacious kitchen with quartz countertops and an abundance of cabinetry, plus an inviting living room featuring a vaulted ceiling and stone fireplace. Enjoy the comfort of in-floor heating throughout the home and attached garage, along with additional wall-mounted heating and A/C units. The impressive garage is finished with Trusscore walls, epoxy flooring, a garage screen door, hot and cold water taps, and a 30-amp trailer plug. Outside, you'll appreciate the triple-wide concrete driveway, beautifully landscaped grounds, front yard with irrigation and a fully fenced backyard designed with low maintenance in mind. One of the standout features is the heated & enclosed rear patio, complete with Sunspace WeatherMaster vinyl windows that can be opened to let in the fresh air, creating a fantastic space to relax or entertain while staying protected from the elements. Need extra storage or workshop space? The 8' x 12' shed comes equipped with hydro! Numerous improvements completed in 2026 include the enclosed patio, landscaping, widened driveway, and epoxy floors. Meticulously cared for, beautifully finished, and move-in ready, this is a property that truly stands out. (id:27476)