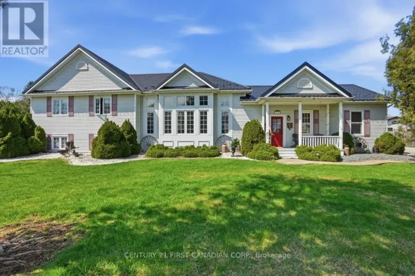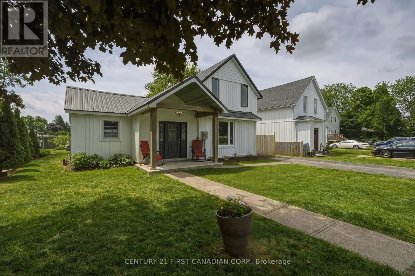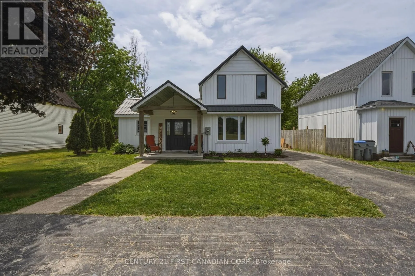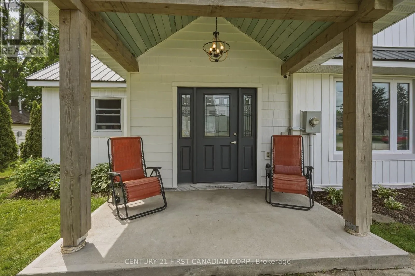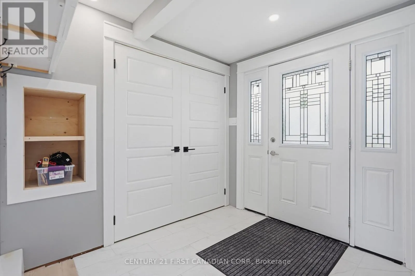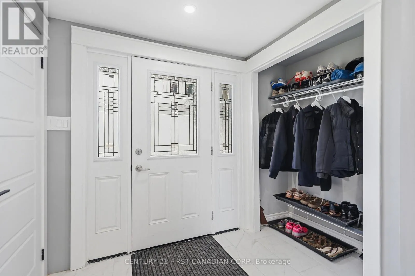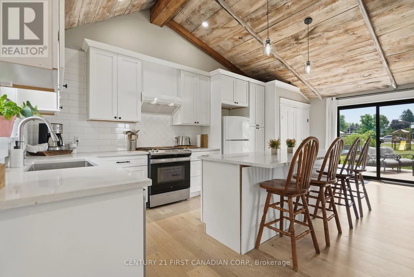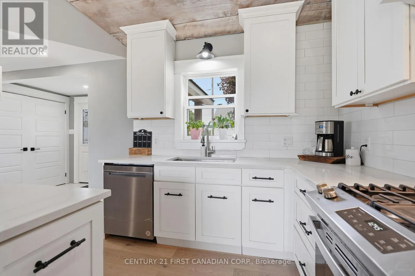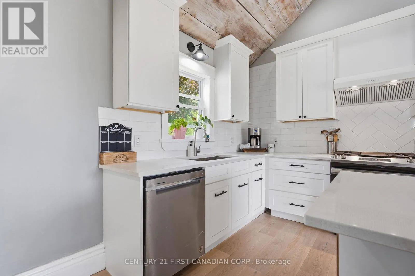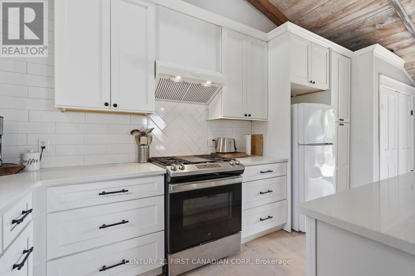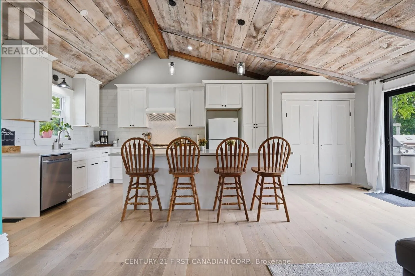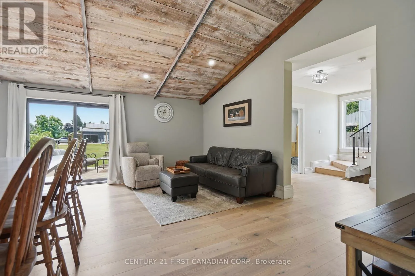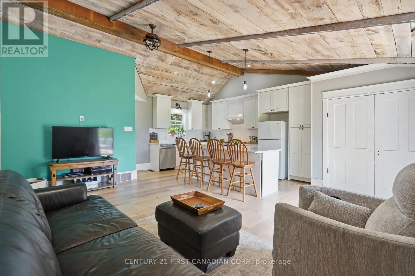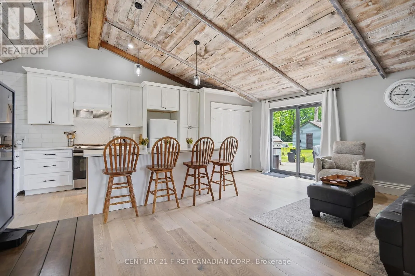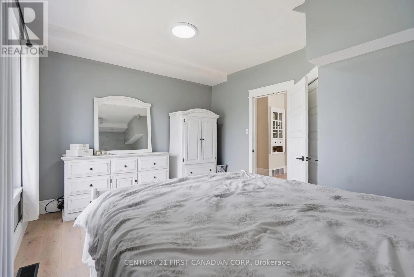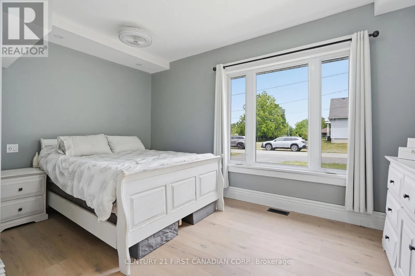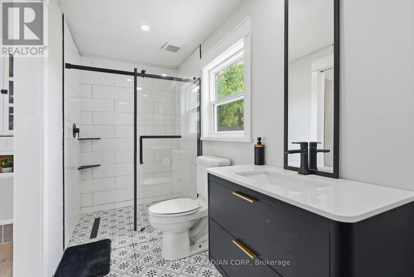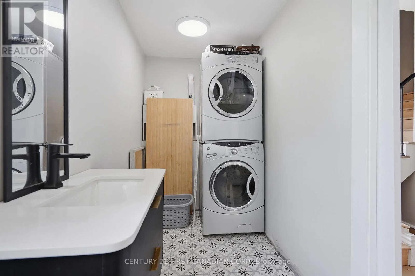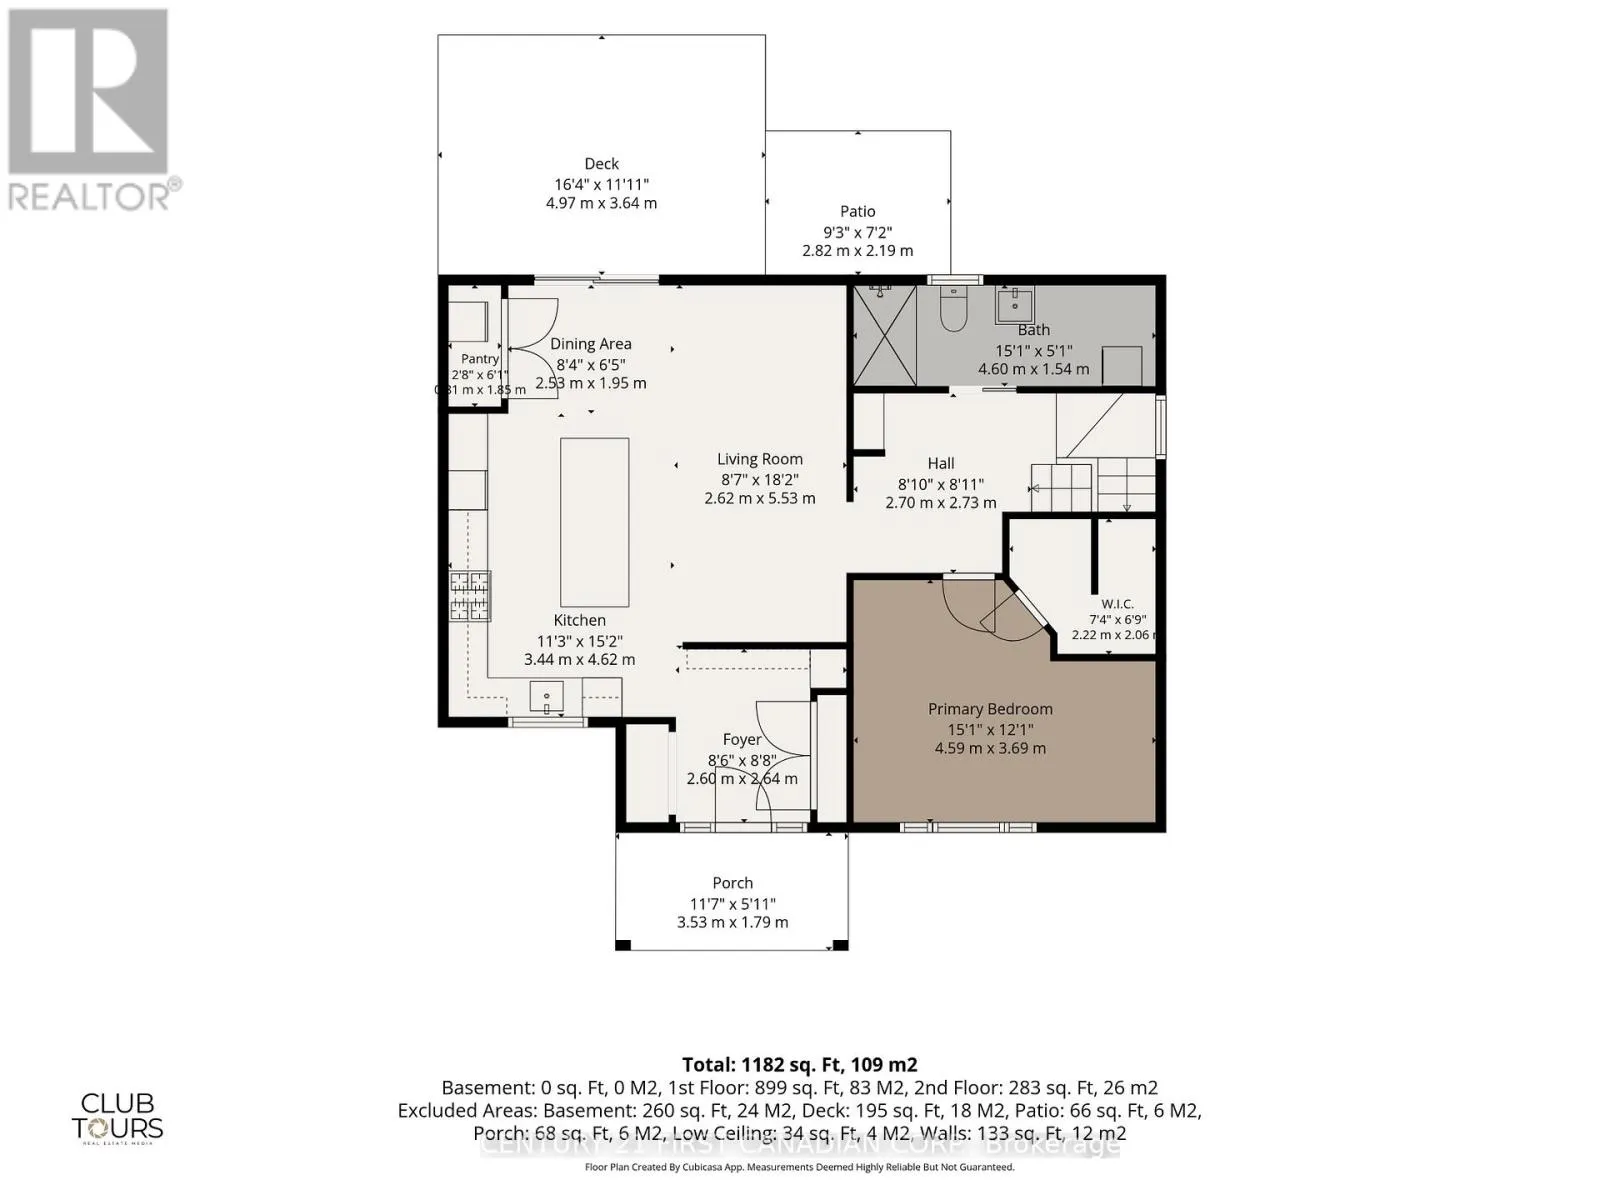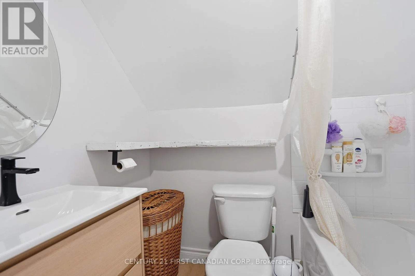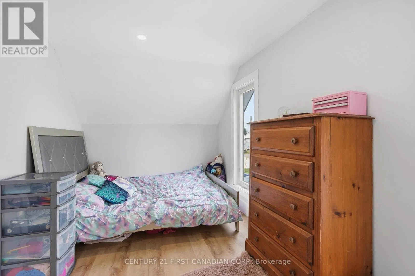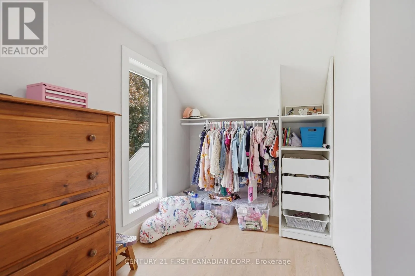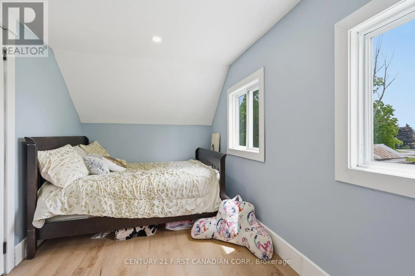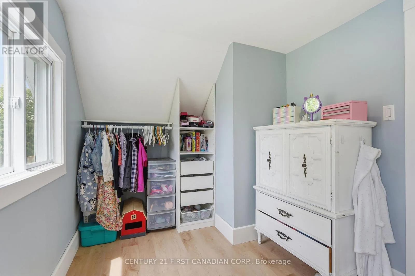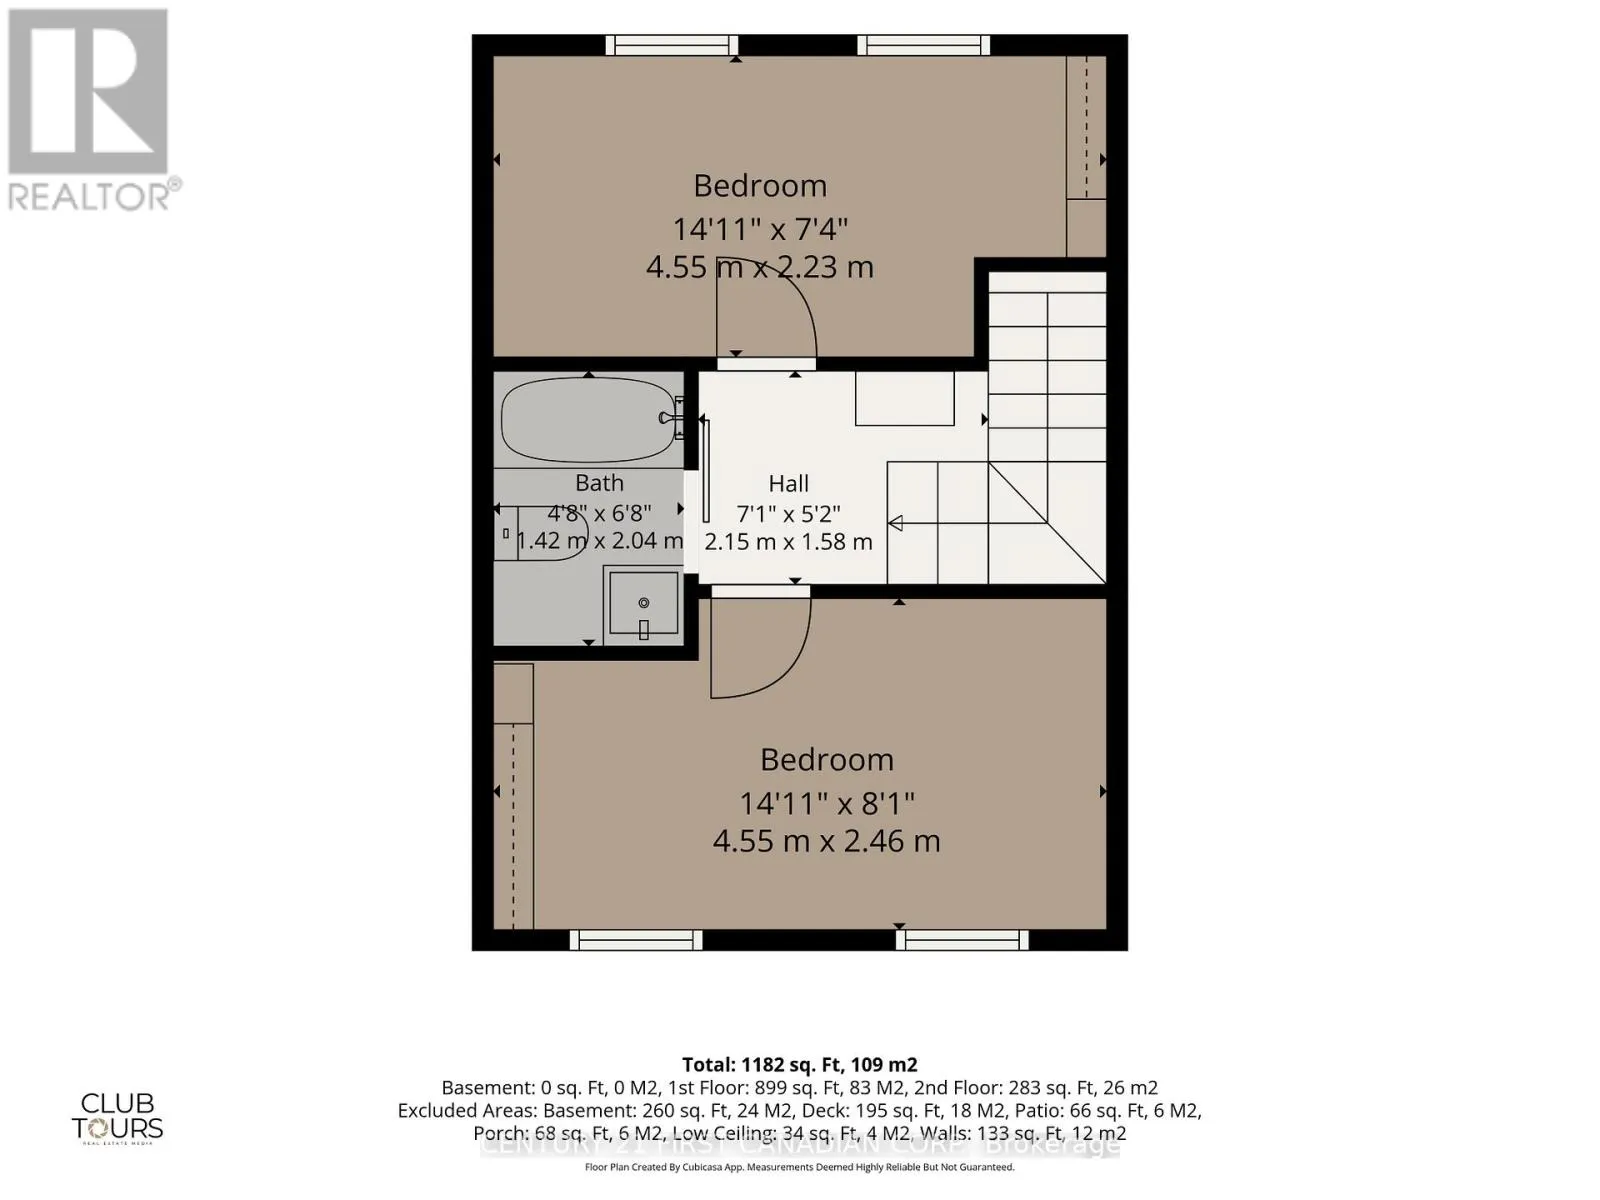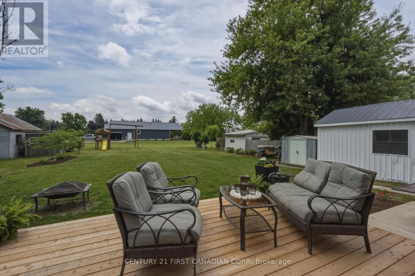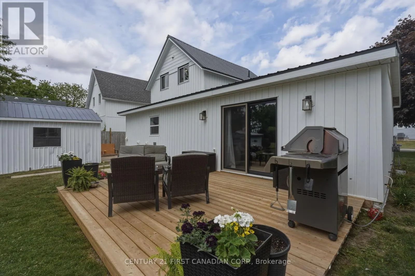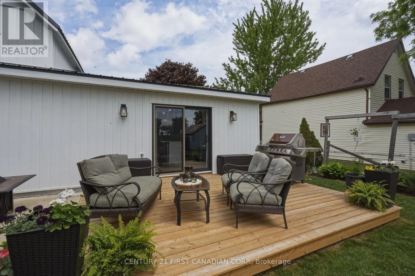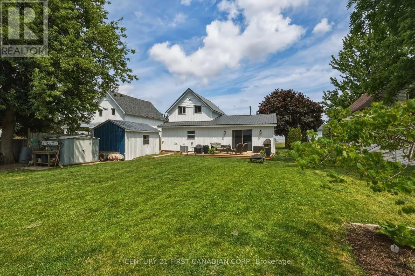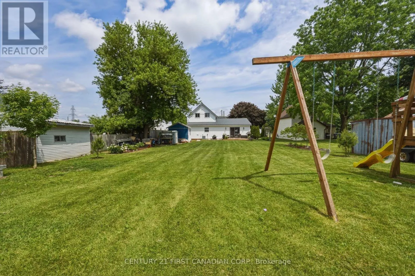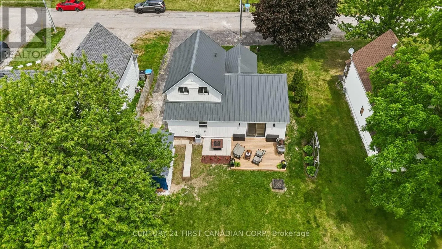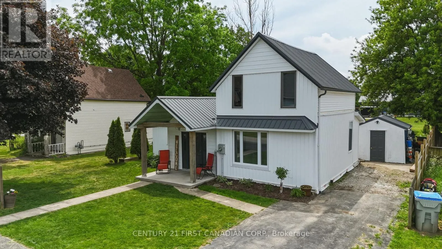
Cross Streets: Broadway Street. ** Directions: Nauvoo Road to Millpond, turn right onto Broadway then right again to Frances. Exceptional opportunity to own a beautifully modernized home in charming Alvinston. This 3-bedroom, 2-bathroom property is perfectly situated approximately 35 minutes from Sarnia and 45 minutes from London, offering a fantastic balance of small-town charm and accessibility. This lovingly cared-for home features thoughtful rustic touches throughout, starting with a welcoming covered front porch. Inside, the spacious foyer provides ample storage, leading into a bright, open-concept living, dining, and kitchen area highlighted by a rustic beamed ceiling. The kitchen is fully equipped with newer cabinetry, a large island, built-in dishwasher, and a gas stove. This home offers a highly functional layout and several impressive features including the main floor primary bedroom with a walk-in closet, alongside a newly renovated bathroom featuring a walk-in shower and laundry area. The second floor houses two additional bedrooms and a full four-piece bathroom. Outside, a patio door off the dining area opens to a conversational deck, a dedicated children's play area, and sheds for extra storage. Furthermore, the property has undergone significant updates within the past few years, including a new furnace, central air, insulation, electrical system, metal roofing, vinyl siding, and improved drainage. ALVINSTON SHOULD BE YOUR NEXT MOVE!! (id:27476)