3167 Broadway Street, Brooke-Alvinston, Ontario N0N 1A0

Listed for:
$799,900
3 beds
4 baths
Listed 2 days ago
House for rent: 3167 Broadway Street, Brooke-Alvinston, Ontario N0N 1A0

View all 45 photos

About

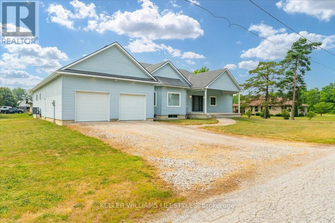
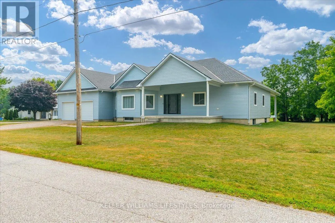
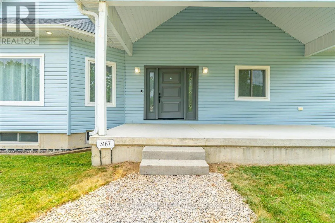
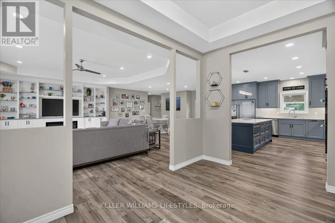
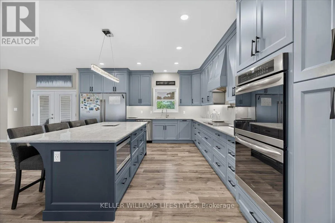
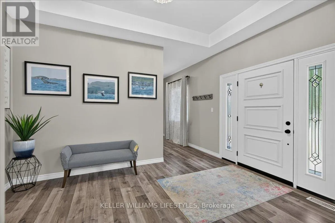
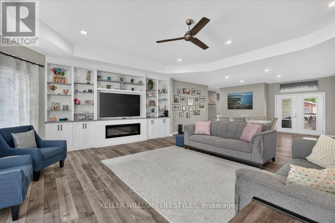
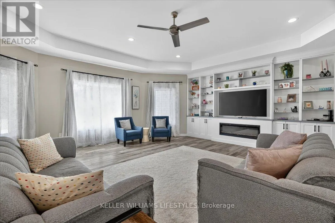
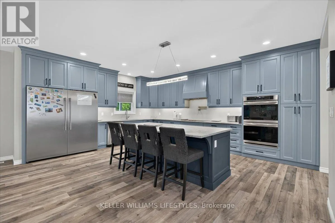
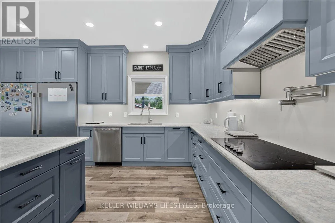
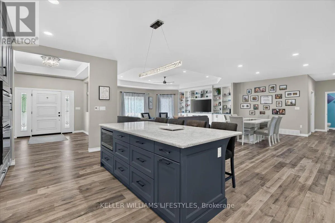
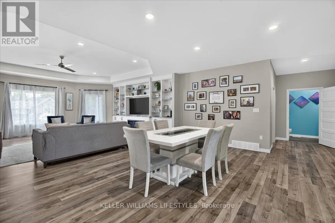
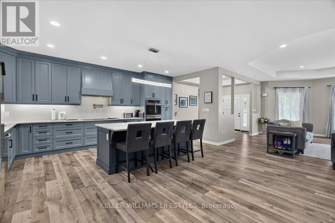
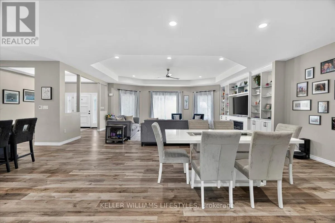
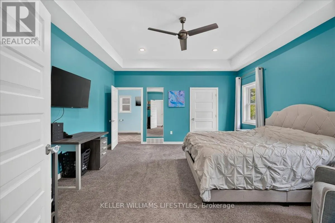
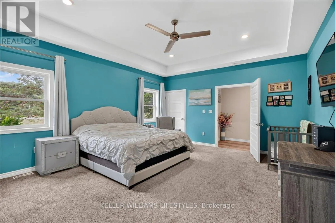
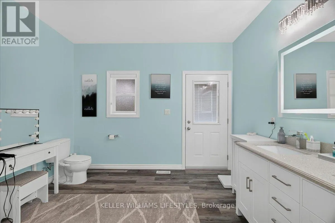
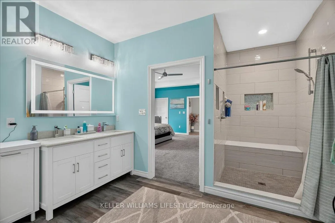
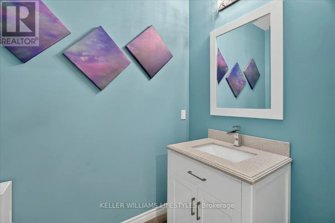
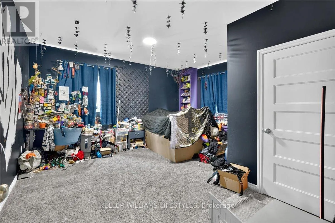
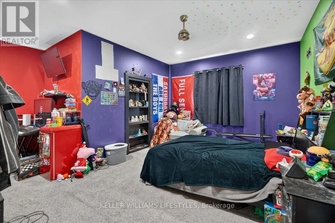
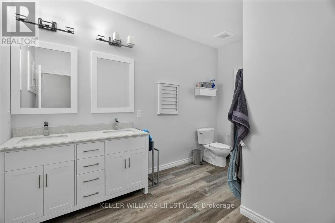
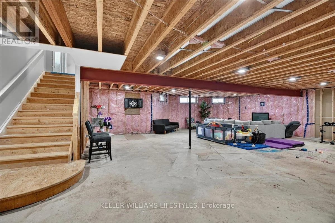
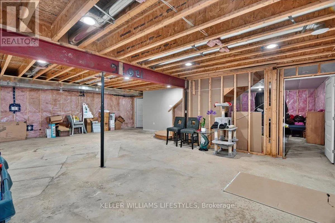
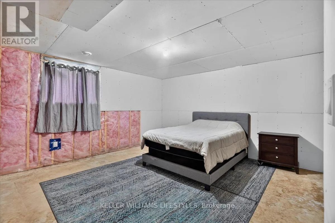
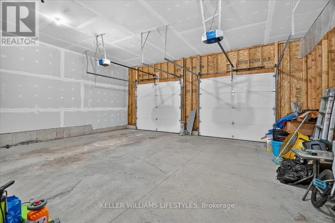
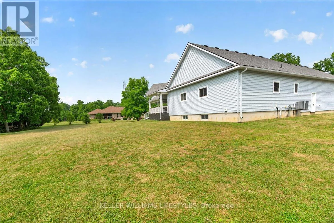
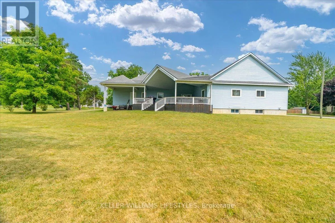
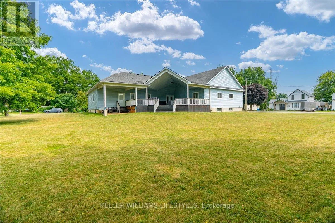
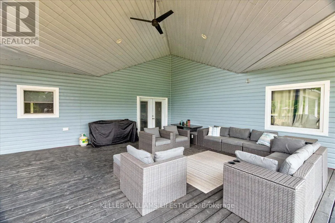
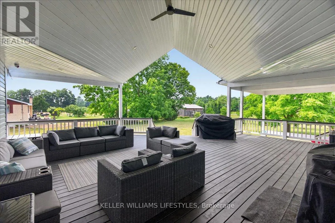
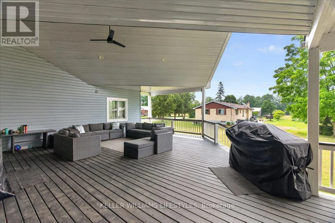
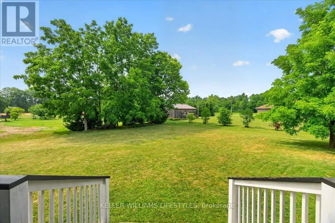
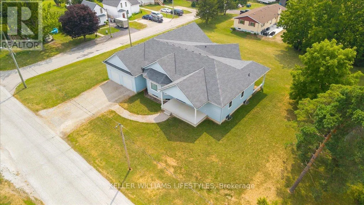
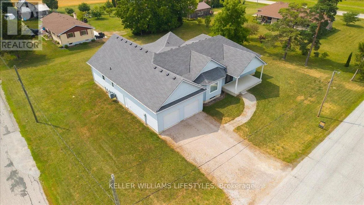
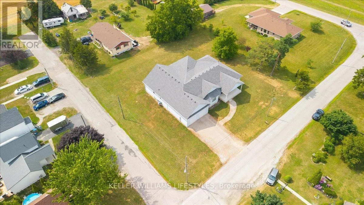
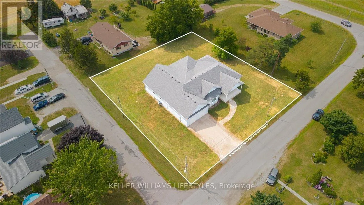
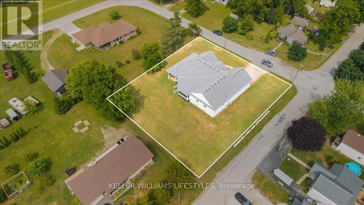
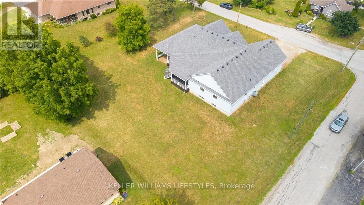
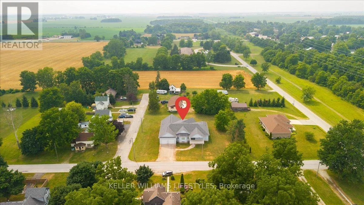
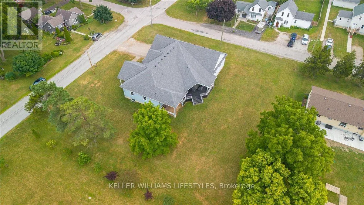
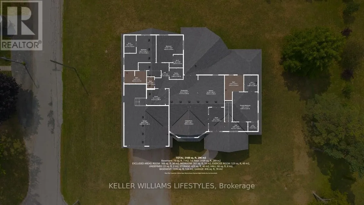
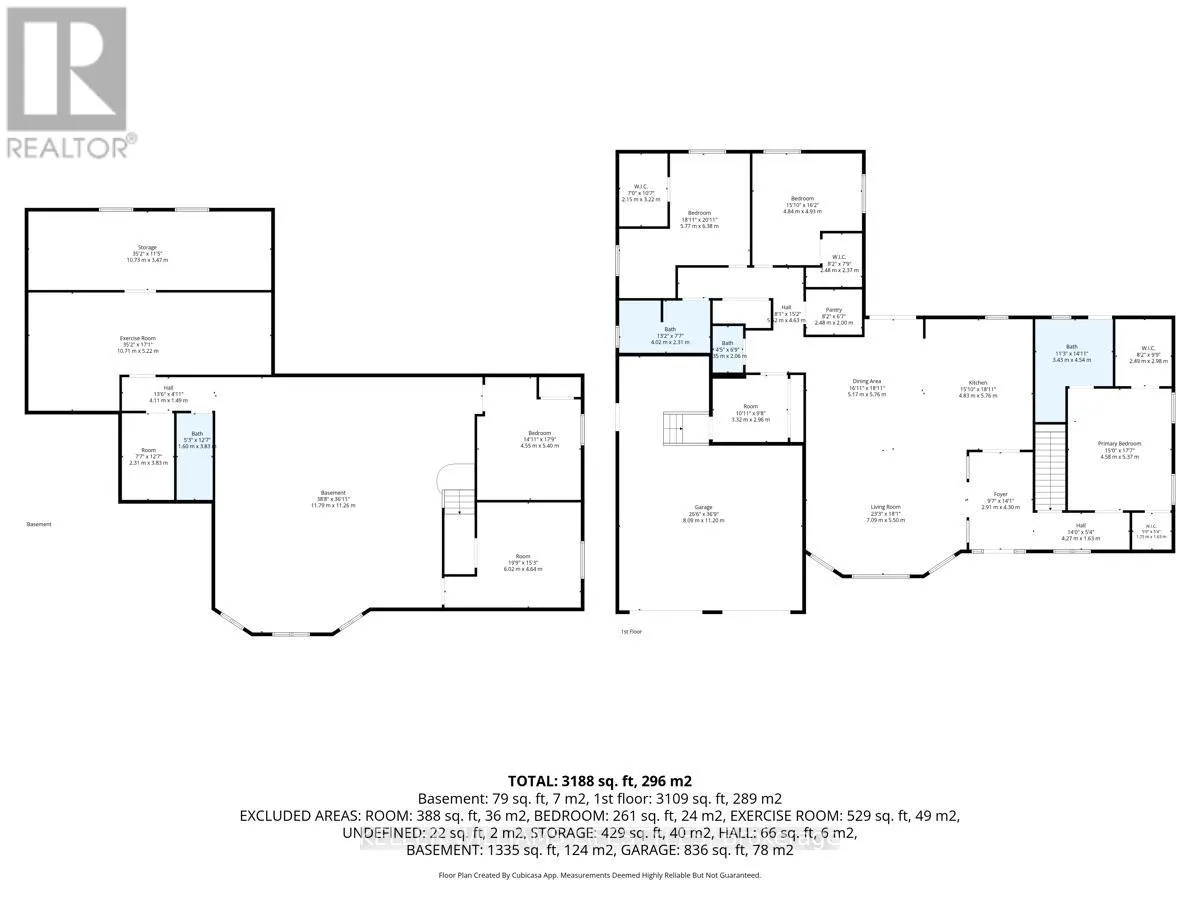
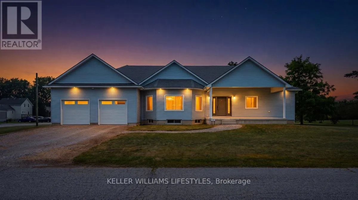
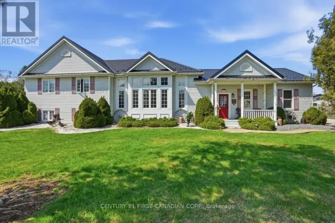
Cross Streets: Millpond Ave. ** Directions: From Nauvoo Rd turn onto Millpond Ave. Turn right onto Broadway St. Property is on the right. Built with family living in mind, this exceptional bungalow offers approximately 3,000 sq. ft. of finished living space on the main floor alone, with an untouched lower level ready for your future vision. Situated on over half an acre, this property provides outstanding value, plenty of outdoor space, and room to grow in one of the area's most welcoming communities. The heart of the home is its bright, open-concept layout where the kitchen, living room, and dining area flow seamlessly together, creating the perfect space for everyday living and entertaining. The stunning kitchen is beautifully finished with quartz countertops, dual wall ovens, a built-in cooktop with pot filler, and a premium dual fridge/freezer combination. The spacious primary suite offers a private retreat complete with two walk-in closets and an ensuite. Step outside to the massive covered rear porch overlooking the expansive backyard-ideal for relaxing, hosting family gatherings, or simply enjoying the peaceful surroundings. This is a rare opportunity to own a quality-built home that combines space, style, and exceptional value. (id:27476)

Property Highlights

MLS® Number
X13596710
Type
Single Family
Community Name
Brooke Alvinston
Ownership Type
Freehold
Land Size
143.2 x 165 FT
Parking Space Total
6

Building

Building Type
House
Storeys
1.00
Square Footage
2500 - 3000 sqft
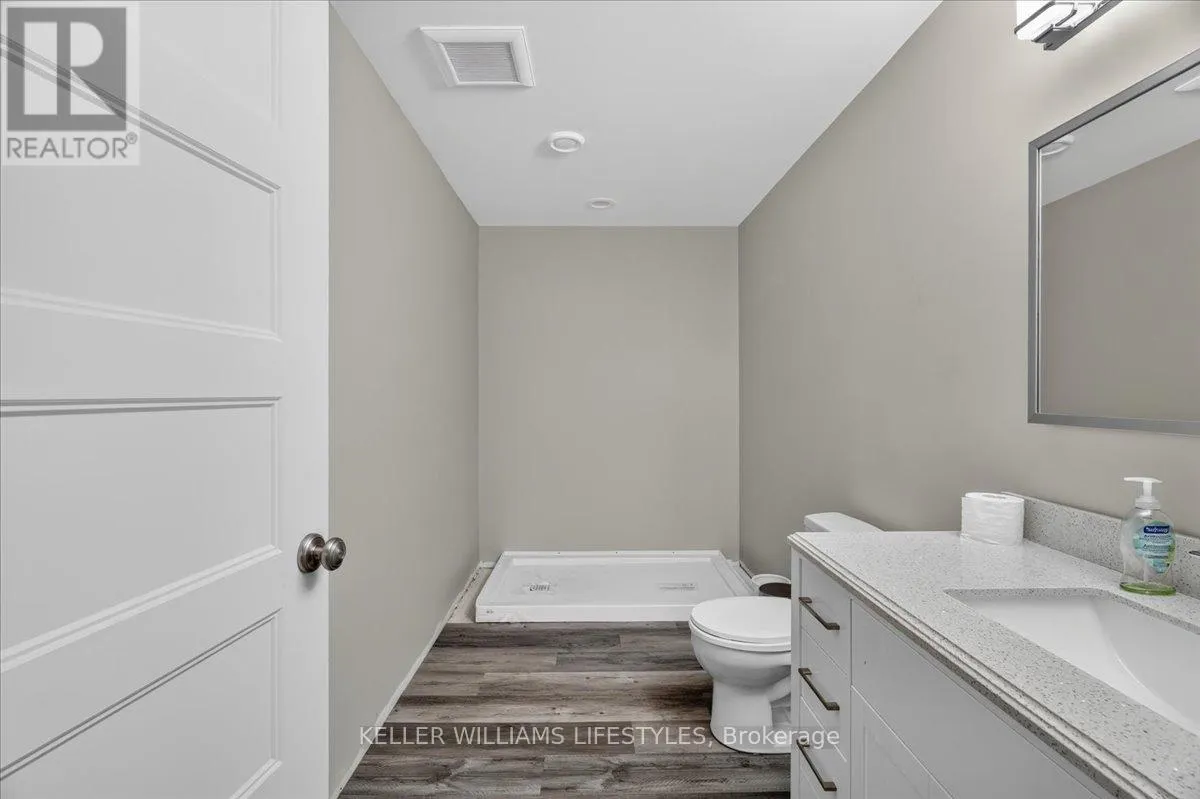
Bathrooms Total
4
Bedrooms Above Ground
3
Bedrooms Total
3
Exterior Finish
Vinyl siding
Fireplace Present
Yes
Basement Type
Full
Basement Features
Building Heating Type
Forced air
Heating Fuel
Natural gas
Building Cooling Type
Central air conditioning

Utilities

Water
Municipal water
Utility Sewer
Sanitary sewer

Room Layout

Exercise room
Basement
10.71 m x 5.22 m
Other
Basement
10.73 m x 3.47 m
Other
Basement
4.55 m x 5.4 m
Other
Basement
6.02 m x 4.64 m
Recreational, Games room
Basement
11.79 m x 11.26 m
Foyer
Main level
2.91 m x 4.3 m
Living room
Main level
7.09 m x 5.5 m
Dining room
Main level
5.17 m x 5.76 m
Kitchen
Main level
4.83 m x 5.76 m
Primary Bedroom
Main level
4.58 m x 5.37 m
Bedroom
Main level
4.84 m x 4.93 m
Bedroom
Main level
5.77 m x 6.38 m

Location

Learn more about this property
Listing provided by:
KELLER WILLIAMS LIFESTYLES
MLS® number:
X13596710
Agent:
Colin Van Moorsel
*Indicates required field
Name is required
Email is required
Please enter a valid phone number (e.g., 416-111-1111).

Community Spotlight: Homes For sale in Your Neighborhood