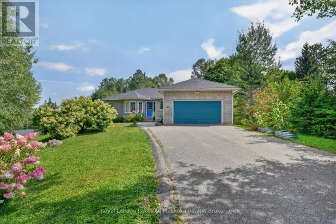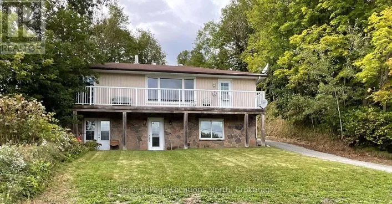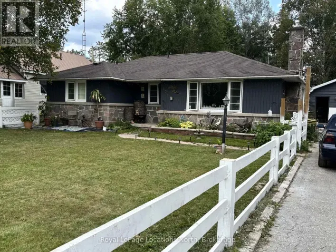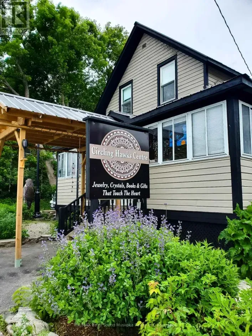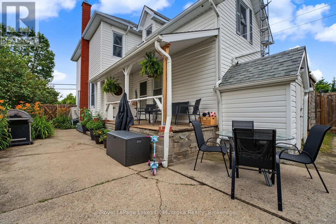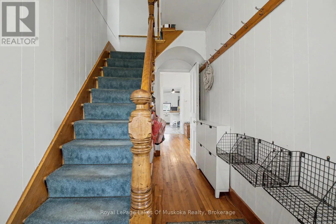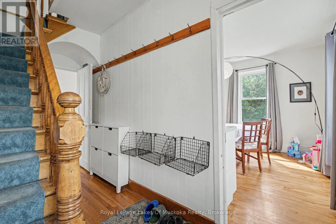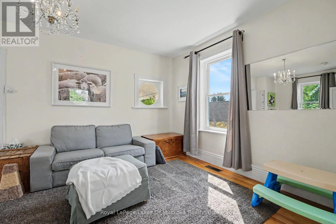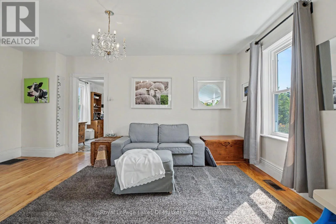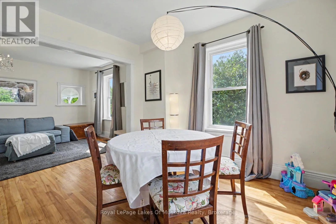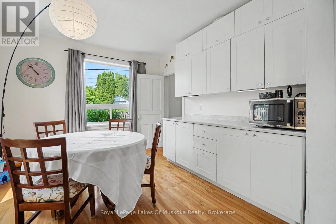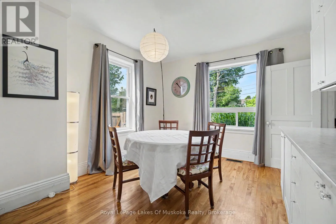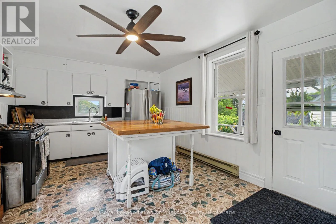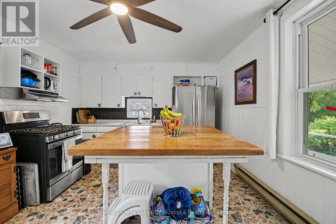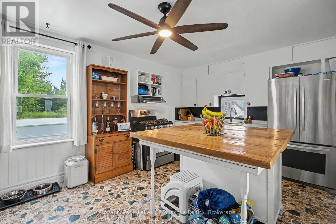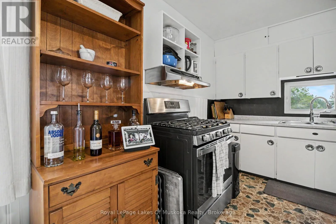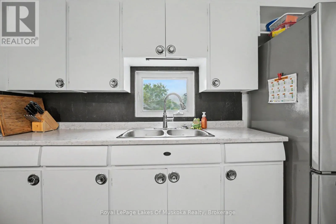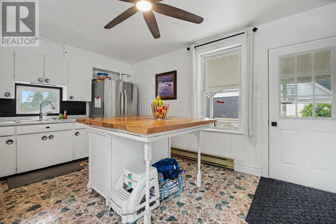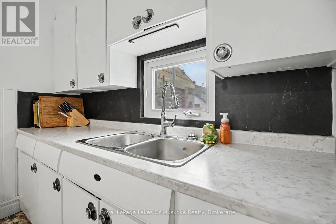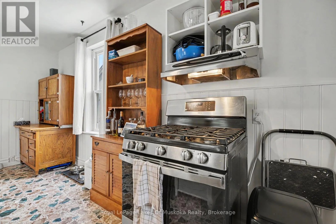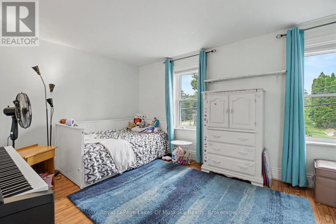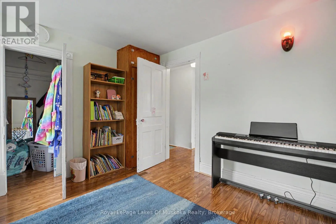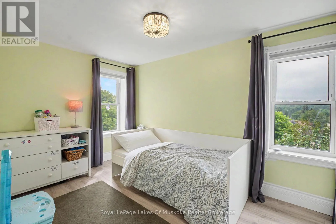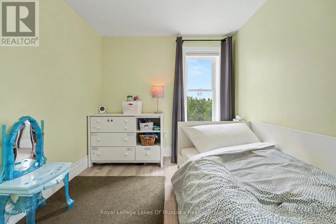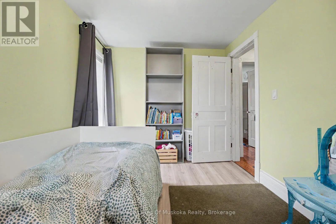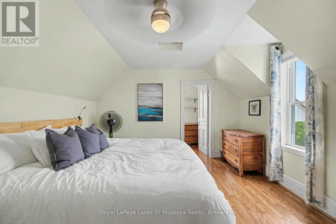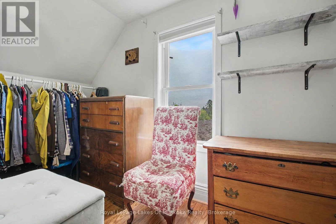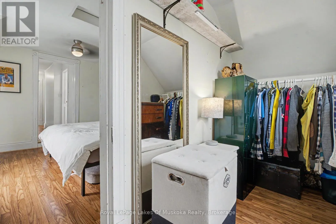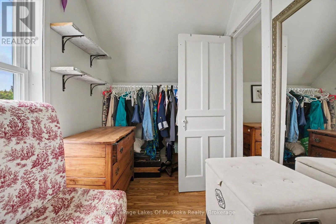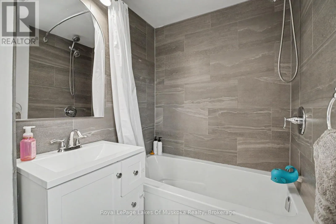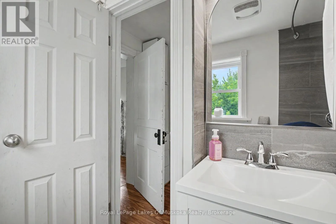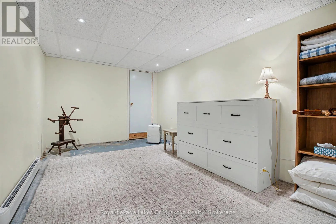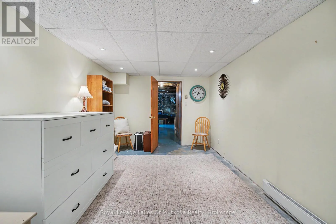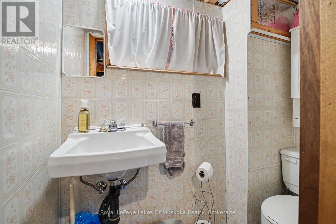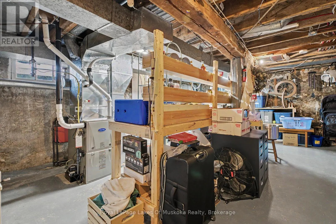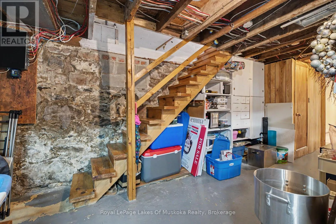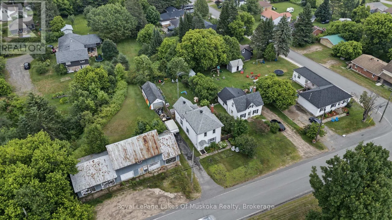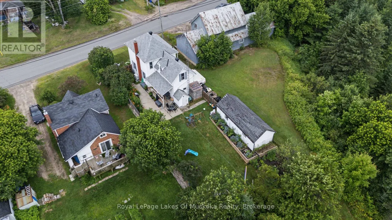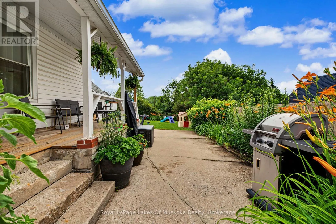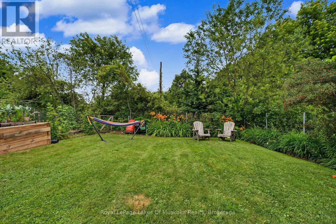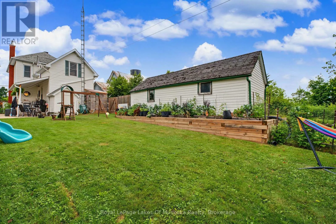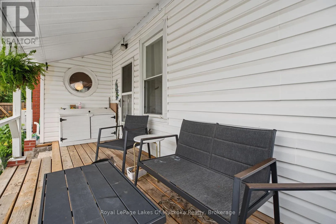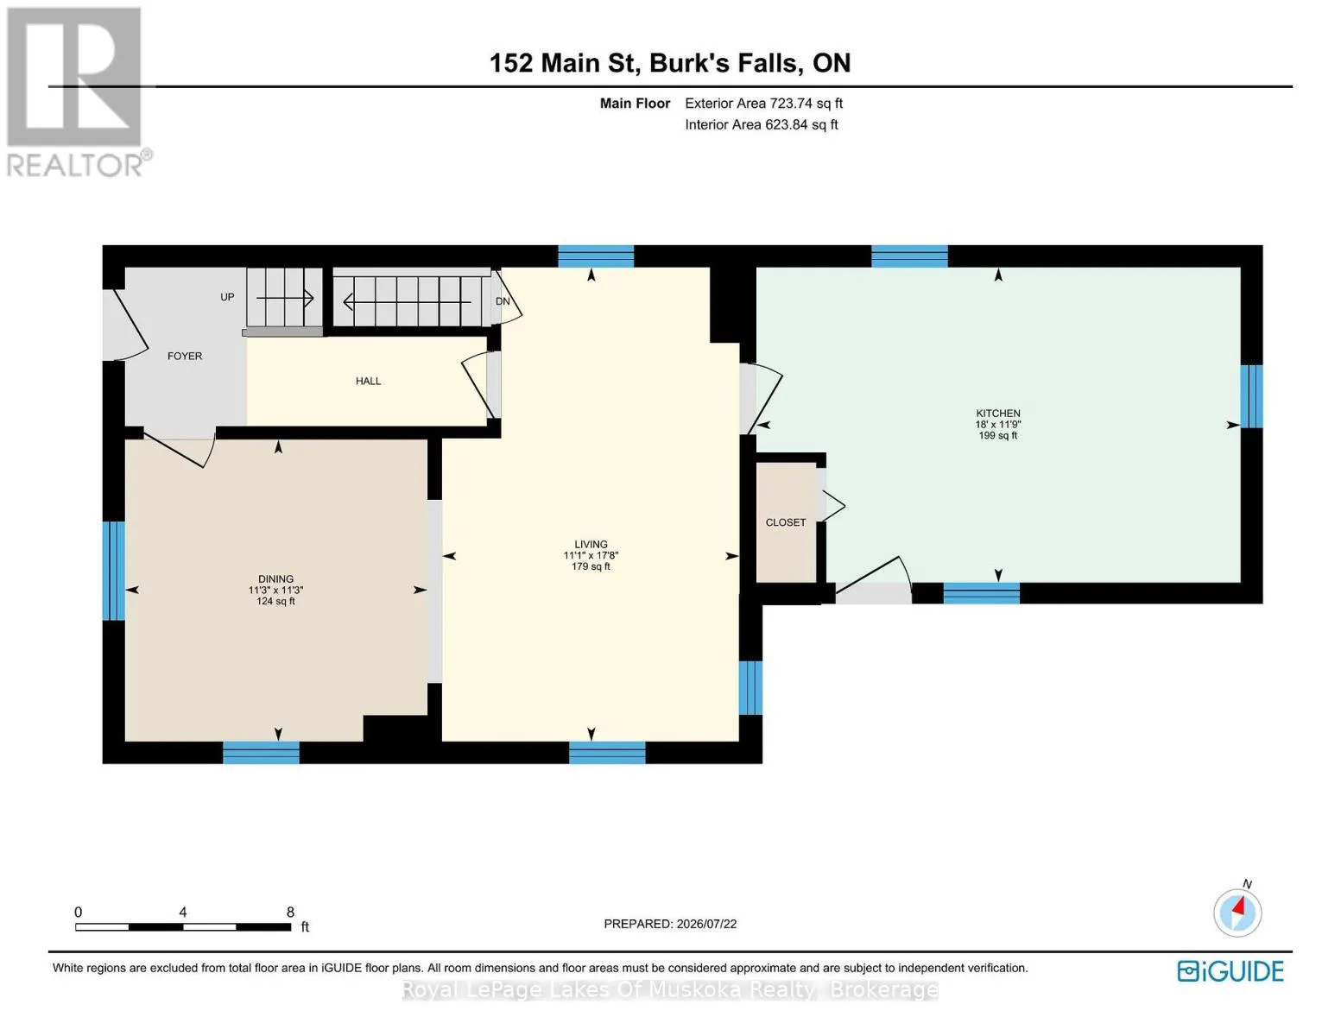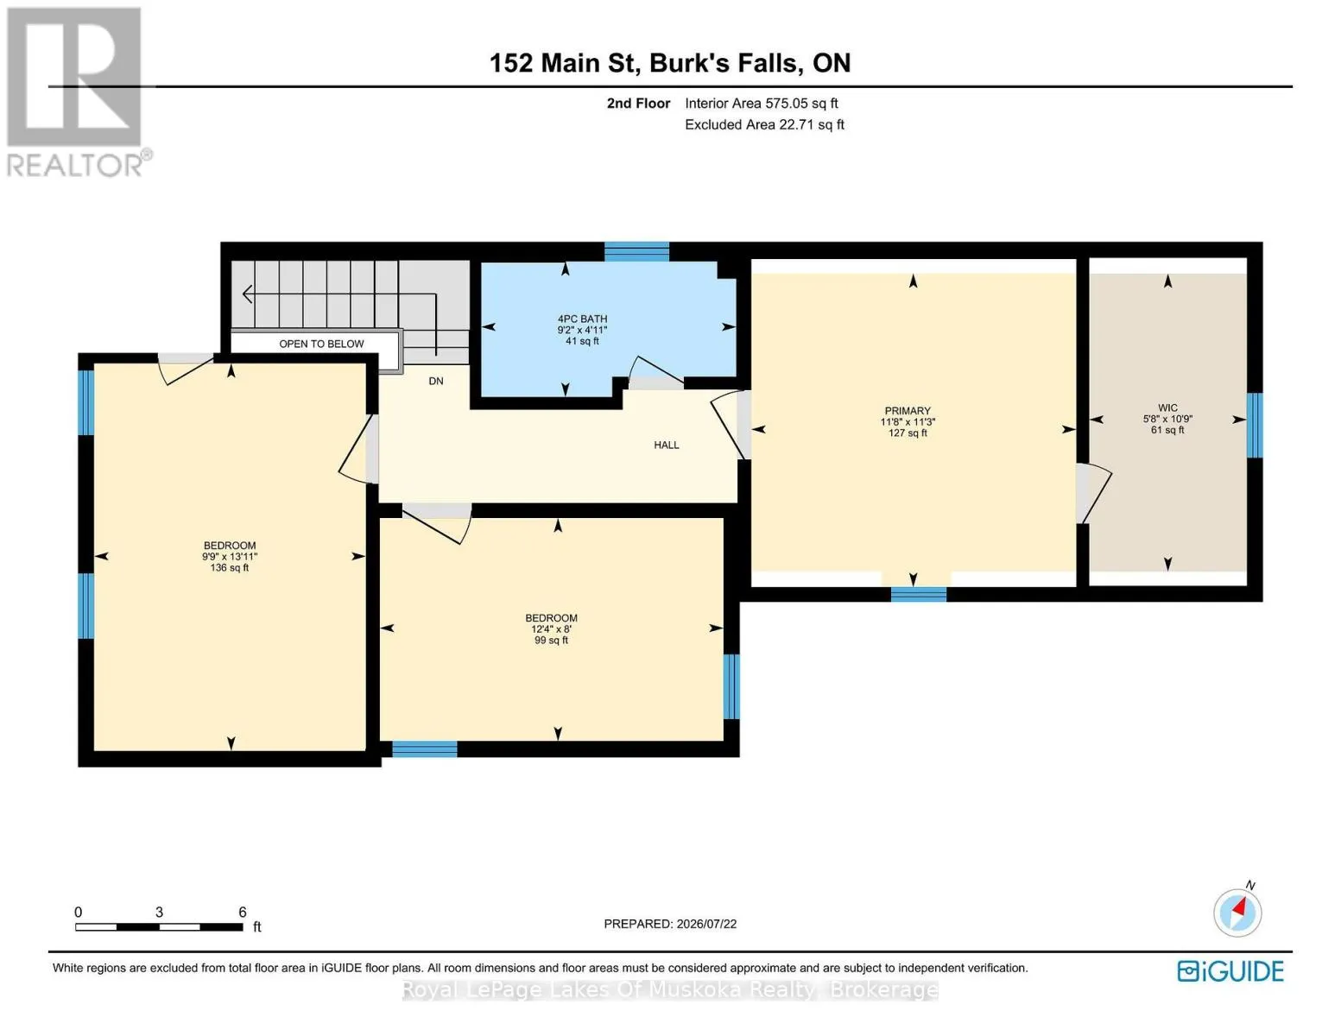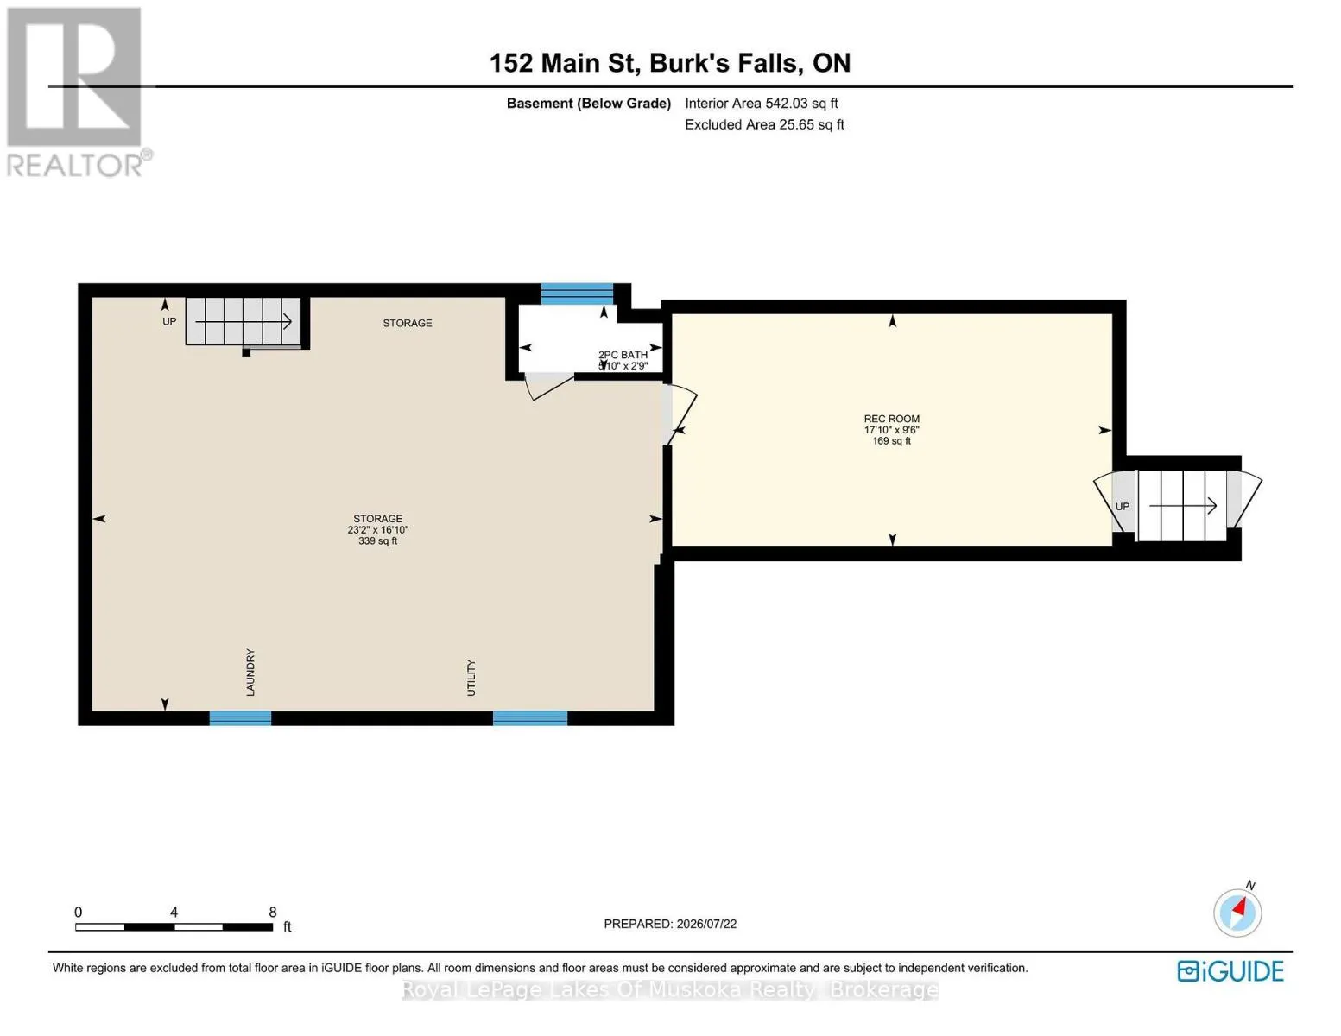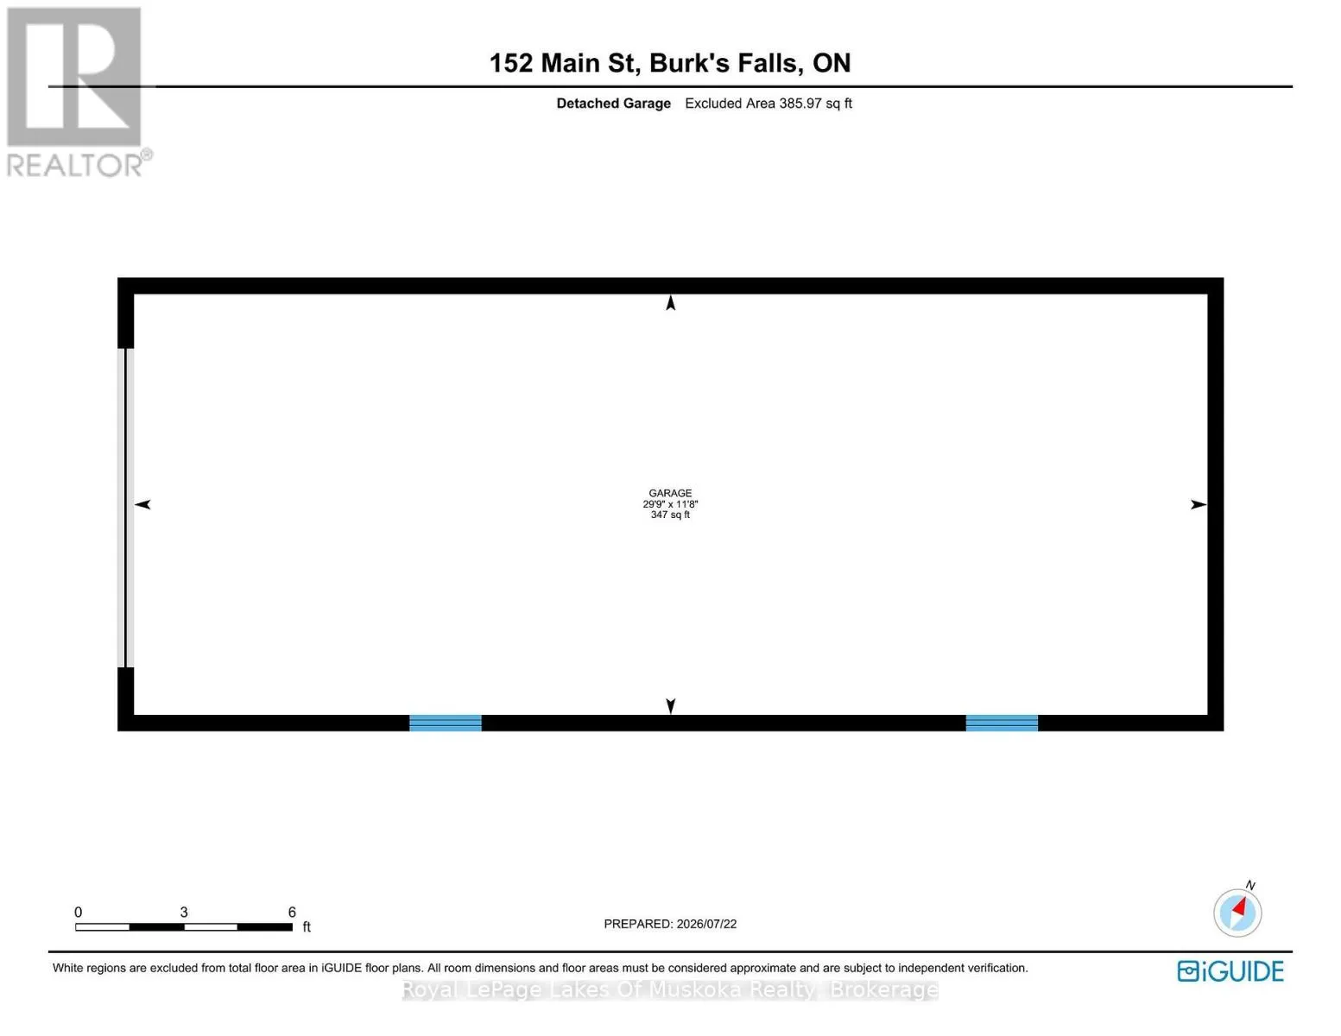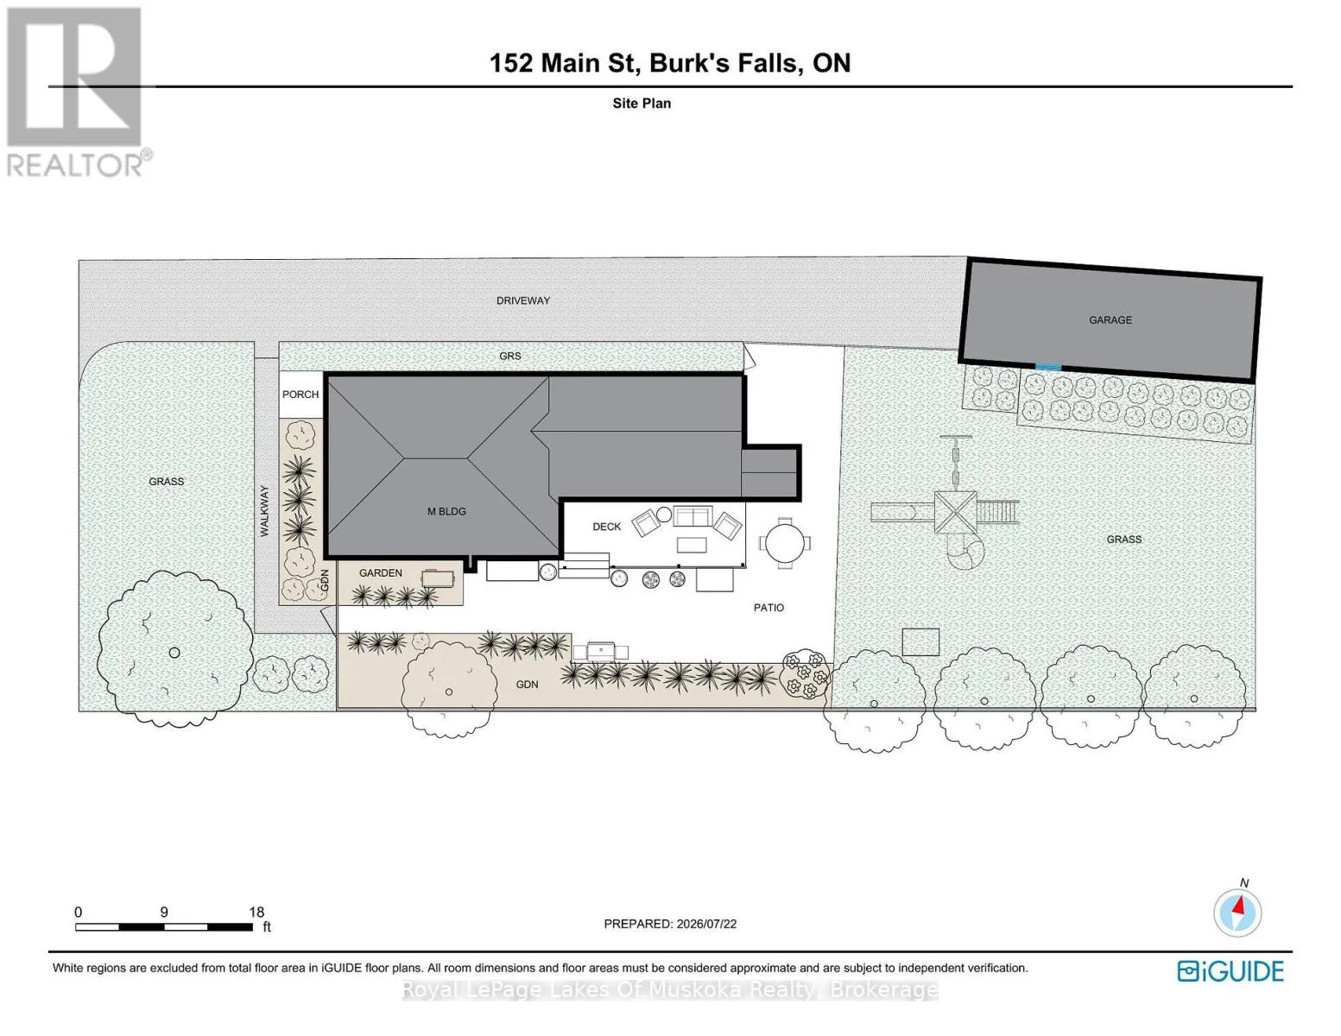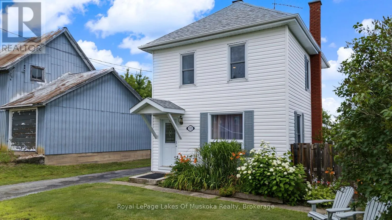
Cross Streets: Main St & Queen St. ** Directions: When coming into Burk's Falls, turn at the Shell Gas Station. At the stop sign, turn left, Sign on Property. Built in 1886, this home was made to last - one-foot-thick walls and one-inch boards that keep it cool in summer and warm in winter in a way that newer builds simply don't. The updates that matter have been done right: new roof in 2022, new natural gas furnace and heat pump in 2023, both still under warranty. Municipal water, sewers, and natural gas mean low monthly costs. Fibre optic internet is already installed. The garage roof needs some work, but that's a straightforward fix next to everything that's already been taken care of. The house sits at the top of the hill on Main Street, above the neighbours, with a fenced yard no one can see into. Perennial gardens are established and low maintenance, and a covered back porch gives you somewhere to sit and enjoy all of it. If you have kids or dogs, the yard does exactly what you need it to. Inside, the kitchen has been updated with a large handmade island, and the dining room has floor-to-ceiling built-in cabinetry with tons of storage. All appliances are included. Three bedrooms and an updated bathroom upstairs. The lower level has high ceilings, a fourth bedroom with its own entrance from the backyard, a two-piece bathroom, and laundry and storage - guest suite, teenager's space, or a home office with a separate door. Extra-large single car garage and paved driveway. Two blocks to Land of Lakes Public School. One block to the library. One block to the Family Health Team - family doctors, pharmacy, bloodwork, and x-rays. Walking distance to the arena, the Heritage River Walk, and downtown Burk's Falls. Book a showing and see what Burk's Falls has to offer. (id:27476)