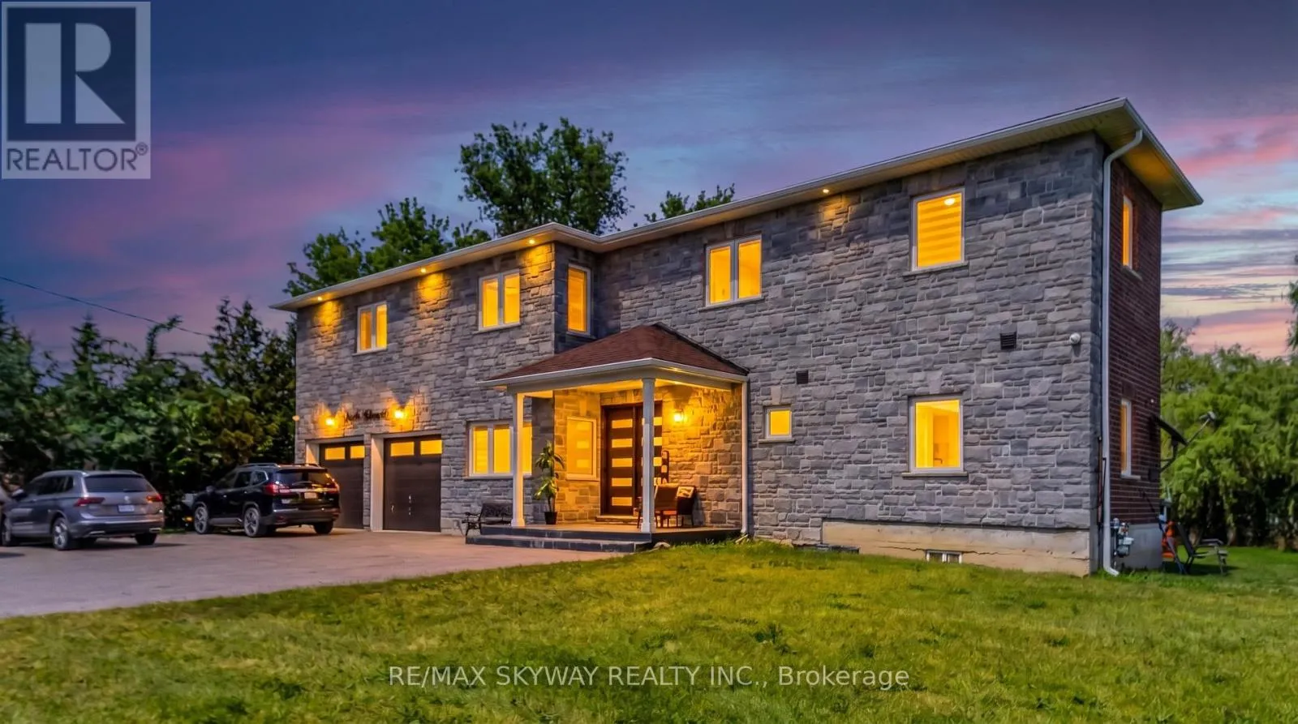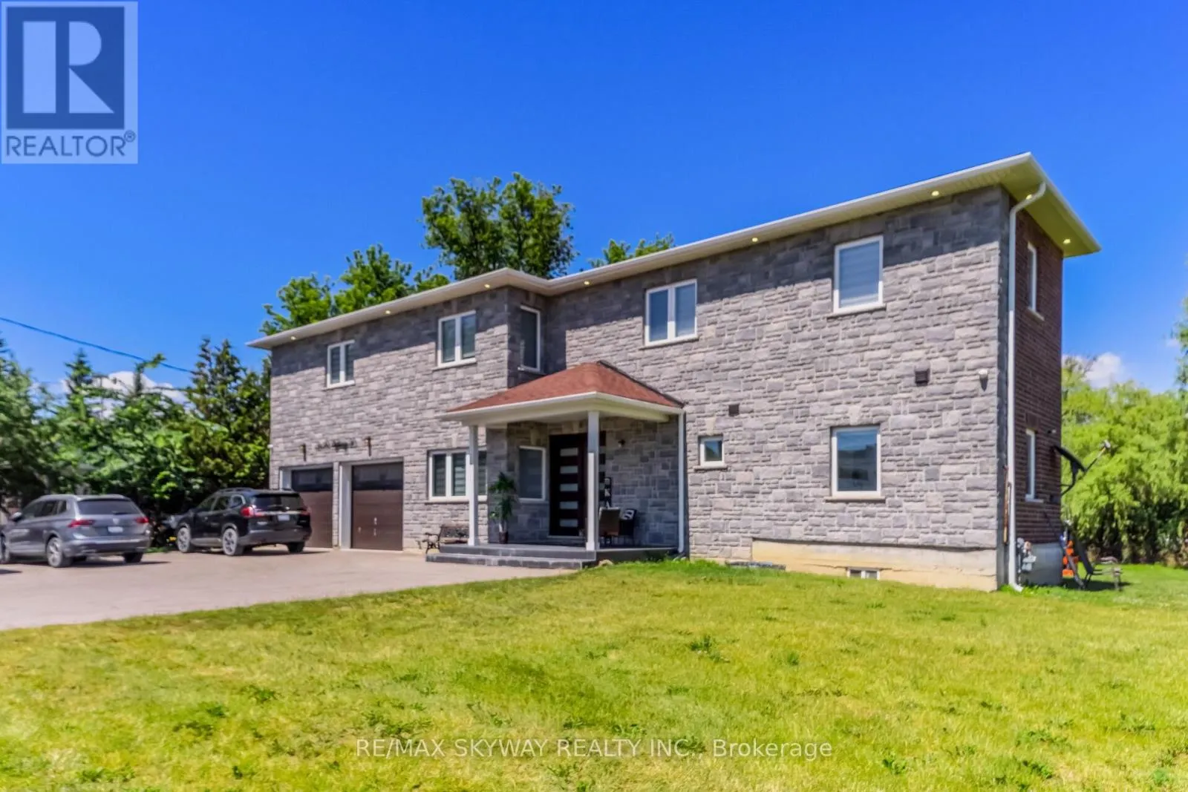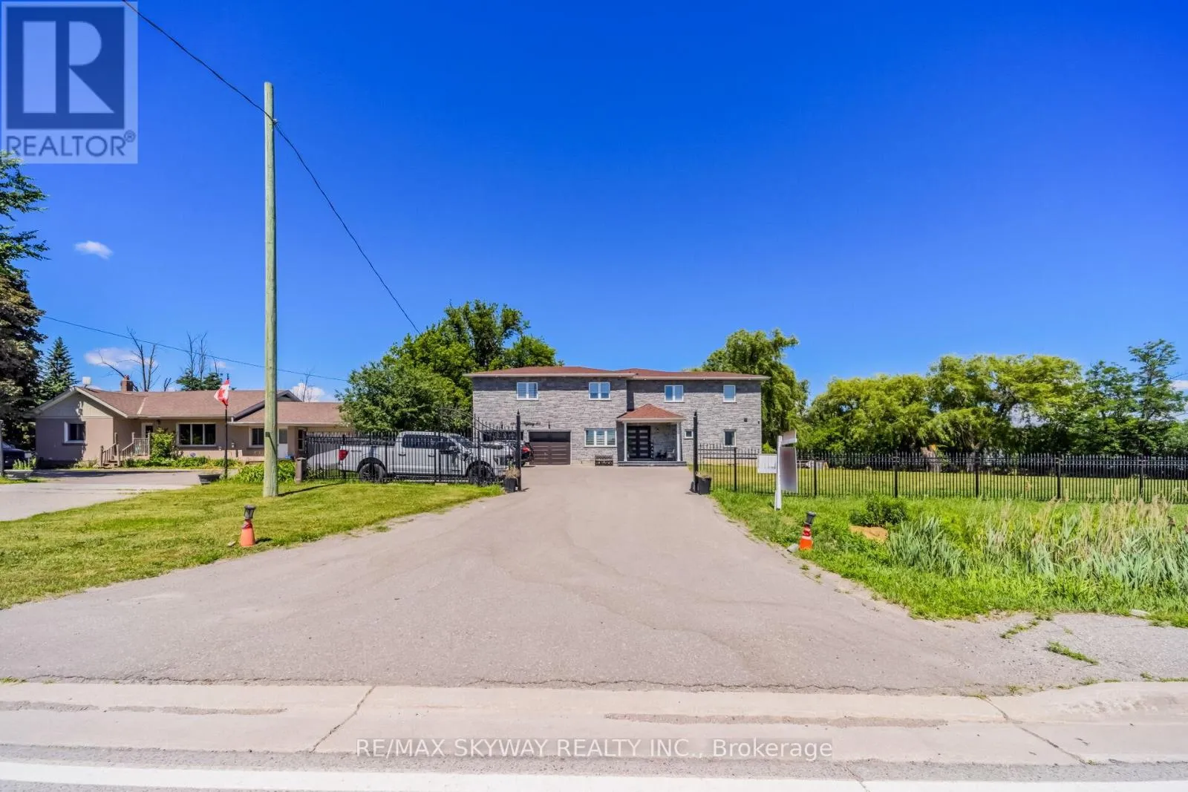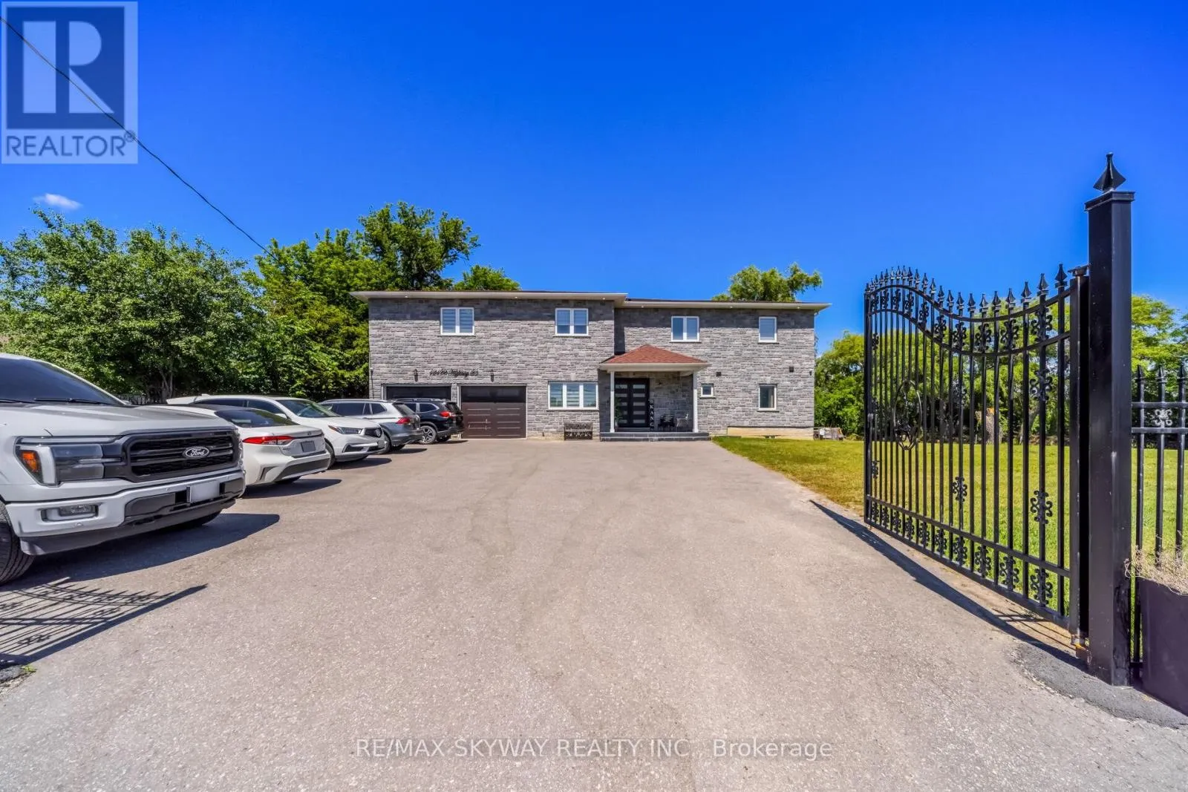
12199 Hwy #50 Road, Caledon, Ontario L7E 1M1

Listed for:
$1,990,000
6 beds
7 baths
Listed 26 days ago
House for rent: 12199 Hwy #50 Road, Caledon, Ontario L7E 1M1

View all 48 photos

About

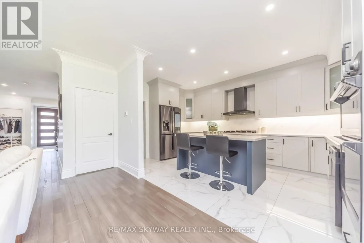
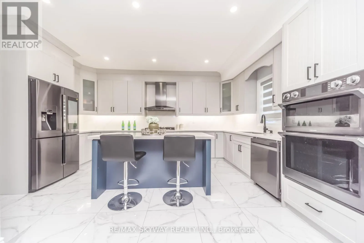
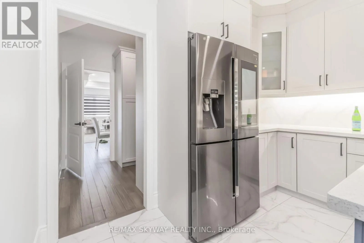
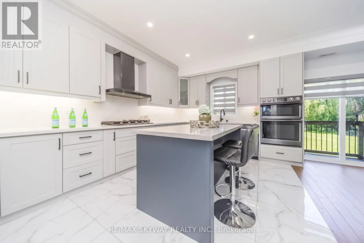
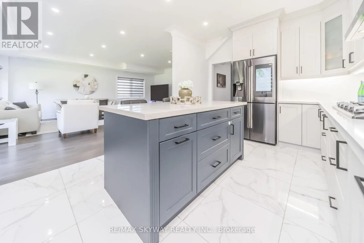
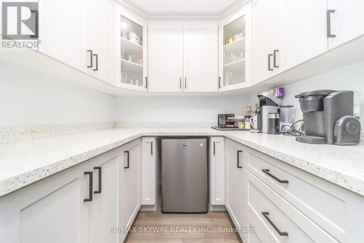
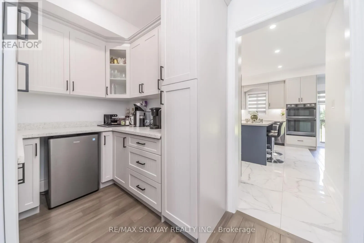
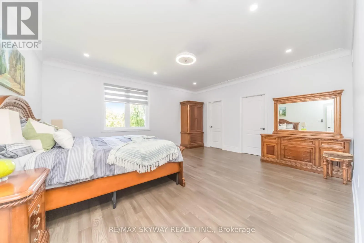
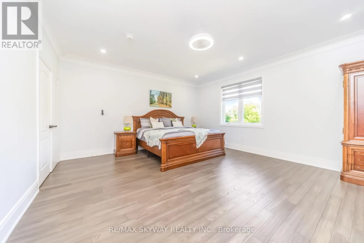
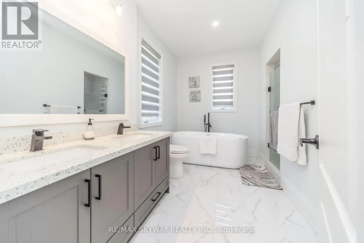
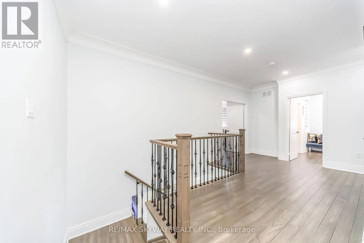
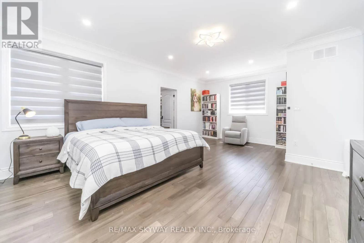
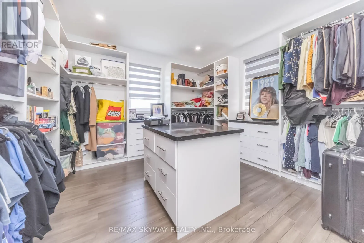
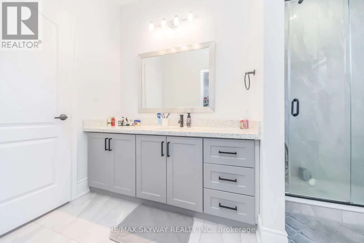
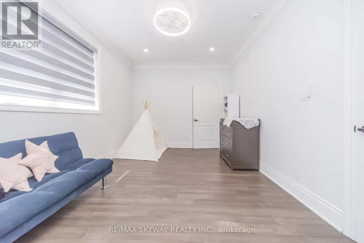
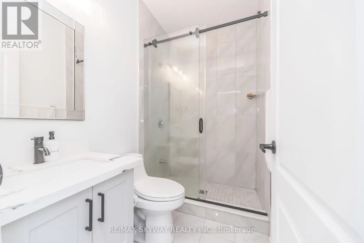
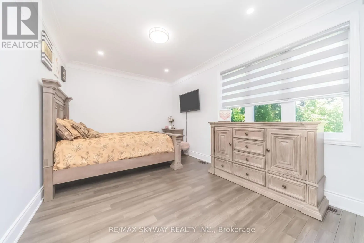
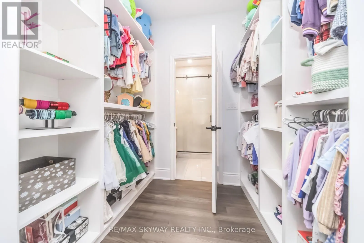
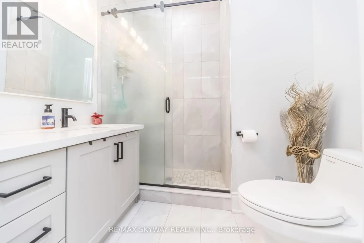
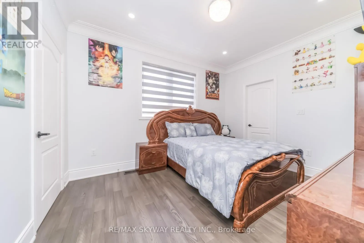
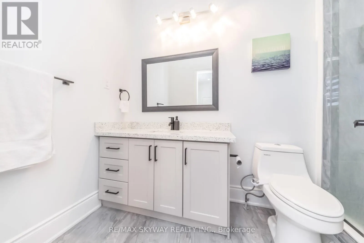
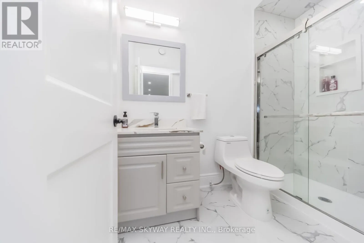
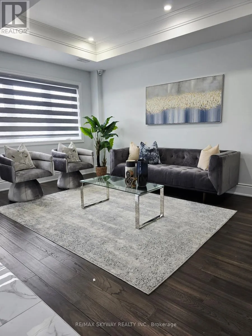
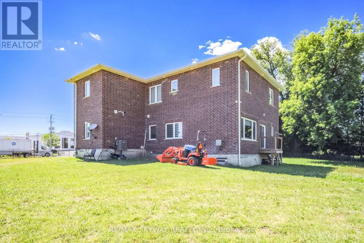
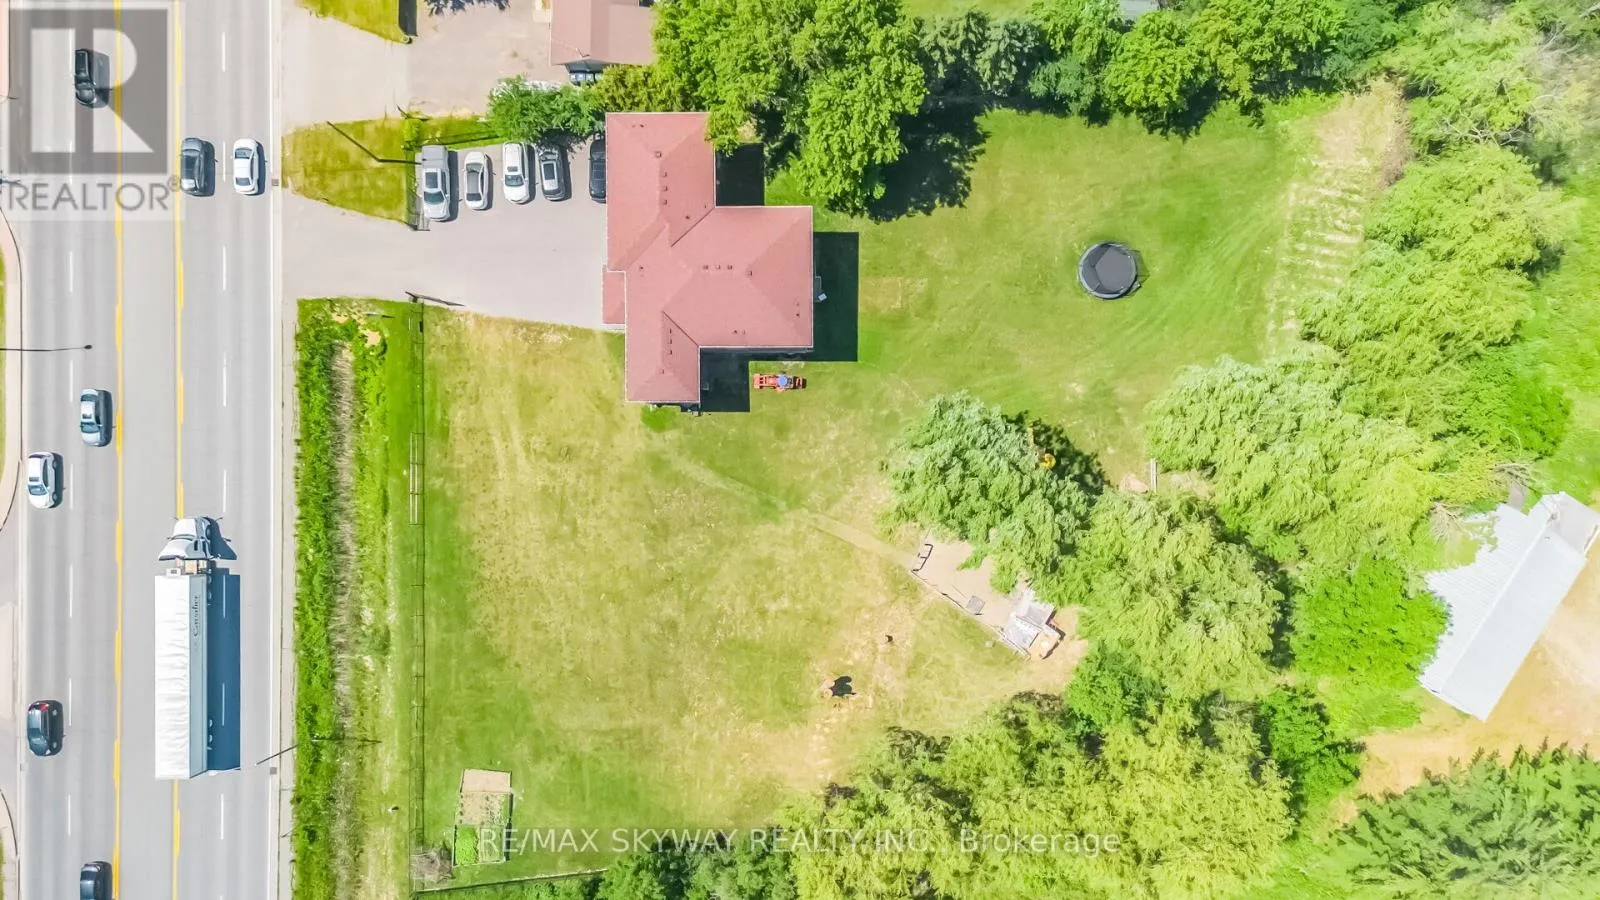
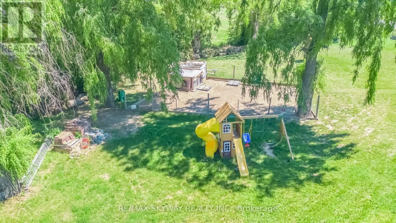
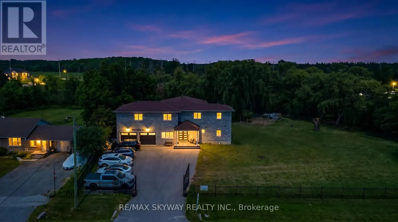
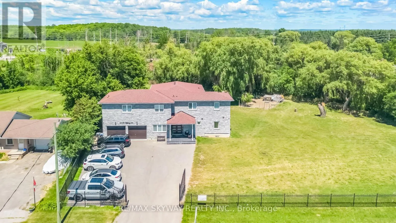
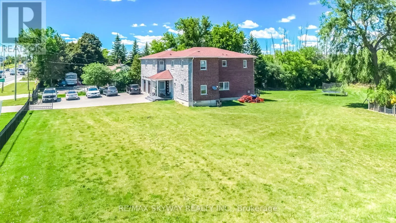
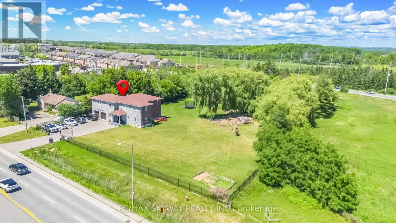
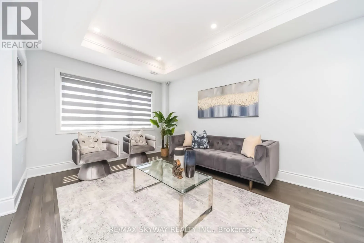
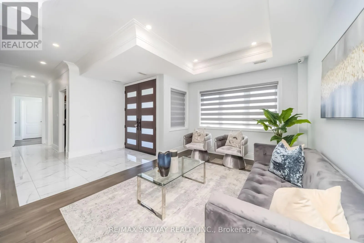
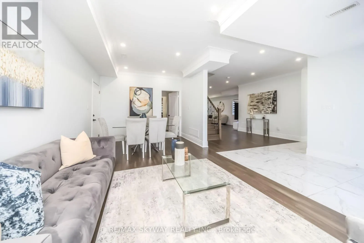
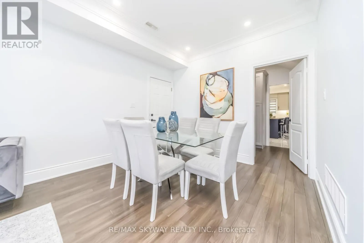
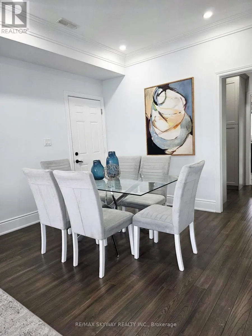
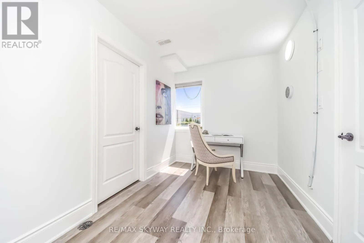
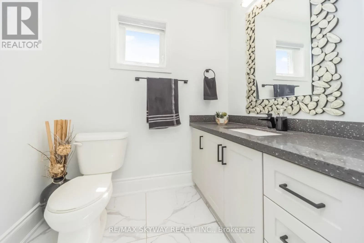
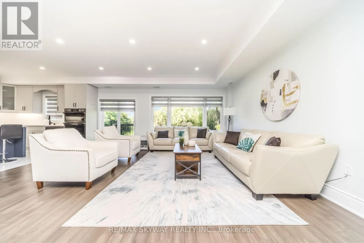
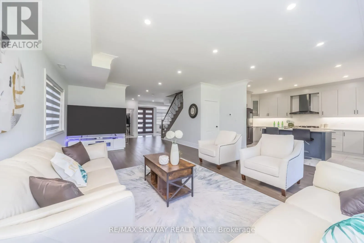
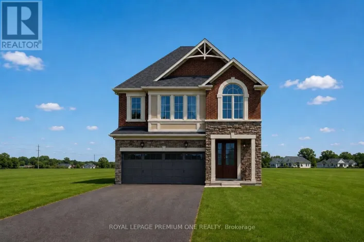
Hwy 50/Mayfield Road Welcome to this 2021-built masterpiece in the heart of Bolton, offering an impressive around 3700 sq ft above grade on a premium 200 x 284 ft lot. This Estate Epitomizes Sophisticated Living, Seamlessly Blending Grandeur With Functionality In A Coveted Location Steps From Everyday Conveniences. 5 Bedrooms, all with en-suites and large closets. Stainless Steel built-in Appliances; Quartz countertop; Office on Main Floor; no Carpet; Municipal services at the property (no septic); Portion Of The Land Is Under Conversation Area; Future Potenial to change to zoning to Commercial(as per seller); Pot Lights inside and Outdoor; Metal Fence and Main Doors; Huge Backyard to grow your own Veggies and Fruits; Just steps from all amenities, HWY 427; shops, and schools!! (id:27476)

Property Highlights

MLS® Number
W13588660
Type
Single Family
Community Name
Bolton West
Ownership Type
Freehold
Land Size
200 x 283.8 FT ; Irregular Depthnorth 283.82 South 169.22|1/2 - 1.99 acres
Parking Space Total
12

Building

Building Type
House
Storeys
2.00
Square Footage
3500 - 5000 sqft
Bathrooms Total
7
Bedrooms Above Ground
5
Bedrooms Total
6
Exterior Finish
Brick, Stone
Fireplace Present
Yes
Basement Type
N/A (Finished)
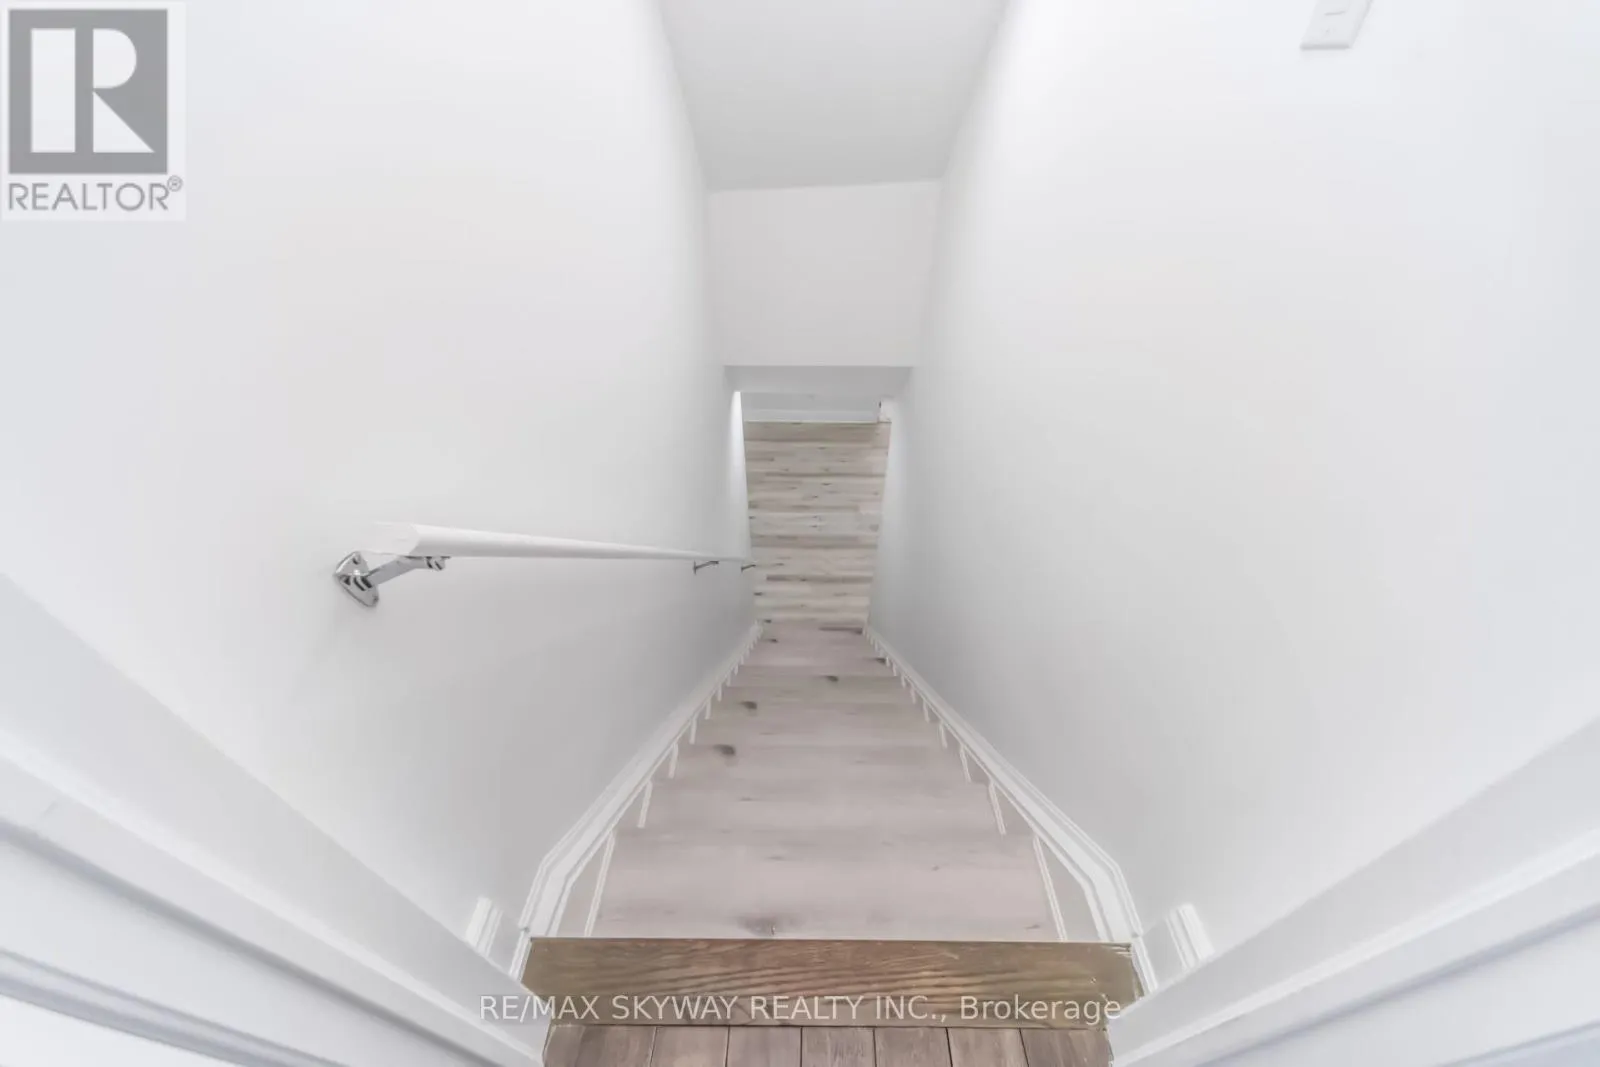
Basement Features
Building Heating Type
Forced air
Heating Fuel
Natural gas
Building Cooling Type
Central air conditioning

Utilities

Water
Municipal water
Utility Sewer
Sanitary sewer

Room Layout

Primary Bedroom
Second level
17.9 m x 16.5 m
Bedroom 2
Second level
21.7 m x 14 m
Bedroom 3
Second level
12.6 m x 10.5 m
Bedroom 4
Second level
13 m x 10.7 m
Bedroom 5
Second level
15.1 m x 10.7 m
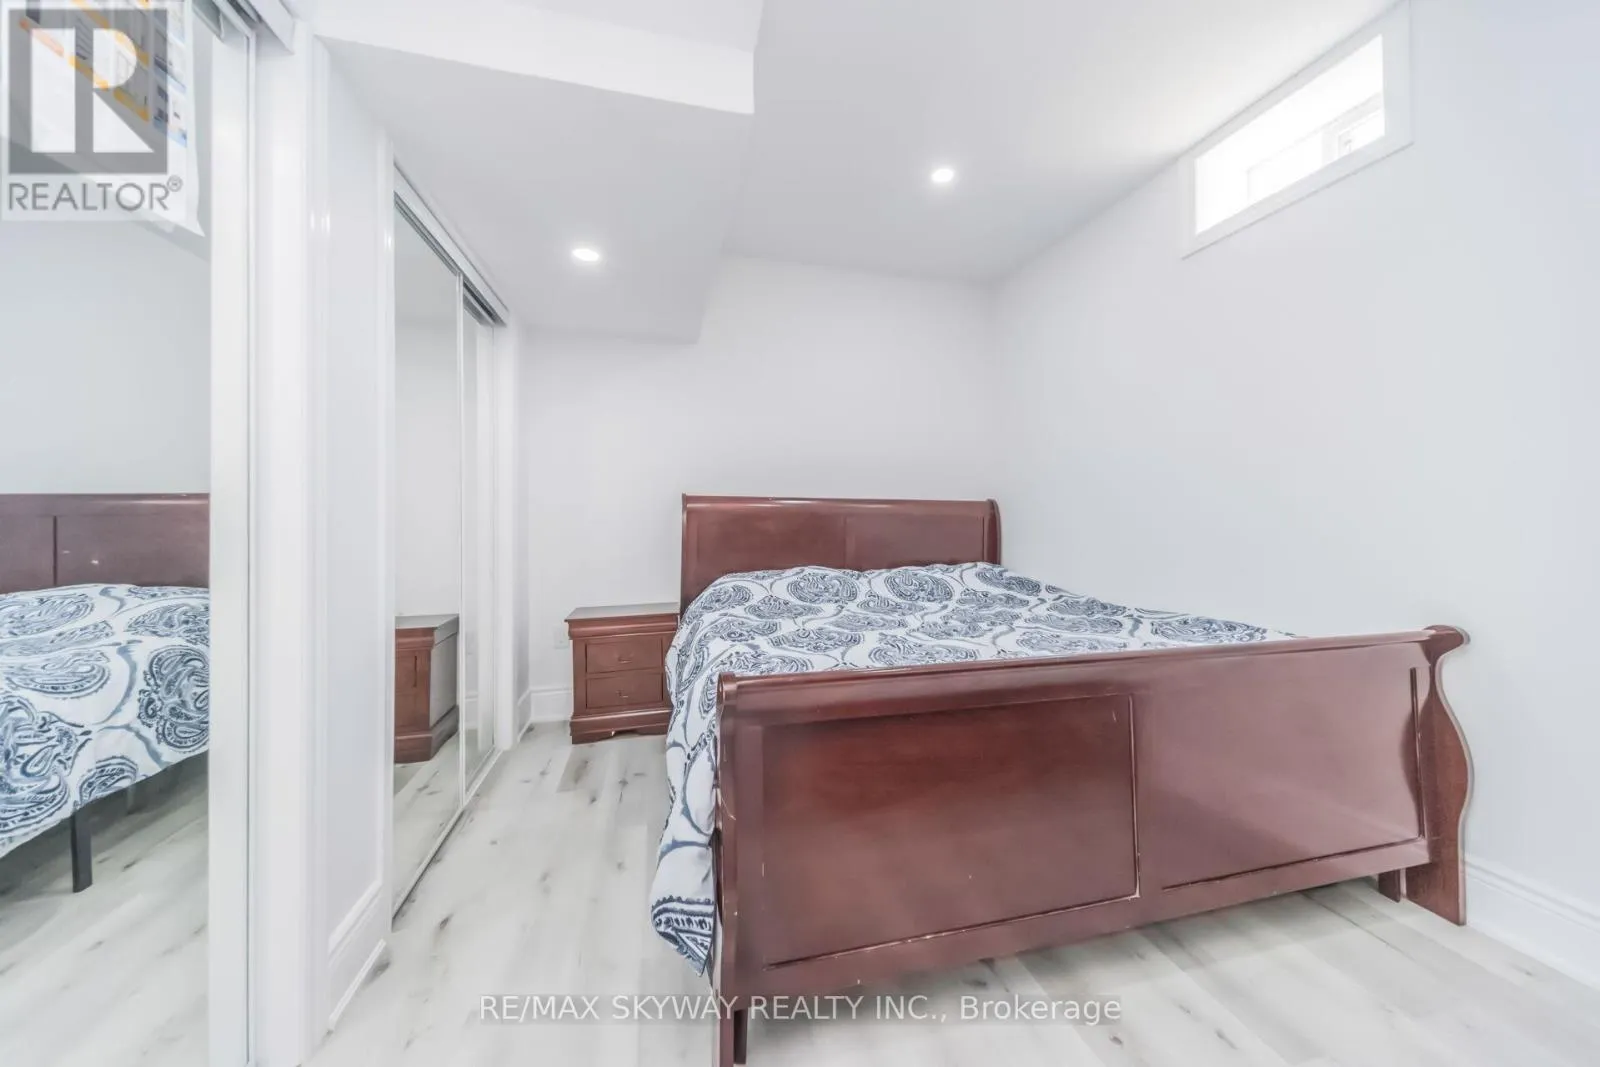
Bedroom
Basement
11 m x 11 m
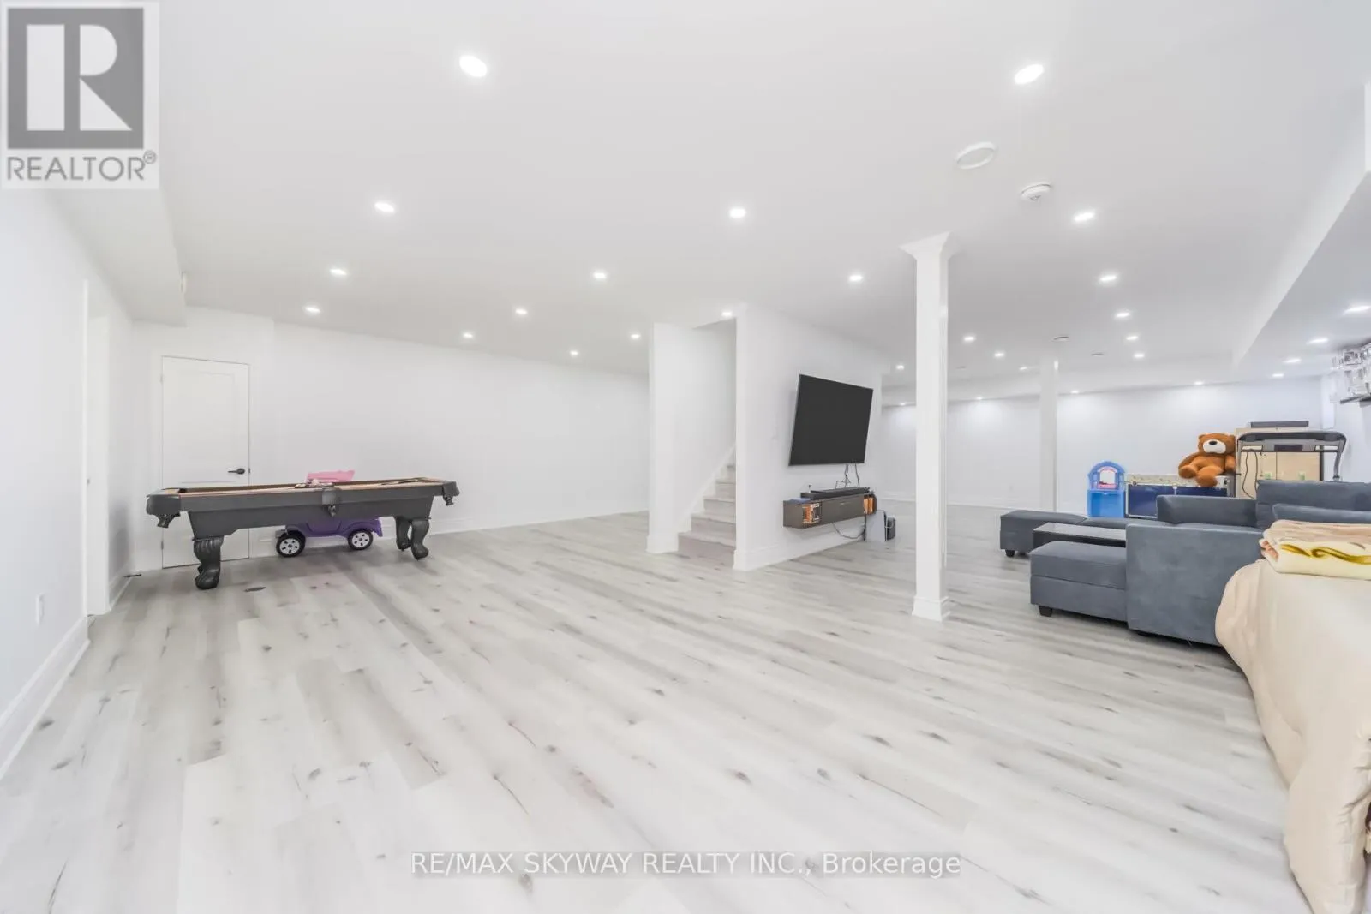
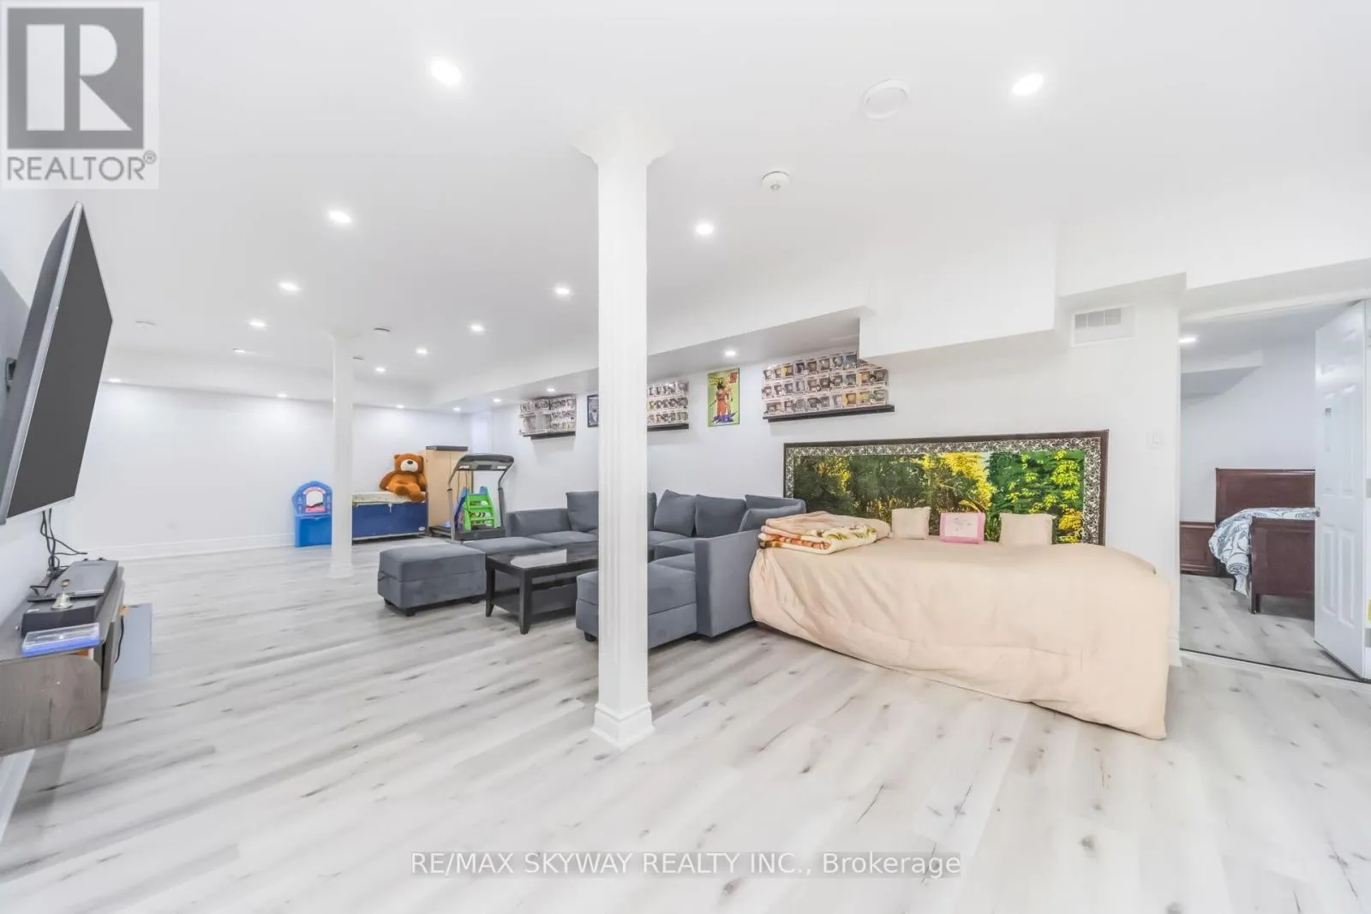
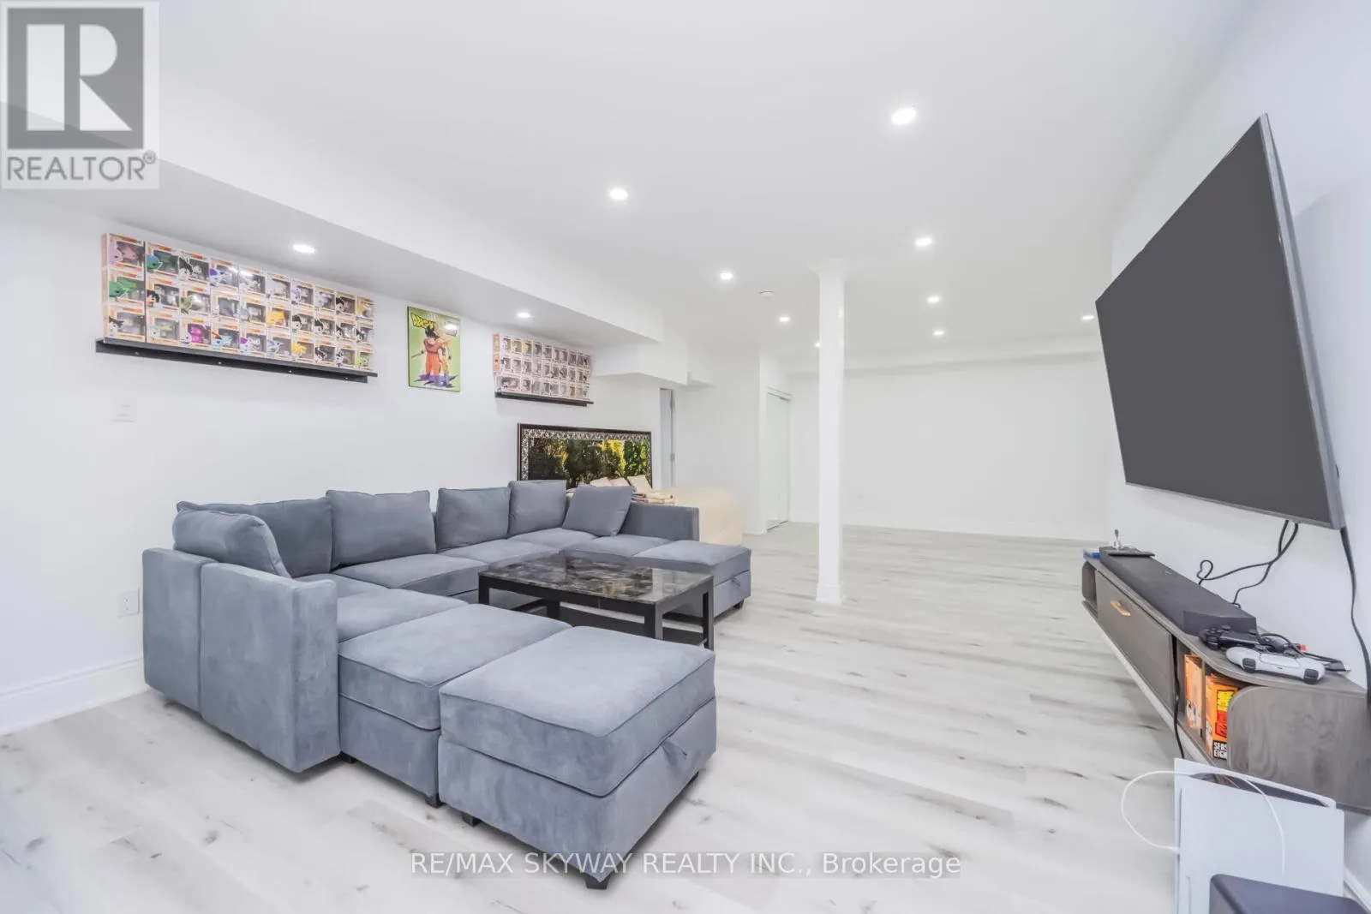
Recreational, Games room
Basement
21 m x 31 m
Living room
Ground level
22.5 m x 11.2 m
Dining room
Ground level
22.5 m x 11.2 m
Family room
Ground level
21 m x 14 m
Office
Ground level
10 m x 6 m
Kitchen
Ground level
16.7 m x 14 m

Location

Learn more about this property
Listing provided by:
RE/MAX SKYWAY REALTY INC.
MLS® number:
W13588660
Agent:
Amy Dhillon
*Indicates required field
Name is required
Email is required
Please enter a valid phone number (e.g., 416-111-1111).

Community Spotlight: Homes For sale in Your Neighborhood