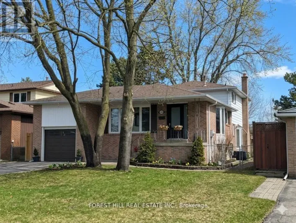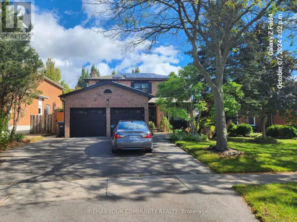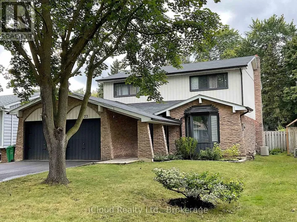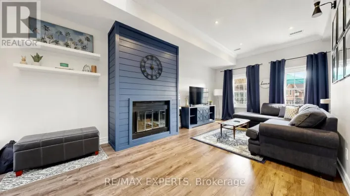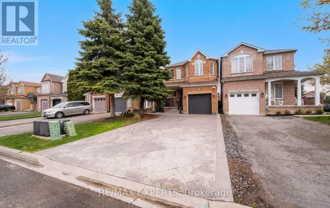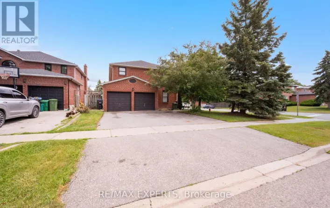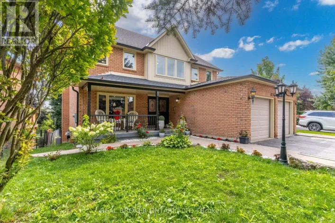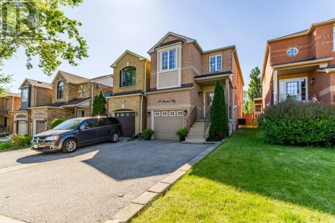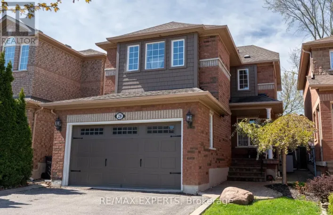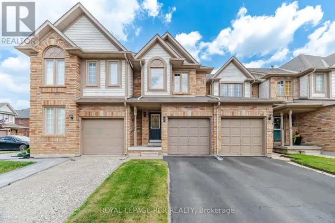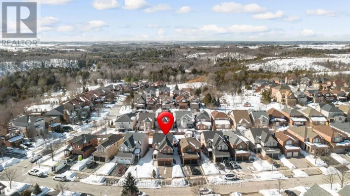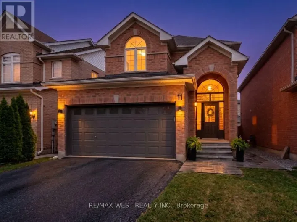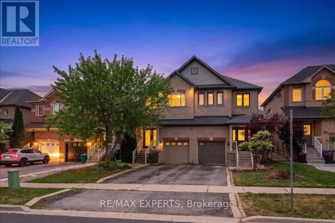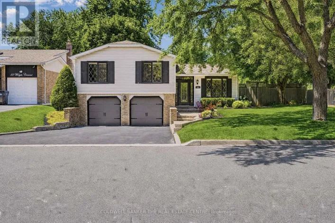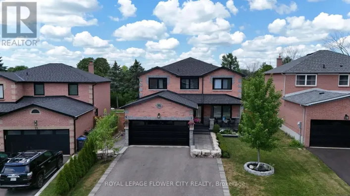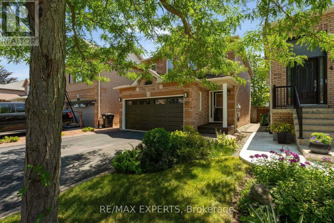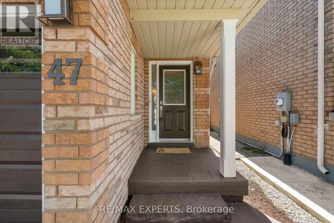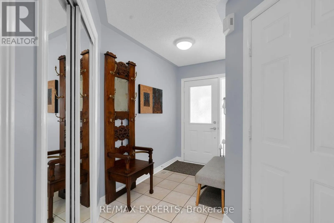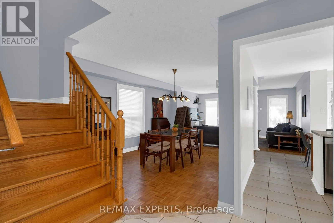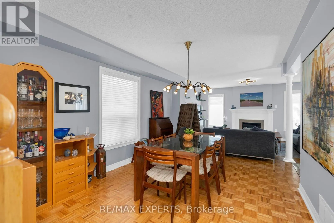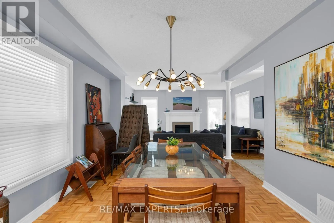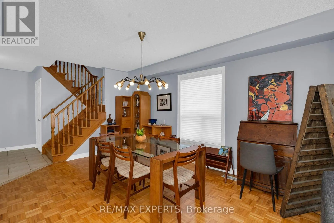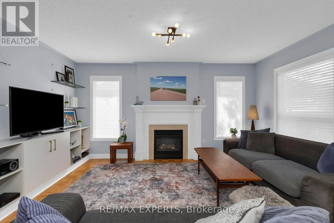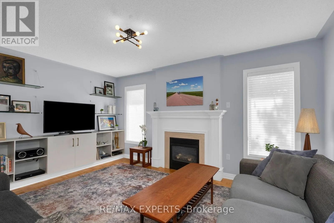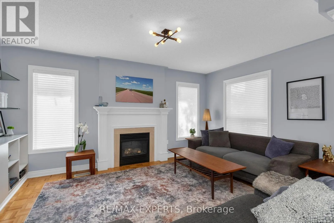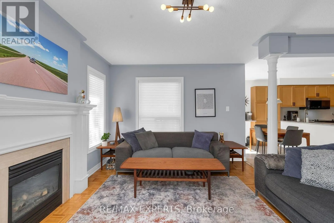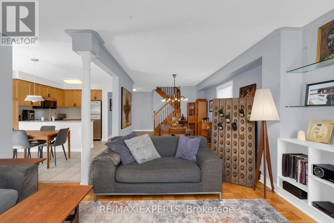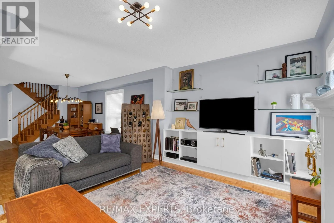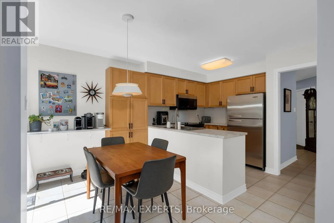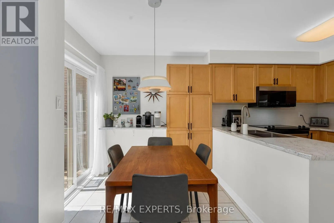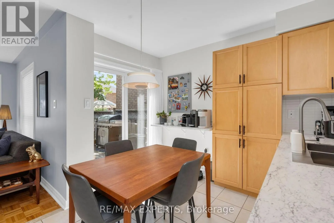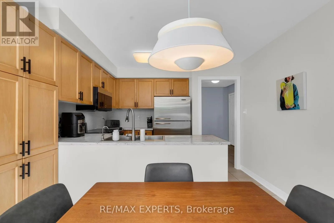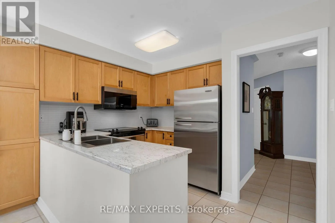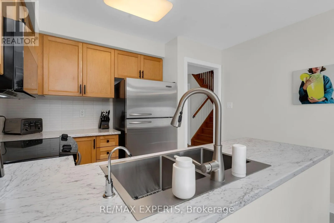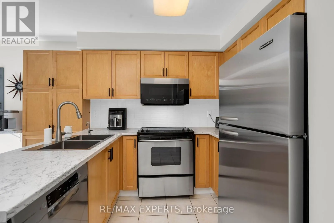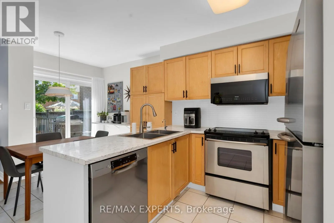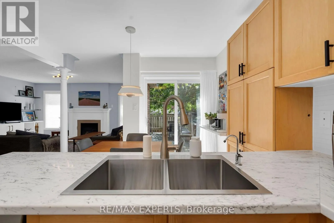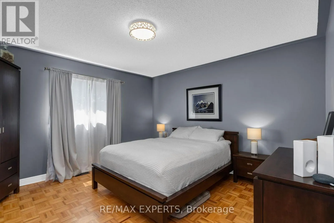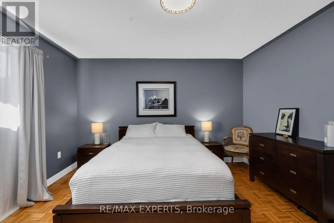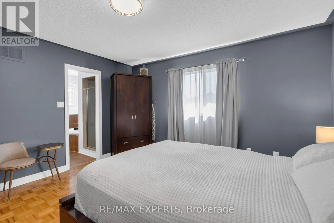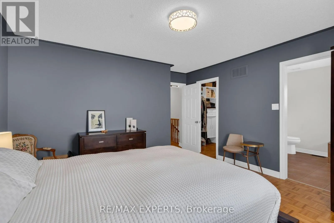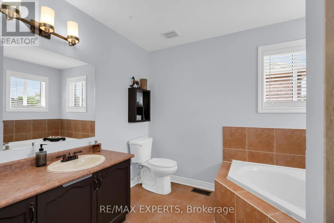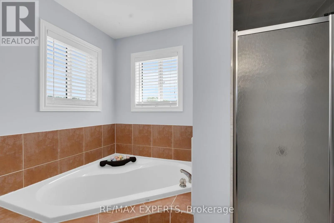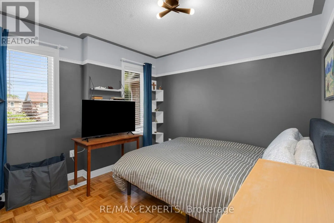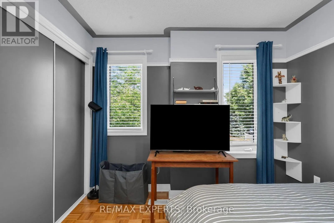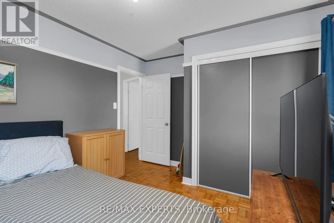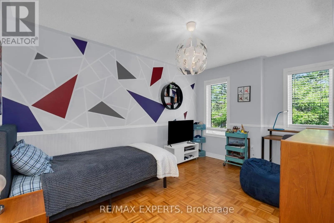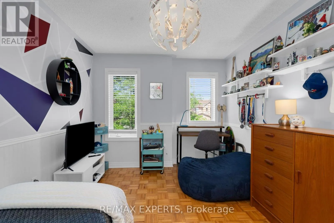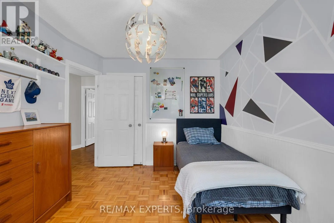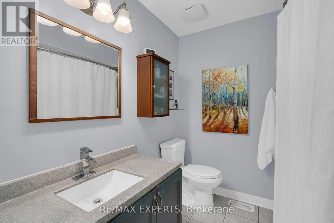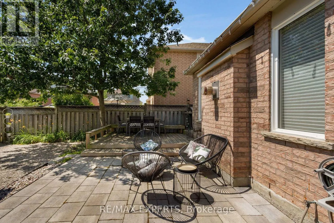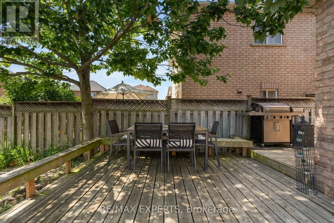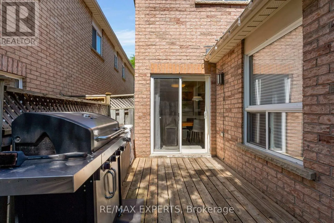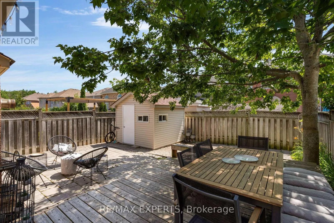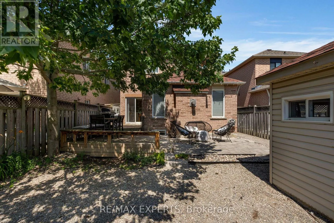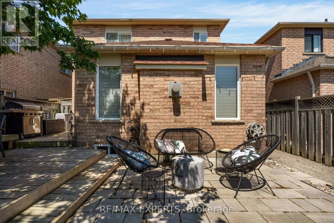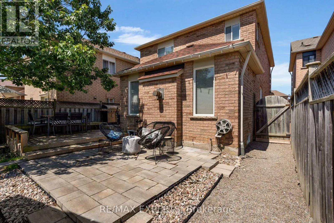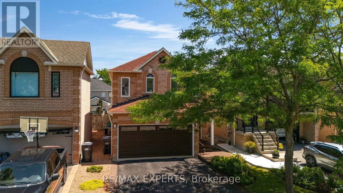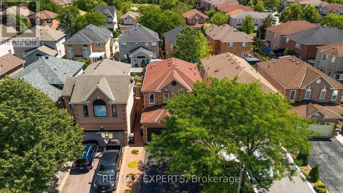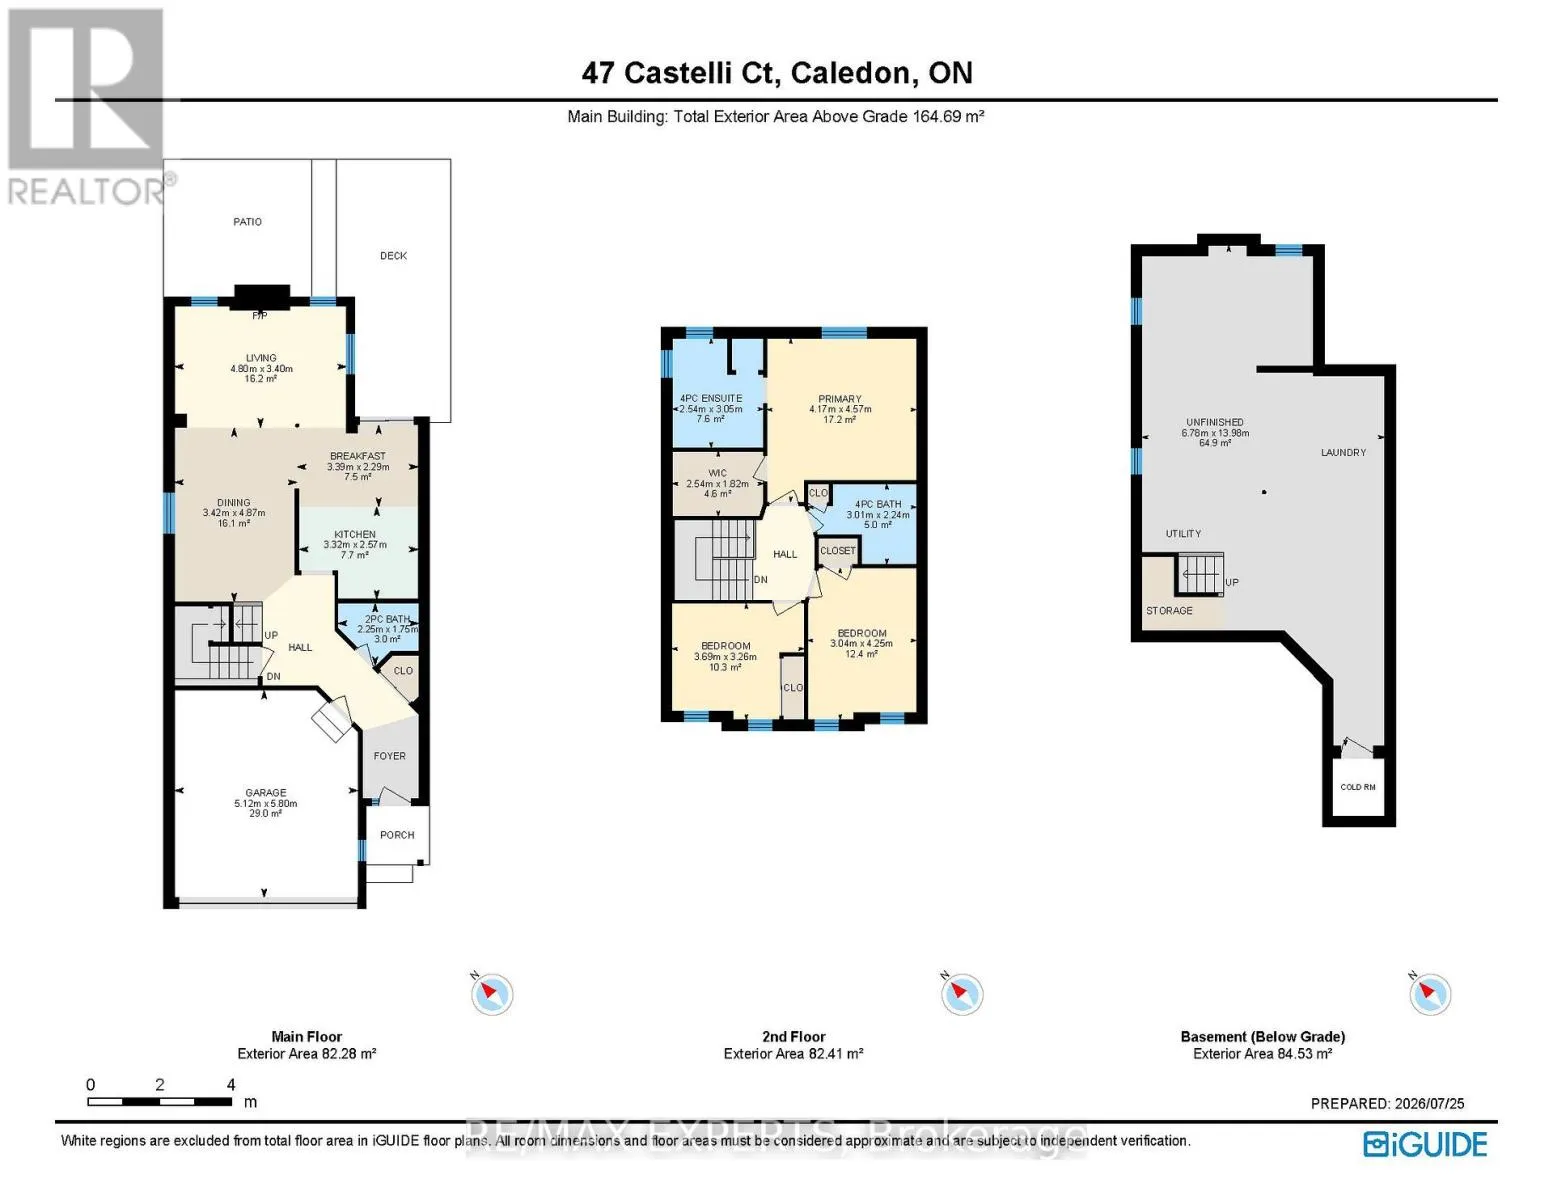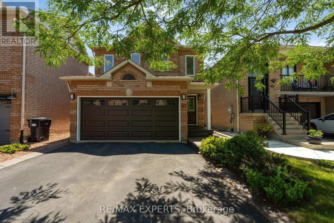
Columbia Way & Forestgate Welcome to this beautifully maintained 3-bedroom, 3-bathroom home, ideally situated on a quiet court in the highly sought-after North Hill community of Bolton. Offering the perfect combination of comfort, style and location, this home is ideal for growing families, professionals or anyone looking to enjoy a vibrant, family-friendly neighbourhood. Step inside to discover a bright and inviting layout designed for both everyday living and entertaining. Spacious principal rooms provide plenty of room to gather with family and friends, while the well-appointed kitchen overlooks the heart of the home, making meal preparation and hosting effortless. The generous primary bedroom offers a peaceful retreat complete with its own ensuite, while two additional bedrooms provide ample space for children, guests or a home office. Outside, enjoy a private backyard that's perfect for summer barbecues, relaxing evenings or creating lasting family memories. The quiet court setting offers minimal traffic, making it an ideal place for kids to play and neighbours to connect. Location is everything, and this home delivers. Walk to excellent schools, beautiful parks, playgrounds, scenic walking trails, shopping, restaurants and everyday amenities. With quick access to major commuter routes and everything Bolton has to offer just minutes away, you'll enjoy the perfect balance of convenience and community. Move-in ready and located in one of Bolton's most desirable neighbourhoods, this is an incredible opportunity to own a wonderful family home in North Hill. Don't miss your chance to make it yours!| (id:27476)