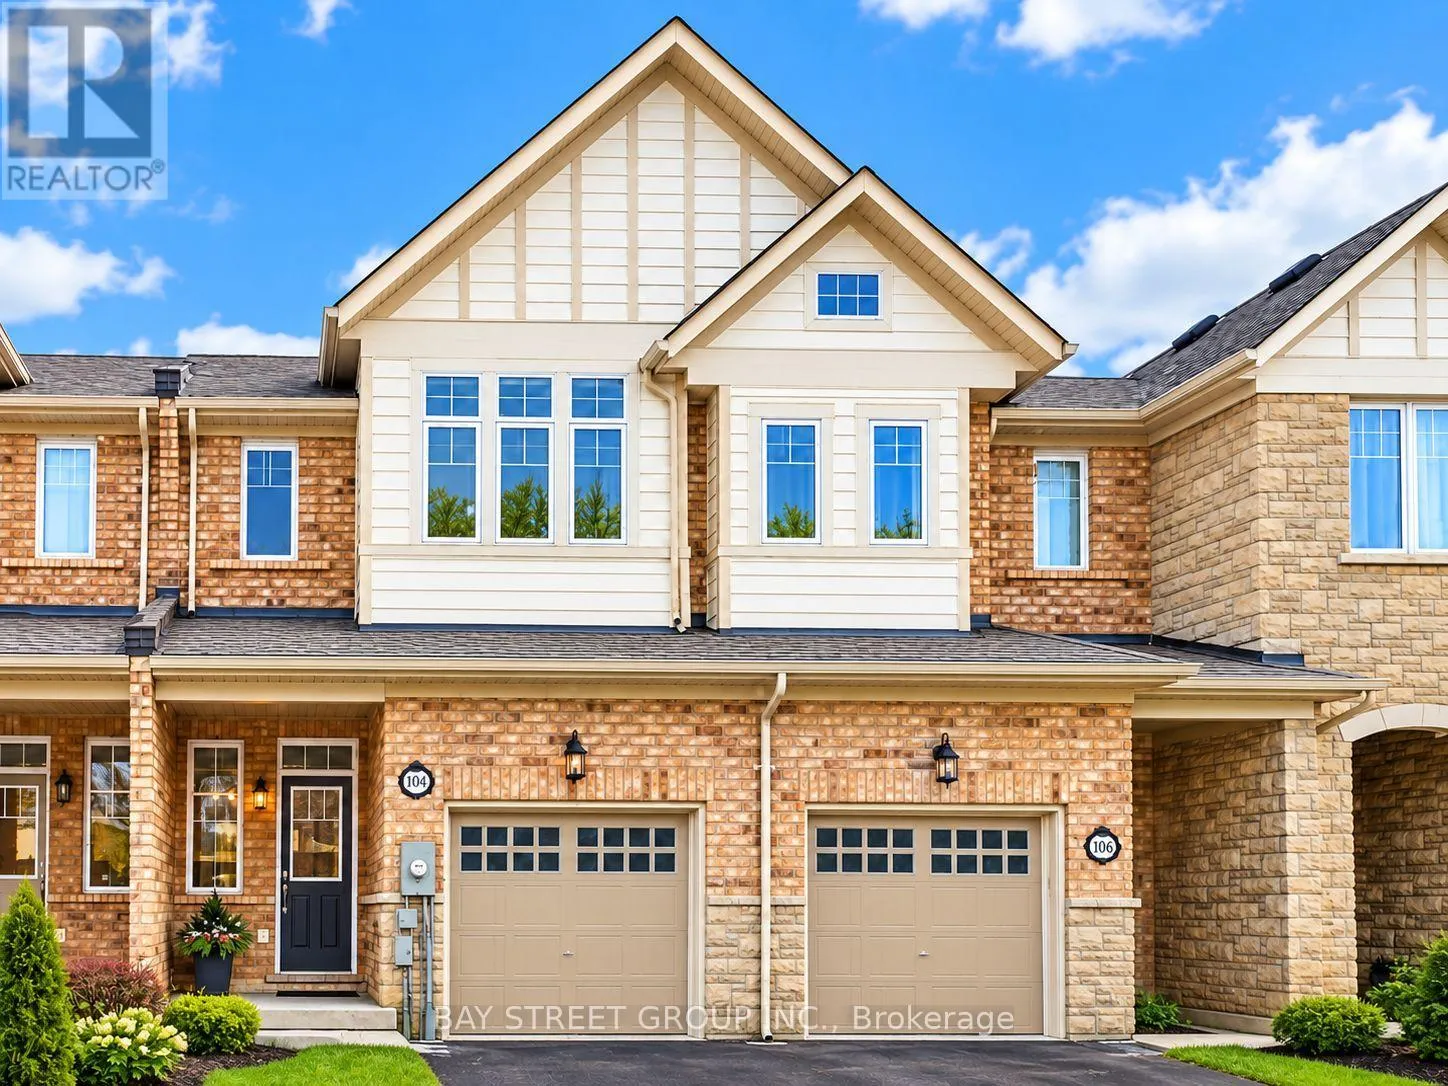
104 Mcpherson Road, Caledon, Ontario L7C 4A7

Listed for:
$3,100
3 beds
3 baths
Listed 24 days ago
Row / Townhouse for rent: 104 Mcpherson Road, Caledon, Ontario L7C 4A7

View all 12 photos

About

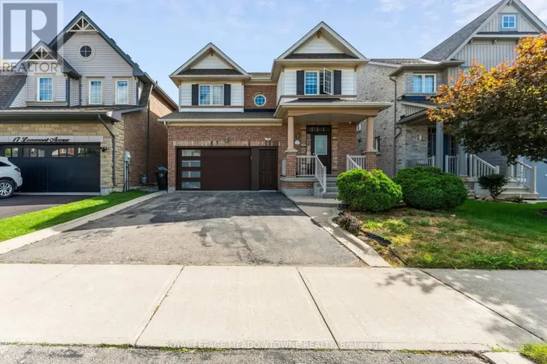
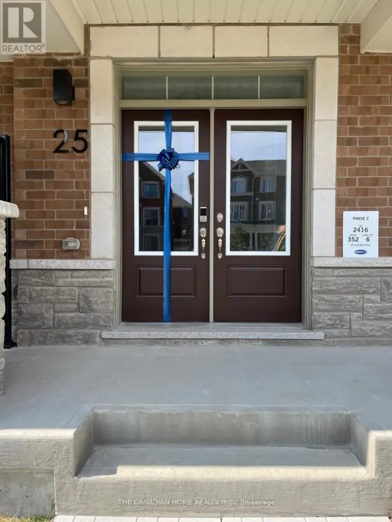
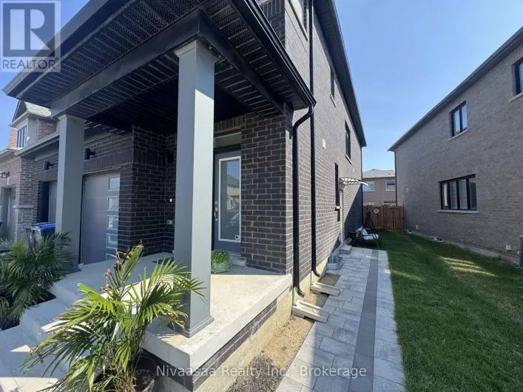
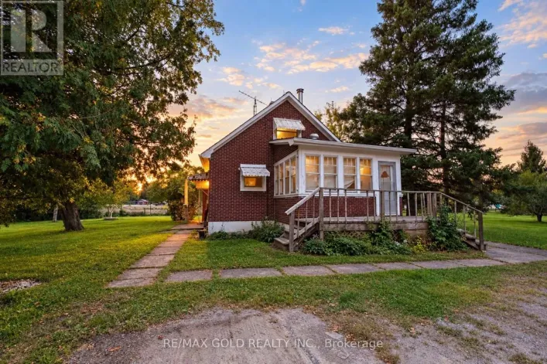
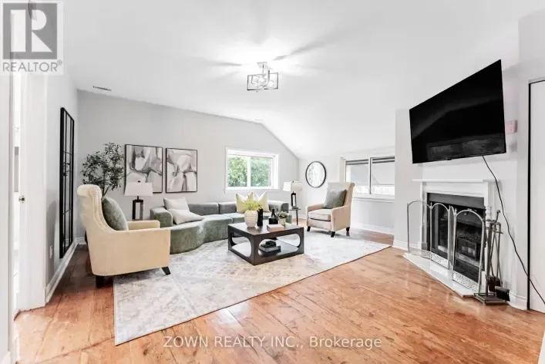
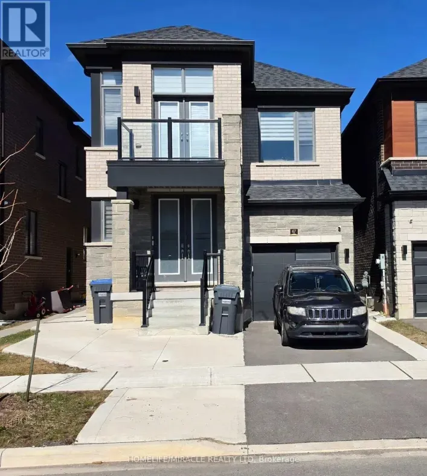
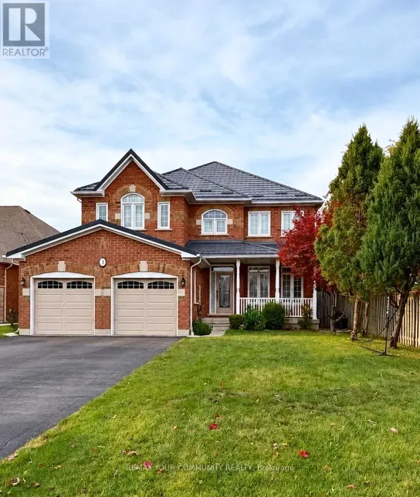
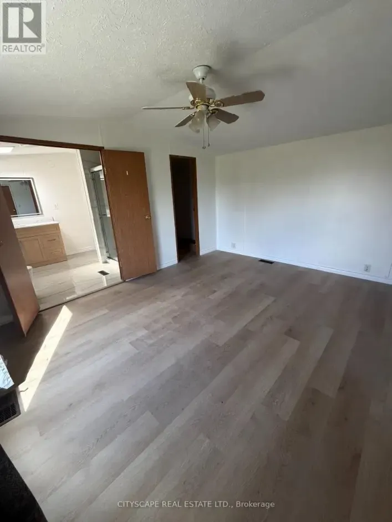
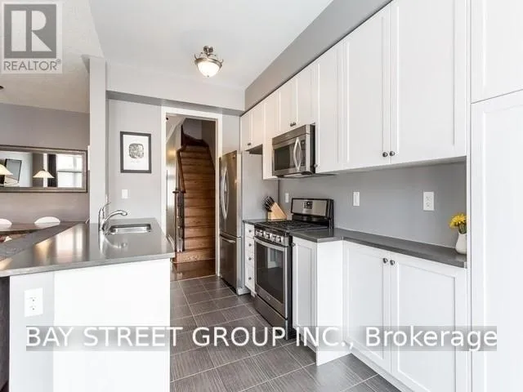
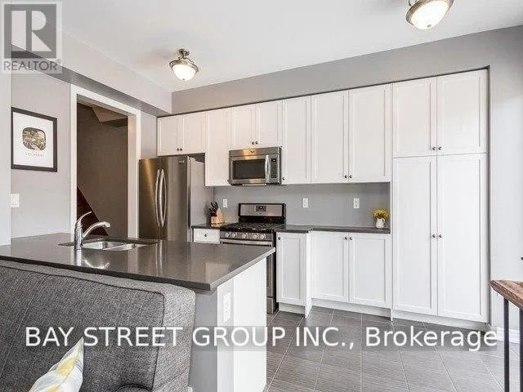
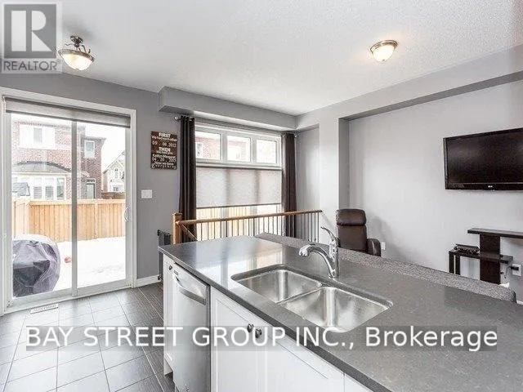
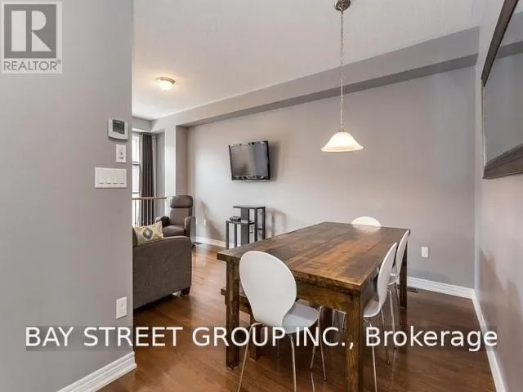
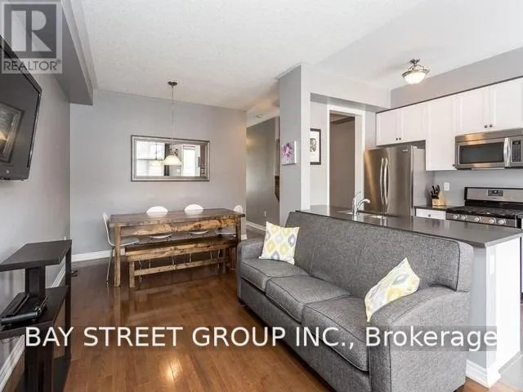
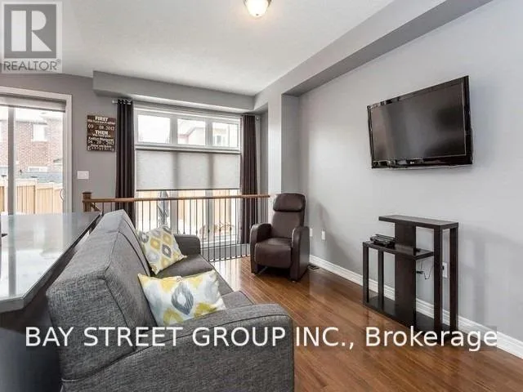
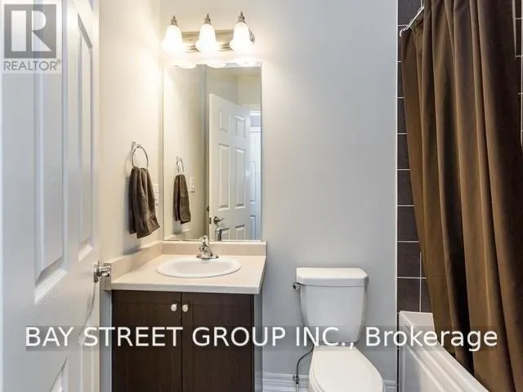
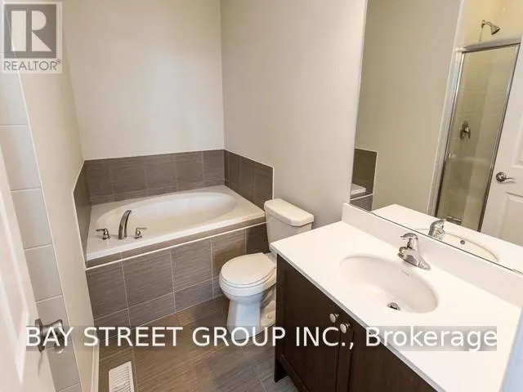
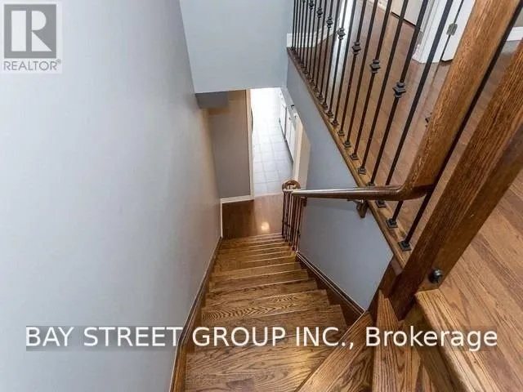
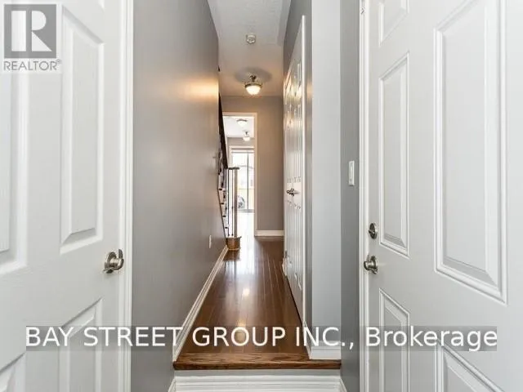
Cross Streets: Dougall Ave/Kennedy Rd N. ** Directions: North West of Kennedy Rd N and Dougall Ave. Make it your Home! Highly desirable Southfields Village community of Caledon! This beautifully maintained "Summerton" model townhouse offers a perfect blend of comfort, style and functionality. Featuring a bright, open-concept layout with hardwood flooring throughout, the home is thoughtfully designed for both everyday living and entertaining. The spacious eat-in kitchen boasts elegant Caesarstone quartz countertops and a separate breakfast area, creating an inviting space for family gatherings. Upstairs, the generous primary bedroom offers a walk-in closet and a private 4-piece ensuite for added comfort and convenience. Enjoy the best of Southfields Village living, surrounded by parks, scenic walking trails, schools, neighbourhood shopping and the impressive Southfields Community Centre, featuring swimming pools, fitness facilities and a public library. Conveniently connected to major roads and Highway 410, this home brings together peaceful suburban living and everyday convenience. A wonderful place to call home! (id:27476)

Property Highlights

MLS® Number
W14105308
Type
Single Family
Community Name
Rural Caledon
Ownership Type
Freehold
Parking Space Total
2

Building

Building Type
Row / Townhouse
Storeys
2.00
Square Footage
1500 - 2000 sqft
Bathrooms Total
3
Bedrooms Above Ground
3
Bedrooms Total
3
Exterior Finish
Brick
Fireplace Present
Yes
Basement Type
N/A (Partially finished)
Basement Features
Building Heating Type
Forced air
Heating Fuel
Natural gas
Building Cooling Type
Central air conditioning

Utilities

Water
Municipal water
Utility Sewer
Sanitary sewer

Room Layout

Primary Bedroom
Second level
3.39 m x 5.49 m
Bedroom 2
Second level
2.82 m x 3.05 m
Bedroom 3
Second level
2.82 m x 3.35 m
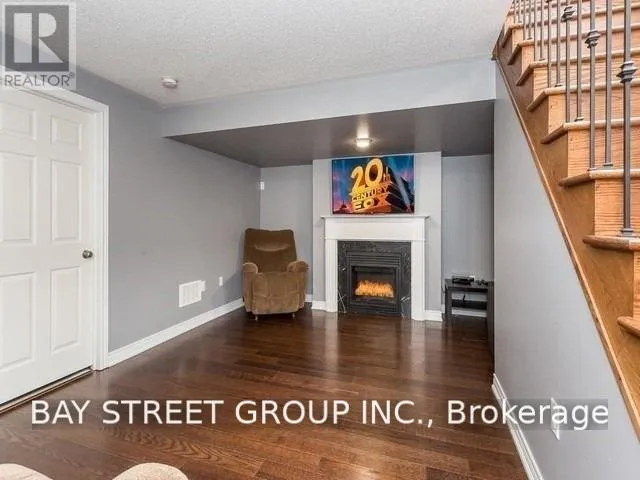
Recreational, Games room
Basement
5.69 m x 4.42 m
Kitchen
Main level
4.98 m x 2.51 m
Living room
Main level
6.17 m x 5.66 m
Dining room
Main level
6.17 m x 5.66 m

Location

Learn more about this property
Listing provided by:
BAY STREET GROUP INC.
MLS® number:
W14105308
Agent:
Lee Zhang
*Indicates required field
Name is required
Email is required
Please enter a valid phone number (e.g., 416-111-1111).

Community Spotlight: Homes For rent in Your Neighborhood