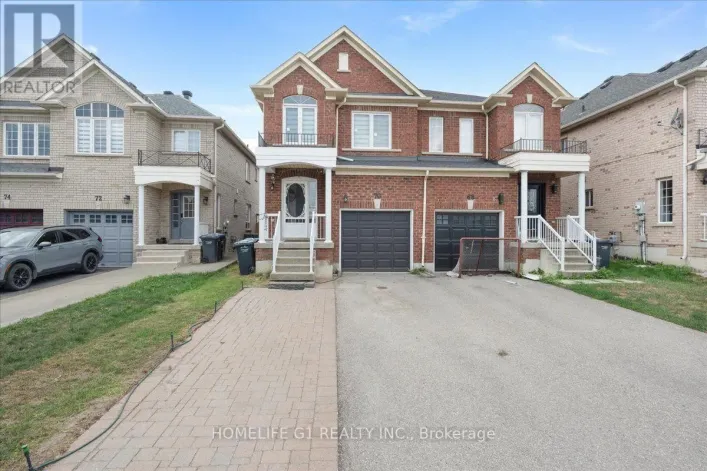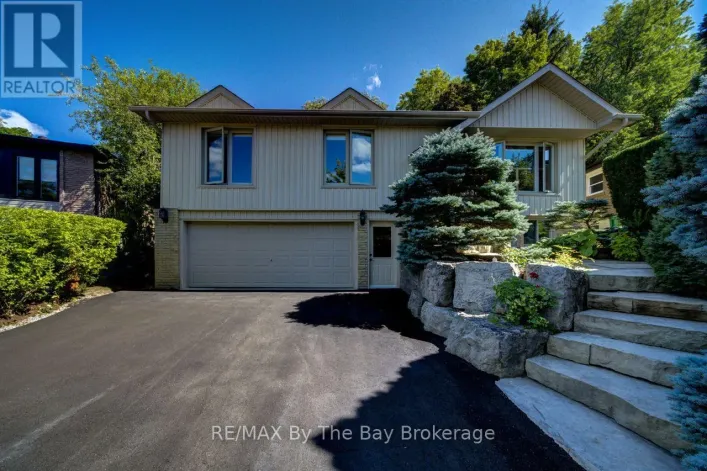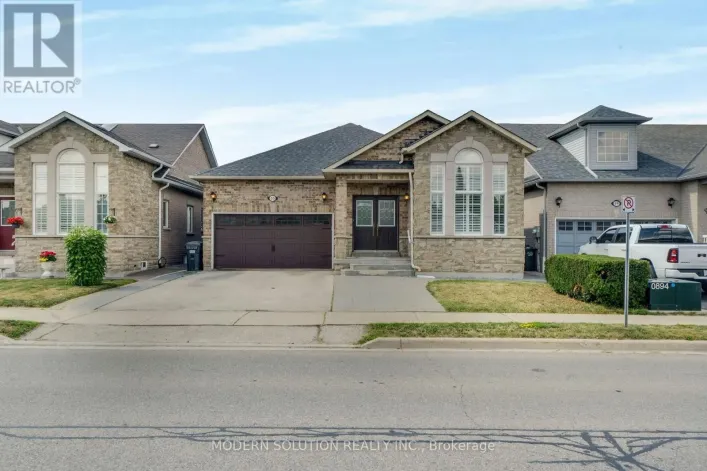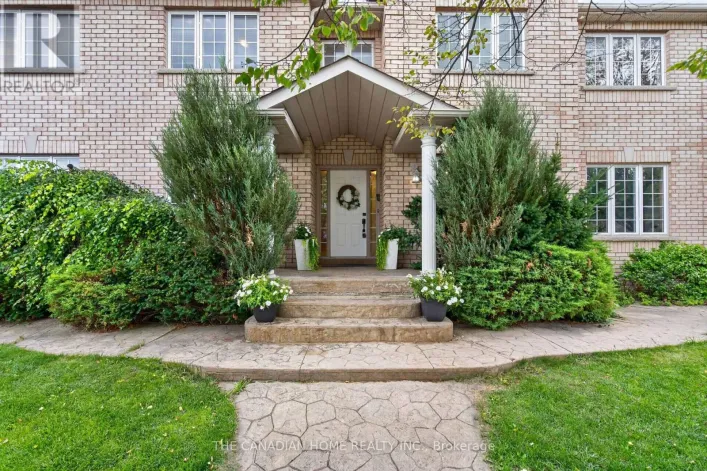
29 Cross Country Boulevard, Caledon, Ontario L7E 2N6

Listed for:
$1,099,000
4 beds
3 baths
Listed 12 days ago
House for rent: 29 Cross Country Boulevard, Caledon, Ontario L7E 2N6

View all 31 photos

About

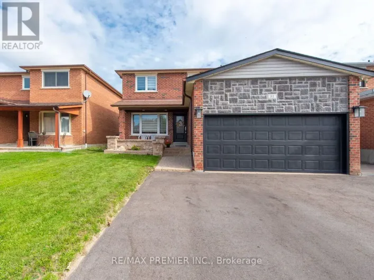
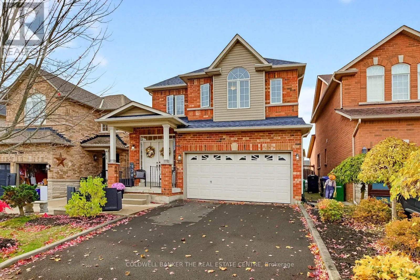
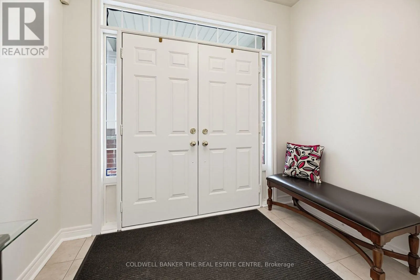
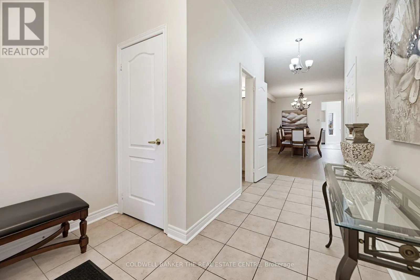
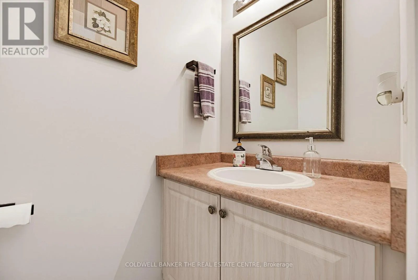
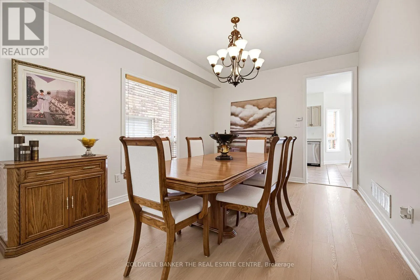
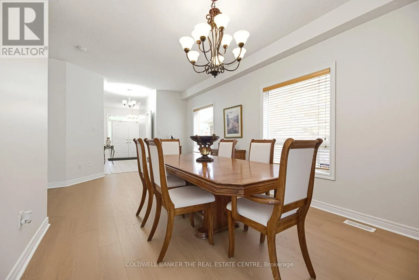
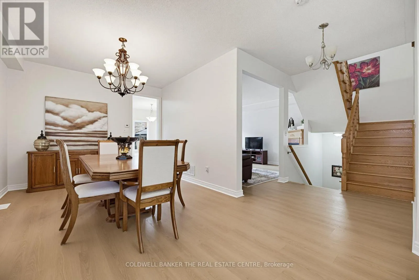
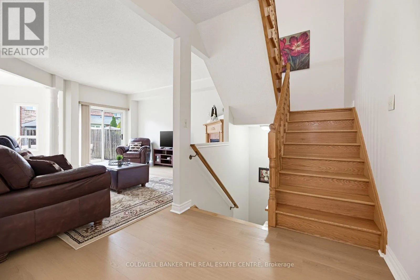
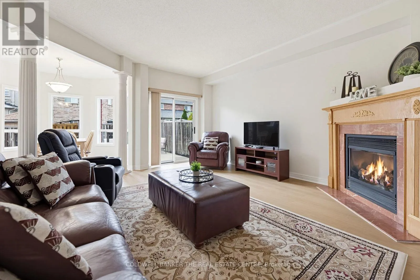
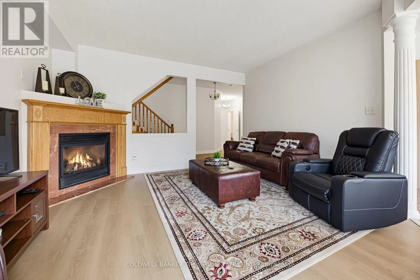
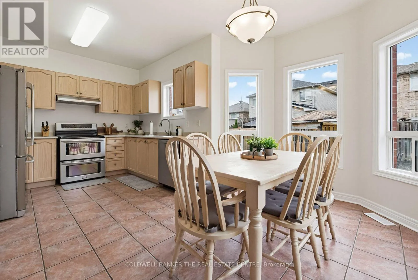
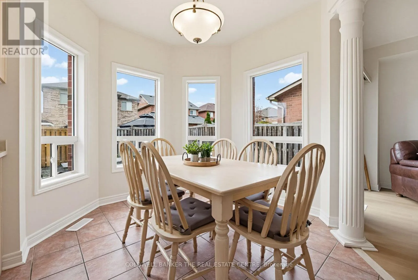
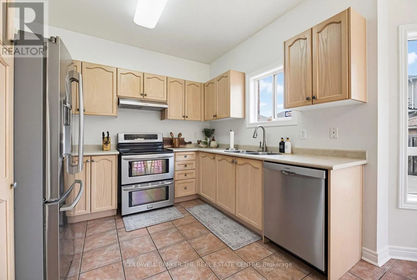
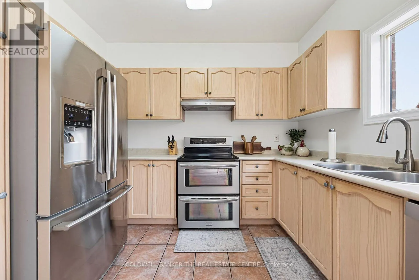
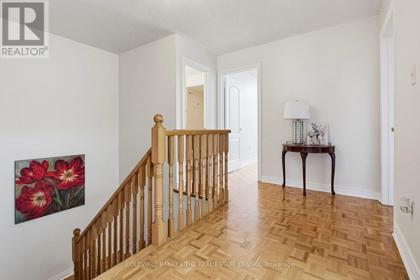
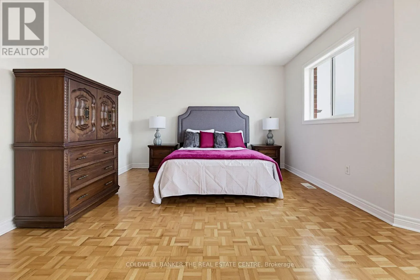
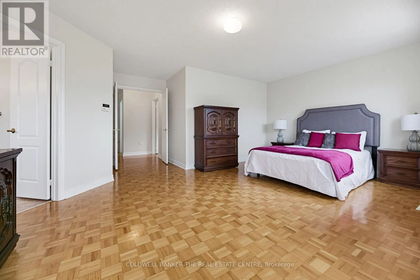
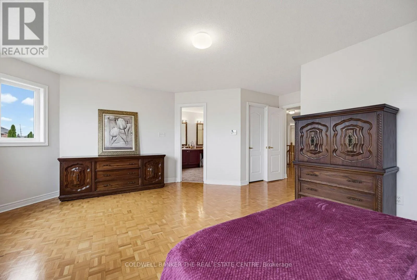
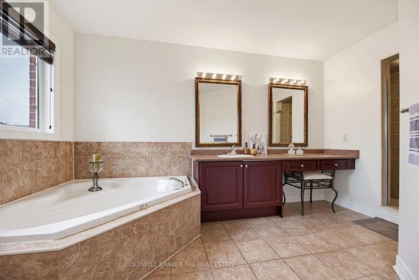
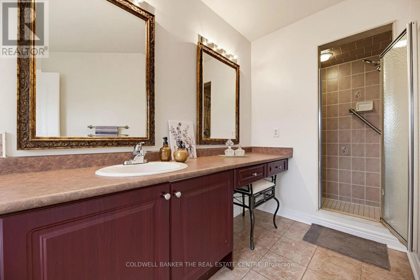
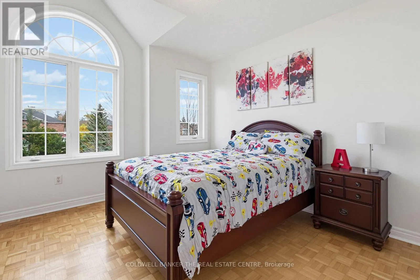
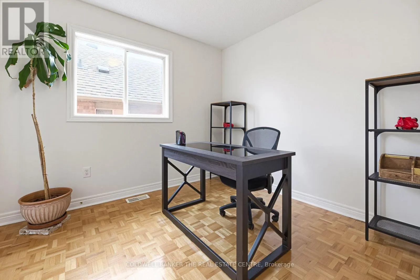
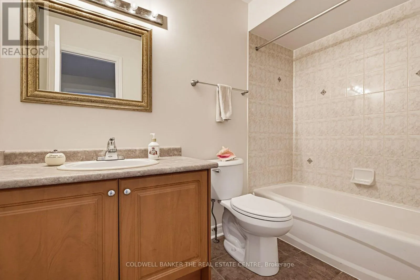
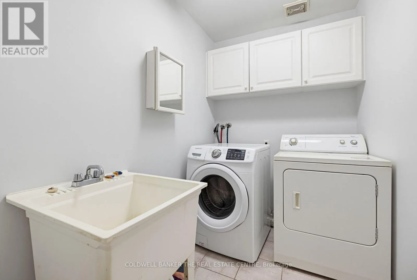
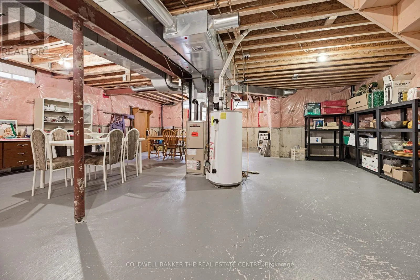
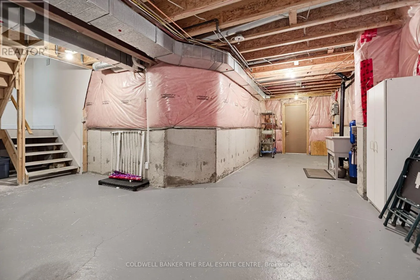
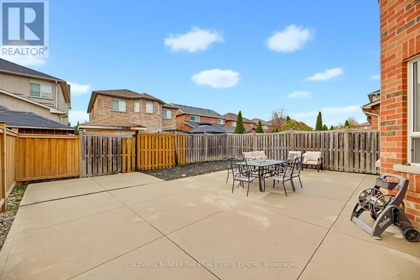
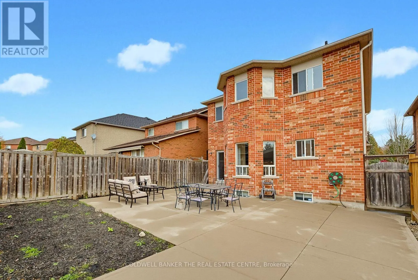
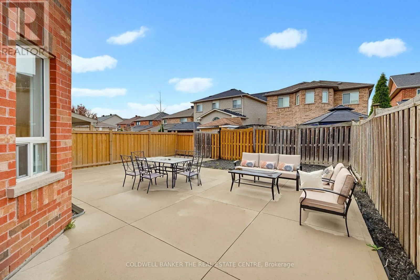
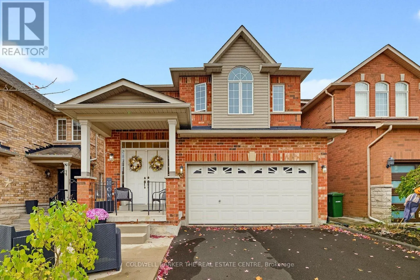
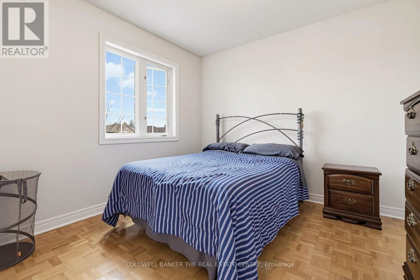
Cross Streets: Highway 50 to Cross Country Blvd. ** Directions: North on Highway 50 to Cross Country Blvd. Welcome to 29 Cross Country Boulevard in Bolton! Lovingly cared for by its original owner for 23 years, this beautifully maintained home offers 4 bedrooms and 3 bathrooms and is nestled in a desirable neighbourhood. Featuring 9-foot ceilings, freshly painted interiors and spacious principal rooms, this home offers a warm and inviting atmosphere throughout. The generous dining room is ideal for hosting large family gatherings and entertaining guests. Recent upgrades include luxury vinyl plank flooring on main floor (2026) and new sinks in all three bathrooms (2026). The second-floor laundry adds everyday practicality, while the low-maintenance backyard provides the perfect space to relax and unwind without the upkeep. The unfinished basement offers a blank canvas, waiting for the next owner's creativity and personal touch. Ideally situated close to schools, shopping, parks and the Caledon Centre, this home offers a wonderful blend of comfort, space and location. A great place to call home! (id:27476)

Property Highlights

MLS® Number
W14139426
Type
Single Family
Community Name
Bolton West
Ownership Type
Freehold
Land Size
35.1 x 106.3 FT
Parking Space Total
6

Building

Building Type
House
Storeys
2.00
Square Footage
2000 - 2500 sqft
Bathrooms Total
3
Bedrooms Above Ground
4
Bedrooms Total
4
Amenities
Fireplace(s)
Exterior Finish
Brick, Vinyl siding
Fireplace Present
Yes
Basement Type
N/A (Unfinished)
Basement Features
Building Heating Type
Forced air
Heating Fuel
Natural gas
Building Cooling Type
Central air conditioning

Utilities

Water
Municipal water
Utility Sewer
Sanitary sewer

Room Layout

Dining room
Main level
6.126 m x 3.082 m
Kitchen
Main level
2.83 m x 3.17 m
Eating area
Main level
2.8 m x 4.08 m
Family room
Main level
4.938 m x 4.2 m
Partial bathroom
Main level
0.98 m x 1.92 m
Bathroom
Upper Level
2.59 m x 1.524 m
Primary Bedroom
Upper Level
5.608 m x 4.602 m
Bedroom 2
Upper Level
3.44 m x 3.29 m
Bedroom 3
Upper Level
3.048 m x 3.749 m
Bedroom 4
Upper Level
3.048 m x 2.743 m
Laundry room
Upper Level
2.167 m x 1.676 m

Location

Learn more about this property
Listing provided by:
COLDWELL BANKER THE REAL ESTATE CENTRE
MLS® number:
W14139426
Agent:
Lisa Anne Rosa
*Indicates required field
Name is required
Email is required
Please enter a valid phone number (e.g., 416-111-1111).

Community Spotlight: Homes For sale in Your Neighborhood