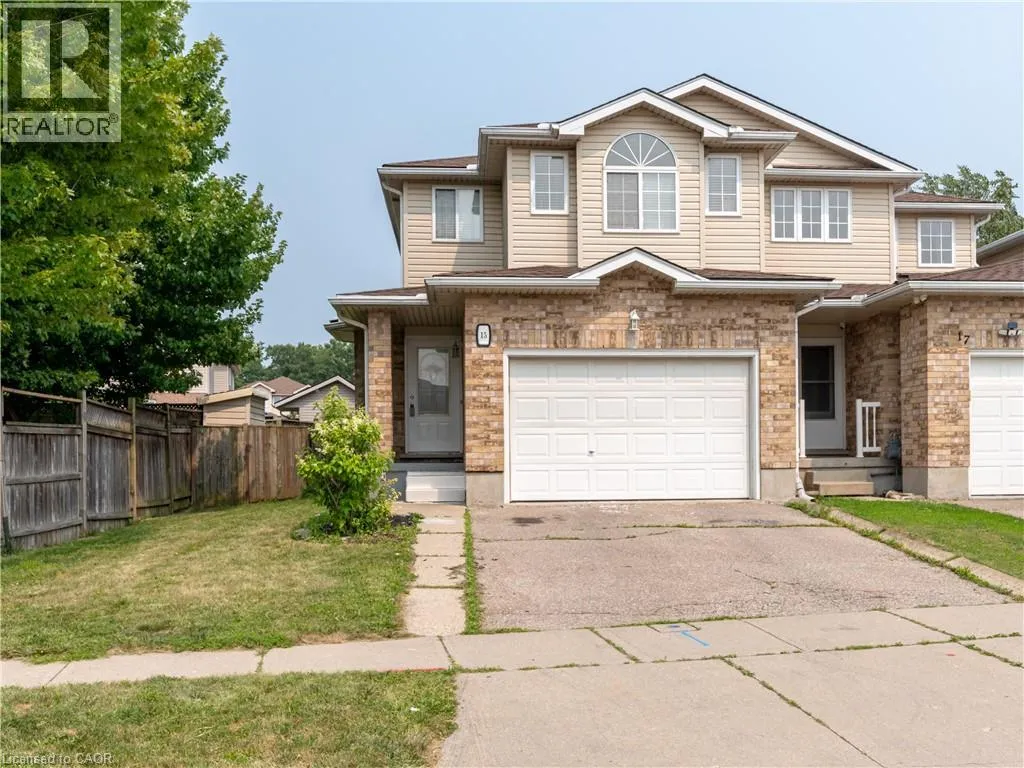
15 Chester Drive, Cambridge, Ontario N1T 2C4

Listed for:
$599,900
3 beds
4 baths
Listed 5 days ago
Row / Townhouse for rent: 15 Chester Drive, Cambridge, Ontario N1T 2C4

View all 37 photos

About

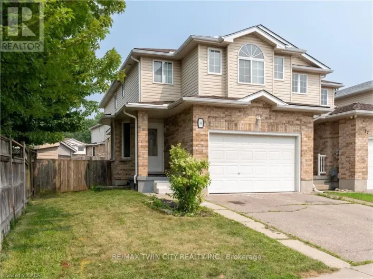
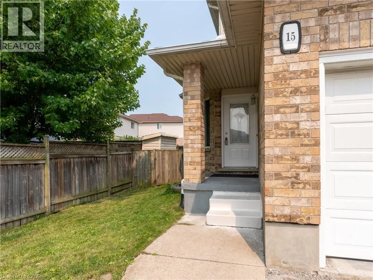
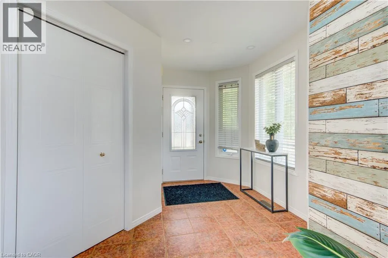
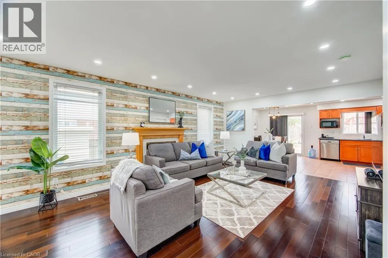
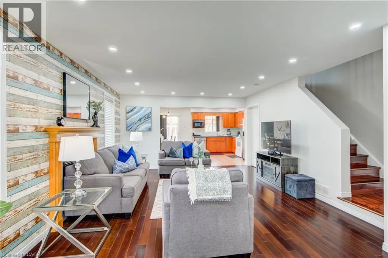
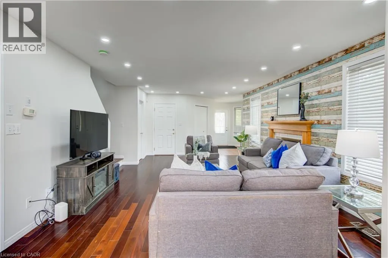
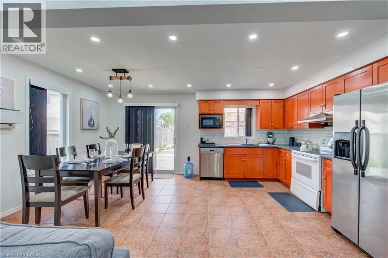
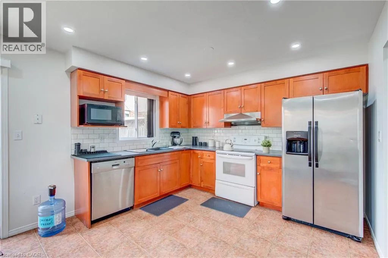
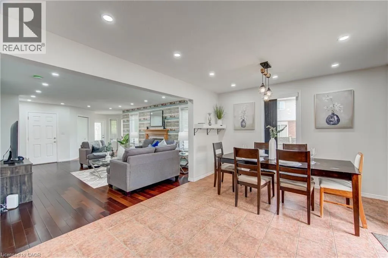
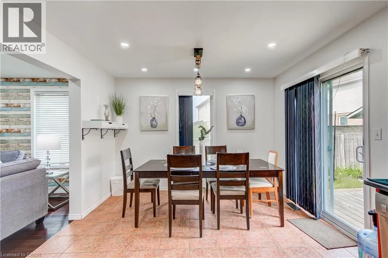
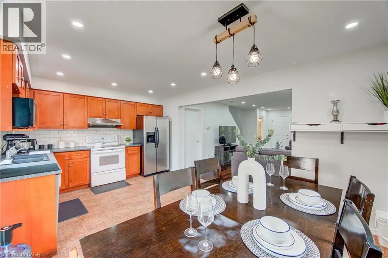
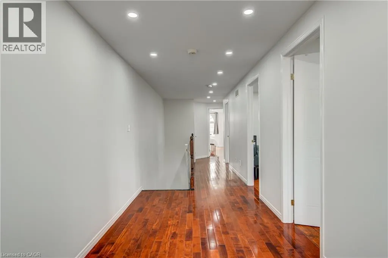
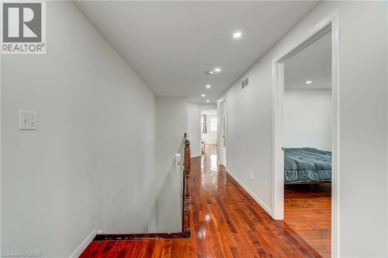
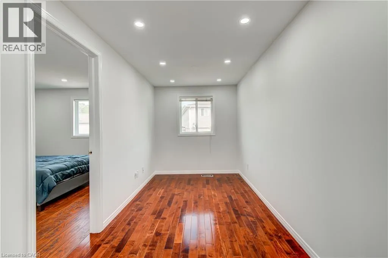
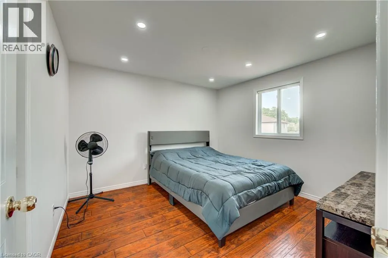
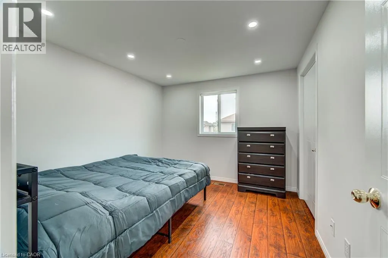
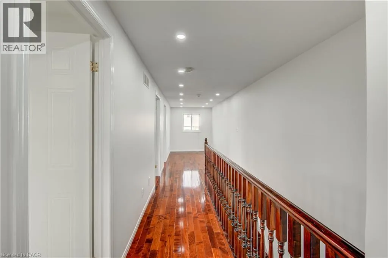
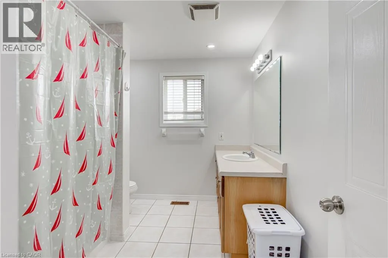
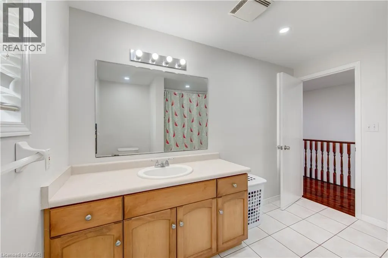
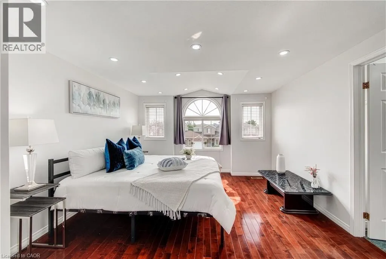
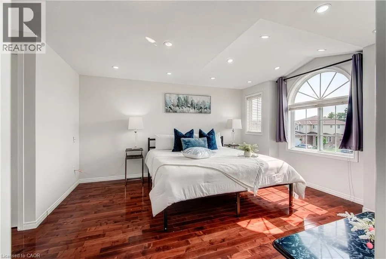
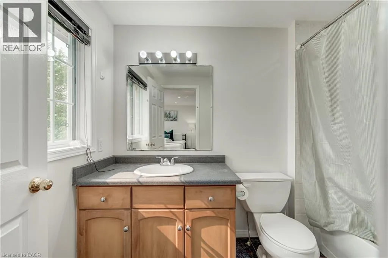
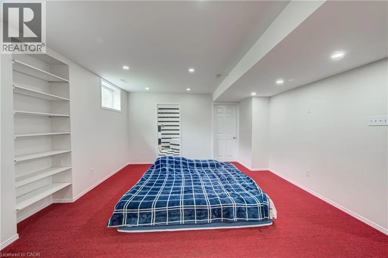
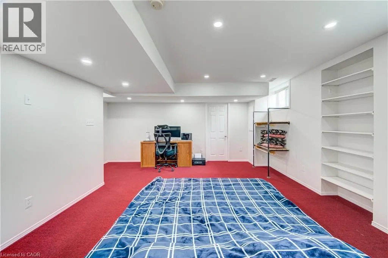
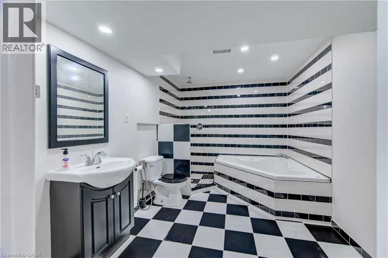
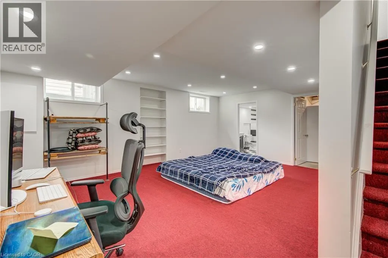
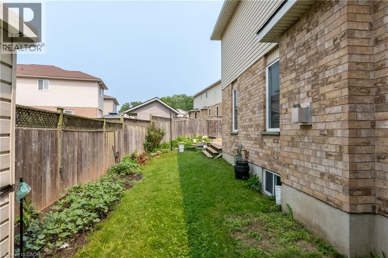
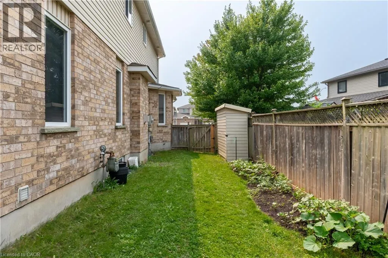
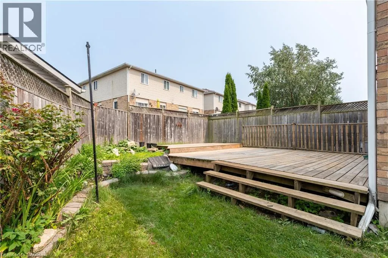
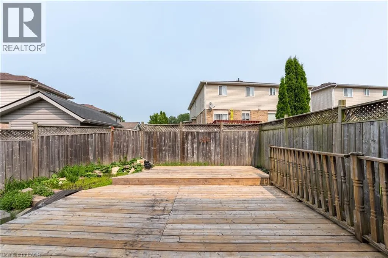
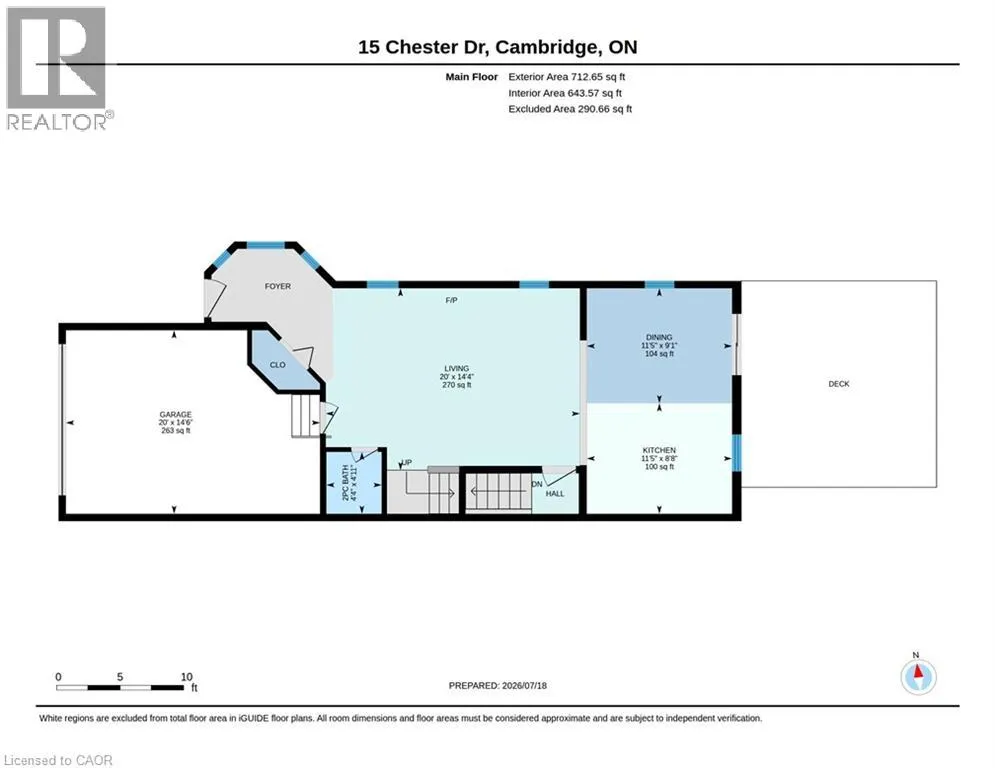
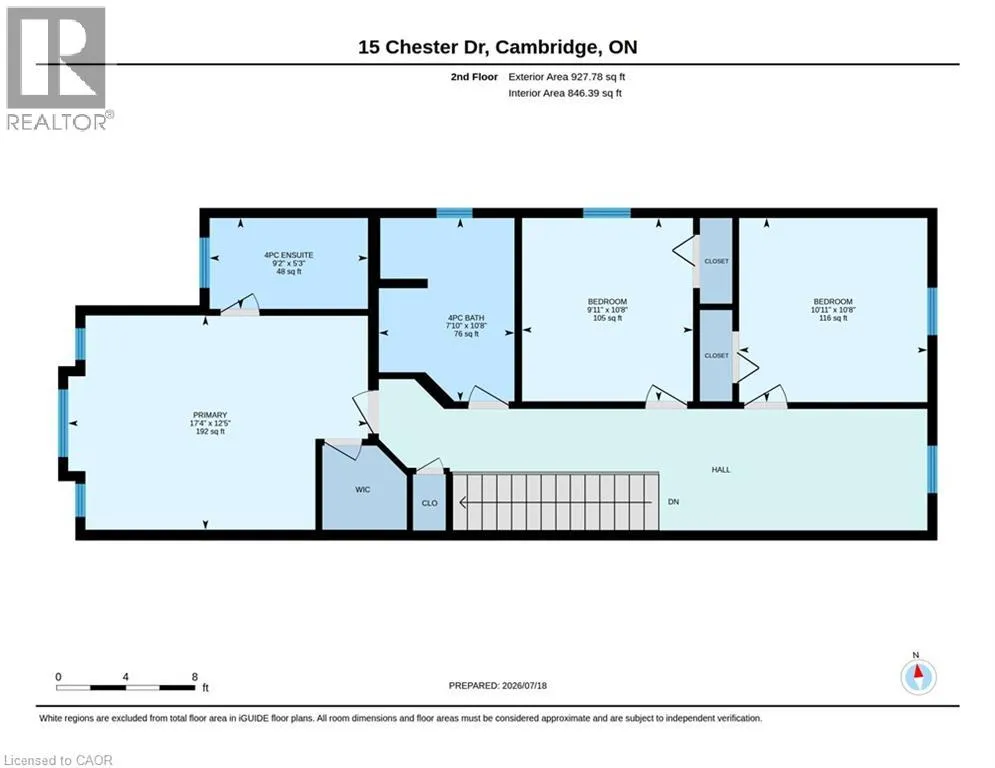
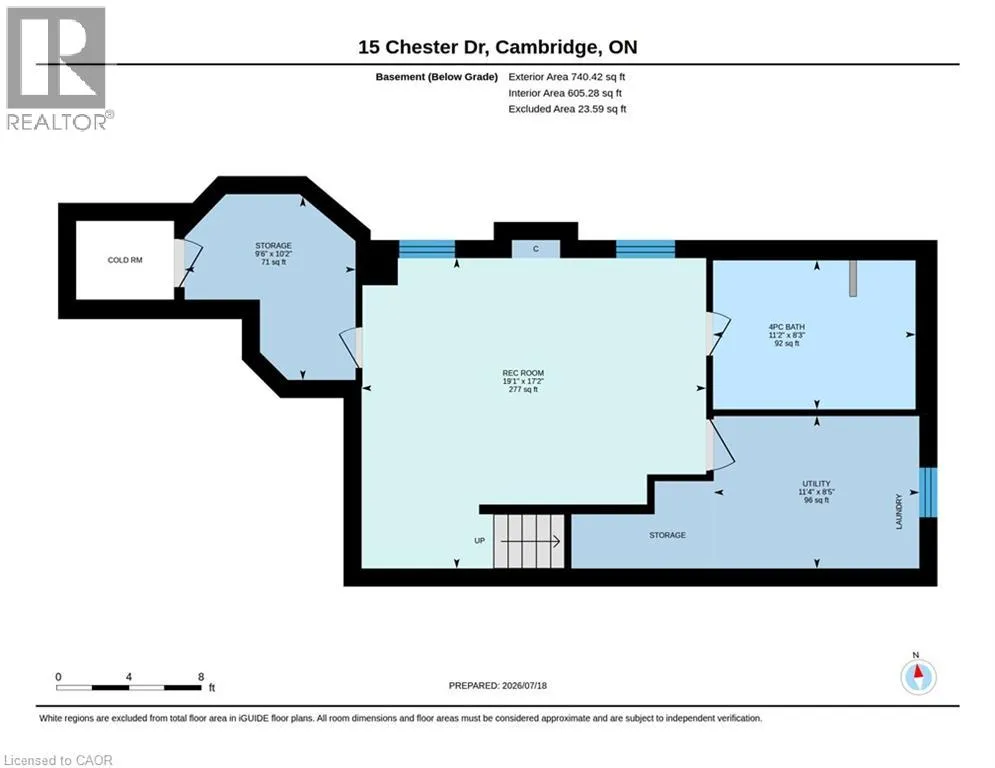
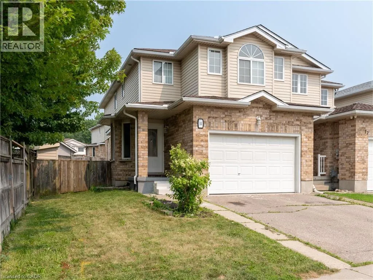
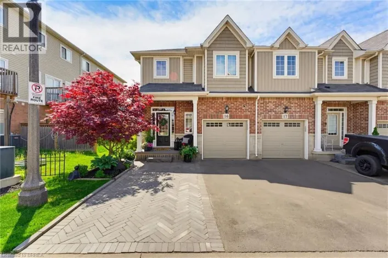
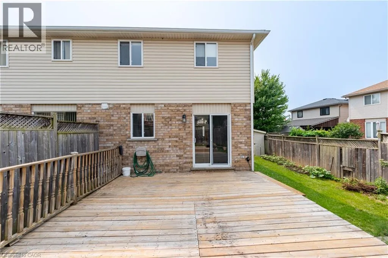
FRANKLIN BLVD TO GREEN GATE BLVD TO CHESTER DRIVE Welcome to 15 Chester Drive, a beautifully maintained freehold two-storey townhome offering 3 bedrooms, 3.5 bathrooms, and a functional layout designed for comfortable family living. Step inside to a welcoming foyer that leads into the bright and spacious living room, complete with a cozy gas fireplace—the perfect place to relax or entertain. The adjoining dining area flows seamlessly into the kitchen and features a walkout to the fully fenced backyard, where a large deck provides an ideal setting for outdoor dining, summer barbecues, and gatherings with family and friends. The upper level offers a shared 4-piece bathroom and 3 generously sized bedrooms, including the spacious primary suite featuring a walk-in closet and a private 4-piece ensuite. The fully finished basement extends the living space with a large recreation room, an additional 4-piece bathroom, a laundry room, ample storage, and a cold room, offering flexibility for a growing family, hobbies, or a home office. Parking is a breeze with an attached 1.5-car garage and a double-wide driveway, accommodating up to three vehicles. Ideally located close to shopping, restaurants, schools, public transit, parks, and a wide range of everyday amenities, this move-in-ready home offers the perfect combination of comfort, convenience, and value. Don't miss your opportunity to make this your next home! (id:27476)

Property Highlights

MLS® Number
40849649
Type
Single Family
Ownership Type
Freehold
Land Size
under 1/2 acre
Parking Space Total
3

Building

Building Type
Row / Townhouse
Storeys
2.00
Square Footage
2380 sqft
Bathrooms Total
4
Bedrooms Above Ground
3
Bedrooms Total
3
Amenities
Park, Place of Worship, Playground, Public Transit, Schools, Shopping
Exterior Finish
Brick Veneer, Vinyl siding
Fireplace Present
Yes
Basement Type
Full (Finished)
Basement Features
Building Heating Type
Forced air
Heating Fuel
Natural gas
Building Cooling Type
Central air conditioning

Utilities

Water
Municipal water
Utility Sewer
Municipal sewage system

Room Layout

Primary Bedroom
Second level
12'5'' x 17'4''
Bedroom
Second level
10'8'' x 9'11''
Bedroom
Second level
10'8'' x 10'11''
Full bathroom
Second level
Measurements not available
4pc Bathroom
Second level
Measurements not available
Utility room
Basement
8'5'' x 11'4''
Storage
Basement
10'2'' x 9'6''
Recreation room
Basement
17'2'' x 19'1''
4pc Bathroom
Basement
Measurements not available
Living room
Main level
14'4'' x 20'0''
Kitchen
Main level
8'8'' x 11'5''
Dining room
Main level
9'1'' x 11'5''
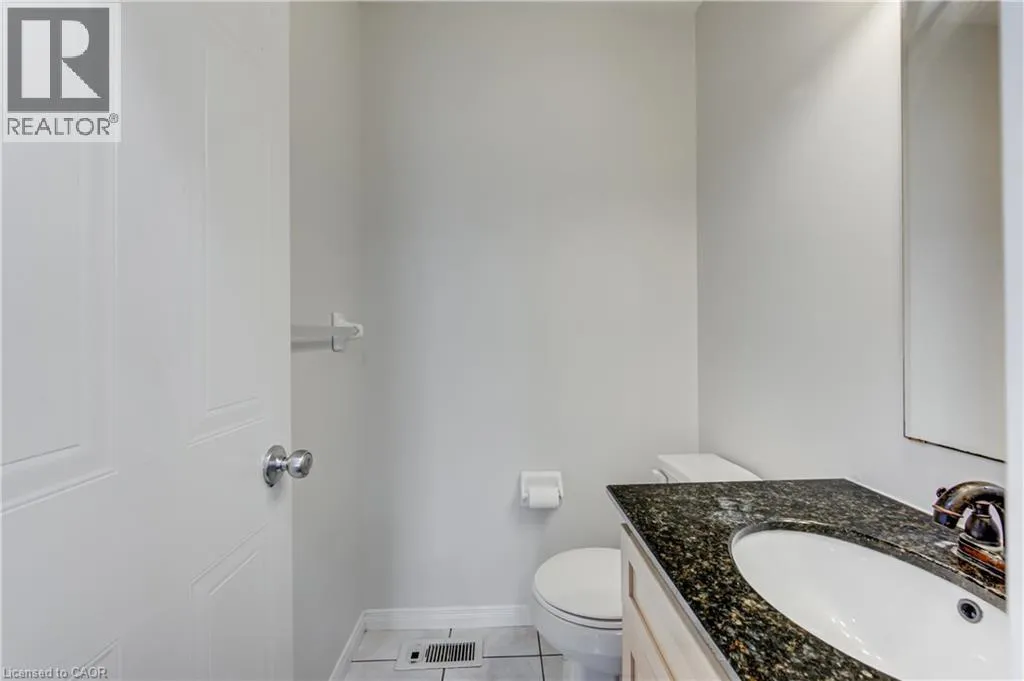
2pc Bathroom
Main level
Measurements not available

Location

Learn more about this property
Listing provided by:
RE/MAX TWIN CITY REALTY INC.
MLS® number:
40849649
Agent:
Tony Johal
*Indicates required field
Name is required
Email is required
Please enter a valid phone number (e.g., 416-111-1111).

Street Spotlight - For sale