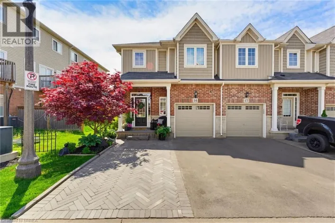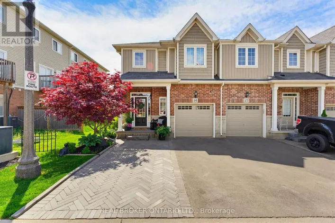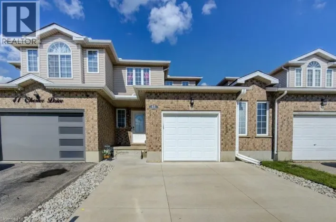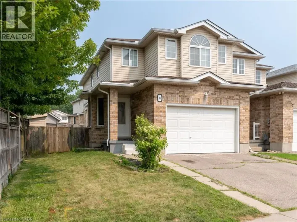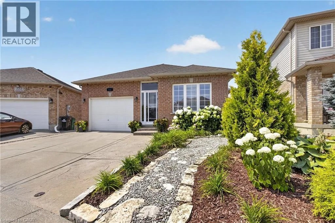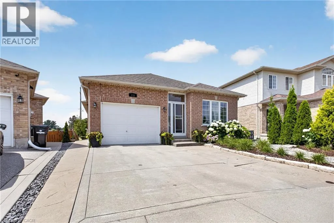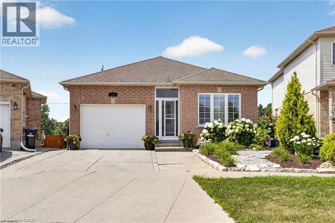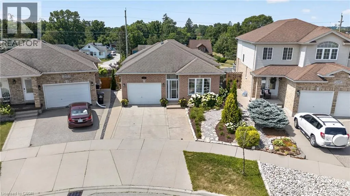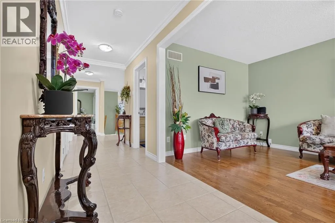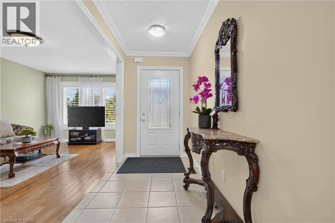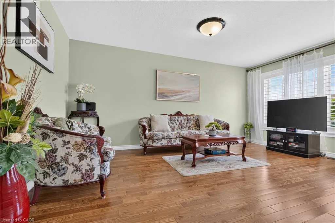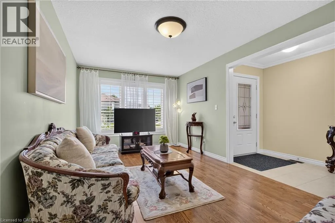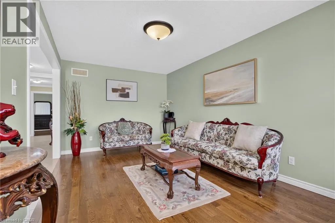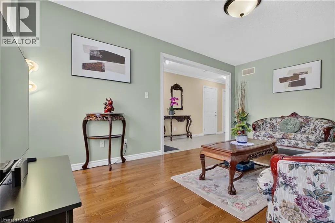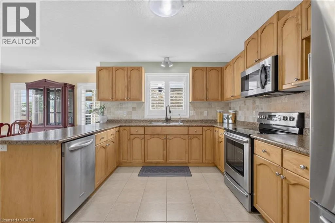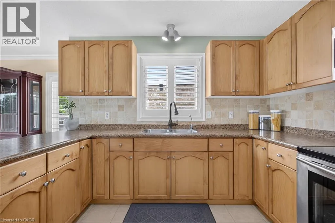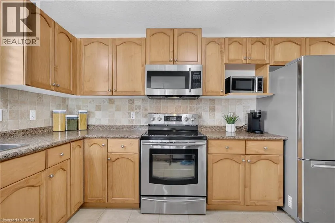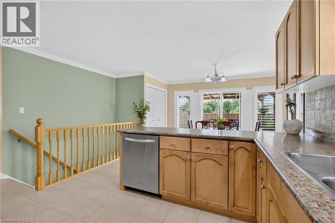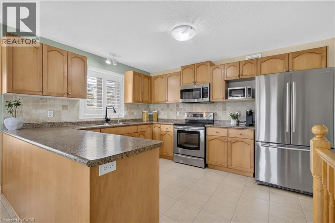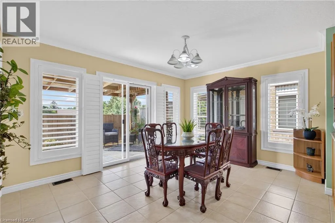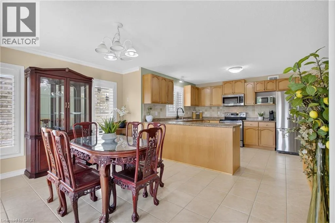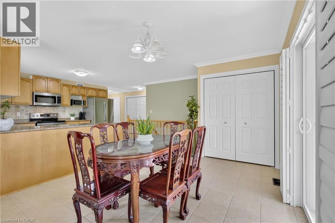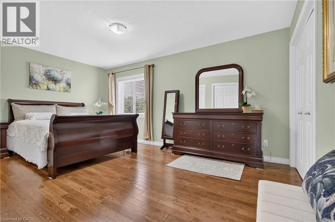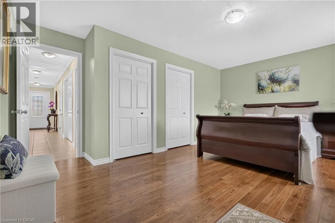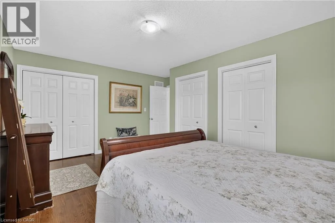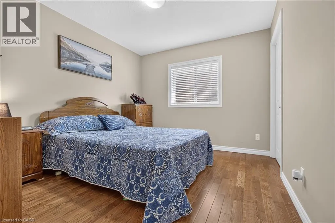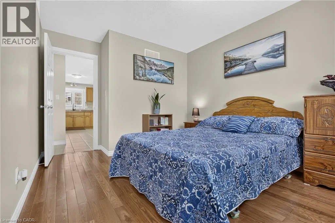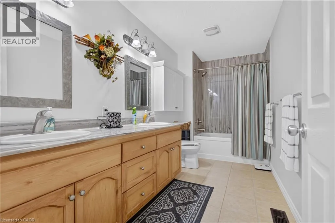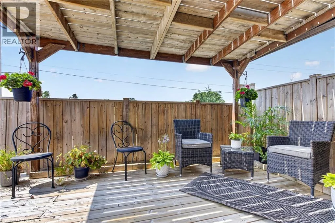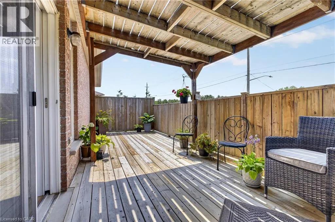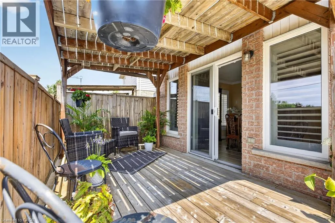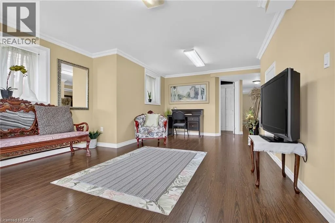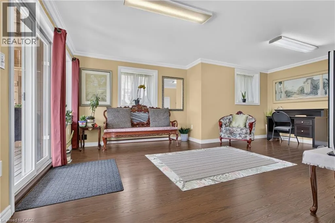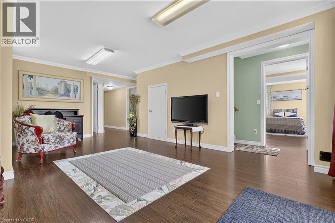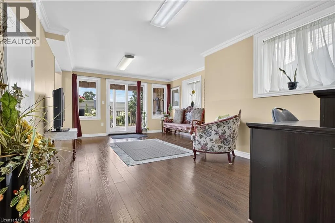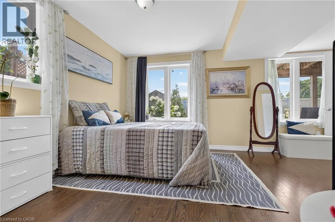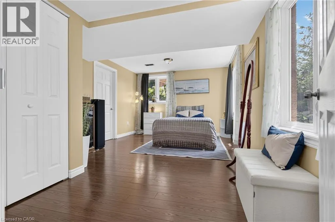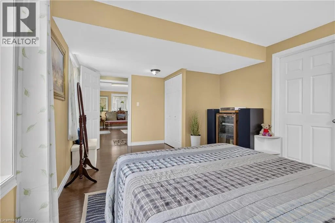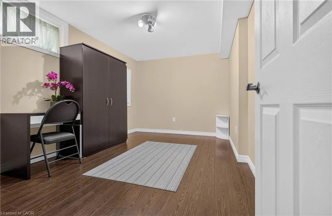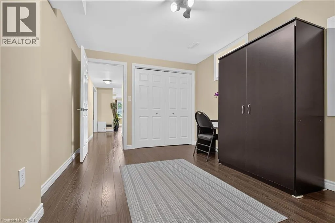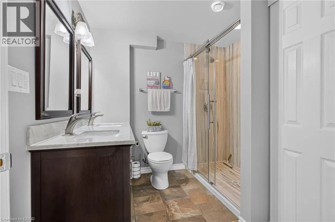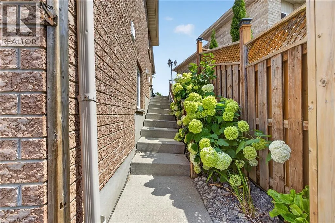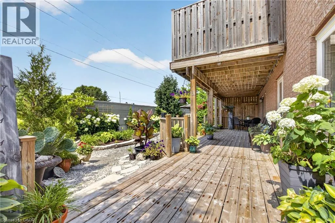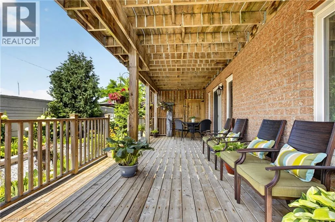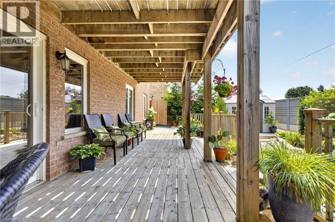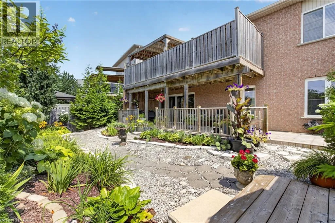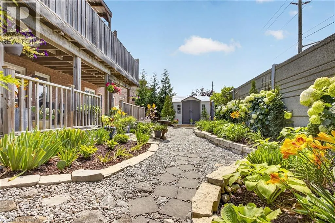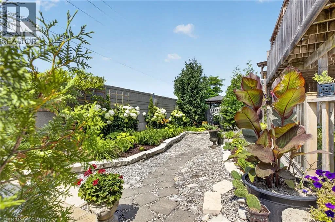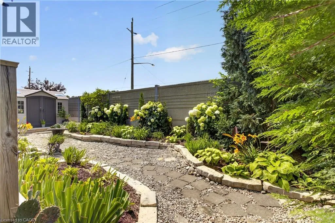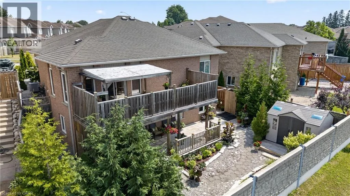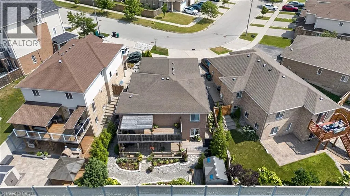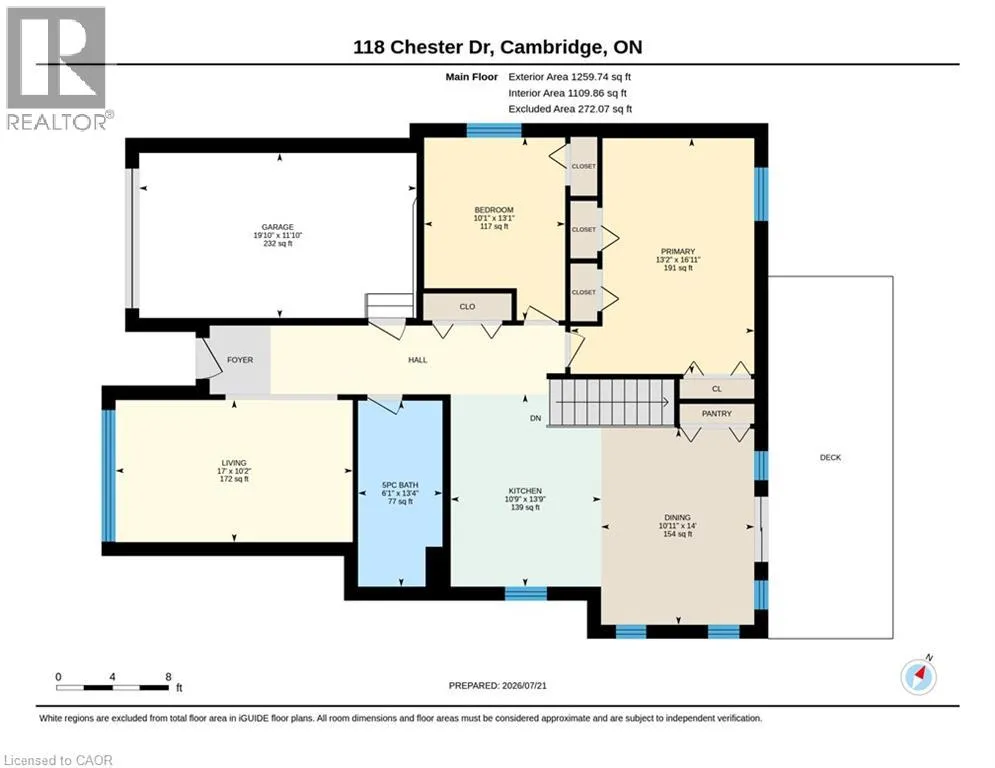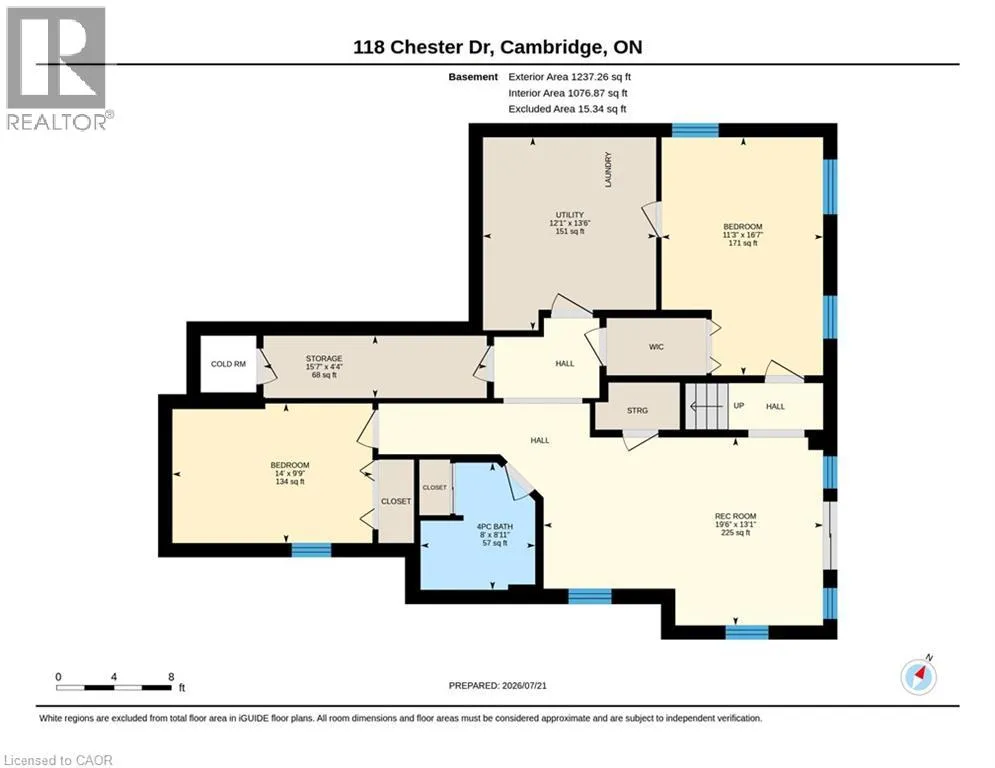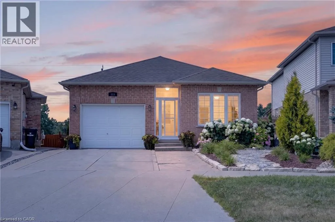
Dundas St S to Maple Bush Drive BUNGALOW WITH IN-LAW POTENTIAL: Located in a sought after, family-friendly neighborhood; this fully finished brick bungalow is squeaky clean, shows great and offers over 2200sqft of finished living space. The bright, open-concept main level features a spacious living room and a dining area overlooking the large, functional wrap around kitchen with ample counter space, pantry and plenty of storage. This level also includes hardwood + ceramic floors, large 5pcs bath and two generously sized bedrooms, with the primary suite boasting separate his and her closets. Needing extra space for the kids or in-laws? The finished basement boasts a huge rec room, two large bedrooms, four-piece bath, cold cellar and a spacious utility/storage area. This floor plan lends itself perfectly to a potential future IN-LAW set-up with its walk-out basement and rough-in wet bar (future kitchenette). Enjoy morning coffee or an evening cocktail on either the upper or lower decks which overlook a gorgeously landscaped, partially fenced yard with rock garden and shed. First time offered on the market, this carpet-free, one-owner home also features 5 appliances, c/air, water softener, water purifier, enclosed porch, concrete drive and concrete stairway to yard. This fabulous home is situated in a convenient East Galt location just minutes to shopping, parks, nature trails, future Cambridge Recreation Complex and brand new public + catholic schools set to open September 2026. Be sure to add 118 Chester Drive to your must see list today!! (id:27476)