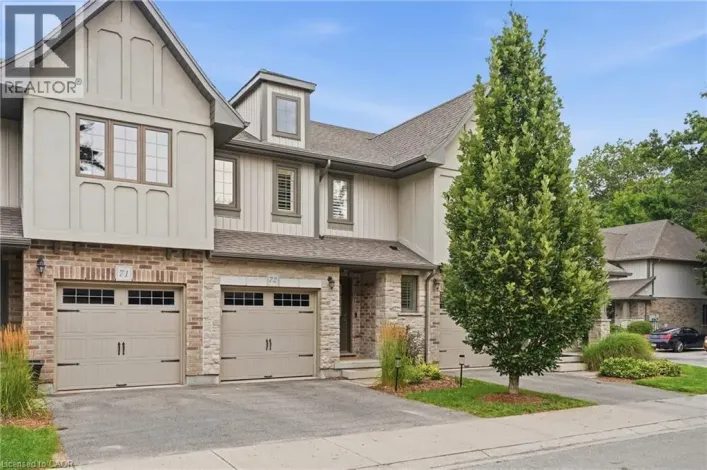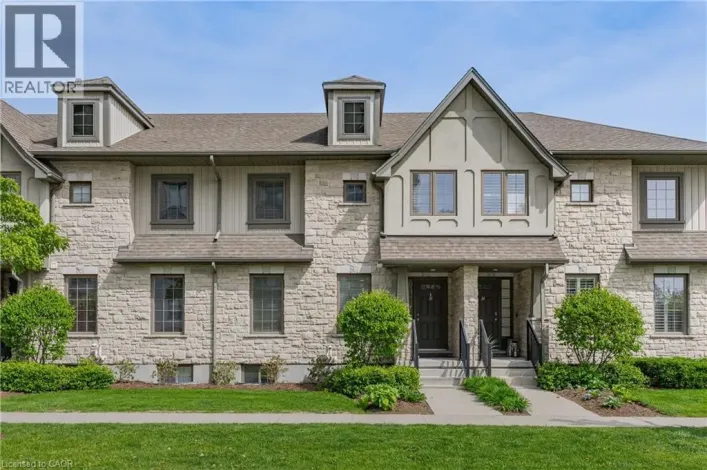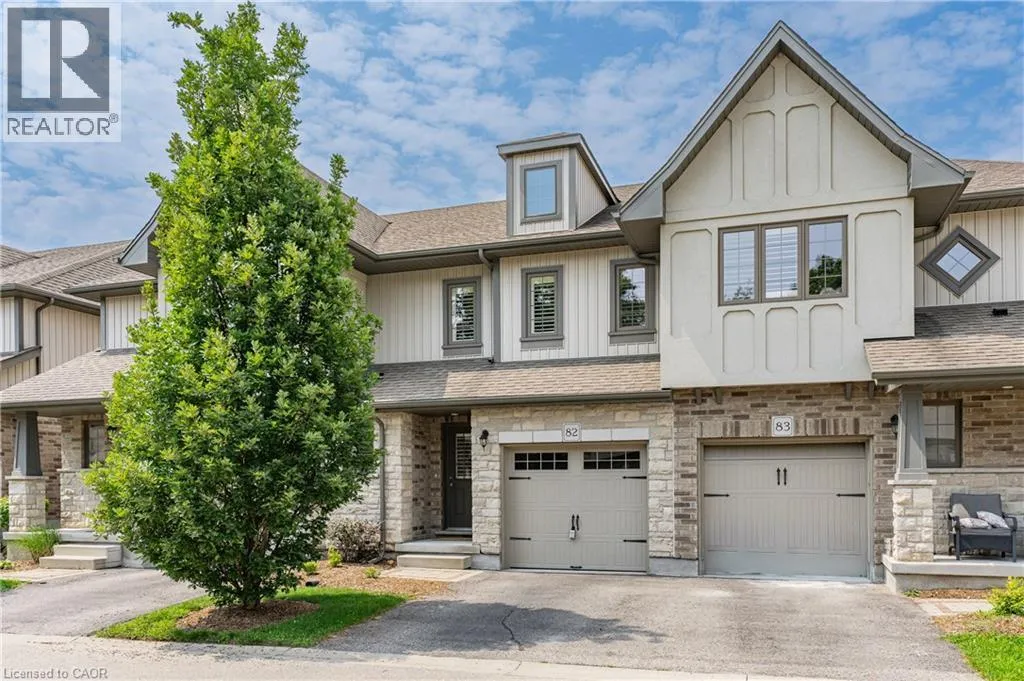
635 Saginaw Parkway Unit# 82, Cambridge, Ontario N1T 0C1

Listed for:
$685,000
3 beds
3 baths
Listed 2 days ago
Row / Townhouse for rent: 635 Saginaw Parkway Unit# 82, Cambridge, Ontario N1T 0C1

View all 32 photos

About

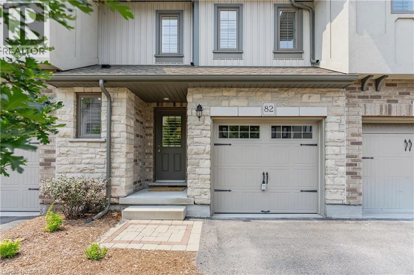
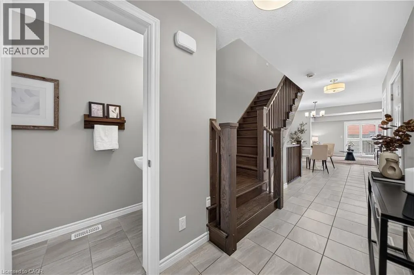
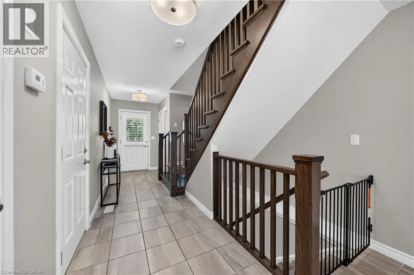
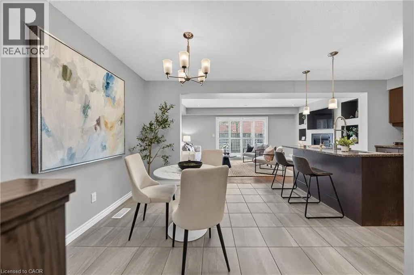
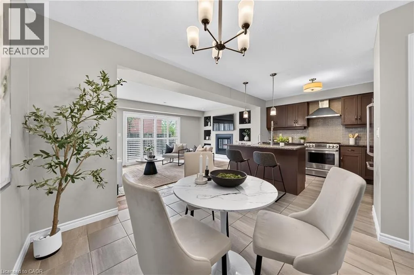
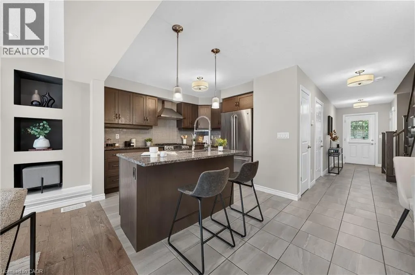
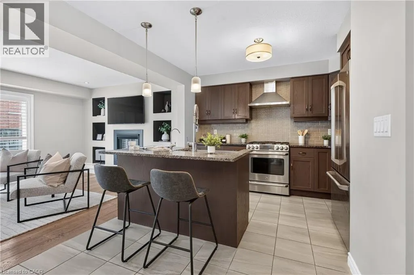
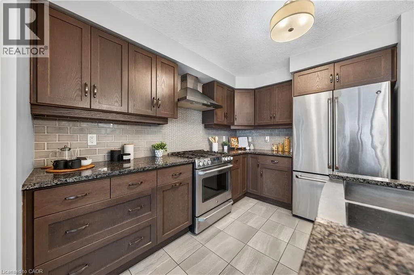
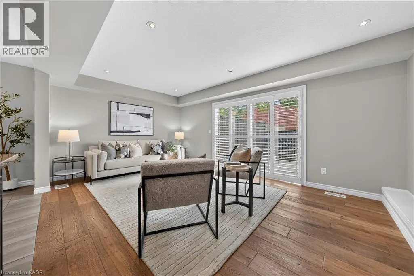
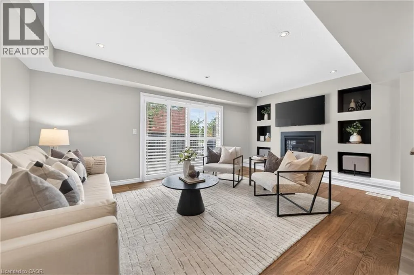
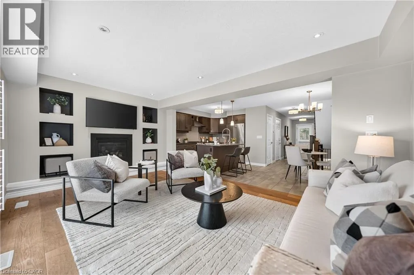
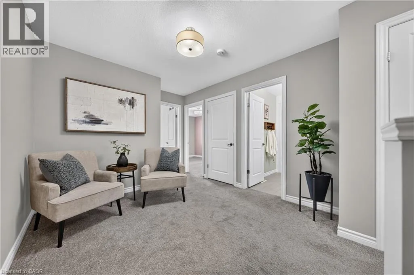
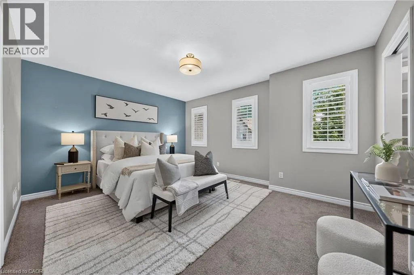
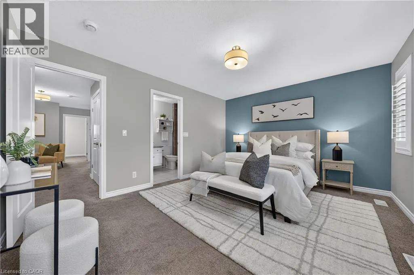
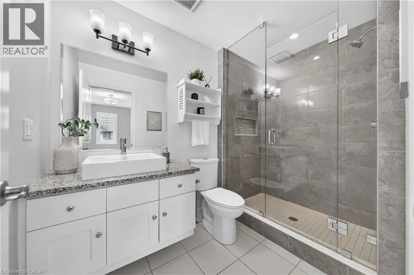
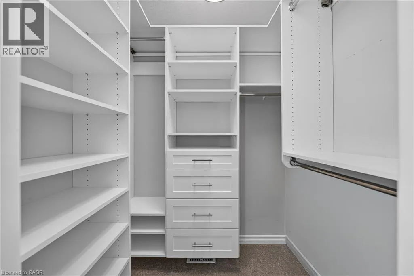
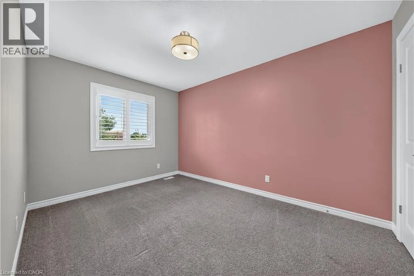
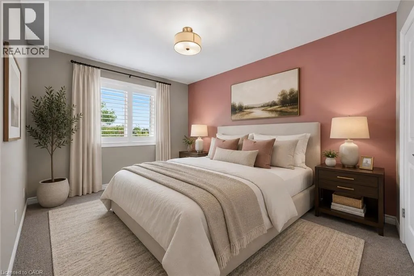
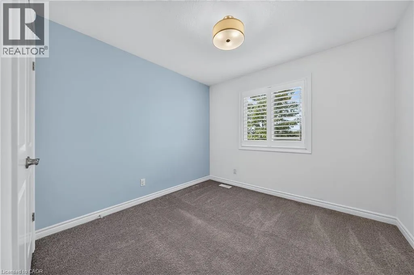
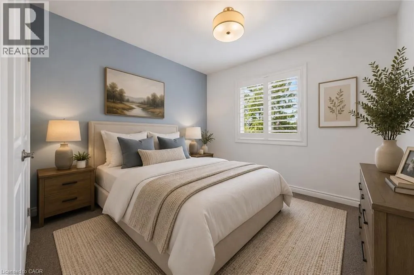
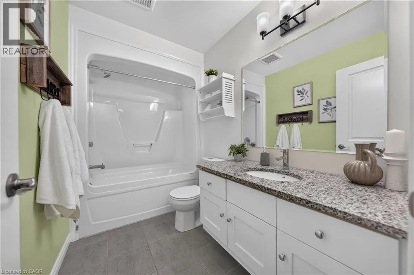
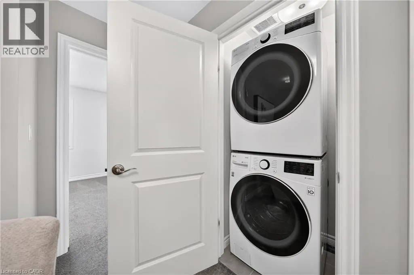
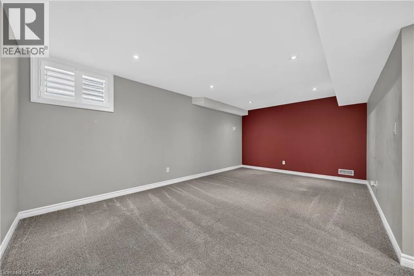
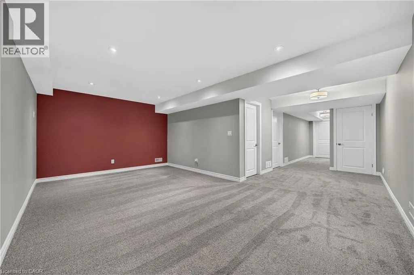
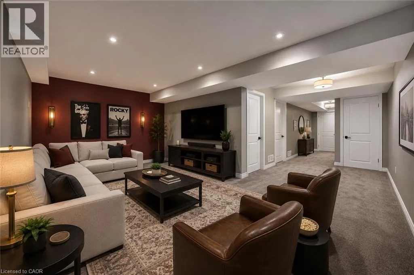
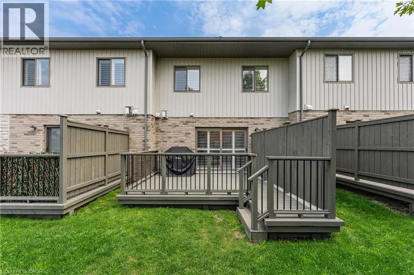
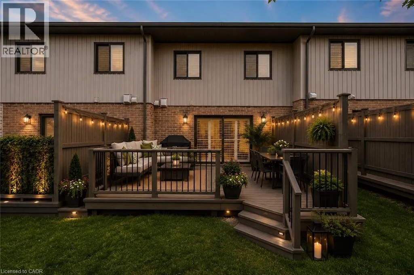
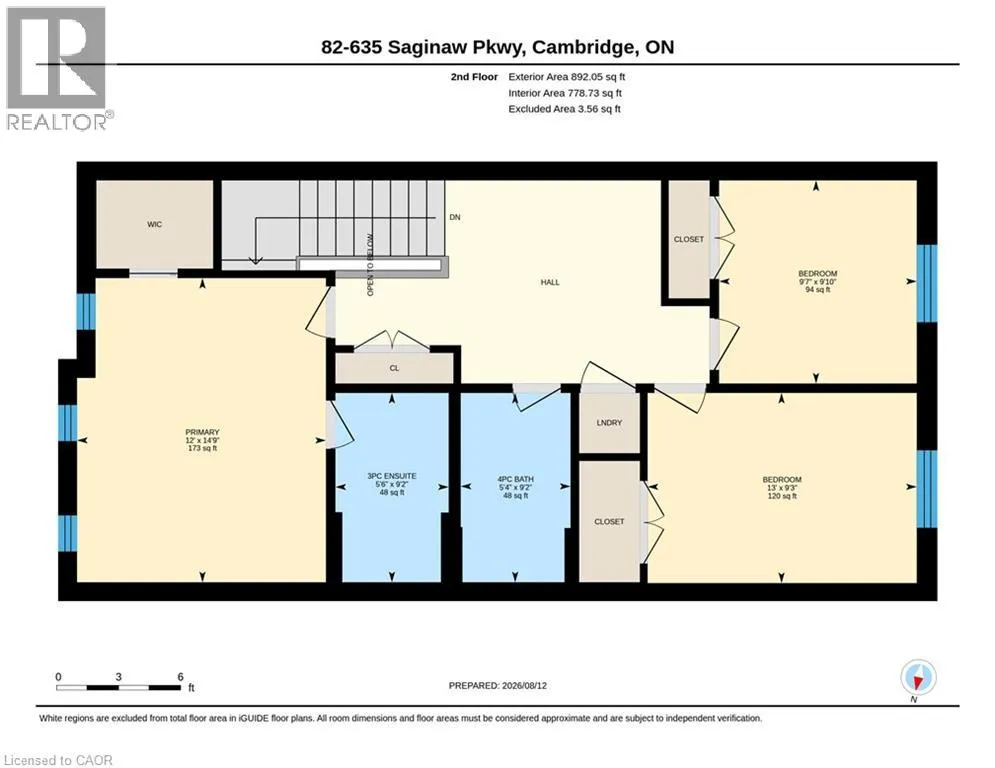
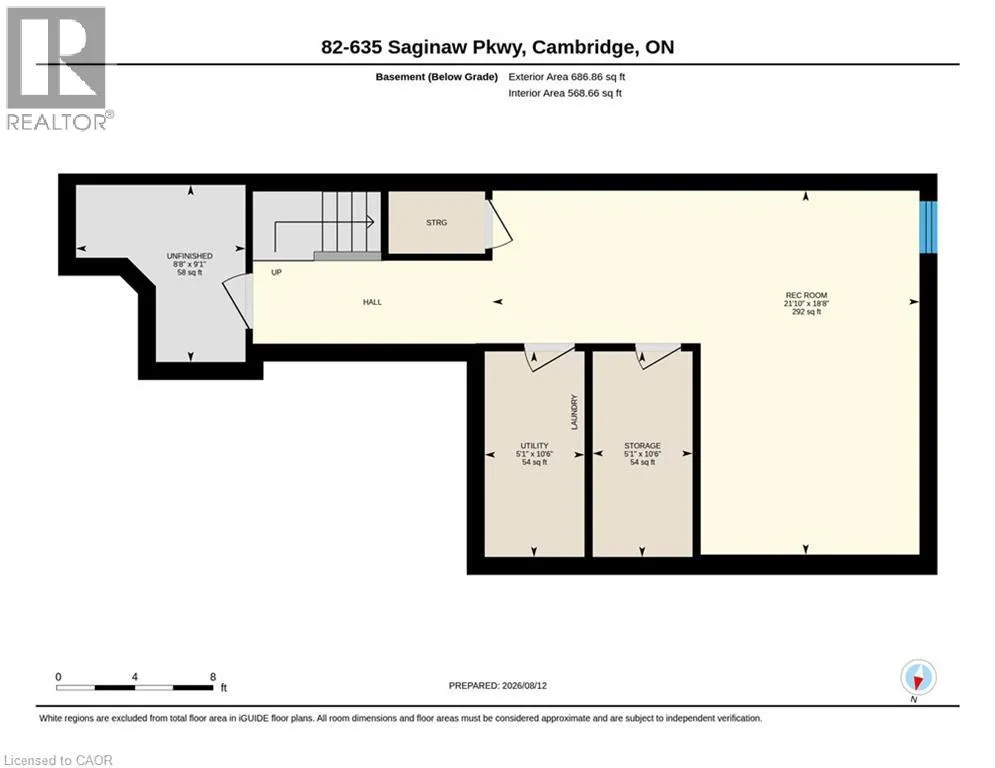
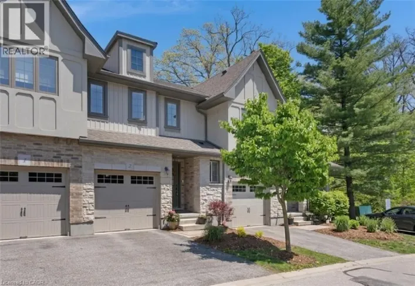
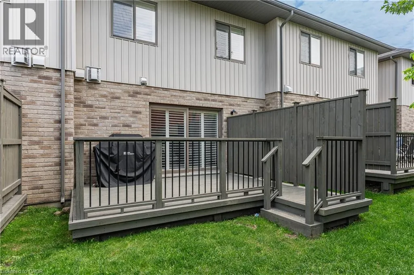
Welcome to this stunning, beautifully maintained home, where exceptional upgrades, stylish finishes, come together to create a truly inviting living space. The bright and spacious main floor features a true chef’s kitchen complete with a gas range, centre island, ample cabinetry, and premium finishes. The adjoining living room showcases gleaming wide-plank hardwood flooring, a gorgeous statement fireplace wall, and walkout access to the private deck perfect for entertaining or relaxing outdoors. Elegant California shutters throughout add both style and privacy, while the gleaming solid oak staircase leads to the thoughtfully designed upper level. A generous landing provides the perfect space for a home office, reading nook, or cozy sitting area. The spacious primary suite offers a walk-in closet and beautifully upgraded 3-piece ensuite with contemporary finishes. Two additional generously sized bedrooms, a stylish 4-piece bathroom, and convenient upper-level laundry complete this floor. All bedrooms feature spacious closets professionally outfitted by California Closets. The finished lower level provides a large recreation room ideal for movie nights, family time, or entertaining, along with plenty of additional storage. (id:27476)

Property Highlights

MLS® Number
40854761
Type
Single Family
Maintenance Fee
348.00
Ownership Type
Condominium
Land Size
Unknown
Parking Space Total
2

Building

Building Type
Row / Townhouse
Storeys
2.00
Square Footage
1907 sqft
Bathrooms Total
3
Bedrooms Above Ground
3
Bedrooms Total
3
Amenities
Park, Place of Worship, Public Transit, Schools, Shopping
Exterior Finish
Brick, Stone, Vinyl siding
Fireplace Present
Yes
Basement Type
Full (Finished)
Basement Features
Building Heating Type
Forced air
Heating Fuel
Natural gas
Building Cooling Type
Central air conditioning

Utilities

Water
Municipal water
Utility Sewer
Municipal sewage system

Room Layout

Laundry room
Second level
Measurements not available
4pc Bathroom
Second level
9'2'' x 5'4''
Bedroom
Second level
9'10'' x 9'7''
Bedroom
Second level
9'3'' x 13'0''
Full bathroom
Second level
9'2'' x 5'6''
Primary Bedroom
Second level
14'9'' x 12'0''
Recreation room
Lower level
18'8'' x 21'10''
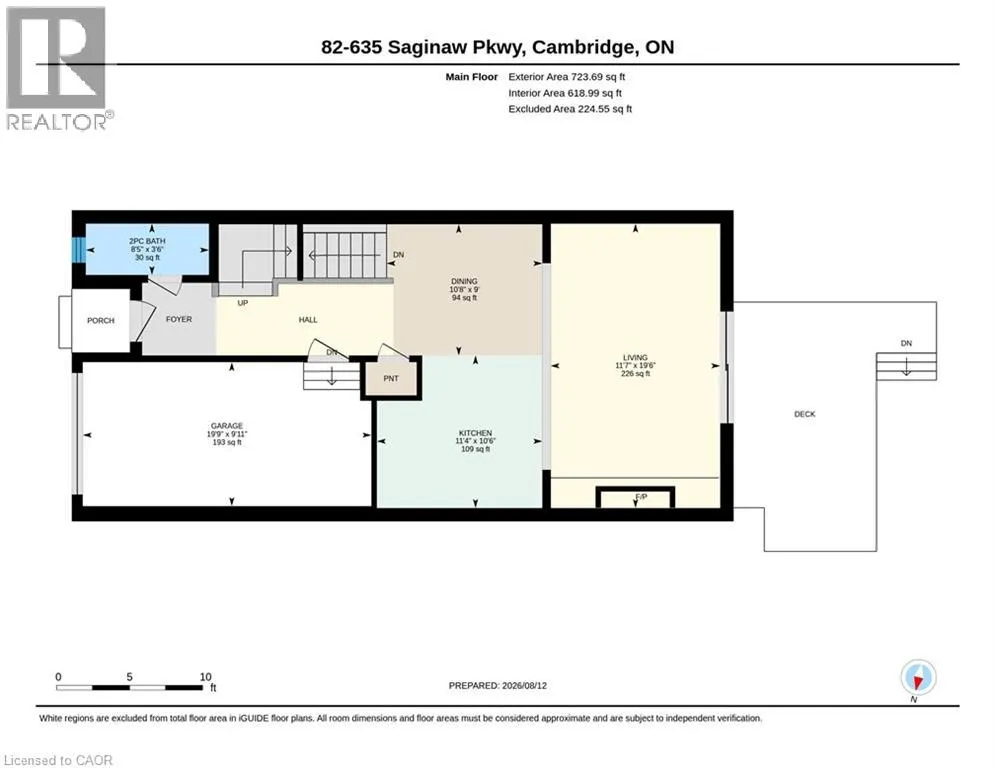
2pc Bathroom
Main level
3'6'' x 8'5''
Living room
Main level
19'6'' x 11'7''
Dining room
Main level
9'0'' x 10'8''
Kitchen
Main level
10'6'' x 11'4''

Location

Learn more about this property
Listing provided by:
RE/MAX TWIN CITY REALTY INC.
MLS® number:
40854761
Agent:
Sarah Jane Brown
*Indicates required field
Name is required
Email is required
Please enter a valid phone number (e.g., 416-111-1111).

Street Spotlight - For sale