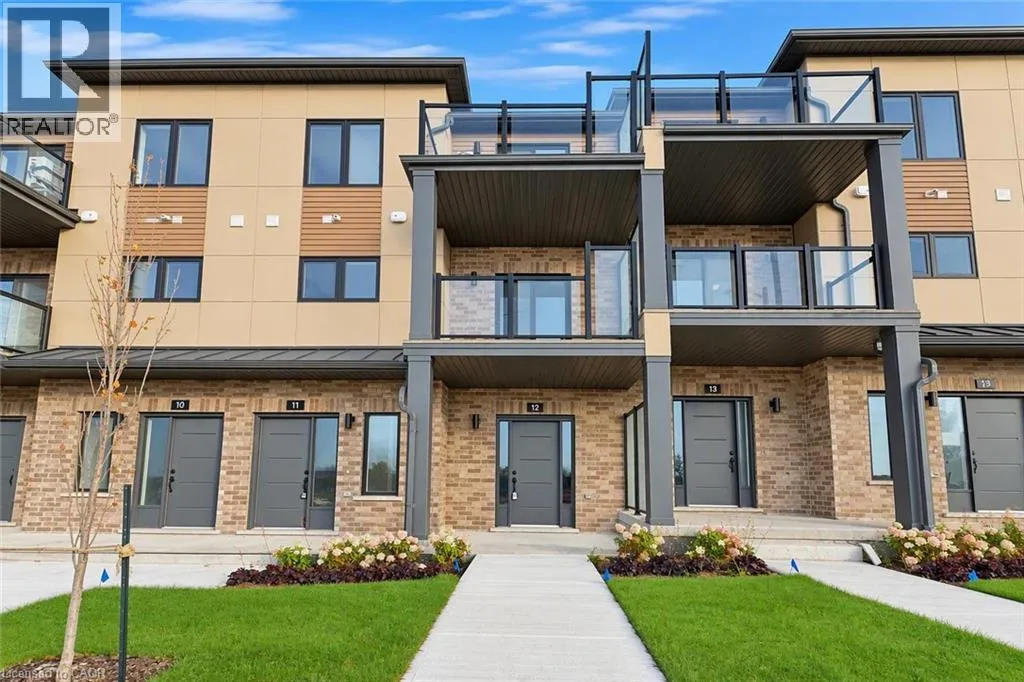
8 Miseferi Crescent Unit# 12, Cambridge, Ontario N1T 0J1

Listed for:
$2,650
2 beds
3 baths
Listed 18 days ago
Row / Townhouse for rent: 8 Miseferi Crescent Unit# 12, Cambridge, Ontario N1T 0J1

View all 40 photos

About

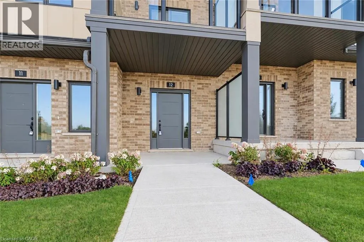
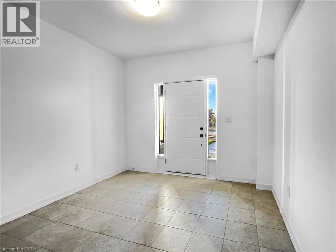
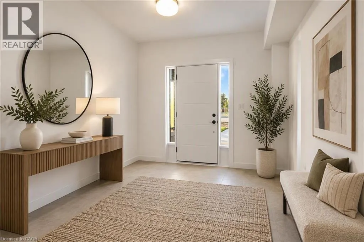
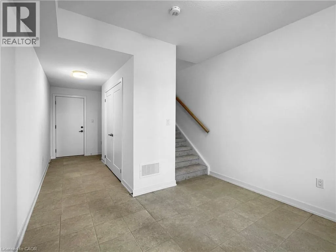
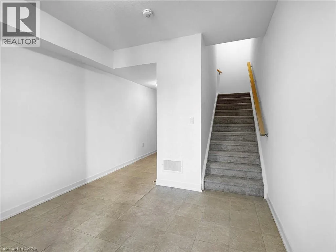
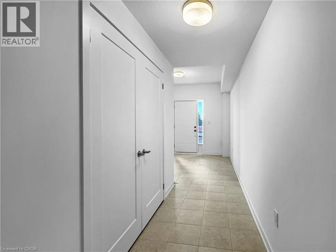
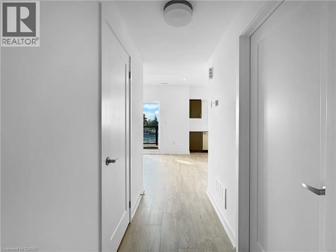
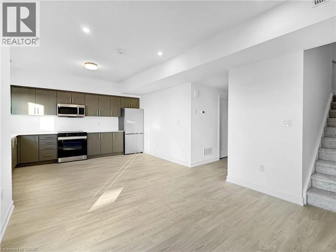
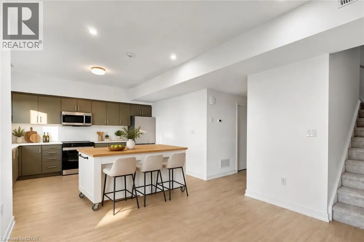
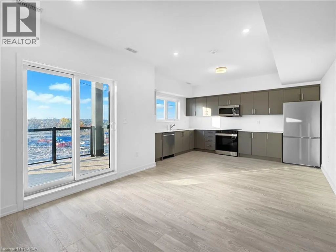
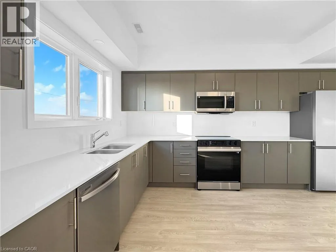
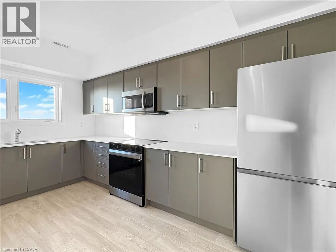
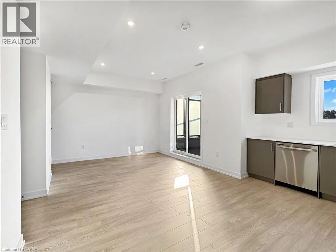
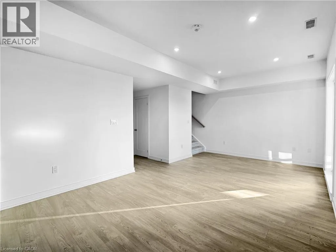
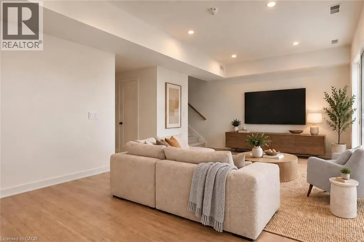
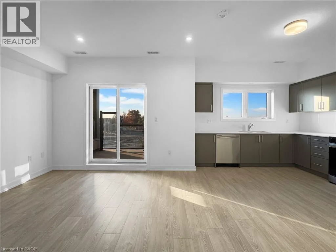
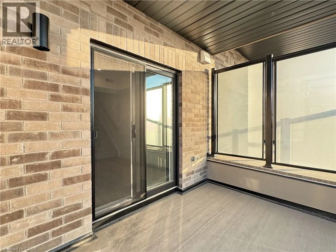
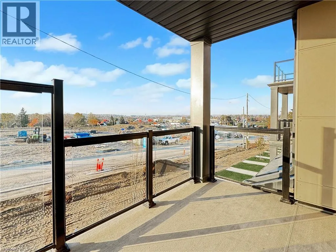
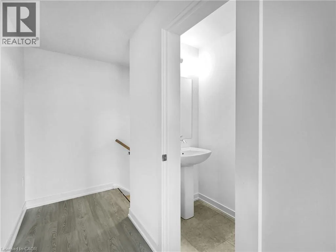
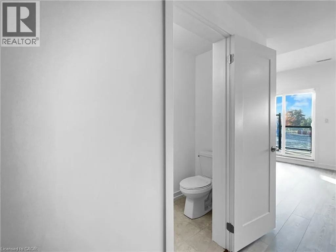
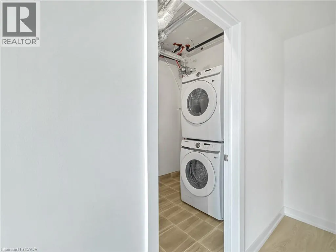
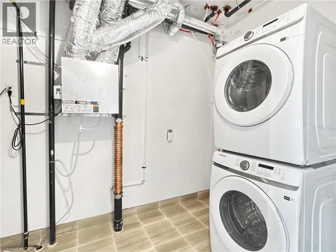
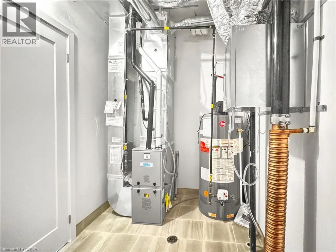
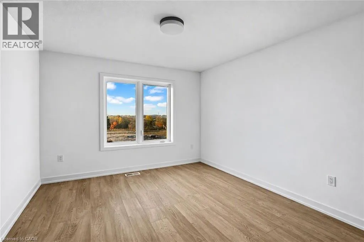
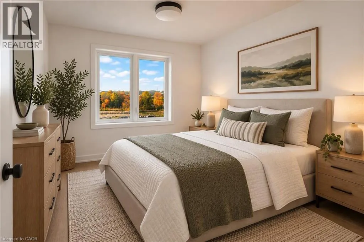
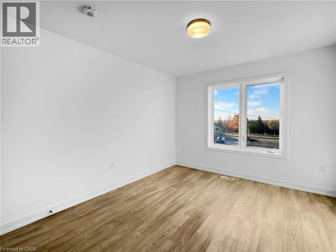
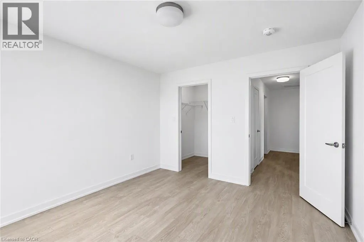
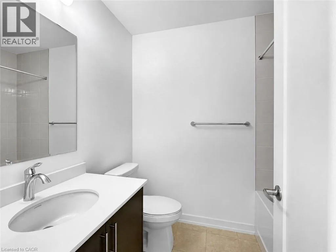
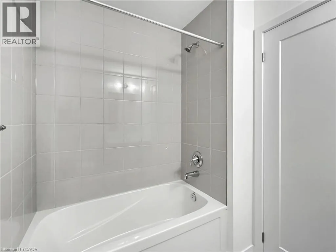
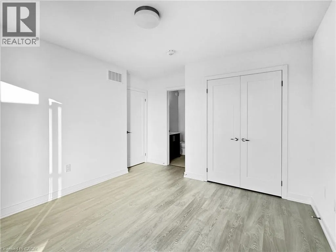
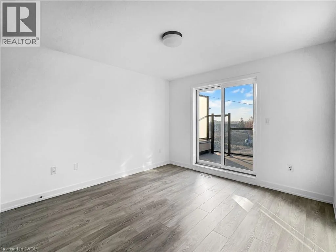
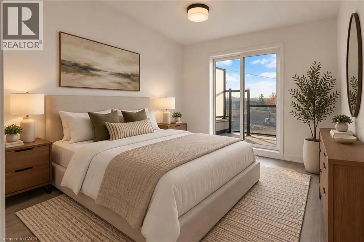
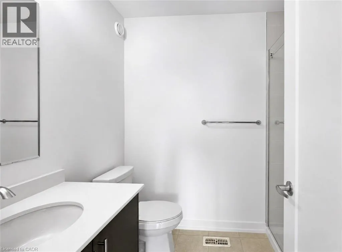
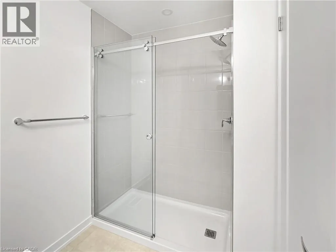
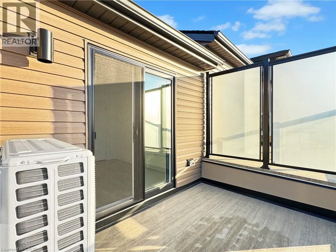
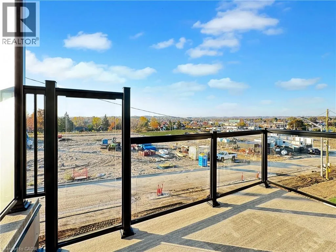
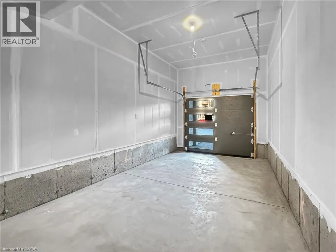
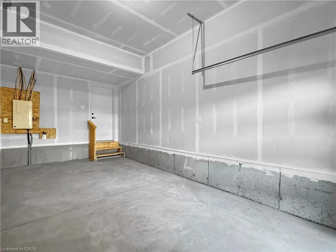
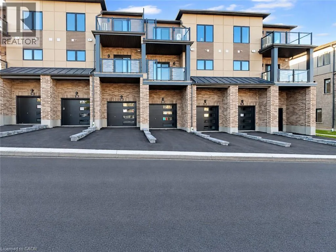
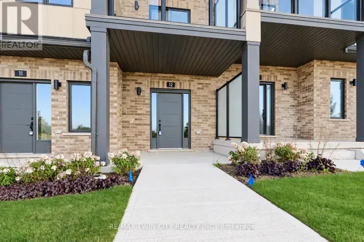
Franklin Blvd to Main Street to Miseferi Crescent Welcome to MODAL on Main. Be the first to live in this brand-new contemporary townhome. On the main level, you enter through the front door into a large, welcoming foyer. There is a guest closet, a storage closet and access to the garage. The second level features 9-foot ceilings and an open-concept kitchen and living area. The spacious kitchen offers plenty of cupboard space, while the living area has sliding doors leading to the first of two balconies. This level also includes a bathroom and a laundry room with additional storage space. On the third level, you’ll find the primary bedroom with an ensuite bathroom and sliding doors leading to your own private balcony, a second bedroom and another full bathroom. An added bonus is the south-facing exposure, which fills the home with natural light. Parking for two vehicles includes one space in the garage and one driveway space which is large enough to accommodate a full-size pickup truck! Excellent East Galt location, close to shopping, restaurants and highway access. (id:27476)

Property Highlights

MLS® Number
40873843
Type
Single Family
Ownership Type
Condominium
Land Size
Unknown
Parking Space Total
2

Building

Building Type
Row / Townhouse
Storeys
3.00
Square Footage
1390 sqft
Bathrooms Total
3
Bedrooms Above Ground
2
Bedrooms Total
2
Amenities
Hospital, Park, Place of Worship, Schools, Shopping
Exterior Finish
Brick Veneer, Vinyl siding
Fireplace Present
No
Basement Type
None
Basement Features
Building Heating Type
Forced air
Heating Fuel
Building Cooling Type
Central air conditioning

Utilities

Water
Municipal water
Utility Sewer
Municipal sewage system

Room Layout

Laundry room
Second level
10'8'' x 6'
2pc Bathroom
Second level
6'11'' x 2'11''
Kitchen
Second level
14'3'' x 10'9''
Living room
Second level
11'10'' x 11'7''
3pc Bathroom
Third level
7'5'' x 5'9''
Bedroom
Third level
11'8'' x 10'6''
3pc Ensuite bath
Third level
8' x 5'9''
Primary Bedroom
Third level
11'5'' x 11'0''
Other
Main level
21'6'' x 10'7''
Other
Main level
12'9'' x 4'4''
Storage
Main level
Measurements not available
Foyer
Main level
10'6'' x 10'4''

Location

Learn more about this property
Listing provided by:
Re/Max Twin City Realty Inc.
MLS® number:
40873843
Agent:
Joe Pisciuneri
*Indicates required field
Name is required
Email is required
Please enter a valid phone number (e.g., 416-111-1111).