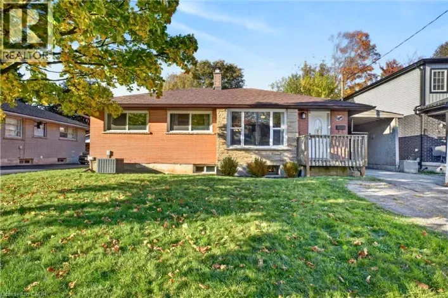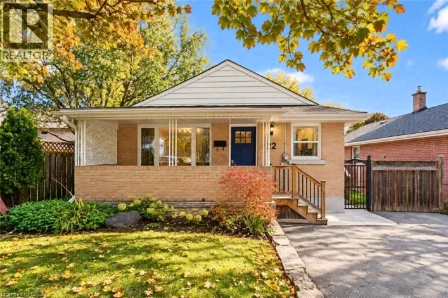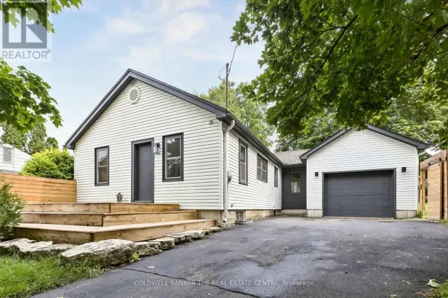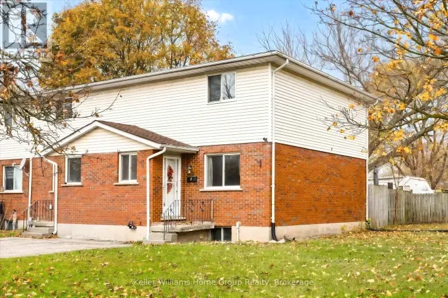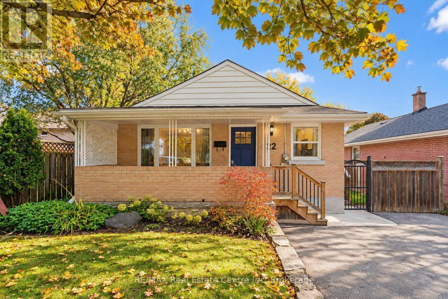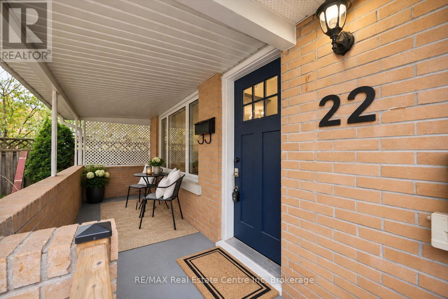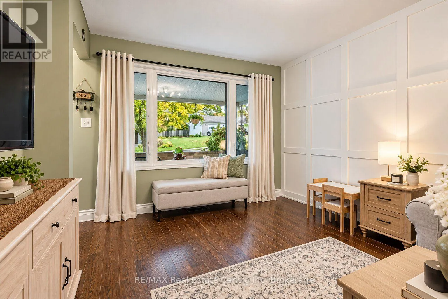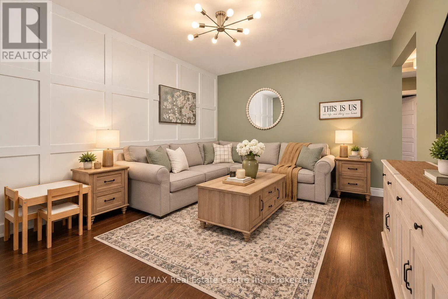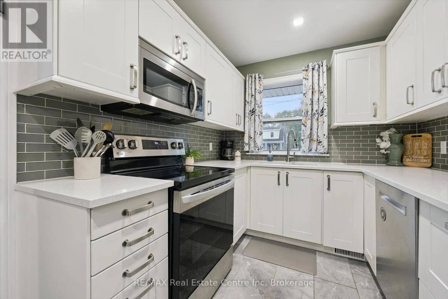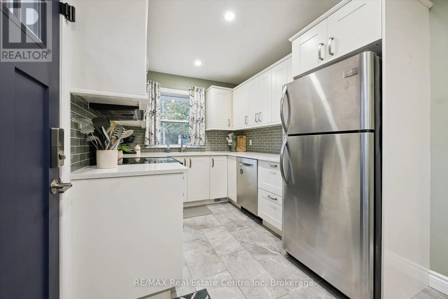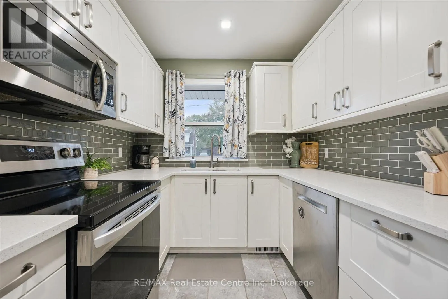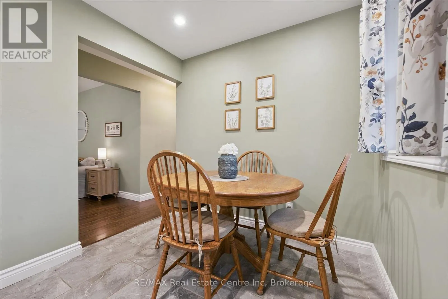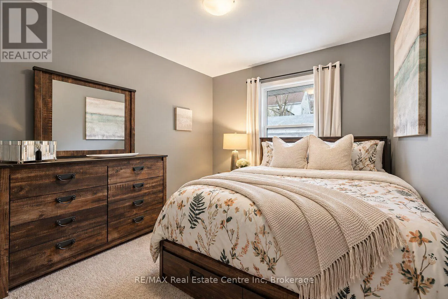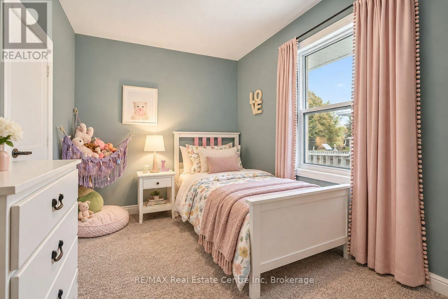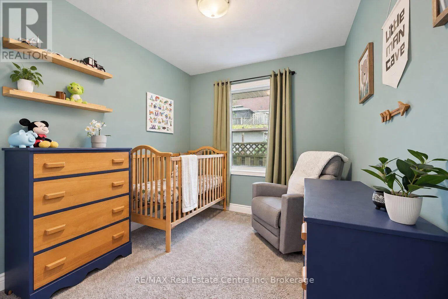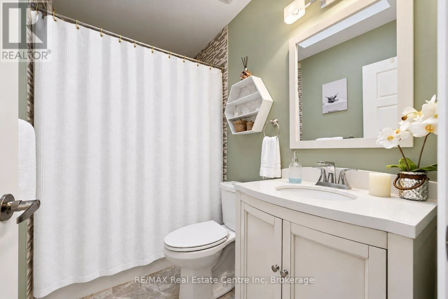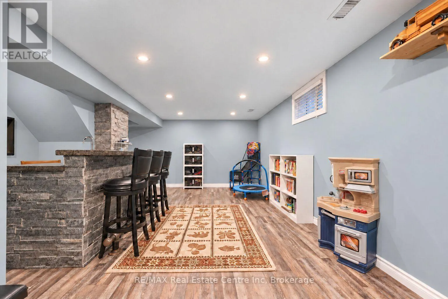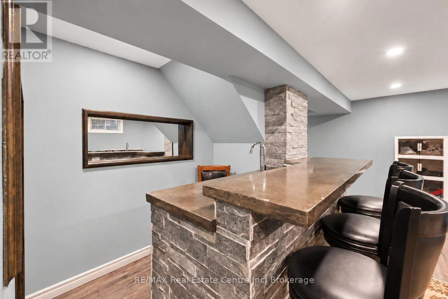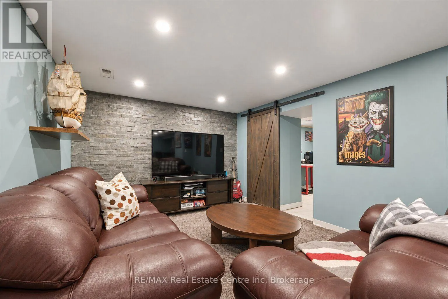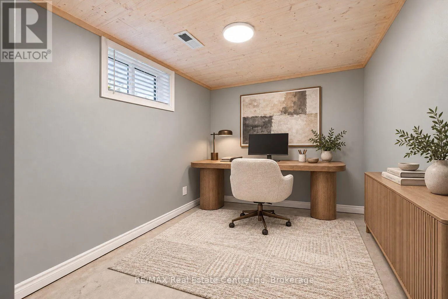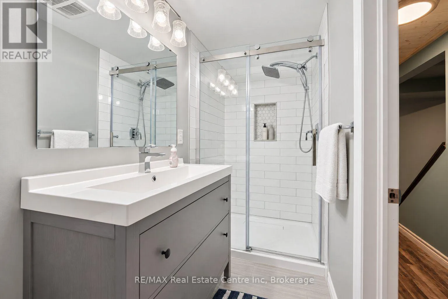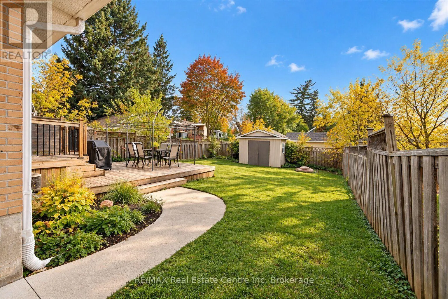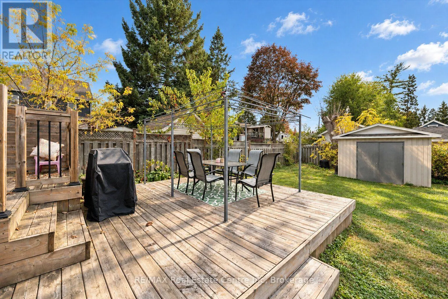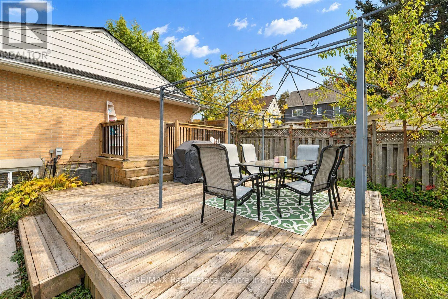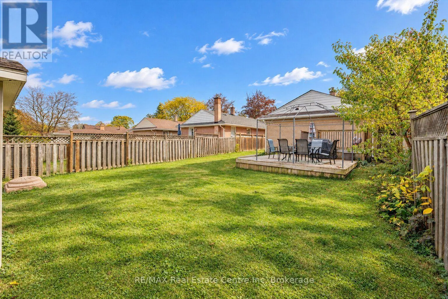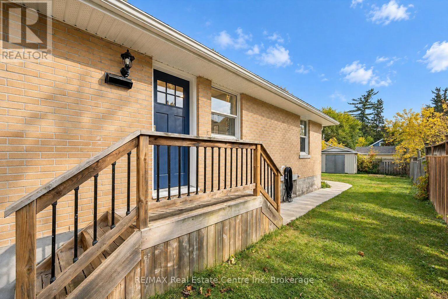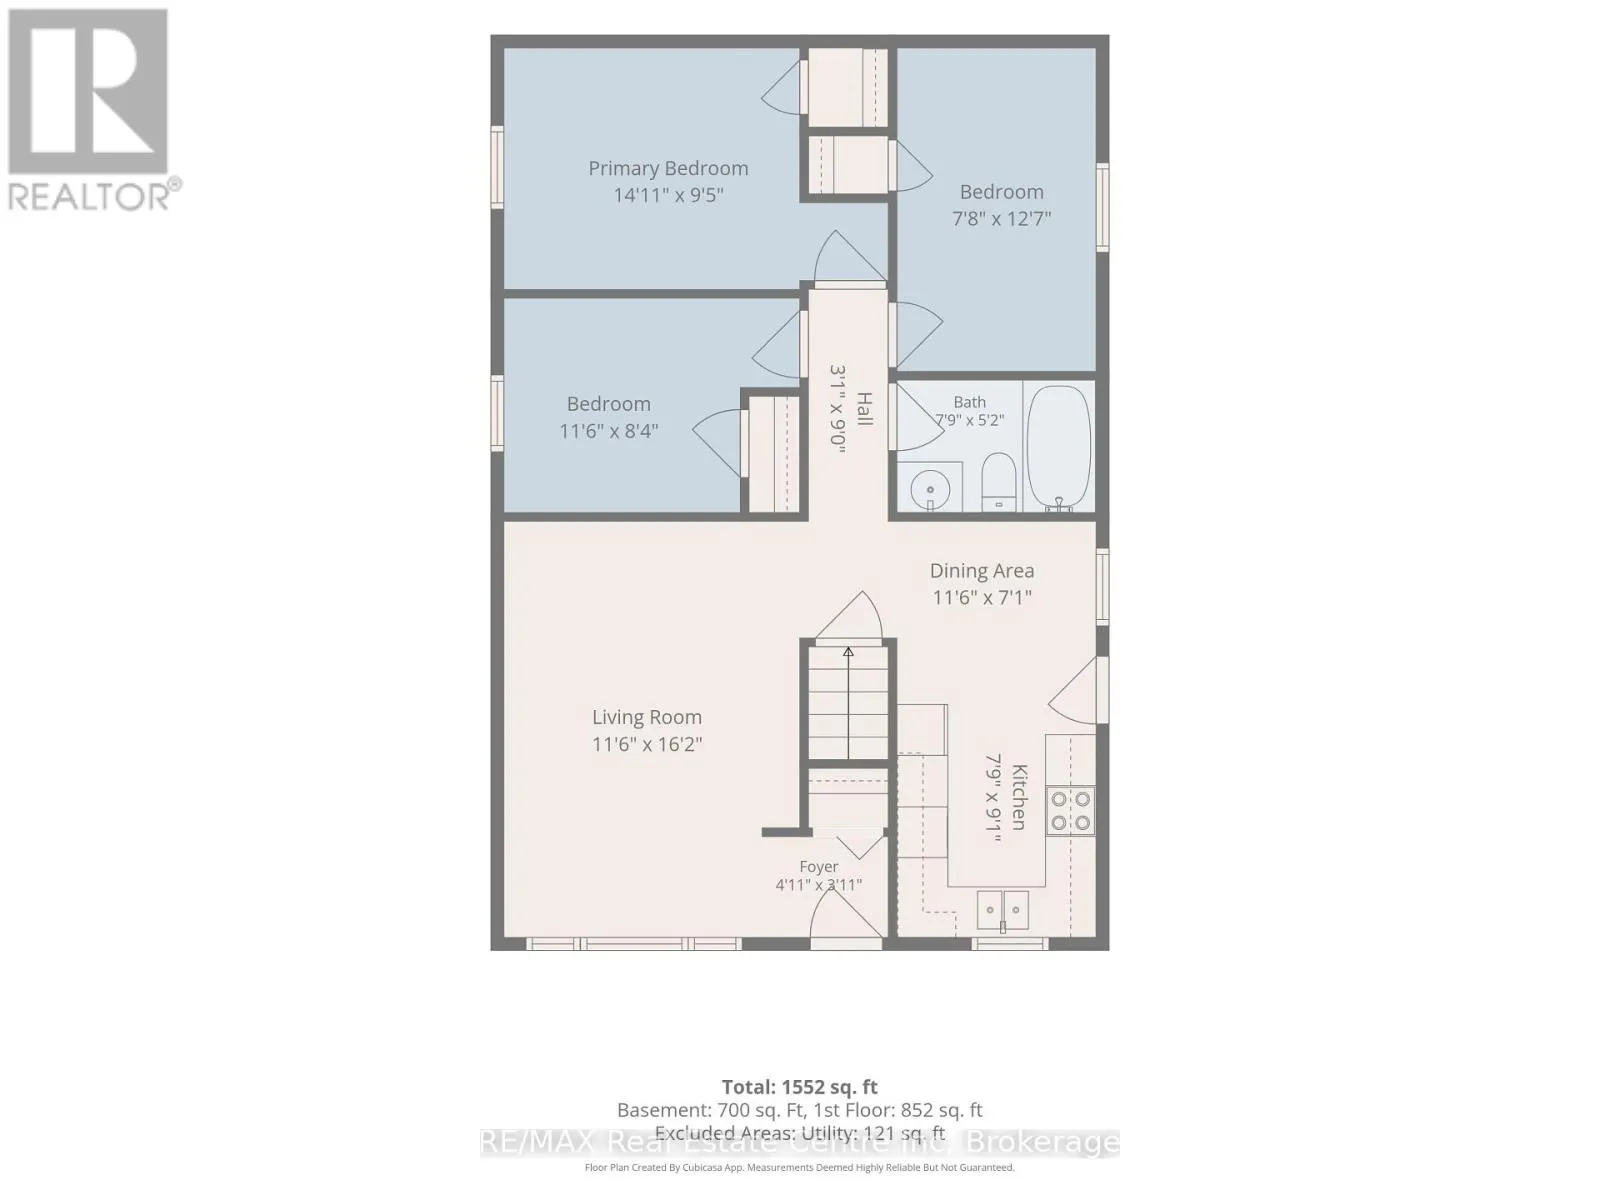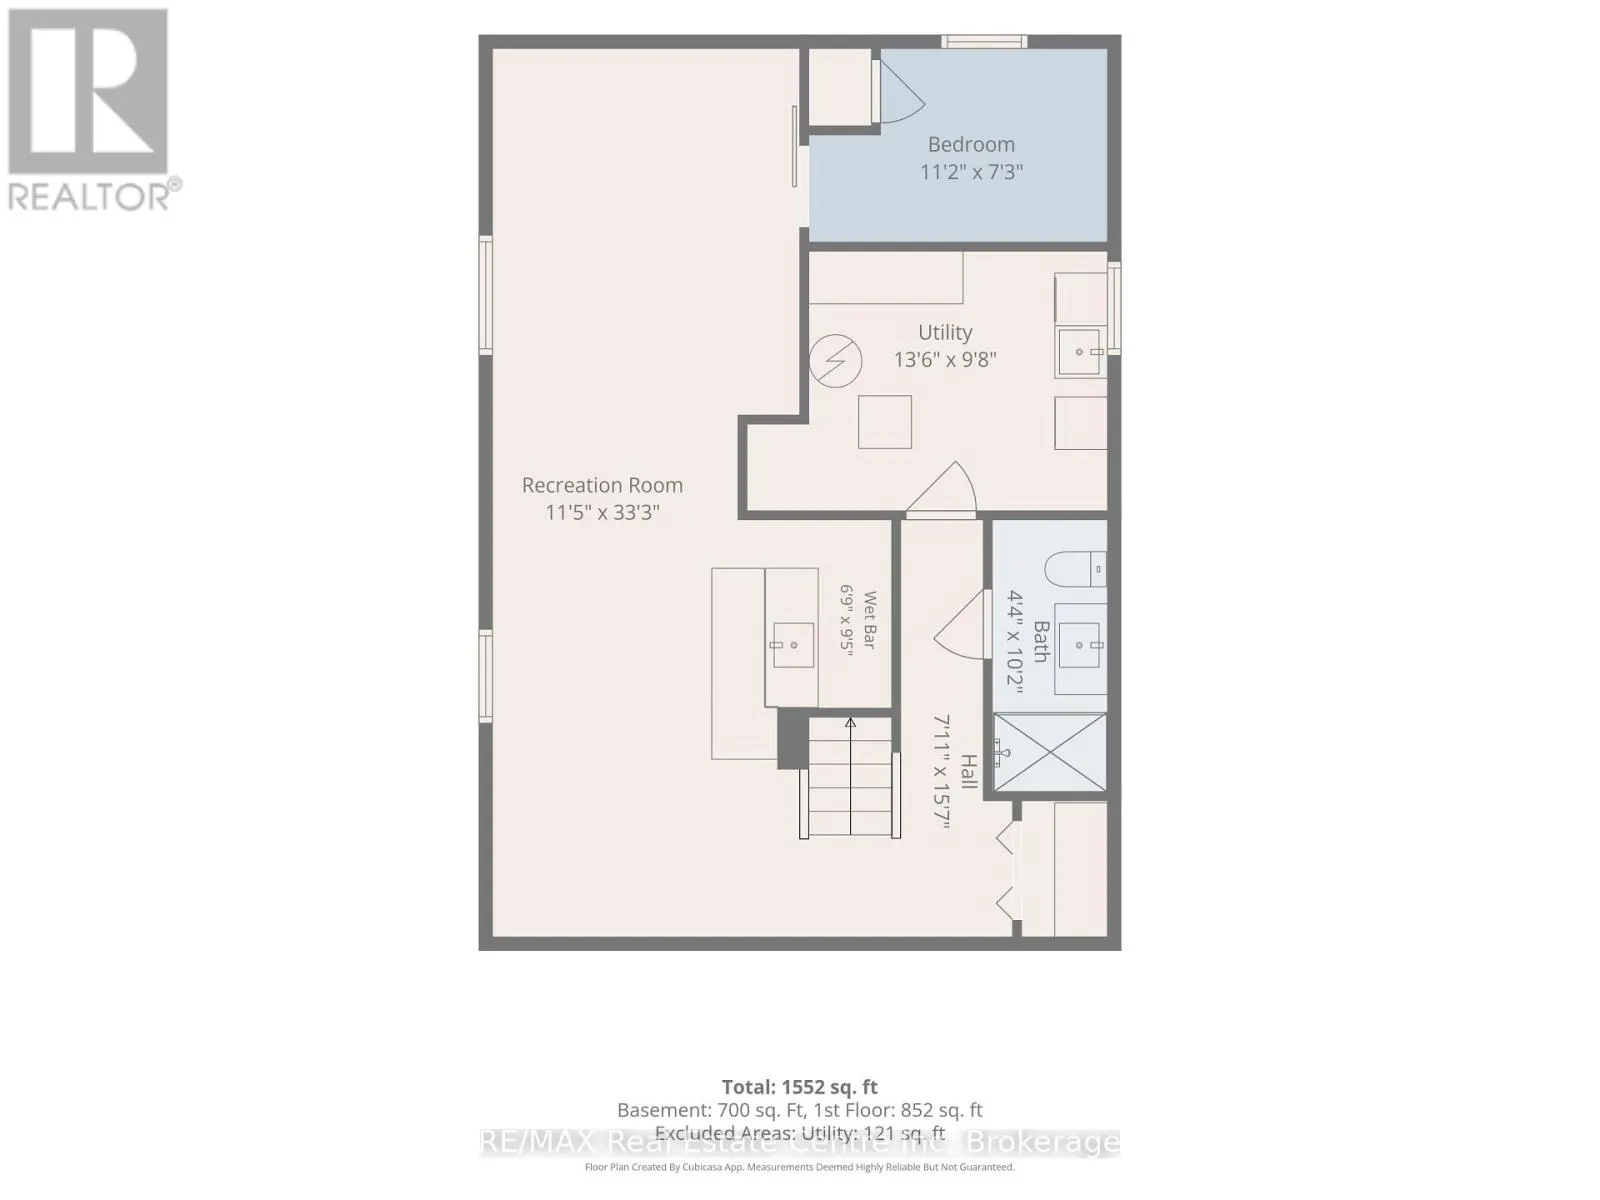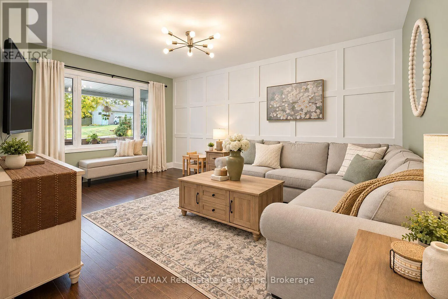
Tait St Welcome to 22 Fifth Ave, a beautifully renovated 3+1 bedroom bungalow with a finished basement and a huge backyard in a welcoming family neighbourhood! Step inside to a bright living room featuring hardwood floors, a charming paneled feature wall and an expansive window that fills the space with natural light. Renovated in 2021, the eat-in kitchen offers timeless white cabinetry, stainless steel appliances, quartz counters and a tiled backsplash, with room to gather for everyday meals. Three bedrooms with large windows provide comfortable space for the whole family, while a 4-piece bathroom with a skylight completes the main level. Renovated in 2018, the finished basement adds fantastic space for relaxing and entertaining. The recreation room features a striking stone accent wall and pot lighting, creating an inviting setting for movie nights or watching the game. A beautiful two-tier wet bar makes hosting friends a breeze. A versatile den offers space for a home office, bedroom or hobbies, while the renovated bathroom features a sleek vanity and glass walk-in shower. Outside, the huge fenced backyard offers room for kids to play, pets to roam and your gardening plans to take root-with plenty of space left for summer entertaining! Enjoy barbecues and outdoor dining on the deck (2015), or unwind while taking in the mature trees. A shed with hydro adds valuable storage and a convenient place to tackle projects, while the concrete walkway (2021) provides a polished finishing touch. Walk to schools and multiple parks and enjoy being just minutes from downtown Galt's charming shops, cafes, restaurants and scenic riverside setting. A wonderful combination of updated living spaces, room to entertain and a backyard the whole family can enjoy (id:27476)