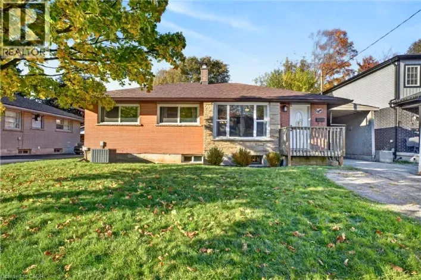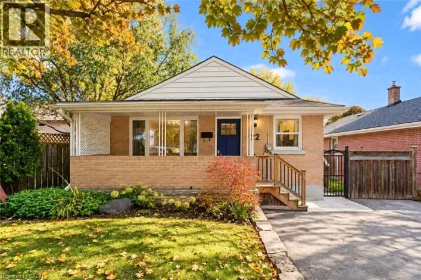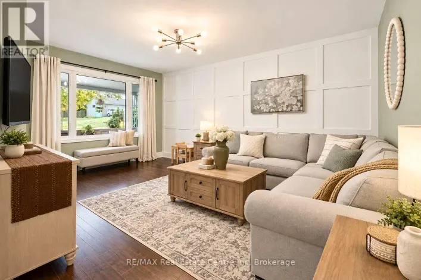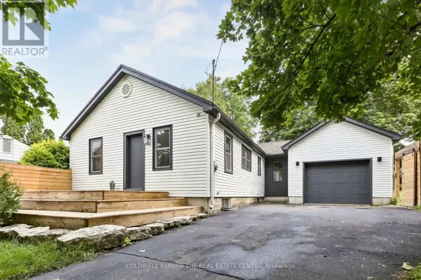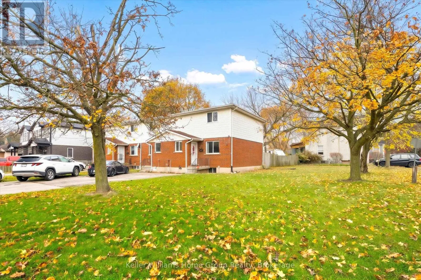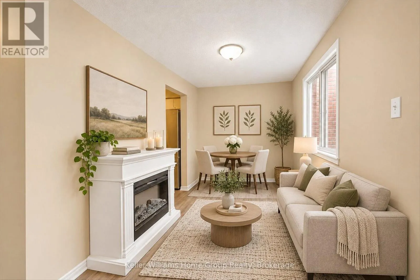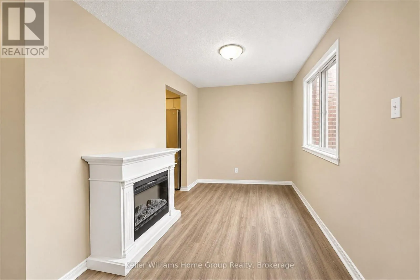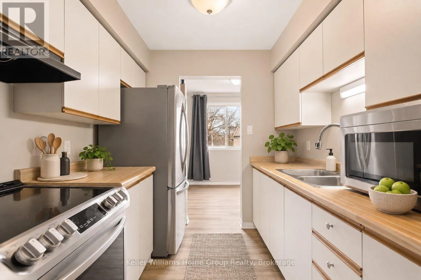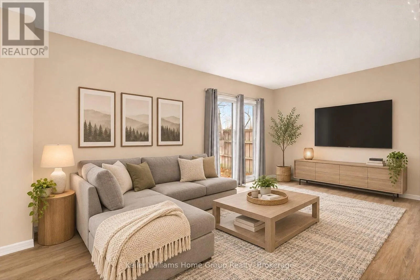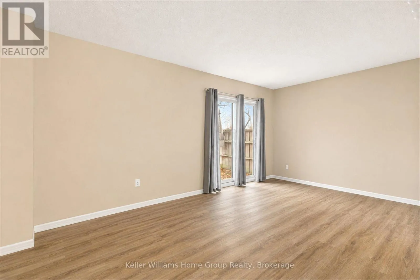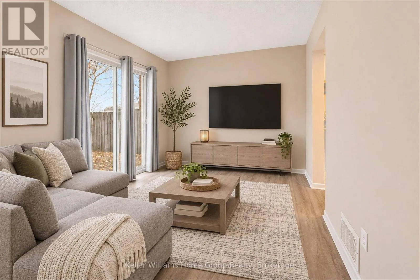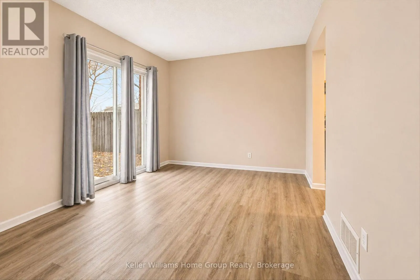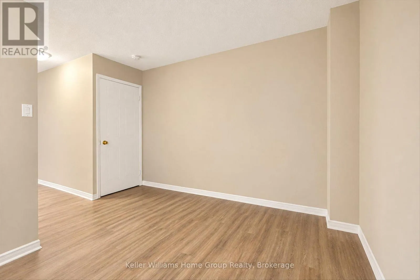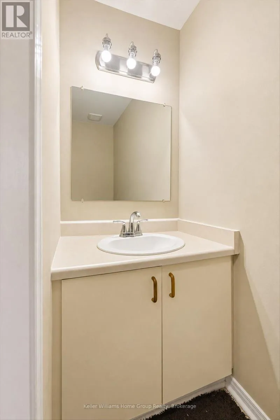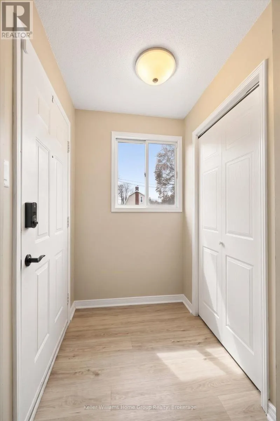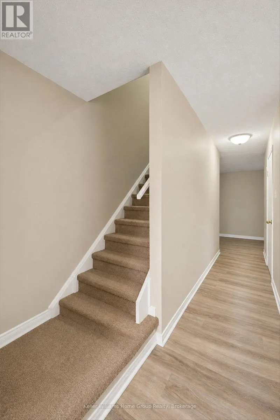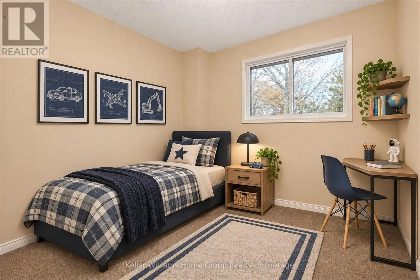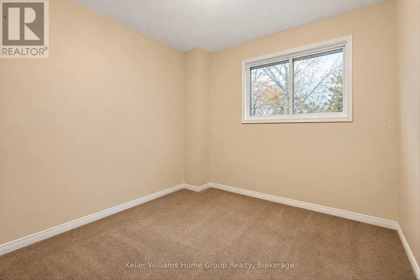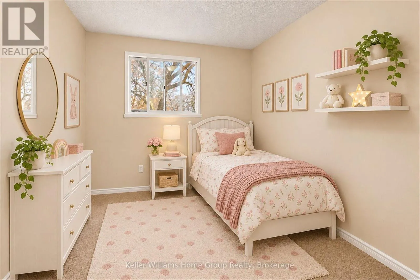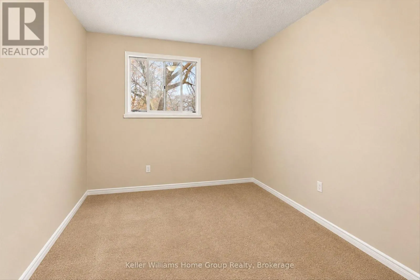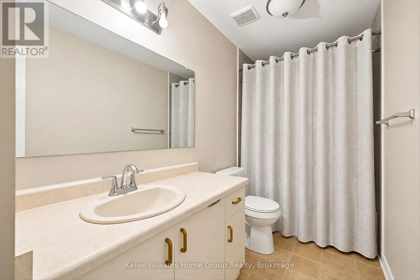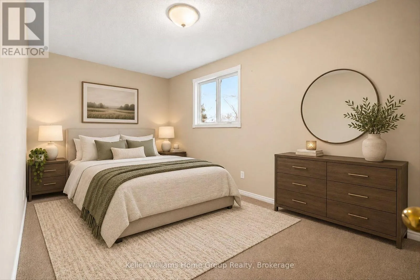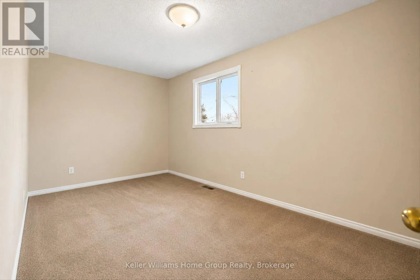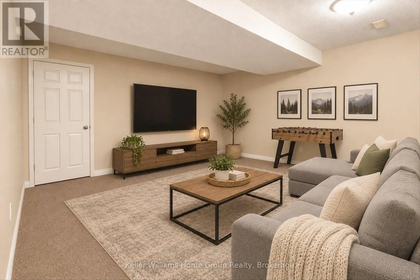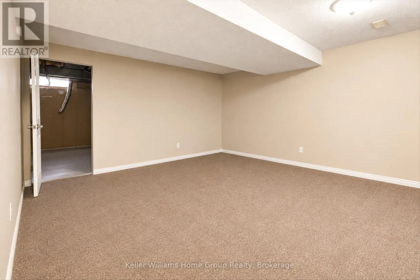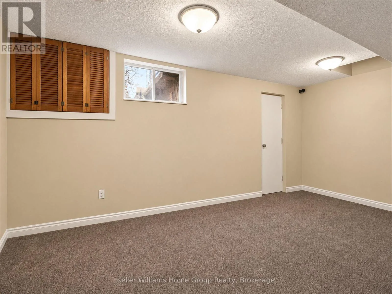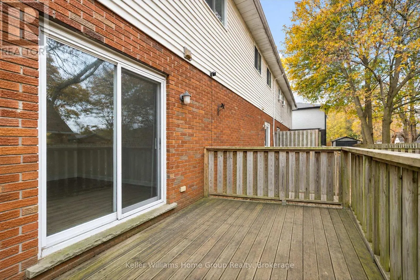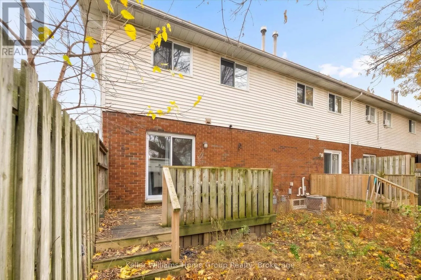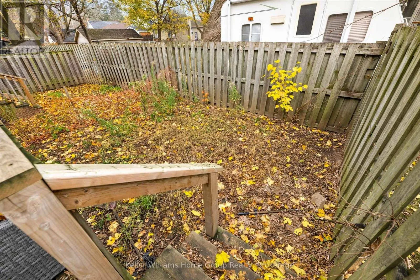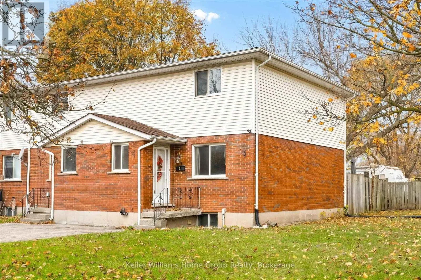
Cross Streets: Glenmorris St. ** Directions: Off Glenmorris St. Affordable, full of potential, and ready for its next chapter!Welcome to 2A Fifth Ave! This bright end unit freehold townhouse offers 3 bedrooms, 1.5 bathrooms and NO condo fees! Whether you're a first-time buyer looking to get into the market, an investor looking for an opportunity, or a family needing room for multiple generations, this property is worth a look.Enjoy the open-concept living and dining area, a private rear deck, and a generous side yard with plenty of room to enjoy. The finished basement provides additional living space, while recent updates include a 2021 roof, fresh paint, new flooring and a retiled bathroom. There's also paved parking for two vehicles.And here's where things get interesting! The generous lot may offer potential for a future ADU or detached garage, subject to zoning and municipal approvals. Whether it's additional rental income, space for family, or simply room to grow, the possibilities are exciting. Located close to schools, parks, shopping and the shops and cafés of Downtown Galt, this is an opportunity to get into the market today while keeping an eye on tomorrow.Sometimes the best opportunities aren't just about the home, but what you can make of it! (id:27476)