37 Fifth Avenue, Cambridge, Ontario N1S 2G1

Listed for:
$599,000
4 beds
2 baths
Listed 9 days ago
House for rent: 37 Fifth Avenue, Cambridge, Ontario N1S 2G1

View all 50 photos

About

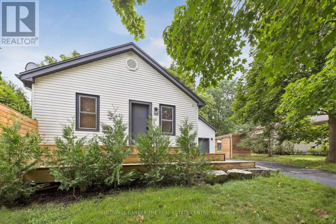
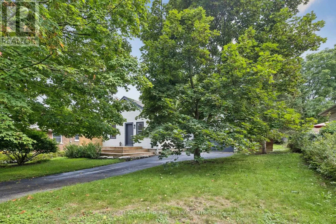
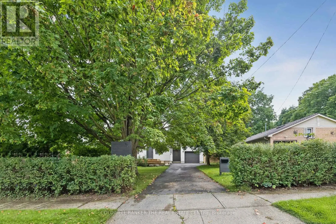
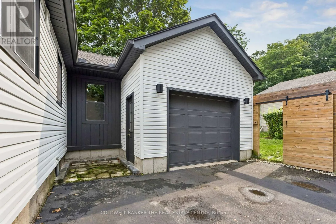
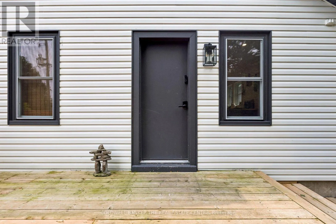
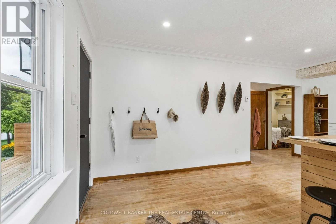
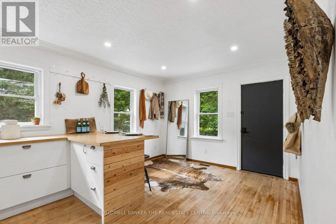
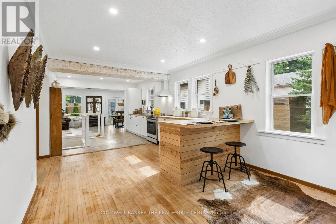
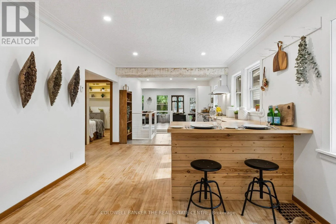
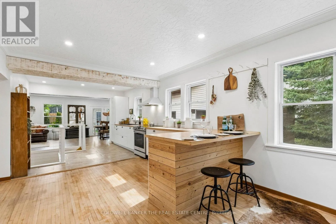
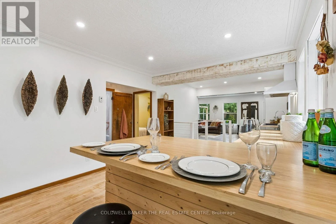
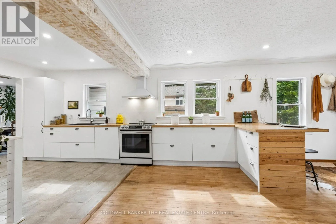
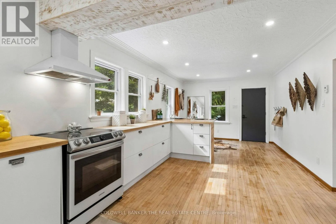
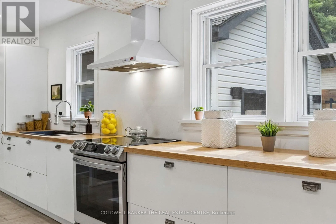
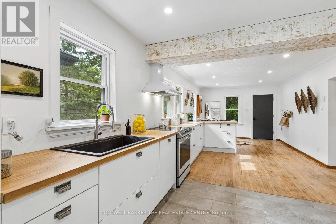
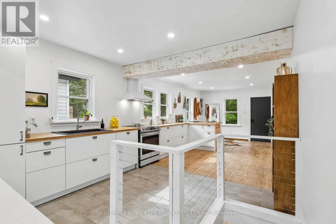
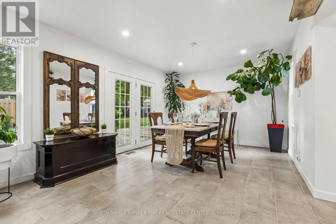
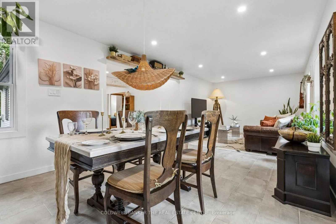
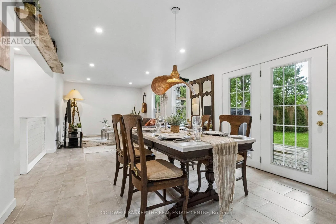
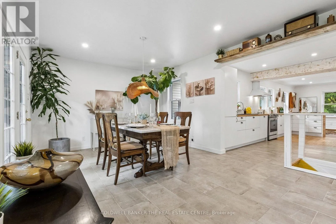
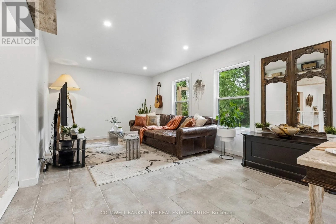
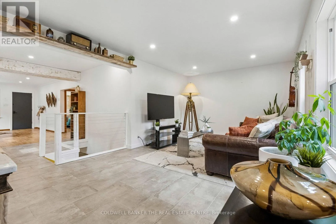
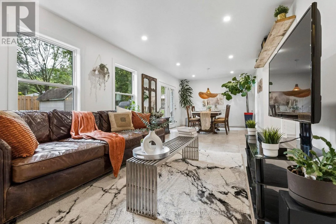
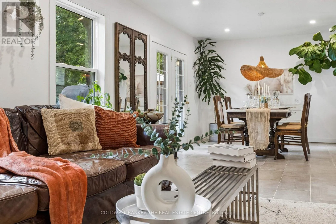
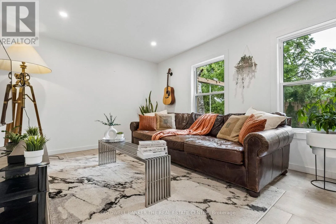
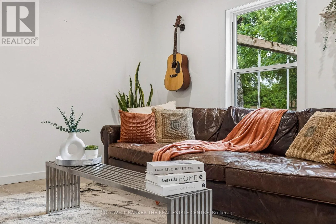
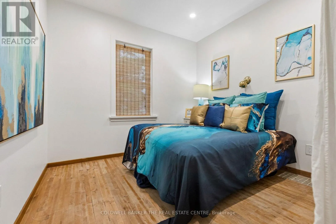
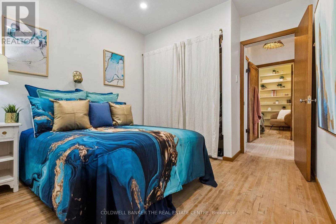
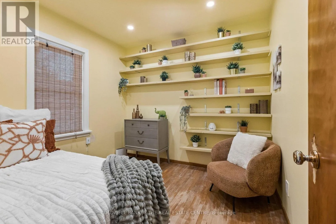
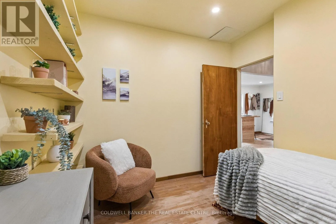
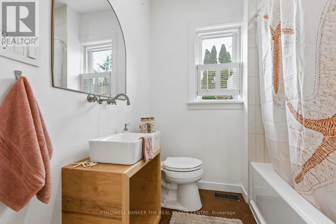
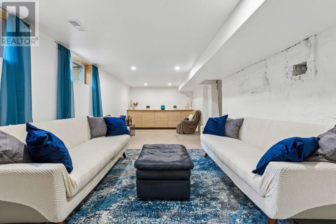
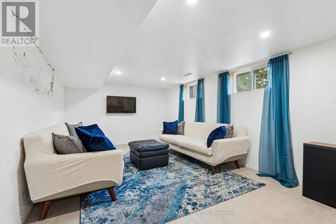
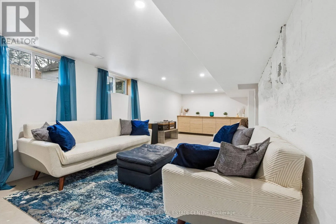
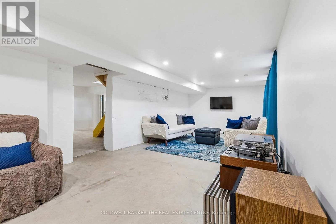
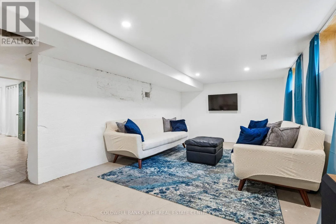
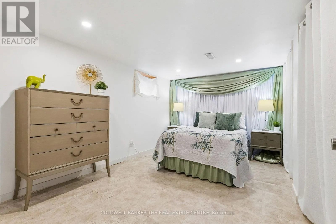
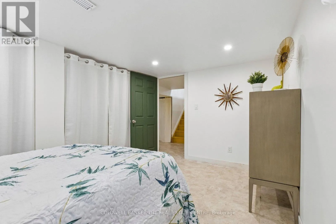
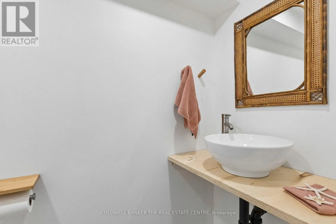
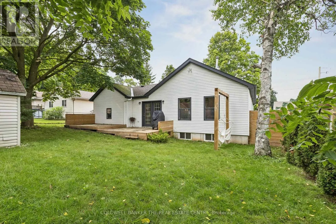
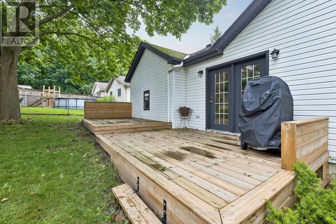
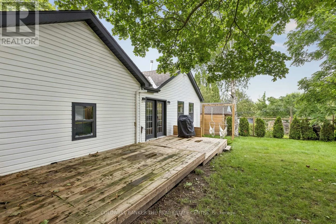
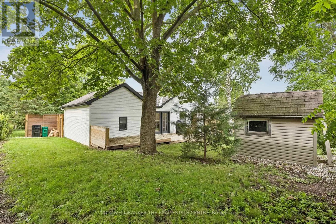
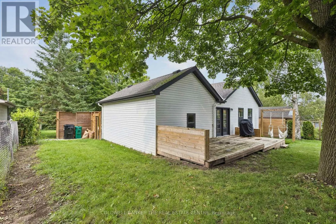
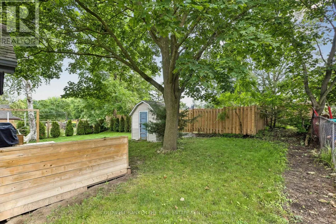
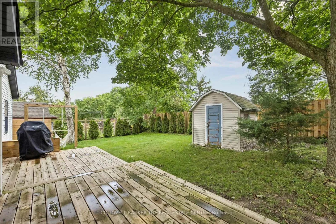
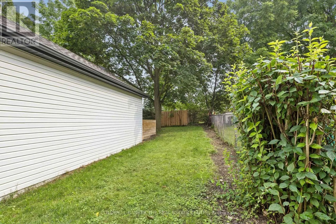
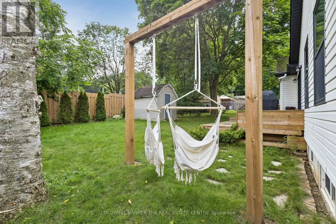
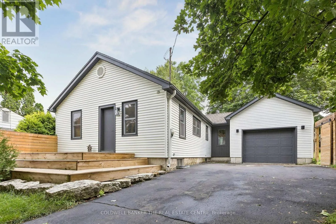
Cross Streets: St. Andrews St / Cedar St. ** Directions: From the intersection of St. Andrews St. and Cedar St., take St. Andrews St. to Grand Ave. S. Continue west on Gordon St., then turn south onto Fifth Ave. 37 Fifth Ave. will be along Fifth Ave. Set on an extra-wide 62 115 ft lot on a quiet dead-end street, this updated bungalow offers two bedrooms on the main floor and two flexible rooms on the finished lower level. The bright main floor features hardwood flooring, an open living and dining area, and an updated kitchen with bamboo countertops, a breakfast bar and concealed appliances. French doors lead to the deck and fenced, landscaped yard. Downstairs, you'll find a rec room, two versatile rooms, a two-piece bathroom, laundry and storage. The oversized insulated attached garage and driveway parking for four offer useful space for vehicles, hobbies or a workshop. Other features include central air, a newer furnace, updated wiring, an owned water softener and carpet-free finishes. Close to schools, parks, trails and everyday amenities. (id:27476)

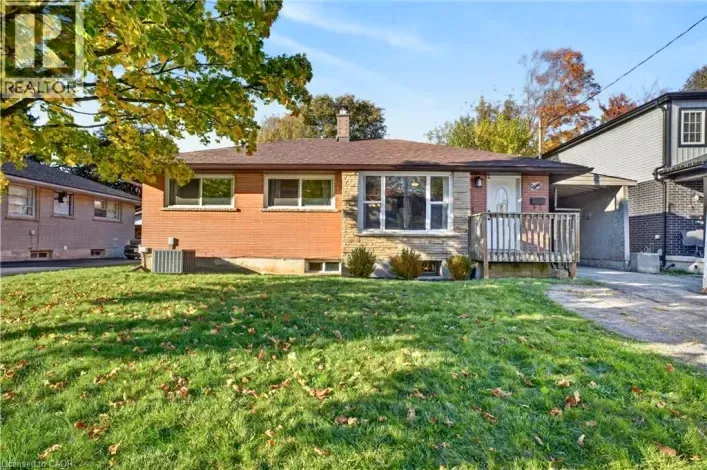
Property Highlights

MLS® Number
X14151258
Type
Single Family
Ownership Type
Freehold
Land Size
62 x 115 FT
Parking Space Total
5

Building

Building Type
House
Storeys
1.00
Square Footage
700 - 1100 sqft
Bathrooms Total
2
Bedrooms Above Ground
2
Bedrooms Total
4
Exterior Finish
Vinyl siding
Fireplace Present
No
Basement Type
Full (Finished)
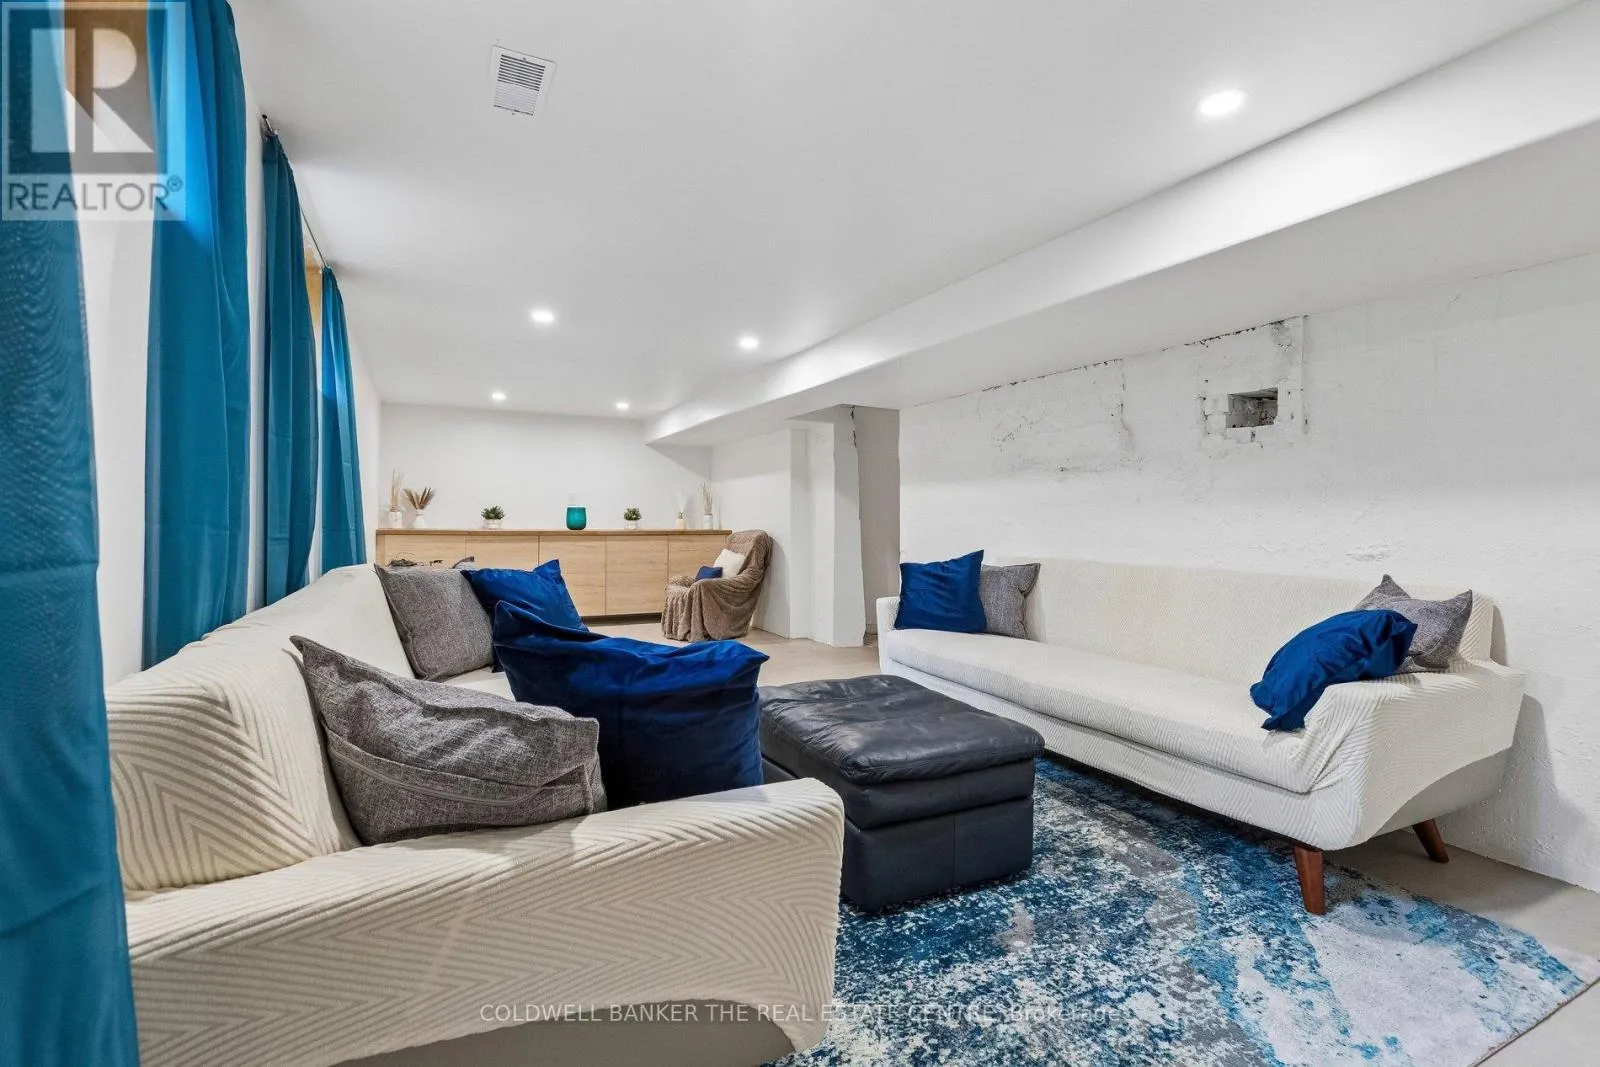
Basement Features
Building Heating Type
Forced air
Heating Fuel
Natural gas
Building Cooling Type
Central air conditioning

Utilities

Water
Municipal water
Utility Sewer
Sanitary sewer

Room Layout

Laundry room
Basement
4.44 m x 2.81 m
Office
Basement
3.75 m x 2.49 m
Bathroom
Basement
2.19 m x 1.06 m
Kitchen
Main level
6.32 m x 3.5 m
Dining room
Main level
3.91 m x 3.65 m
Foyer
Main level
3.5 m x 2.05 m
Primary Bedroom
Main level
3.45 m x 2.92 m
Bedroom 2
Main level
2.94 m x 2.94 m
Bathroom
Main level
1.8 m x 1.72 m
Recreational, Games room
Main level
8.4 m x 3.32 m
Bedroom 3
Other
4.16 m x 2.84 m

Location

Learn more about this property
Listing provided by:
COLDWELL BANKER THE REAL ESTATE CENTRE
MLS® number:
X14151258
Agent:
Crystal Ann Bakonyi
*Indicates required field
Name is required
Email is required
Please enter a valid phone number (e.g., 416-111-1111).

Street Spotlight - For sale