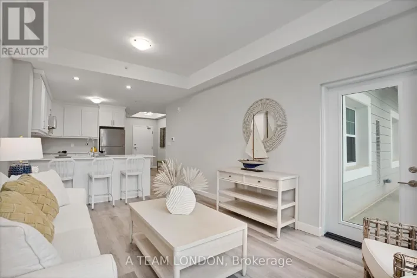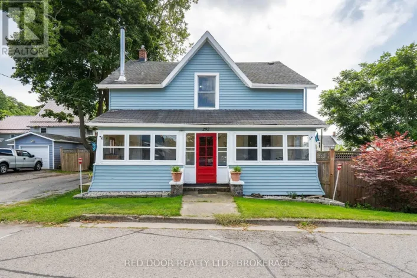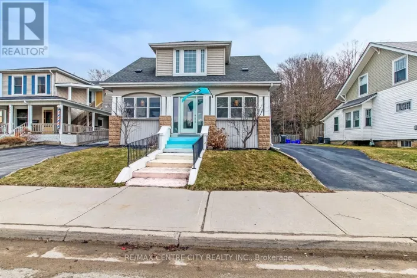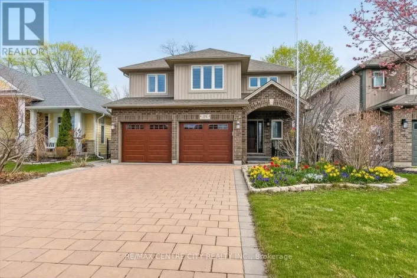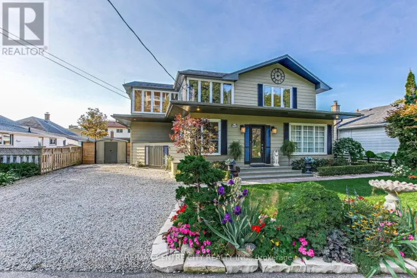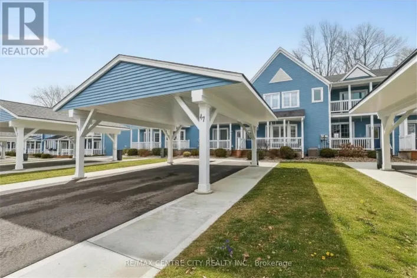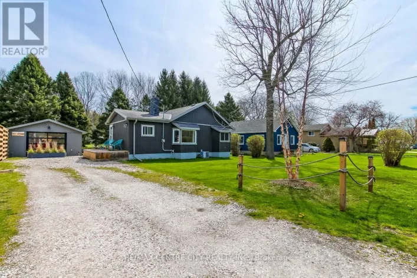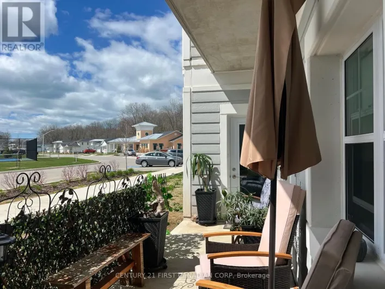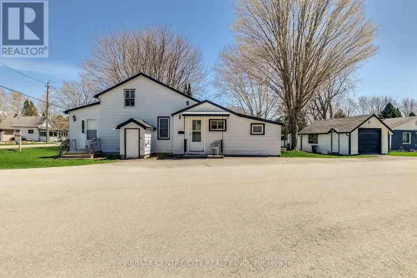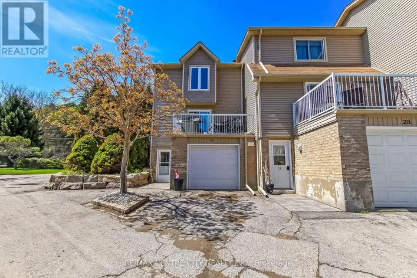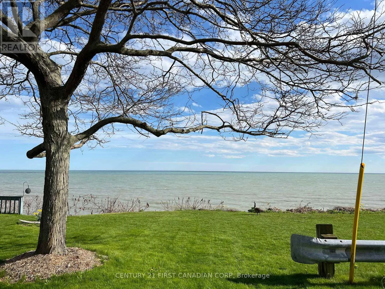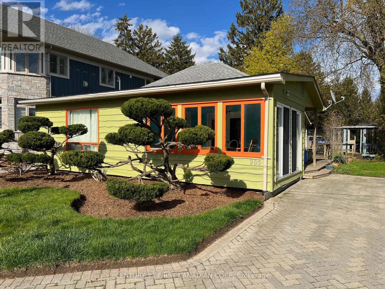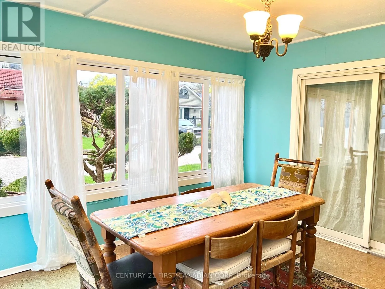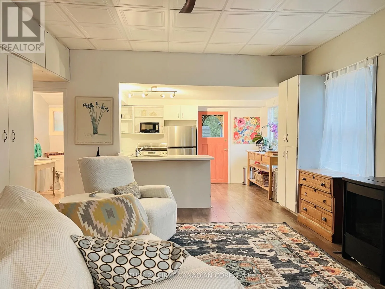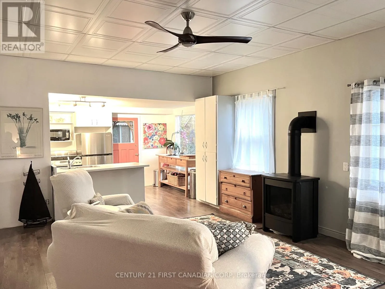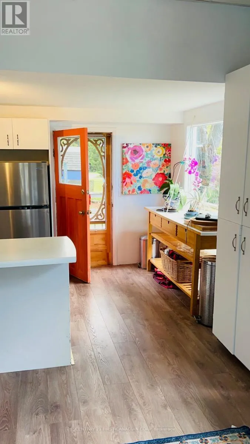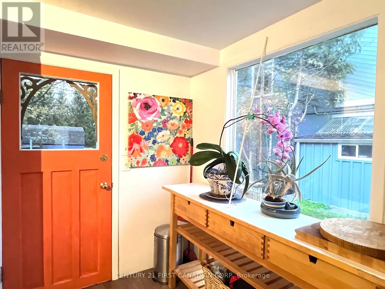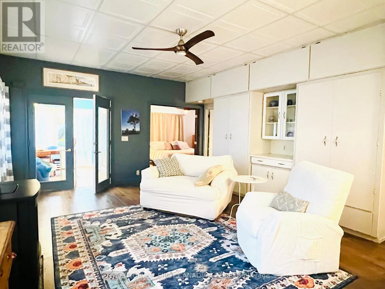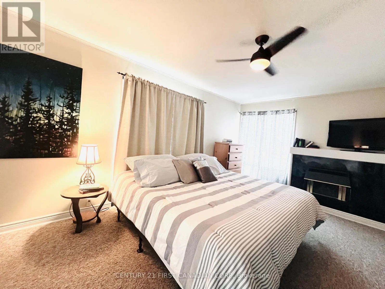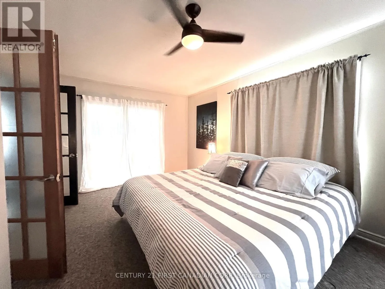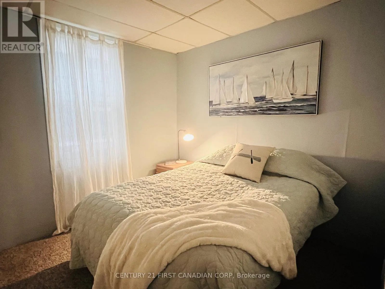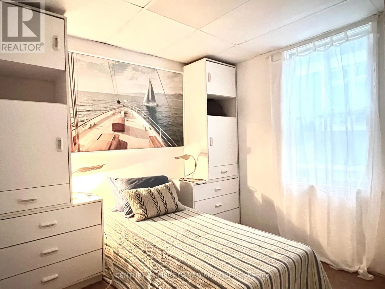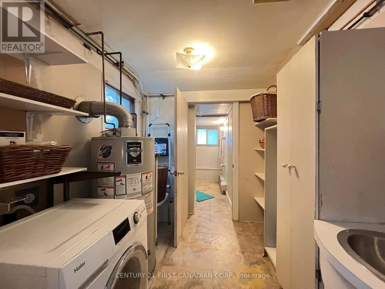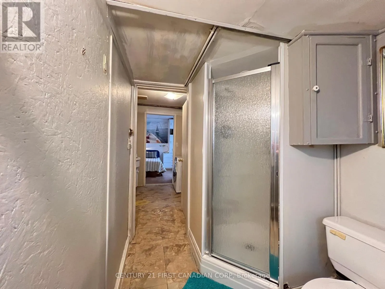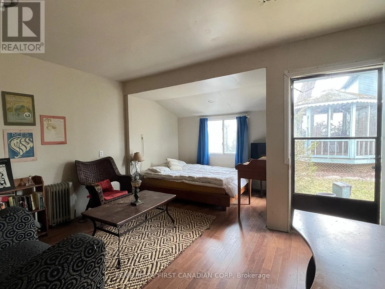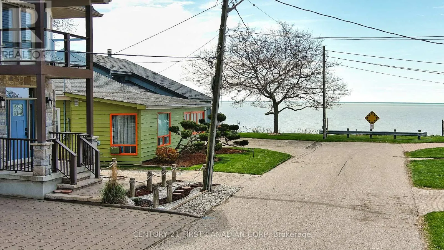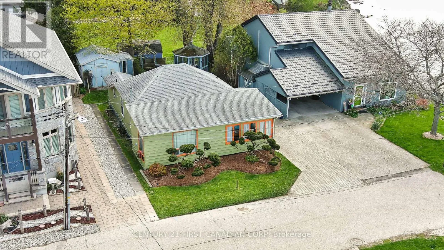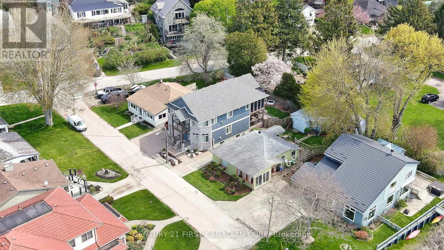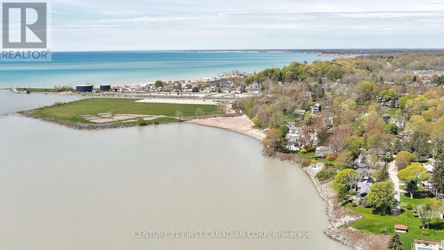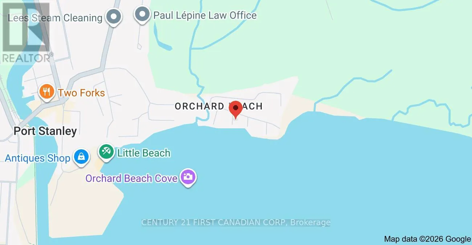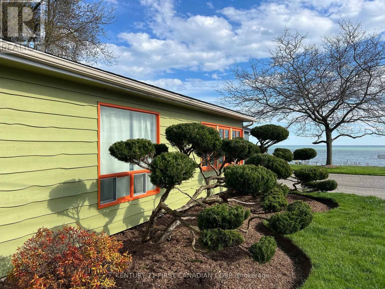
Cross Streets: Harrison Place. ** Directions: South into Port via Sunset, left up Joseph St, straight down Currie, left on Harrison, follow down to Adelaide, right on Adelaide, property is 3rd one on the left. Just in time for the summer! It's the 2nd property from the waters edge and ready for your personal touches. Enjoy year-round living here in one of the most sought-after neighbourhoods in Port Stanley, with the Little Beach around the corner! A TRUE GEM offering panoramic waterviews from this pretty 4-season home features 3 bdrms, 2 baths with 2 gas fireplaces & ceiling fans. The large Primary bdrm has one gas fireplace, ceiling fan, and boasts 3 windows facing north, west and south, along with double French Doors entering this bedroom. 2nd and 3rd bdrms off the main livingroom, 1.5 bathrooms and a laundryroom, along with extensive built-in storage. Open concept kitchen with pantry, living & dining rooms have high quality laminate flooring, a newer gas stove/fireplace with a remote. Original 10' t&g wood ceilings, now drop ceilings providing more warmth & comfort in the winter months. Offering a large partially-fenced private backyard boasting a Bunkie with hydro, wrap-around side & back deck with BBQ for your outdoor entertaining, and enjoy your summer evening dinners in the wood gazebo accessed from the deck walkway. Private parking for 2 vehicles in the interlocking brick driveway. This is a very inviting home & property welcoming its new owner! Book your showing as soon as possible to enjoy the lake breezes and be ready for the beautiful summer ahead! (id:27476)