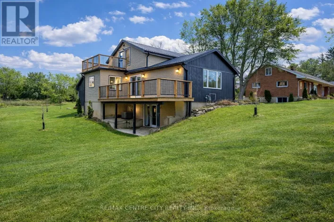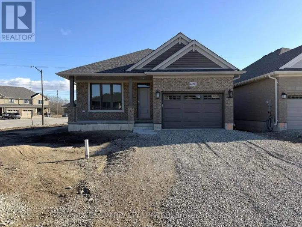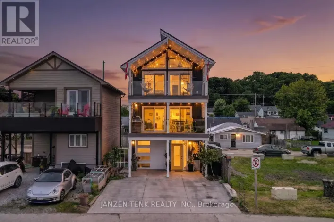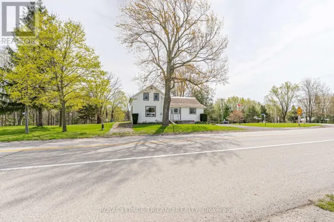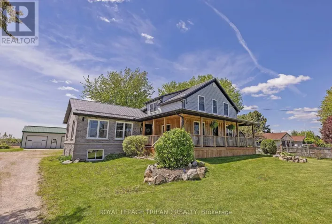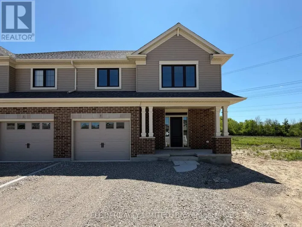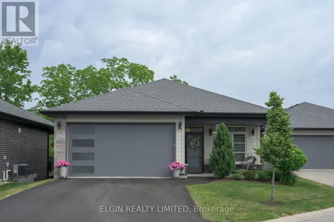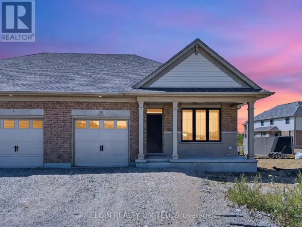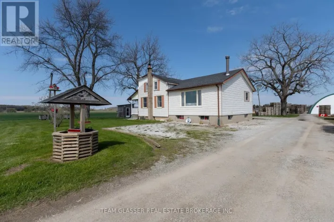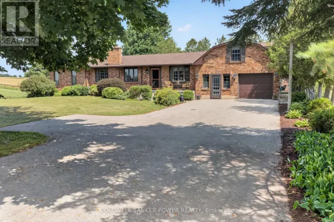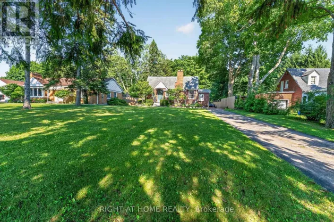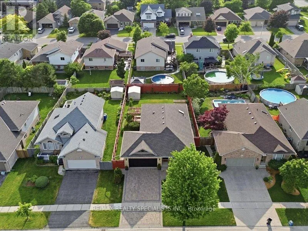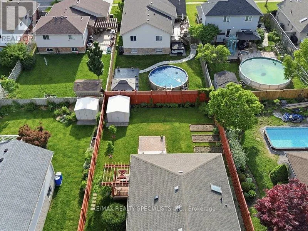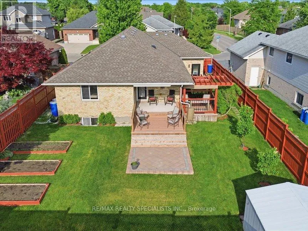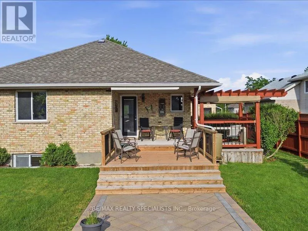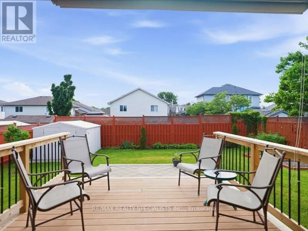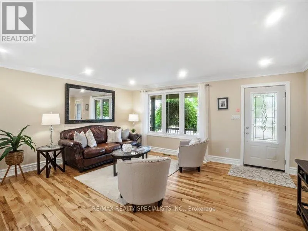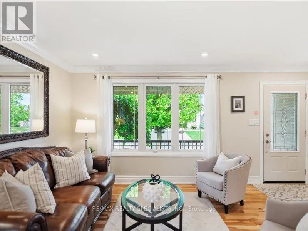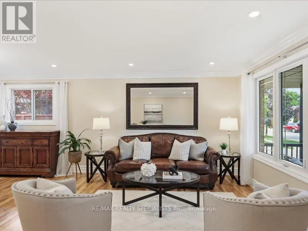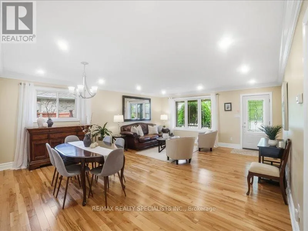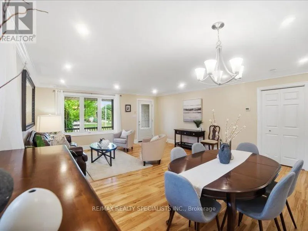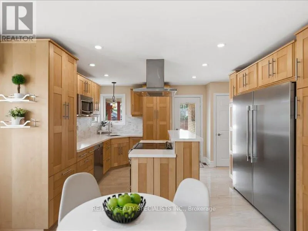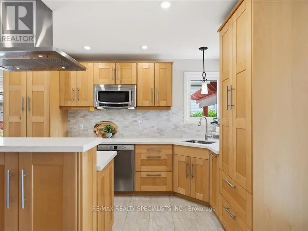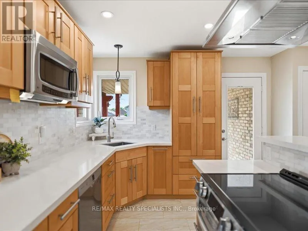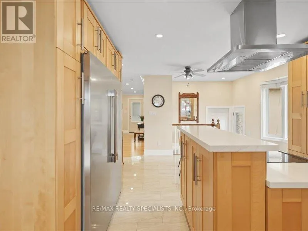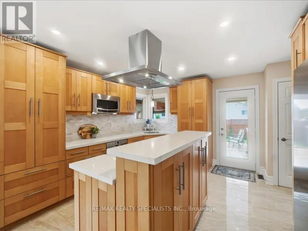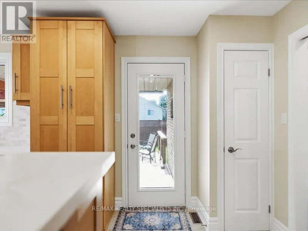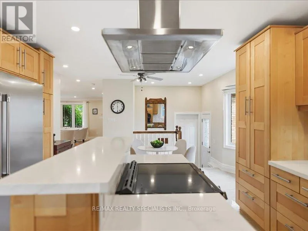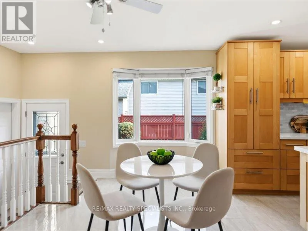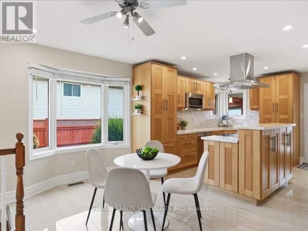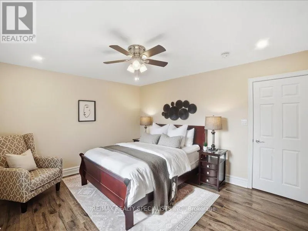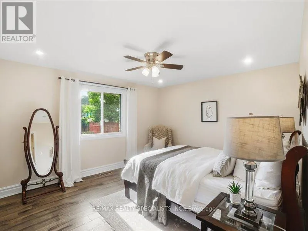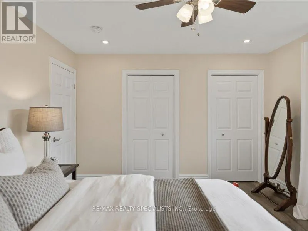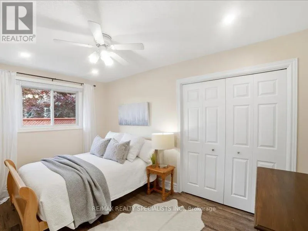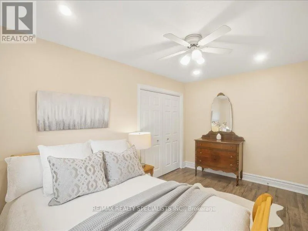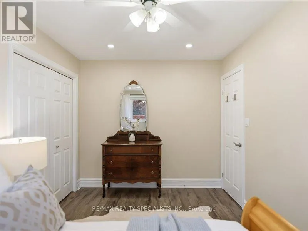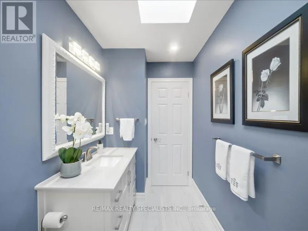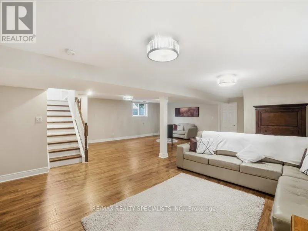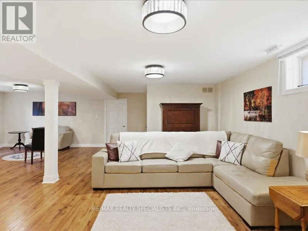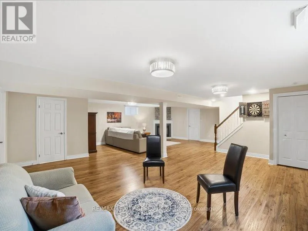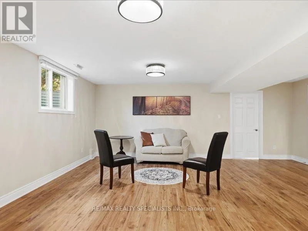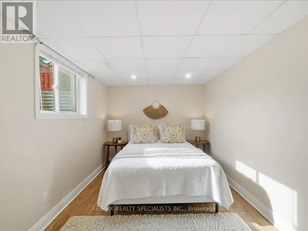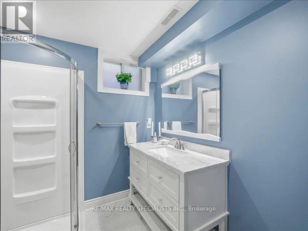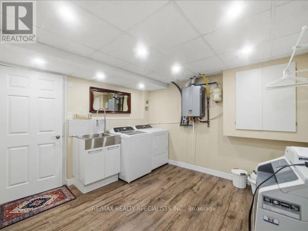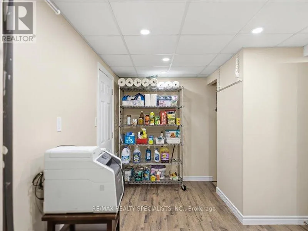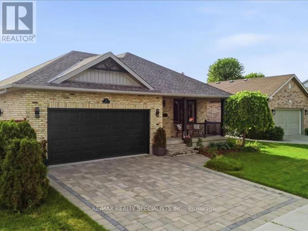
Cross Streets: McBain. ** Directions: Turn onto McBain From Hwy 25, then turn right onto Edgewell. Welcome to this beautifully maintained bungalow nestled on the charming Rural Elgin/St.Thomas border, an area rich in history, character, and small-town appeal. Pride of ownership is evident throughout this lovingly cared-for home, showcasing numerous upgrades and thoughtful improvements.The heart of the home is the stunning family-sized kitchen, featuring quartz countertops, a marble backsplash, side-by-side full-size refrigerator and freezer, stainless steel stove and stainless steel range hood, built-in microwave, stainless steel dishwasher, and an abundance of cabinetry and storage space. A sun-filled bow window and large walk-out flood the space with natural light, creating the perfect setting for family meals and entertaining.The spacious open-concept living and dining area has been expanded to comfortably accommodate large family gatherings and special occasions. Originally designed as a three-bedroom home, the main floor has been thoughtfully converted to two generous bedrooms, offering enhanced living space while providing the option to easily convert back to a three-bedroom layout if desired.The fully finished lower level adds exceptional versatility, featuring an additional bedroom and full bathroom, ideal for guests, teenagers, extended family, or a growing household. Direct access from the garage into the home provides excellent potential for a separate entrance and future in-law suite possibilities.Tastefully decorated throughout, this home is enhanced by crown moulding, countless pot lights, and quality finishes that create a warm and inviting atmosphere. Step outside to enjoy the impressive 53' x 125' lot, complete with a multi-level deck and patio, trellis, and plenty of space for outdoor entertaining, gardening, or simply relaxing in your private backyard retreat. Ideally located just minutes from scenic trails, parks, shopping, and local amenities, this exceptional home offers the perfect blend of comfort, functionality, and lifestyle. (id:27476)