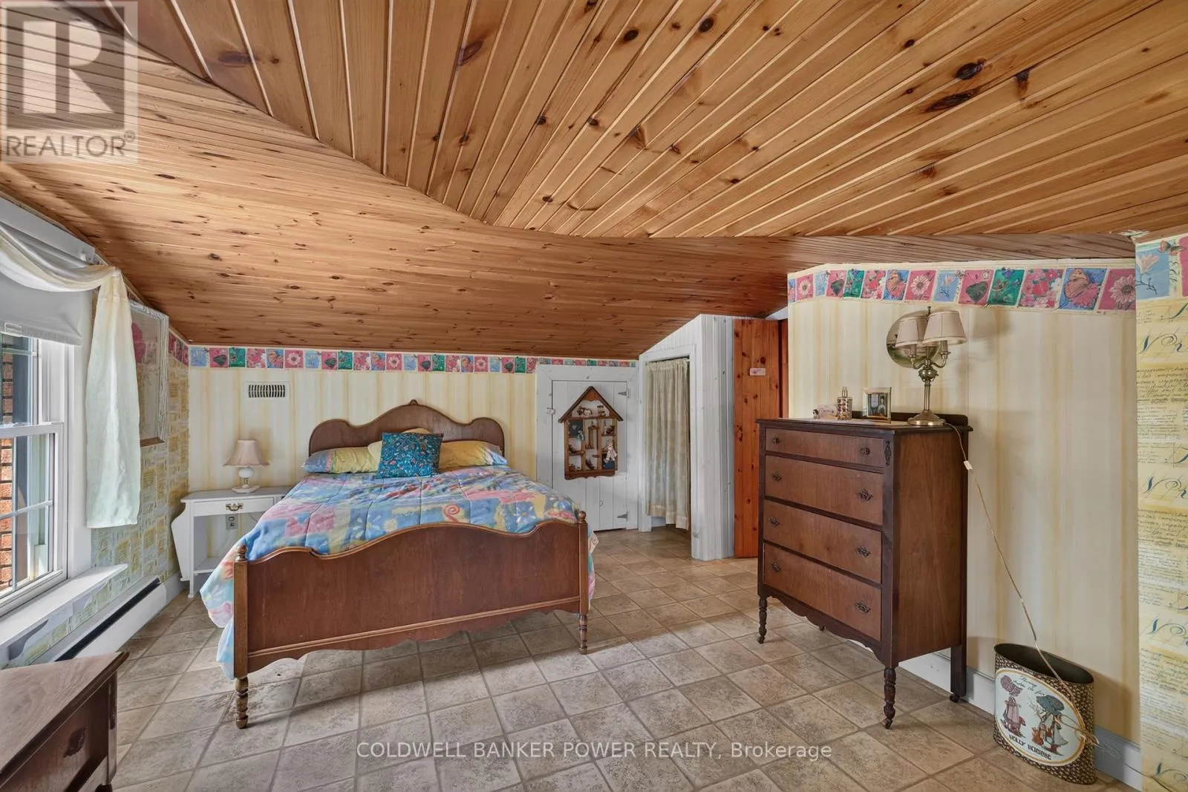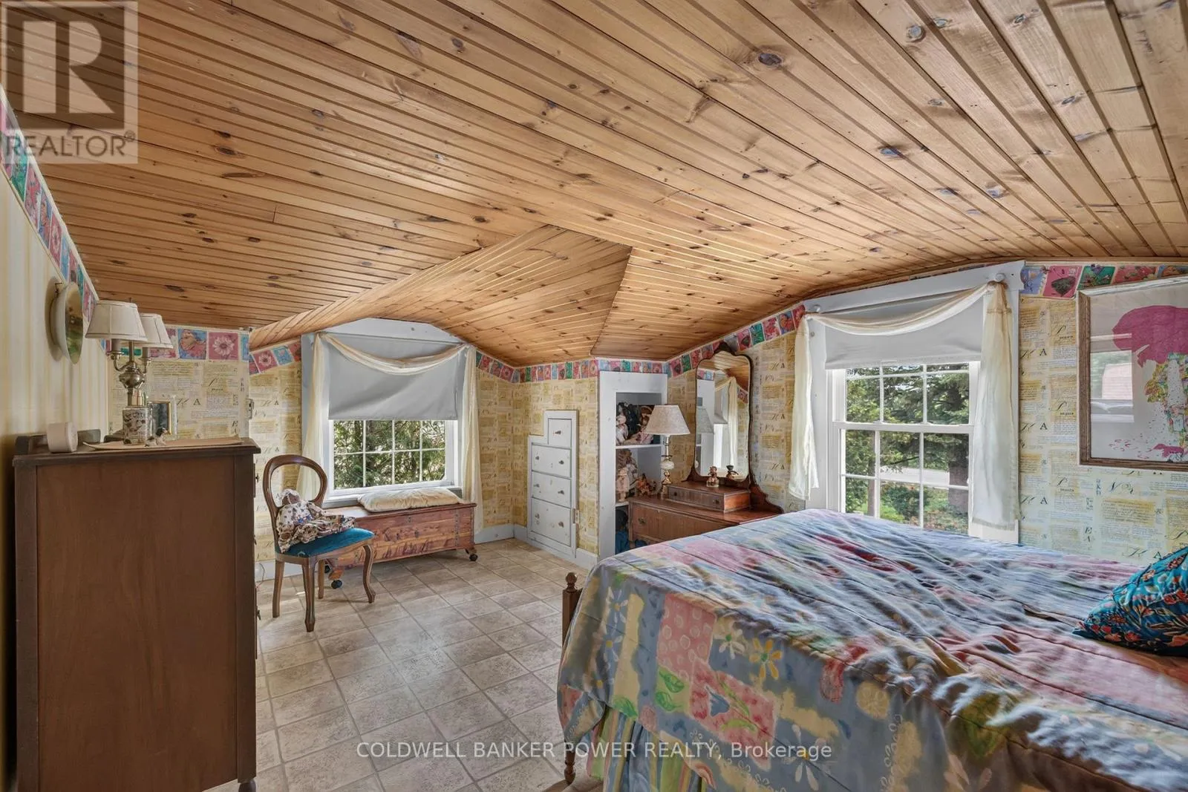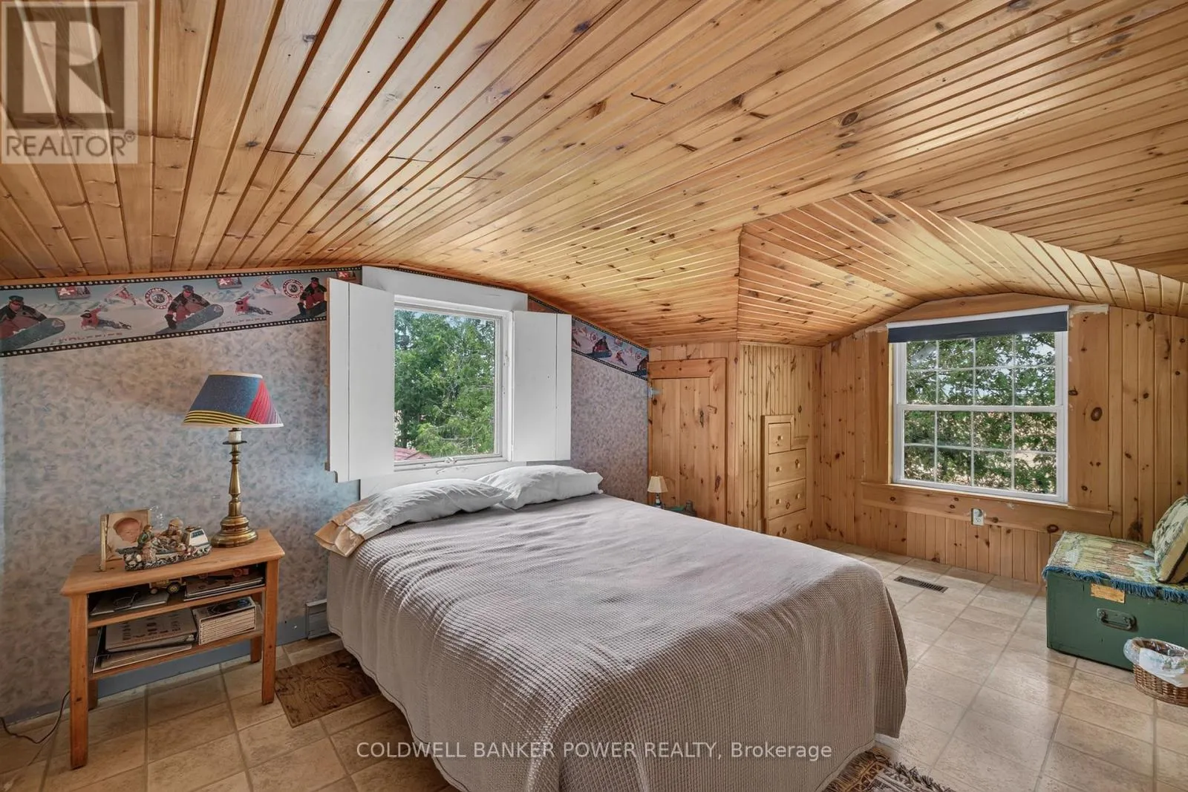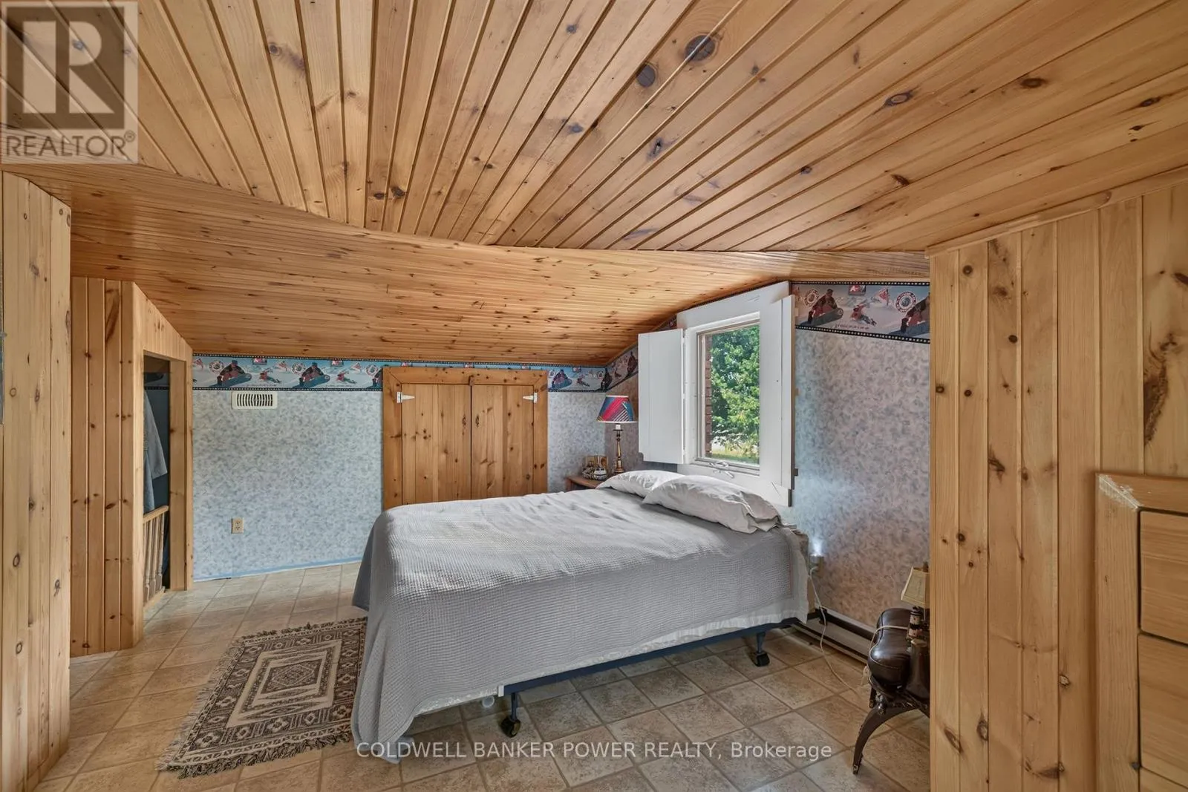
42248 Ferguson Line, Central Elgin, Ontario N5P 3T1

Listed for:
$649,900
4 beds
3 baths
Listed 6 days ago
House for rent: 42248 Ferguson Line, Central Elgin, Ontario N5P 3T1

View all 50 photos

About

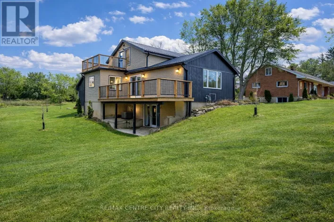

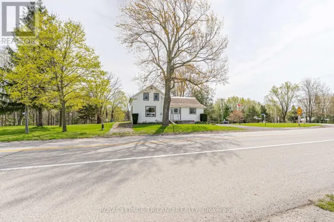
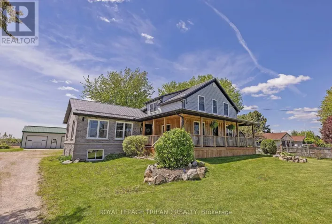
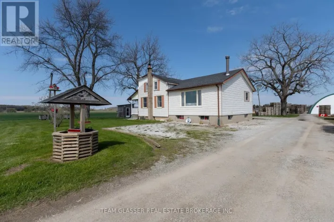
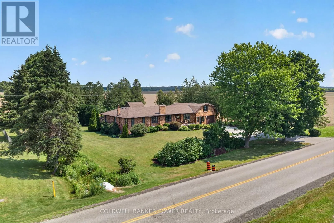
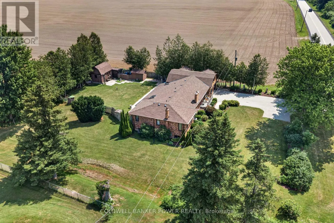
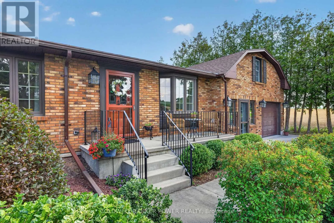
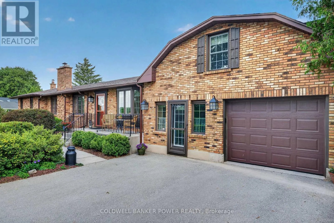
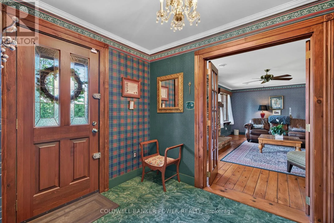
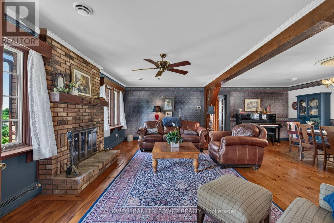
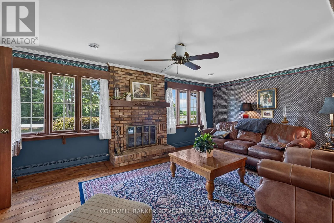
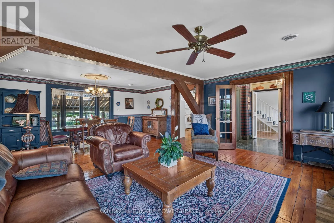
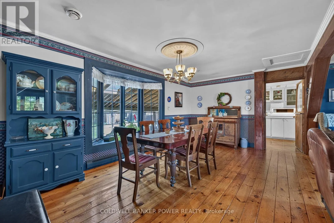
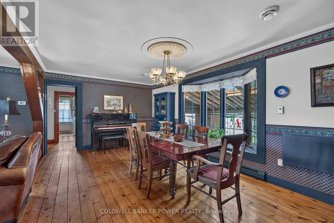
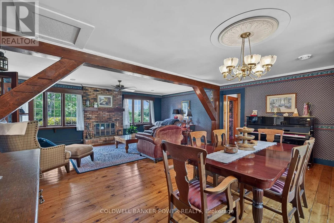
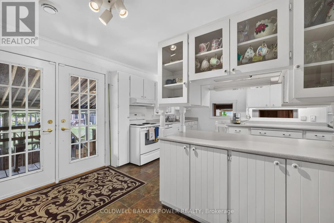
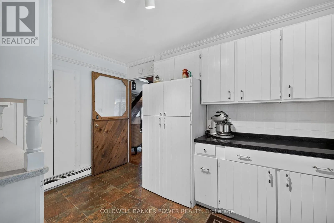
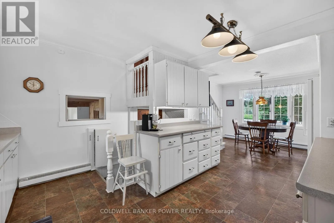
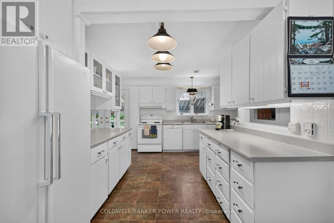
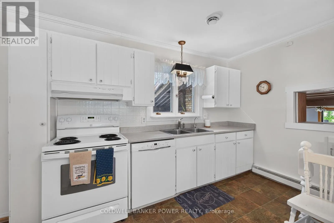
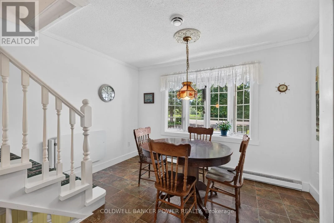
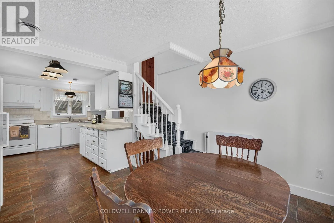
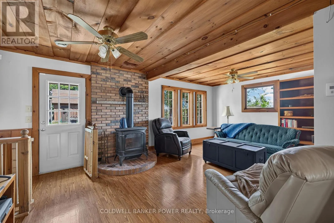
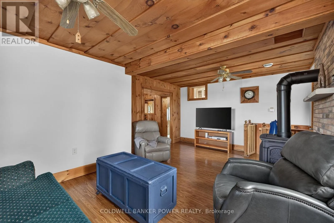
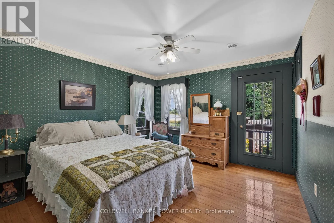
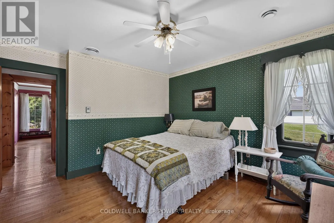
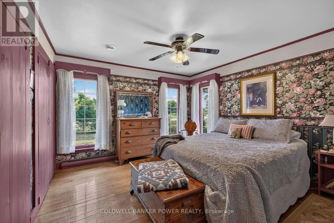
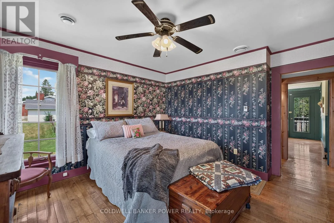
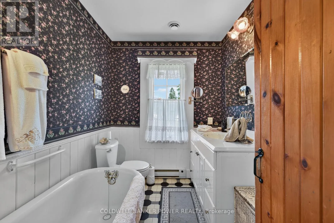
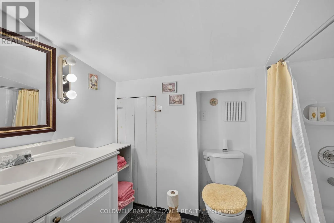
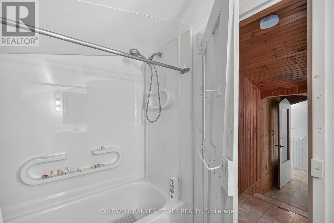
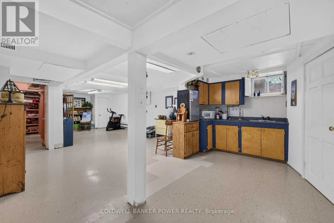
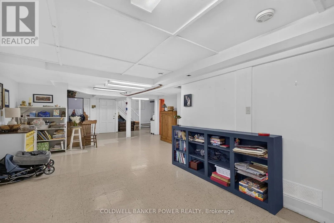
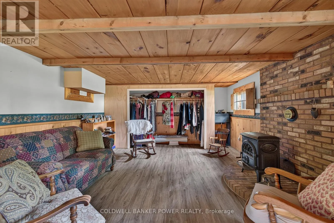
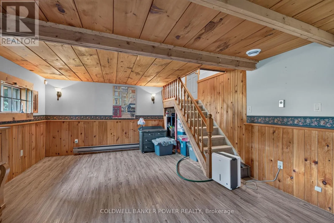
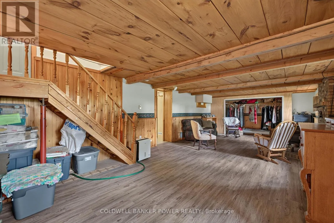
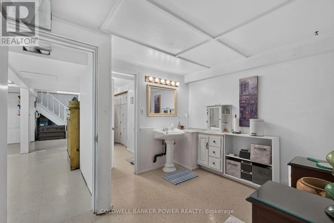
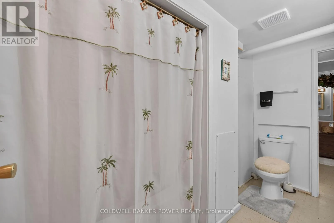
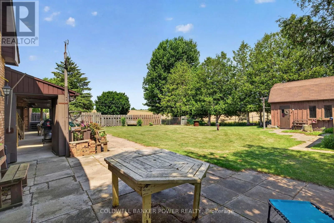
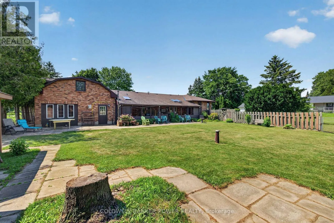
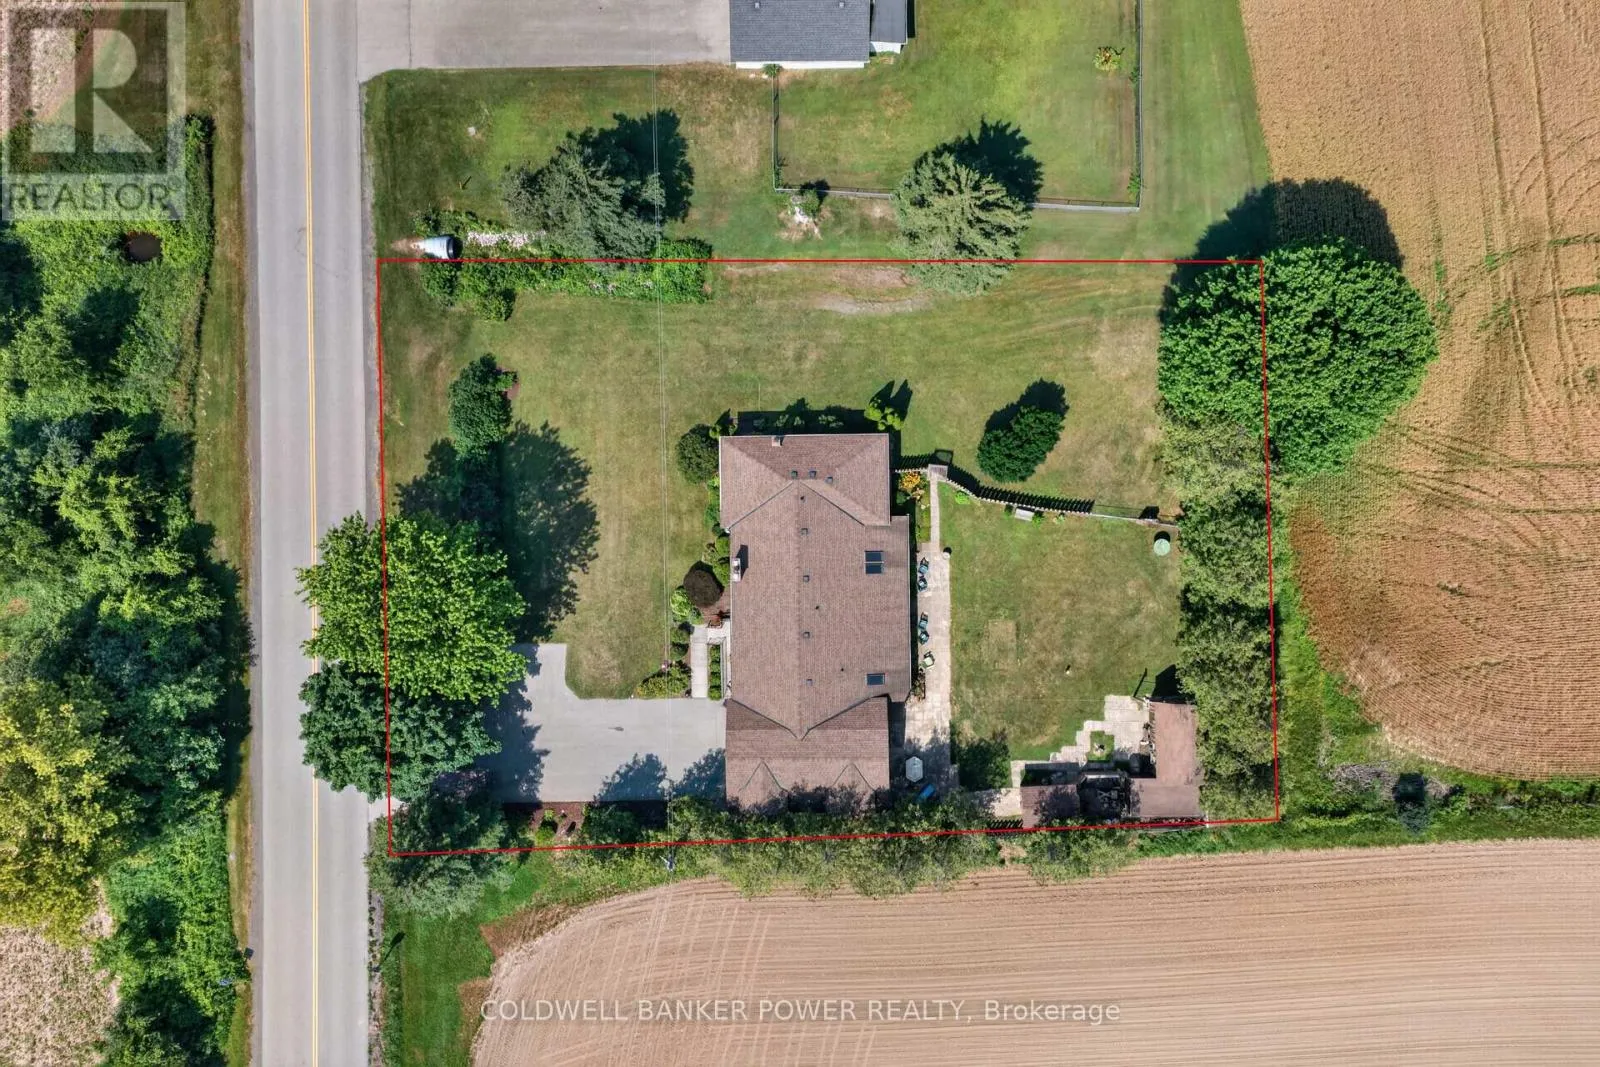
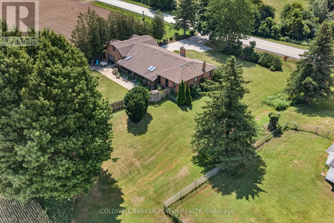
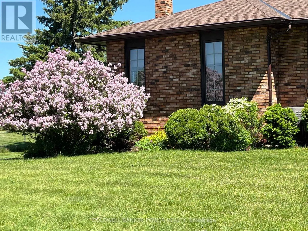
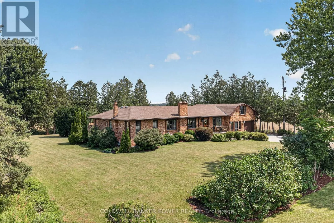
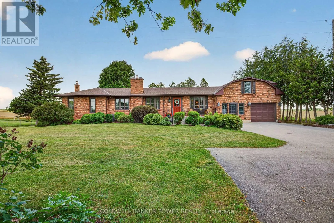
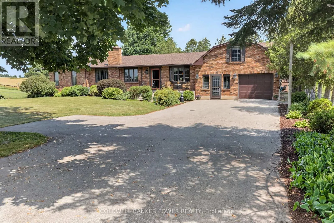
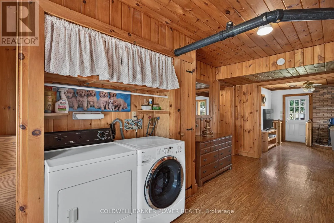
Cross Streets: Wellington Road. ** Directions: Wellington Rd to Ferguson Line, head East. RARE OPPORTUNITY ON 1/2 AN ACRE and just minutes from London and St Thomas on a paved country road. You will love the tranquil setting surrounded by farmland with only one neighbour to the west. This huge one storey (original owner) home with second level loft is OVER 2300 SQUARE FEET PLUS a finished lower level with walk-out...perfect for multi-generational living. You will love the huge open great room and dining room with wood burning fireplace and the additional family room with cosy pine trim and gas stove fireplace. Huge eat-in kitchen, 4 spacious bedrooms, 3 full bathrooms. No carpet....hardwood, pine and vinyl flooring. Huge mudroom with main level laundry. Fully fenced rear yard with small barn and garden shed and a huge covered rear porch and patio. Updates include: new sump 2025, new roofing shingles in 2018, home is fully heated with forced air gas (new furnace in 2016), and newer central air system, upgraded electrical. Note: Septic pumped 2025 and family says new weeping bed approx 10 years ago. Water treatments system included. You don't want to miss this opportunity. (id:27476)

Property Highlights

MLS® Number
X13548708
Type
Single Family
Community Name
Rural Central Elgin
Ownership Type
Freehold
Land Size
129.8 x 170 FT|1/2 - 1.99 acres
Parking Space Total
7

Building

Building Type
House
Storeys
1.00
Square Footage
2000 - 2500 sqft
Bathrooms Total
3
Bedrooms Above Ground
4
Bedrooms Total
4
Amenities
Fireplace(s)
Exterior Finish
Brick
Fireplace Present
Yes
Basement Type
Full, N/A (Finished), N/A
Basement Features
Walk out
Building Heating Type
Forced air
Heating Fuel
Natural gas
Building Cooling Type
Central air conditioning

Utilities

Water
Drilled Well
Power
Generator
Utility Sewer
Septic System

Room Layout

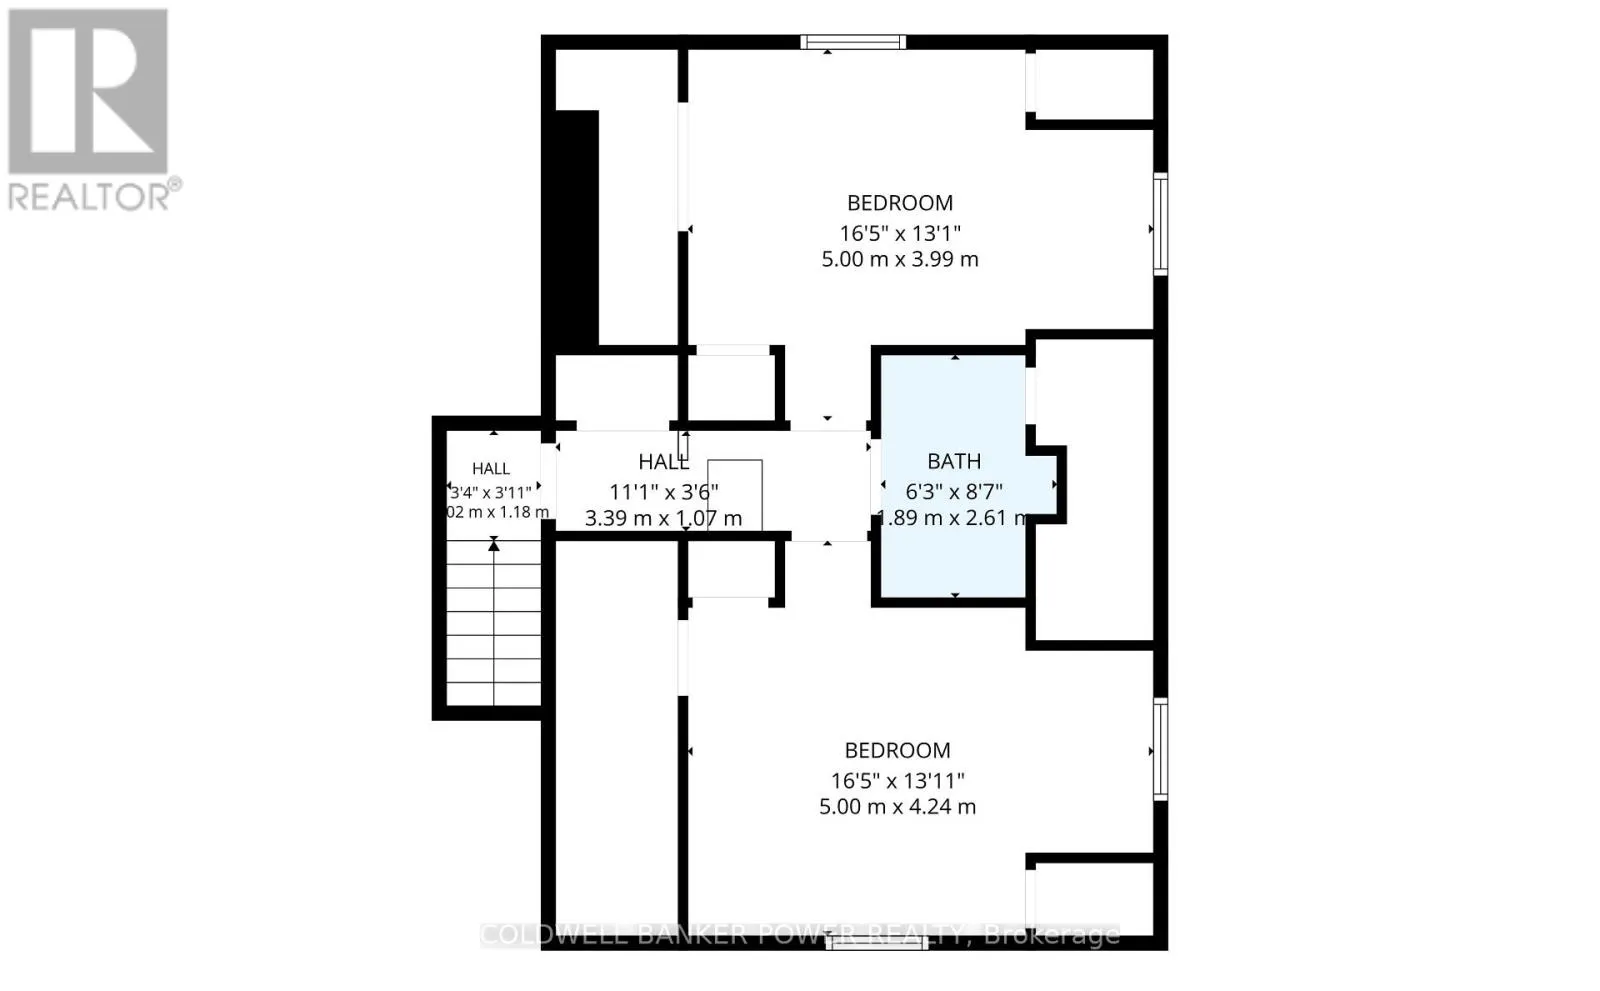
Bedroom 3
Second level
5 m x 3.99 m
Bedroom 4
Second level
5 m x 4.24 m
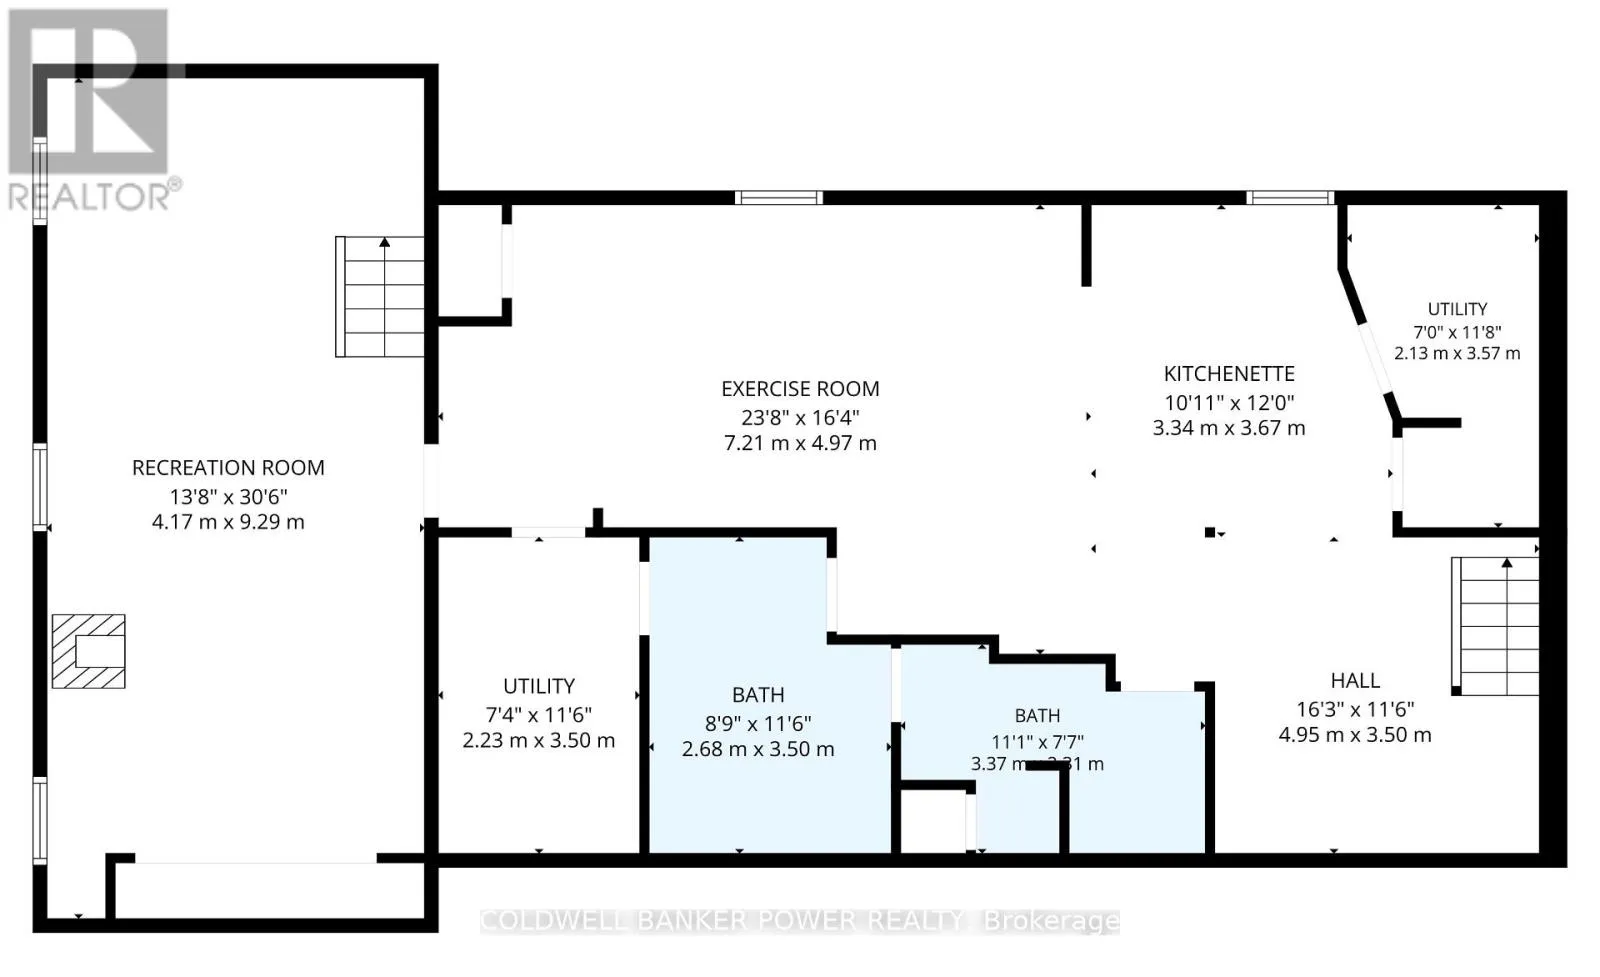
Recreational, Games room
Lower level
4.17 m x 9.29 m
Exercise room
Lower level
7.21 m x 4.97 m
Kitchen
Lower level
3.34 m x 3.67 m
Utility room
Lower level
2.23 m x 3.5 m
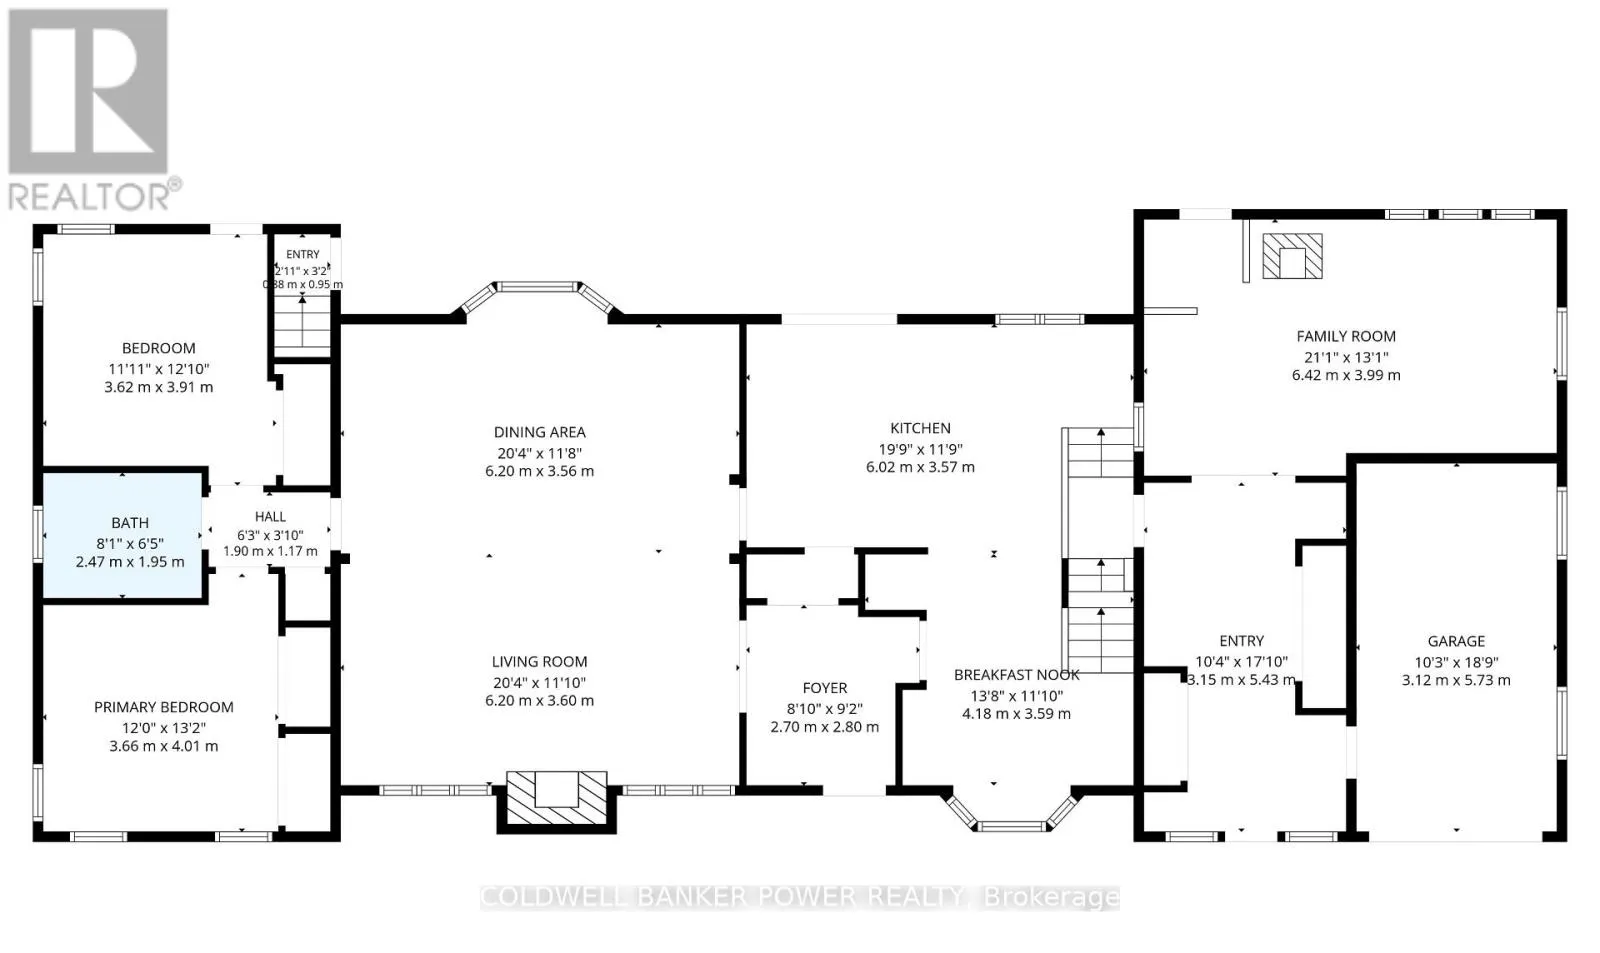
Foyer
Main level
2.7 m x 2.8 m
Living room
Main level
6.2 m x 3.6 m
Dining room
Main level
6.2 m x 3.56 m
Kitchen
Main level
6.02 m x 3.57 m
Eating area
Main level
4.18 m x 3.59 m
Primary Bedroom
Main level
3.66 m x 4.01 m
Bedroom 2
Main level
3.62 m x 3.91 m
Family room
Main level
6.42 m x 3.99 m

Location

Learn more about this property
Listing provided by:
COLDWELL BANKER POWER REALTY
MLS® number:
X13548708
Agent:
Drew Johnson
*Indicates required field
Name is required
Email is required
Please enter a valid phone number (e.g., 416-111-1111).

Community Spotlight: Homes For sale in Your Neighborhood