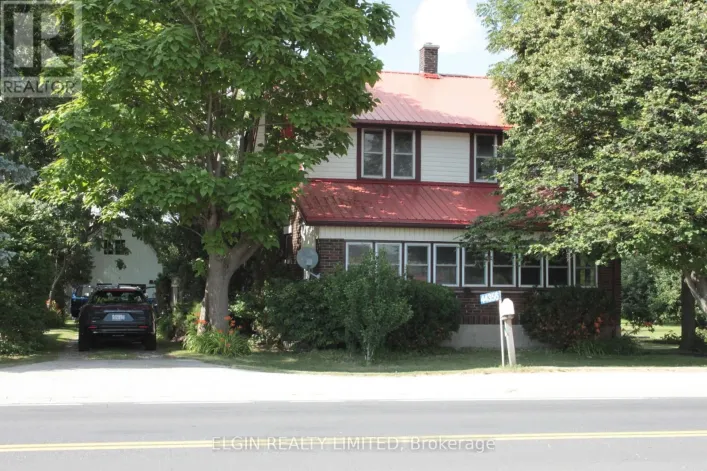
44070 Talbot Street, Central Elgin, Ontario N5P 3S7

Listed for:
$614,900
3 beds
1 baths
Listed 22 days ago
House for rent: 44070 Talbot Street, Central Elgin, Ontario N5P 3S7

View all 42 photos

About

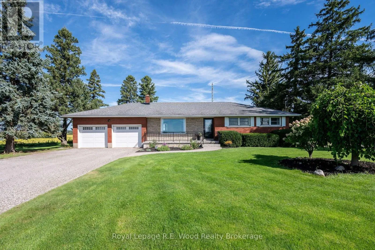
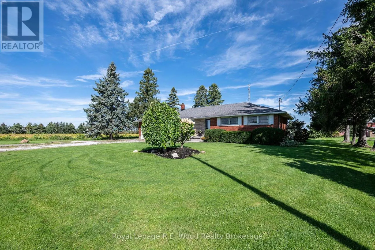
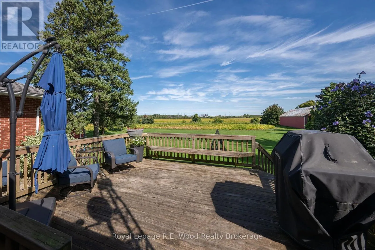
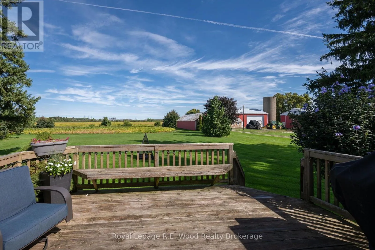
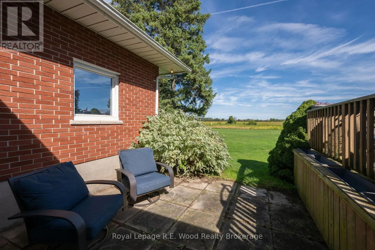
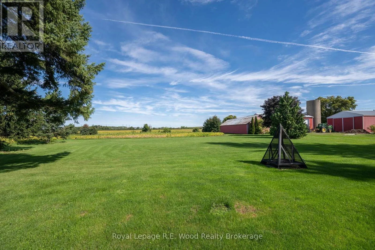
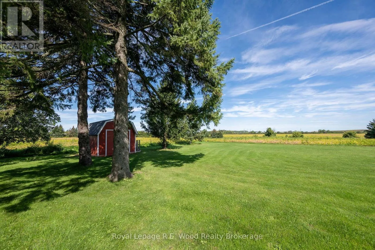
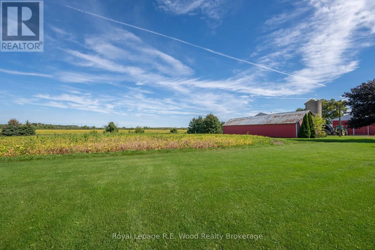
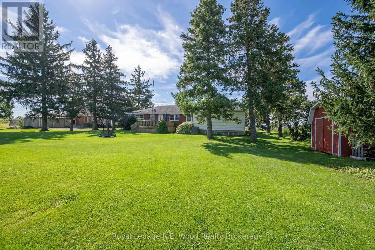
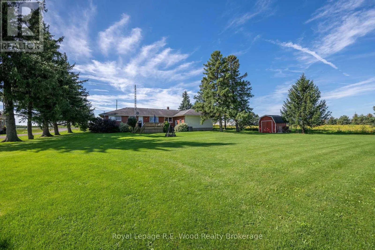
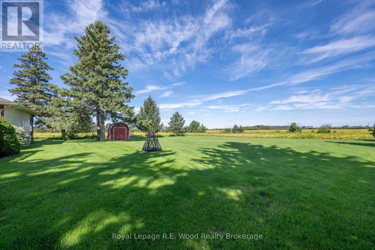
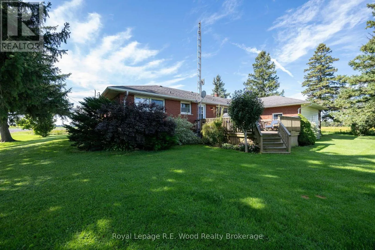
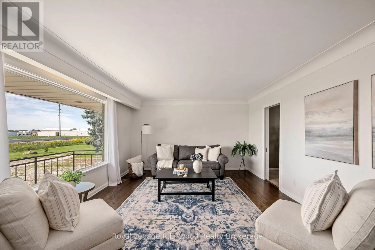
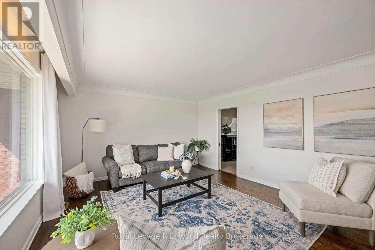
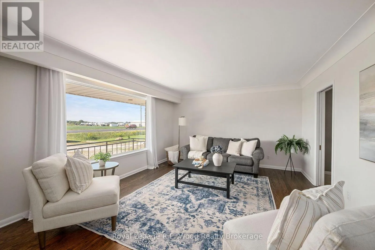
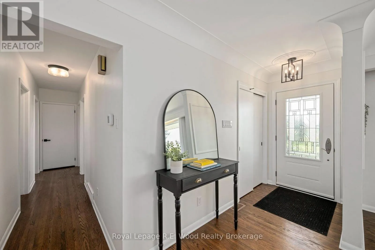
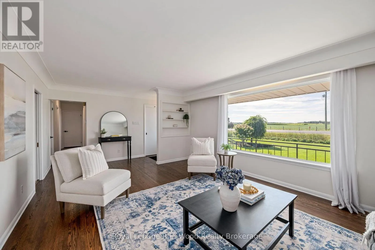
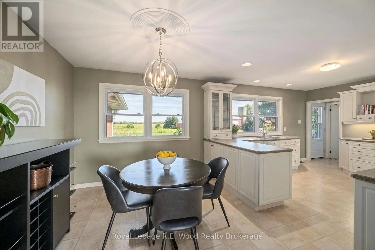
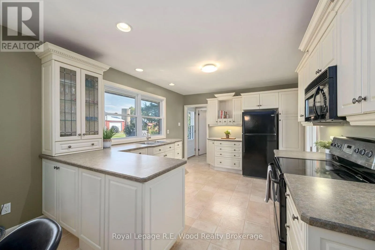
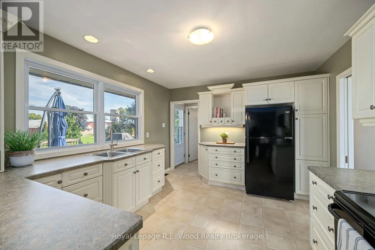
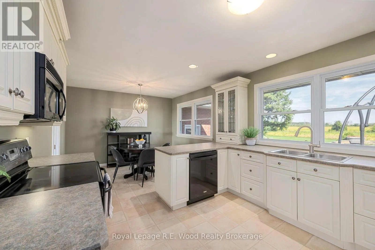
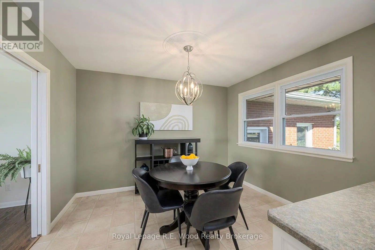
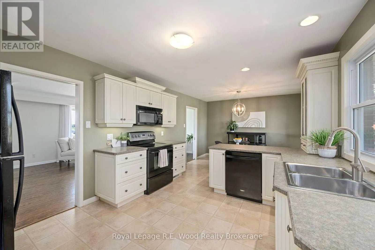
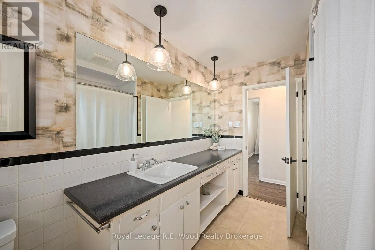
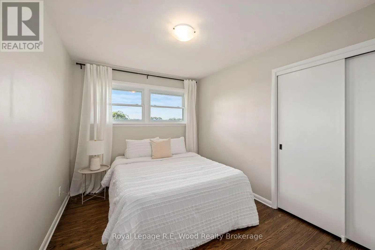
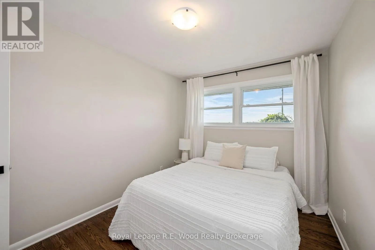
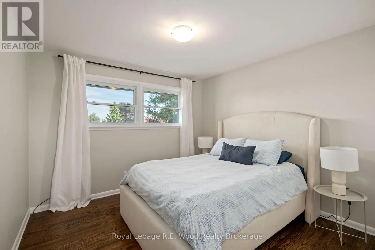
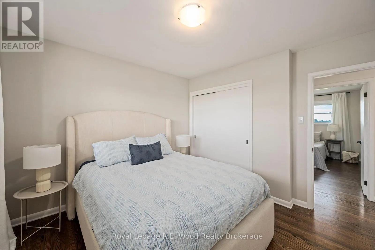
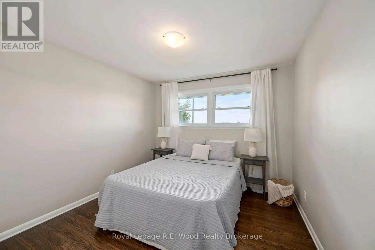
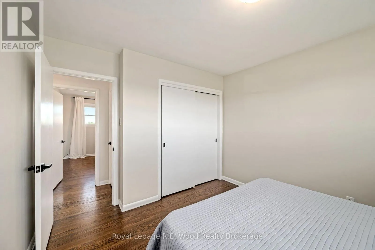
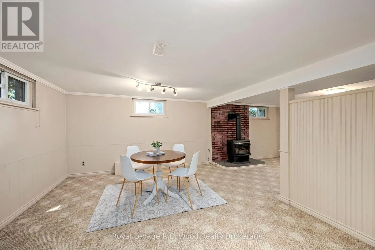
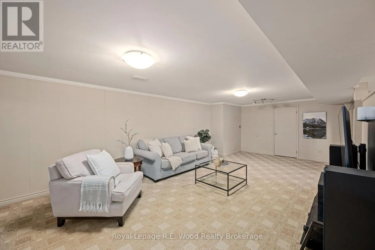
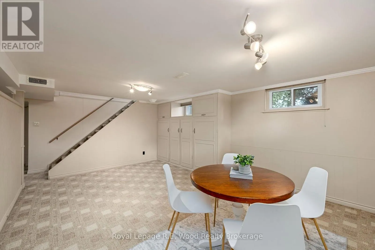
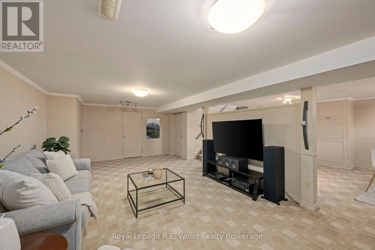
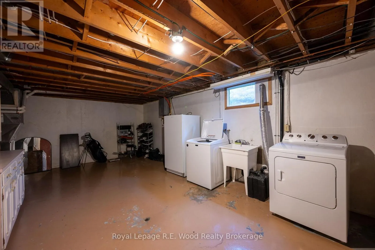
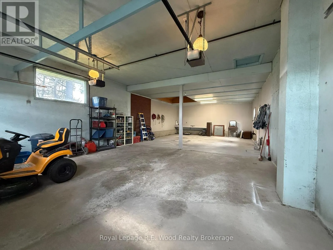
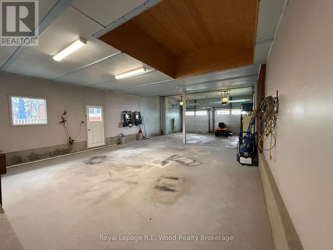
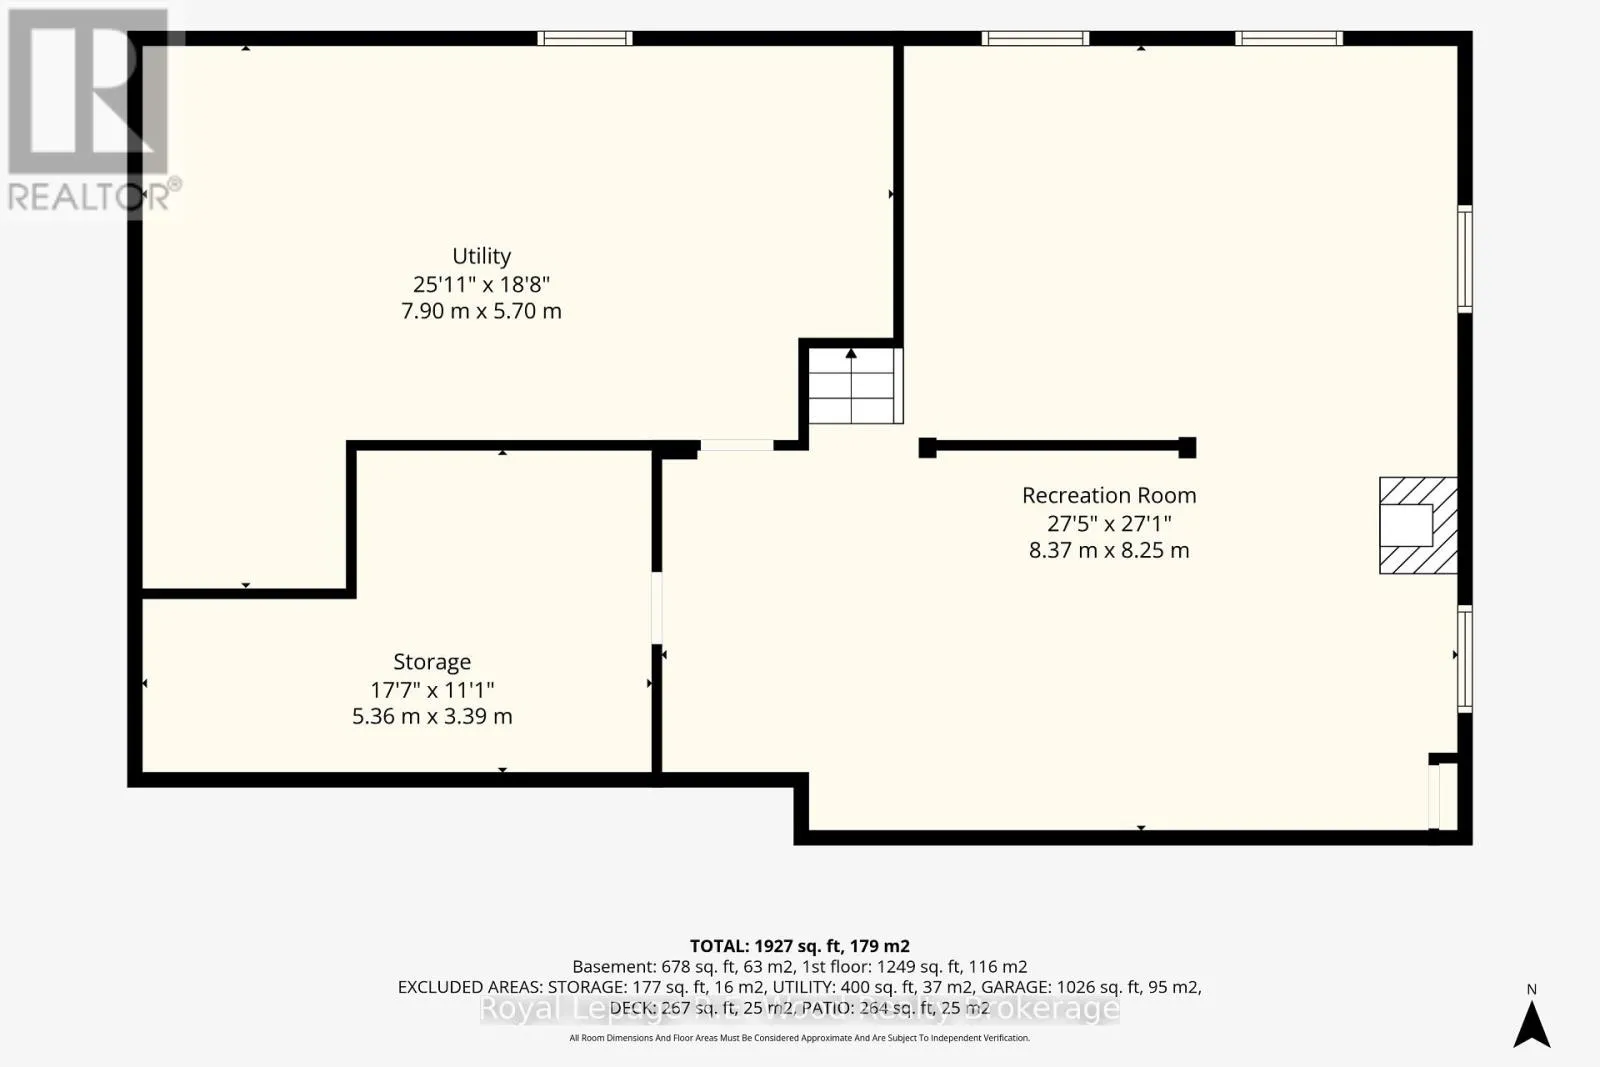
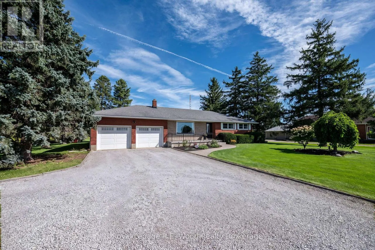
Cross Streets: Talbot Street West towards St. Thomas. Property is on North side of road. ** Directions: North side of Talbot Line, just East of Centennial Ave. Welcome to your turn-key country retreat with suburban convenience! Situated on over half an acre, this beautifully landscaped and impeccably maintained 3-bedroom home offers the ideal balance of peaceful living and everyday functionality. The very spacious main level boasts bright, light-filled spaces designed for effortless living, while the mostly finished basement provides versatile extra space-perfect for a home gym, media room, or easily converting to a 4th bedroom as your family grows. Unwind on the charming front porch or entertain on the back deck while taking in the stunning scenic views. Car enthusiasts, hobbyists, and growing families will love the oversized 4+ car garage! Complemented by an expansive driveway with ample parking for visitors. Completely move-in ready-just pack your bags and start enjoying country life without compromising on proximity to town amenities! (id:27476)

Property Highlights

MLS® Number
X13781916
Type
Single Family
Community Name
Rural Central Elgin
Ownership Type
Freehold
Land Size
120 x 200 FT|1/2 - 1.99 acres
Parking Space Total
10

Building

Building Type
House
Storeys
1.00
Square Footage
1100 - 1500 sqft
Bathrooms Total
1
Bedrooms Above Ground
3
Bedrooms Total
3
Amenities
Hospital, Park, Golf Nearby
Exterior Finish
Vinyl siding, Brick
Fireplace Present
Yes
Basement Type
Full (Partially finished)
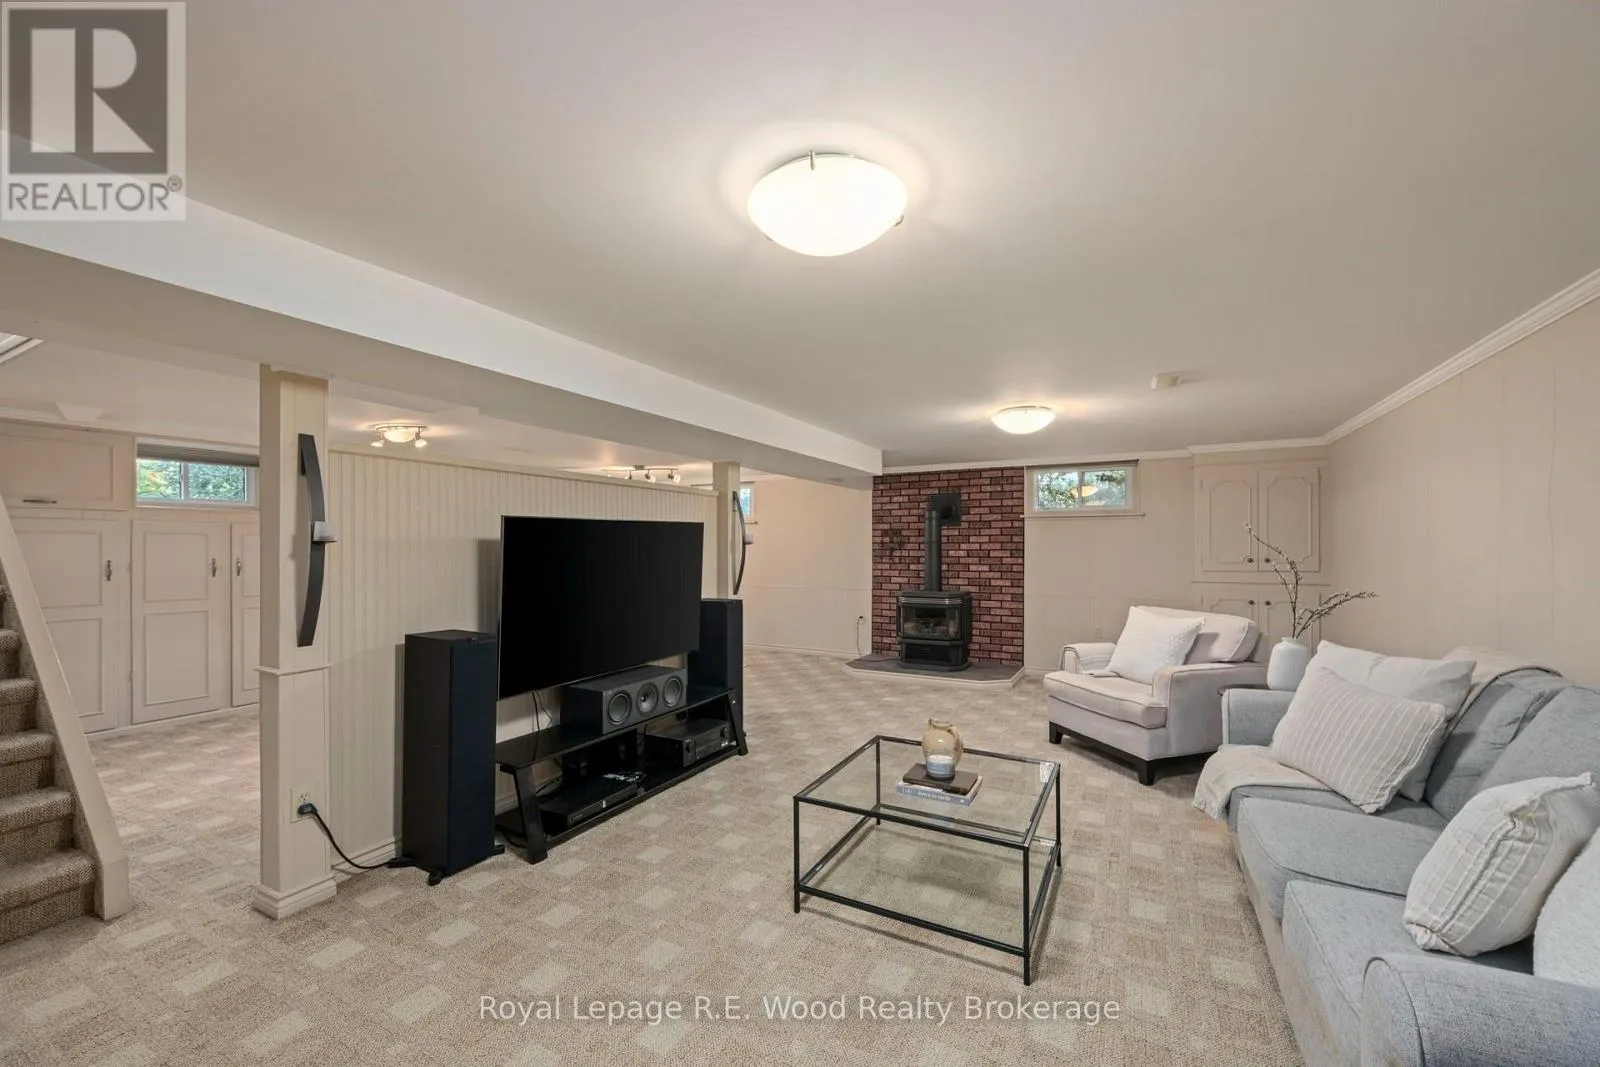
Basement Features
Building Heating Type
Forced air
Heating Fuel
Natural gas
Building Cooling Type
Central air conditioning

Utilities

Water
Municipal water
Utility Sewer
Septic System

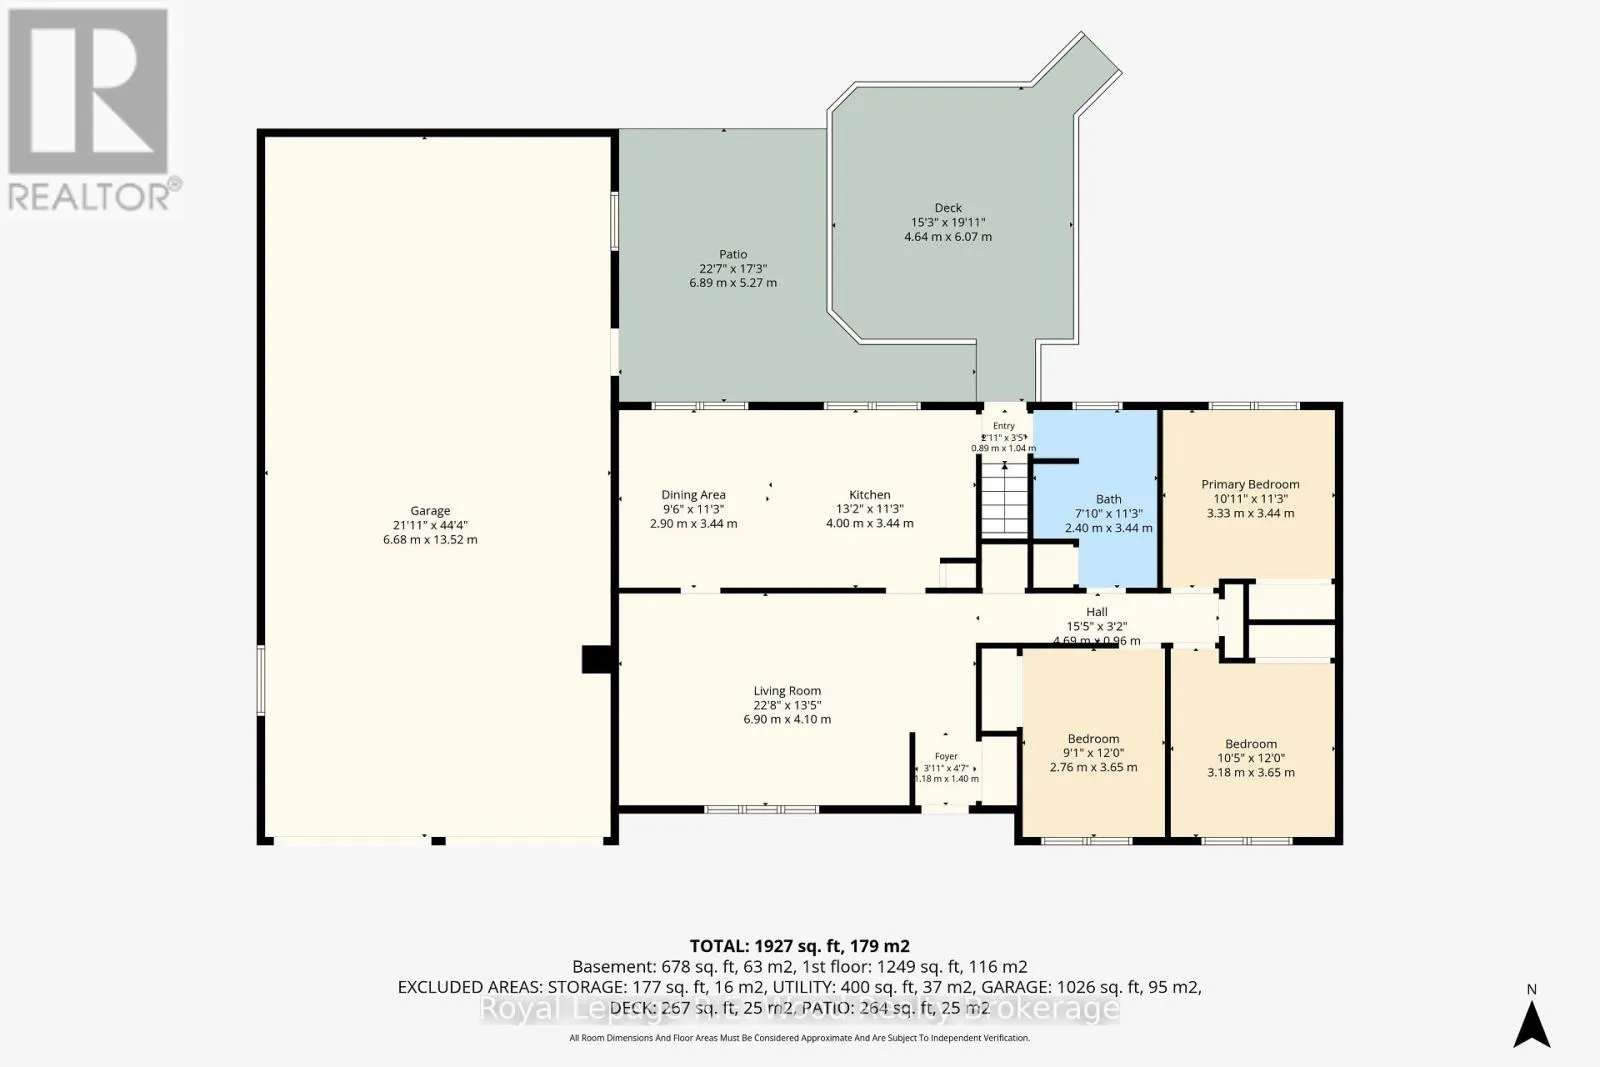
Room Layout

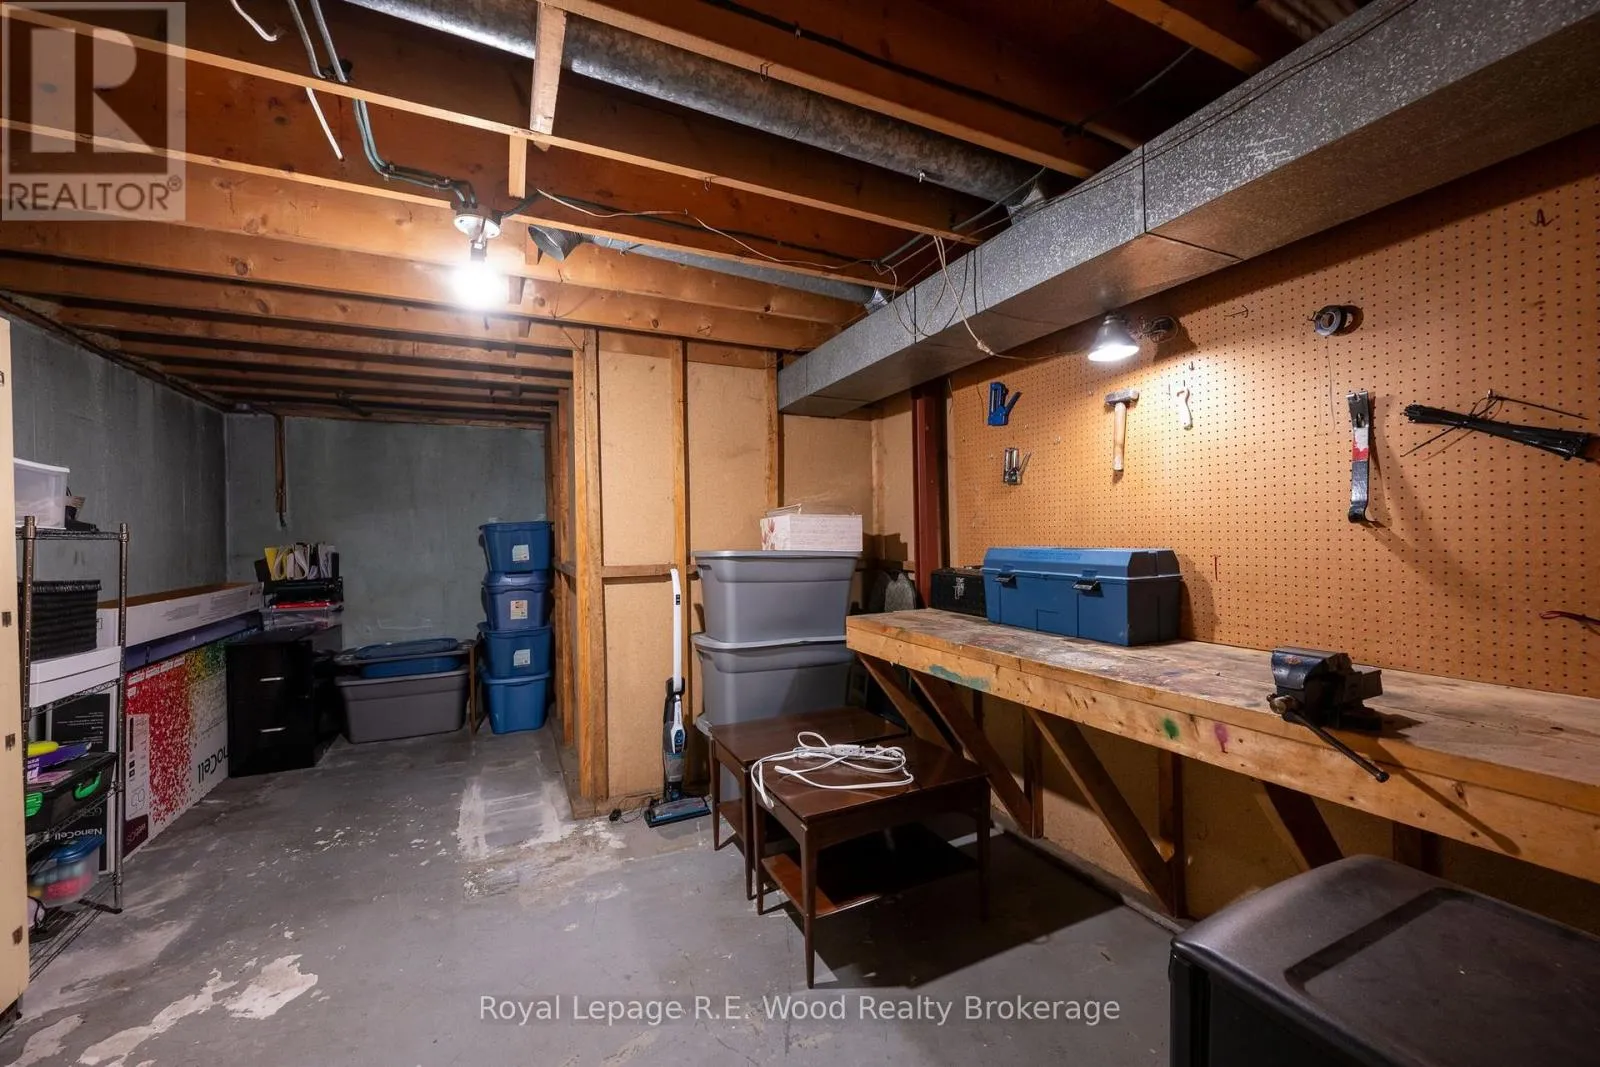
Workshop
Basement
3.61 m x 5.28 m
Recreational, Games room
Basement
8.18 m x 8.31 m
Other
Basement
5.64 m x 6.86 m
Bathroom
Main level
3.43 m x 2.26 m
Bedroom
Main level
3.43 m x 3.28 m
Bedroom
Main level
3.66 m x 2.74 m
Dining room
Main level
3.45 m x 2.79 m
Other
Main level
13.44 m x 6.63 m
Kitchen
Main level
3.45 m x 3.99 m
Living room
Main level
4.11 m x 6.81 m
Primary Bedroom
Main level
3.66 m x 3.12 m

Location

Learn more about this property
Listing provided by:
Royal Lepage R.E. Wood Realty Brokerage
MLS® number:
X13781916
Agent:
David Bennett
*Indicates required field
Name is required
Email is required
Please enter a valid phone number (e.g., 416-111-1111).