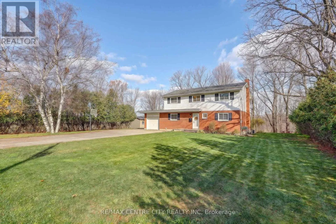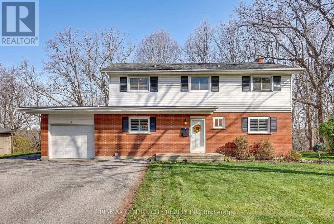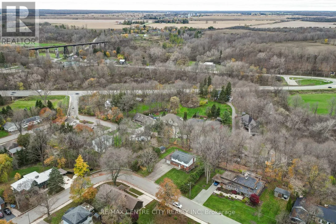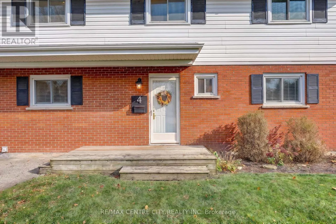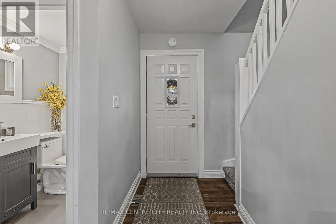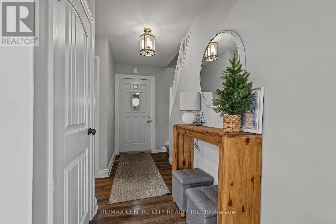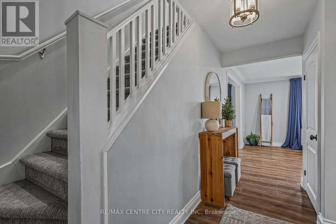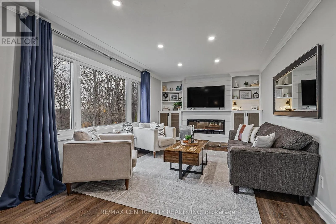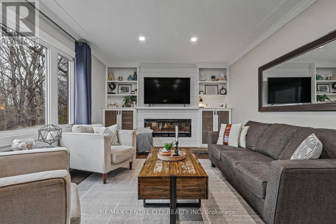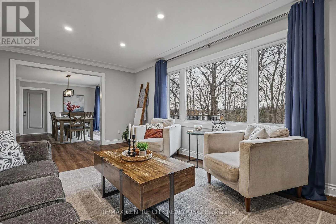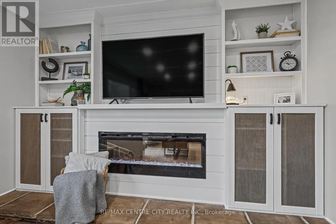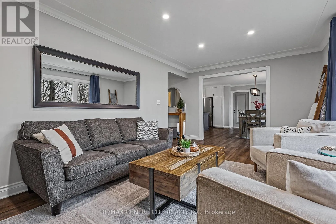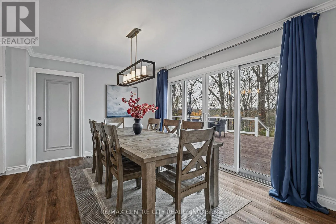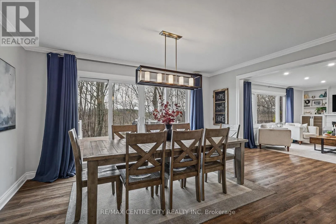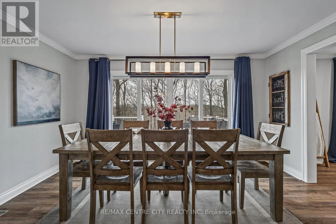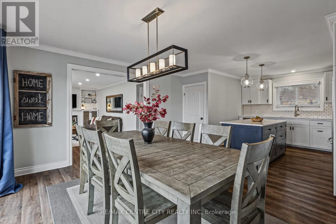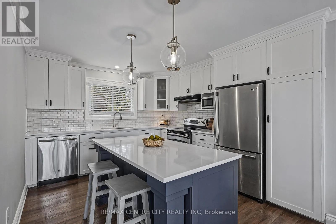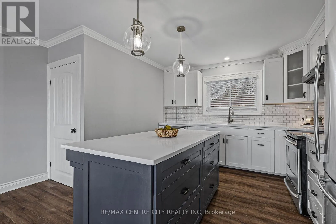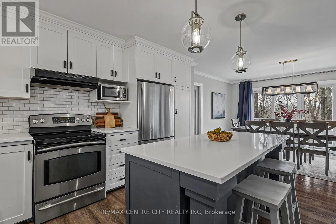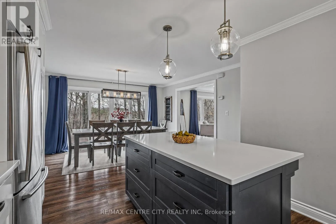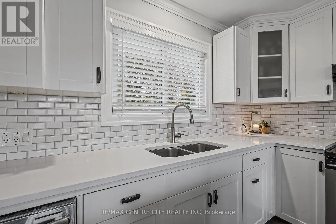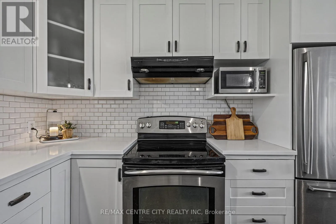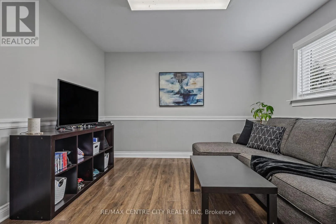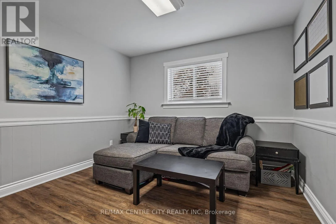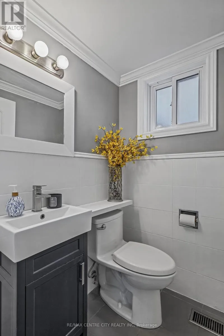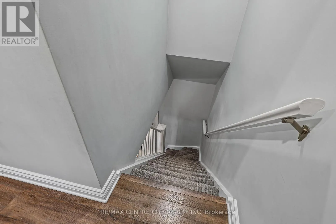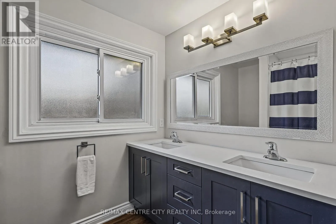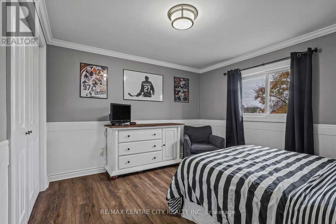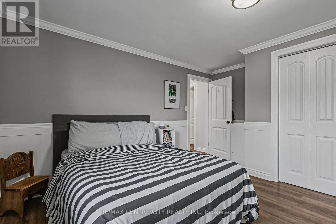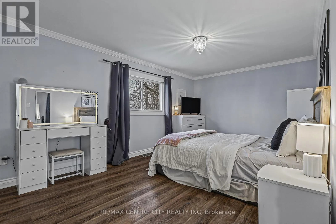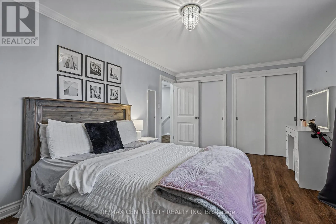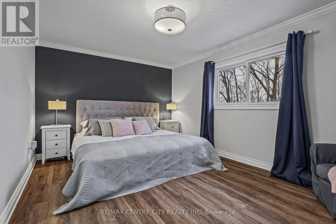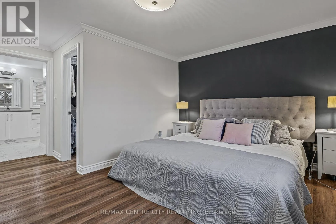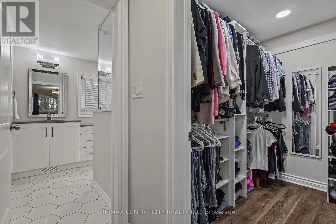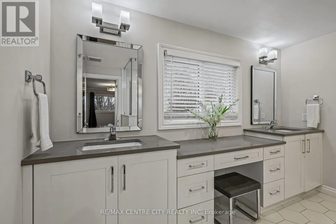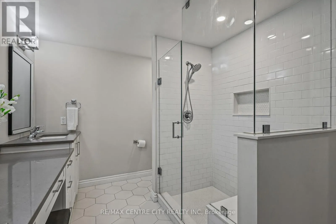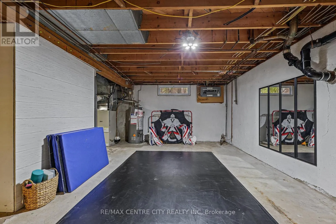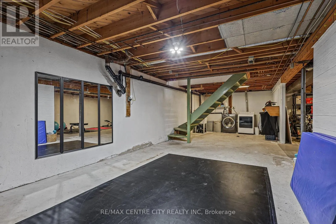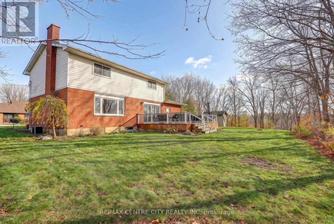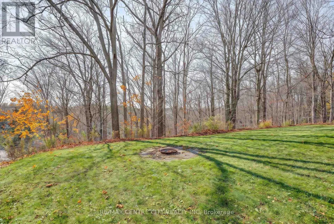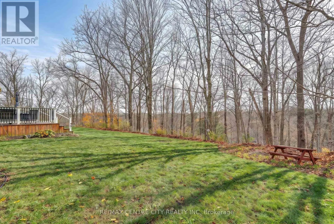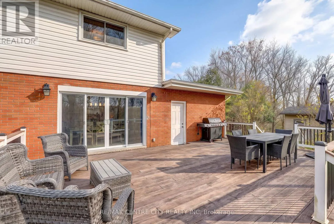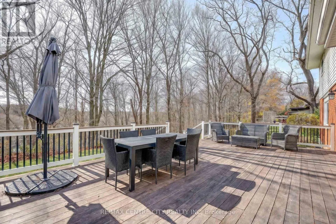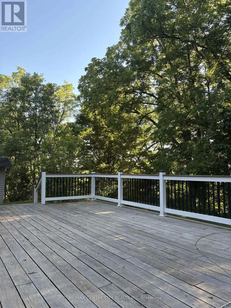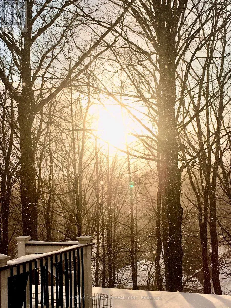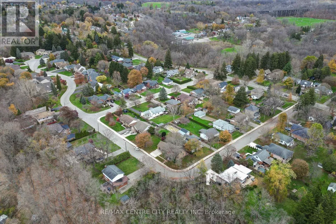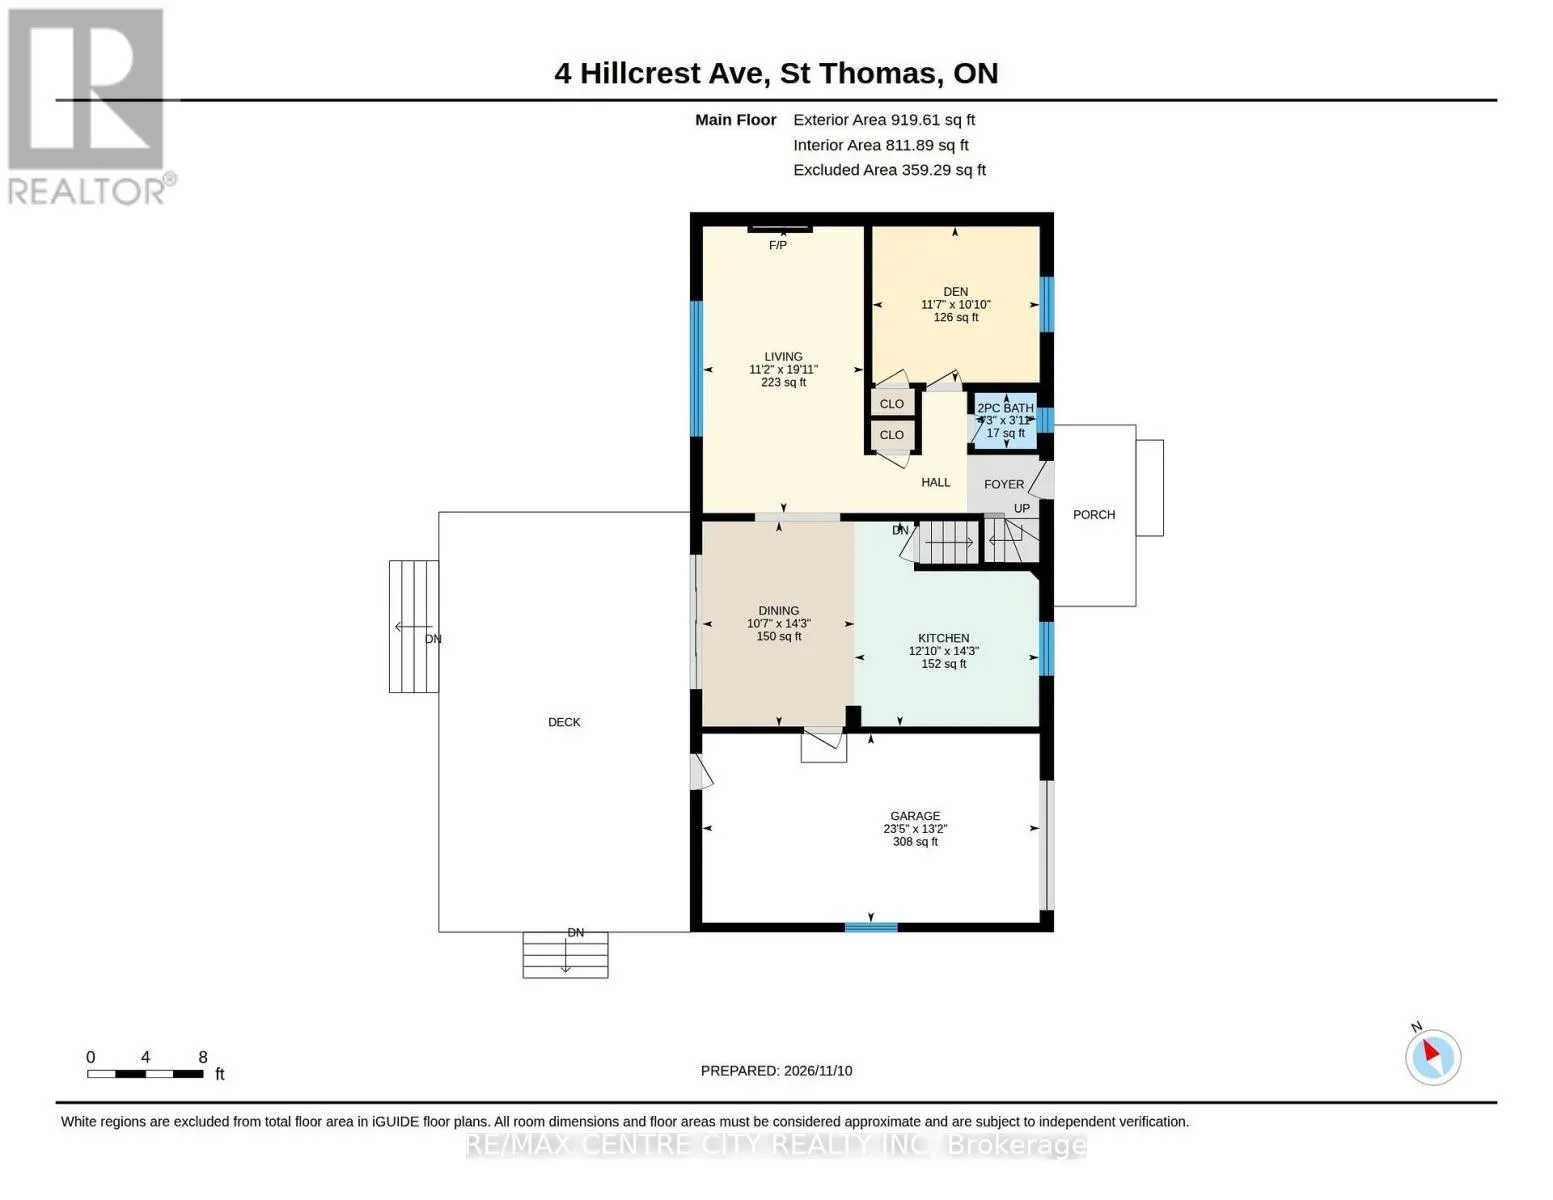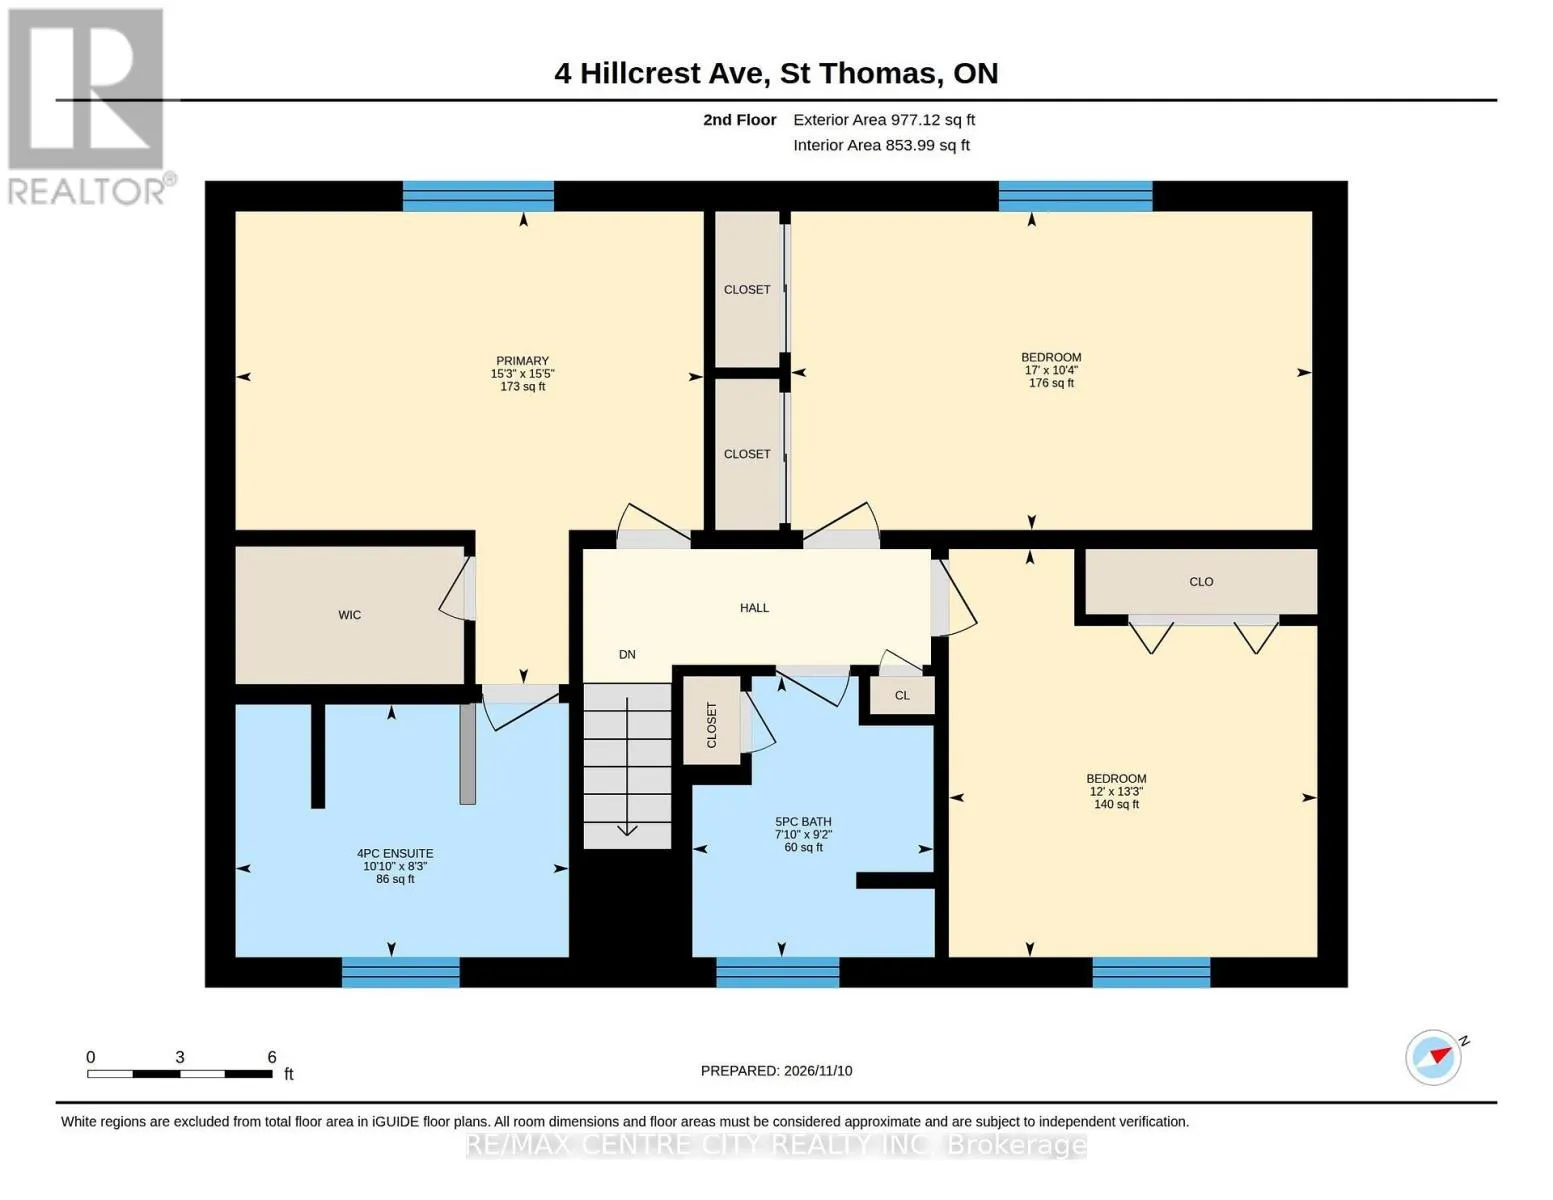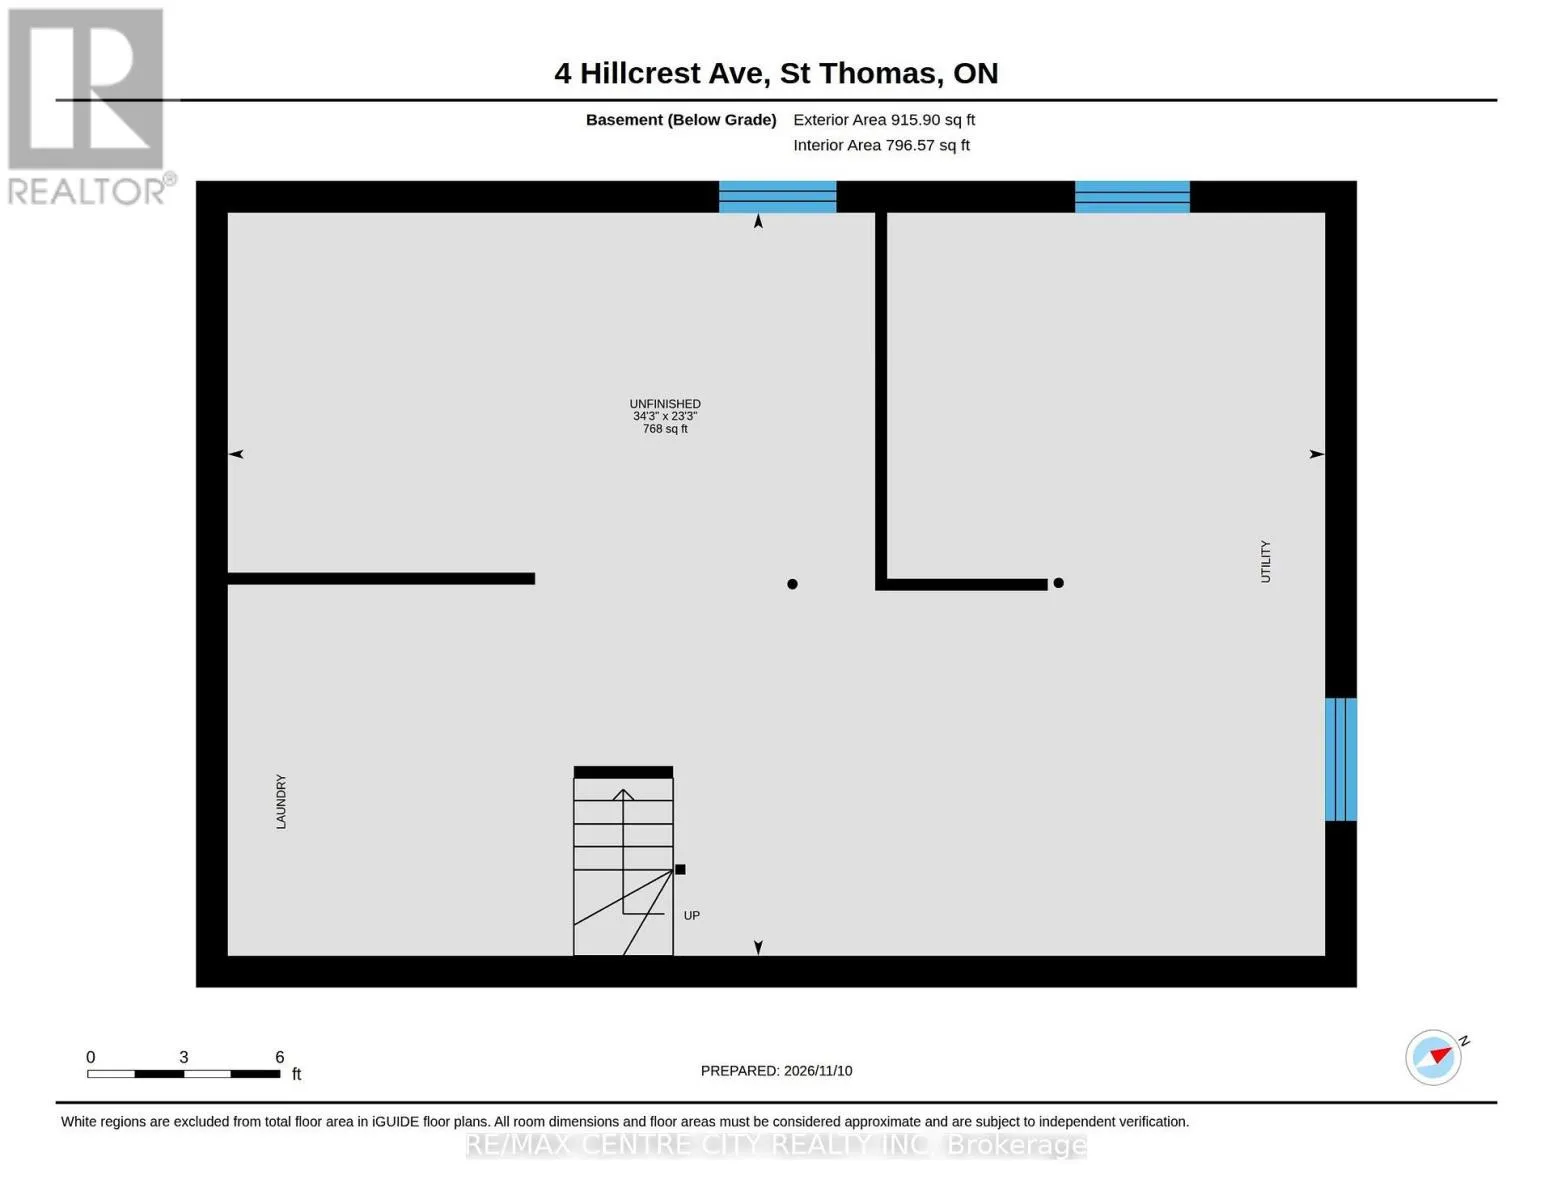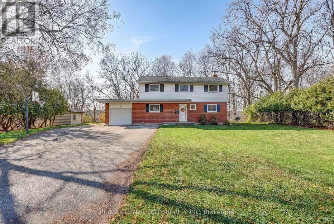
Cross Streets: CRESCENT. ** Directions: Wellington Road to Crescent, continue all the way to Lynhurst Ave, turn right on Hillcrest and the home is on the right. Welcome to 4 Hillcrest Drive, ideally situated on a quiet dead-end street in the highly desirable Old Lynhurst neighbourhood! This spacious 2-storey home offers approximately 1,806 sq. ft. of above-grade living space, 3+1 bedrooms, 2 full bathrooms, and a convenient main-floor powder room. Located in the sought-after Southwold Public School district, this property offers a wonderful combination of space, functionality, and a beautiful natural setting. The main floor features a welcoming living room with custom built-ins and a cozy electric fireplace, a separate dining room and a beautifully updated kitchen (2020). Updated flooring throughout the main and upper levels (2020) adds a fresh, modern appeal. Upstairs, you'll find three generously sized bedrooms, including a spacious primary retreat complete with a walk-in closet and beautifully updated 4-piece ensuite. An additional updated 4-piece bathroom serves the remaining bedrooms. The lower level offers a fourth bedroom and additional storage space. Updated windows provide added appeal. Step outside to enjoy the expansive deck overlooking the beautiful wooded lot, offering a peaceful and private setting for relaxing or entertaining. Gather with family and friends around the outdoor fire pit and enjoy the tranquil surroundings of this spacious property. Additional highlights include a single-car garage, garden shed and ample parking for up to 8 vehicles, with plenty of room for an RV or boat. Situated on a deep lot surrounded by mature trees on a quiet dead-end street, this property offers the perfect balance of privacy and convenience, with easy access to London, Highway 401 and the beautiful beaches of Port Stanley. A wonderful opportunity to enjoy spacious family living in one of the area's most desirable neighbourhoods! (id:27476)