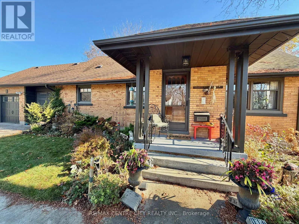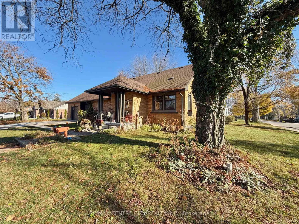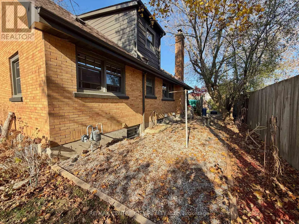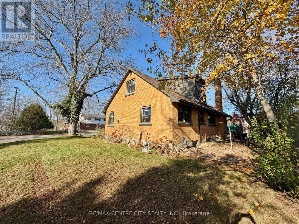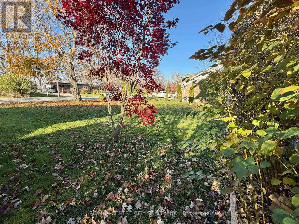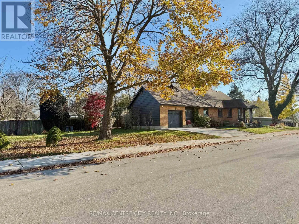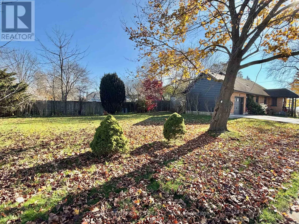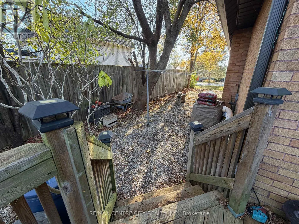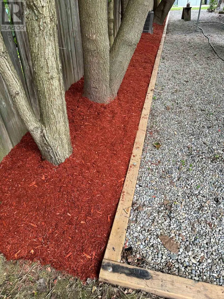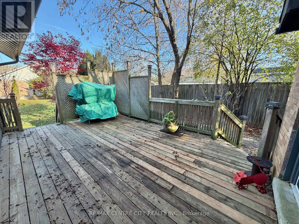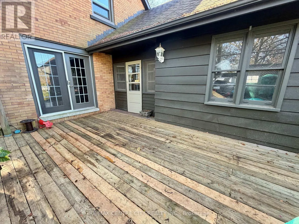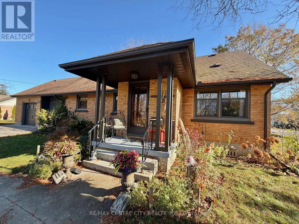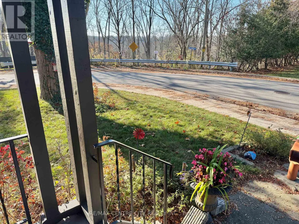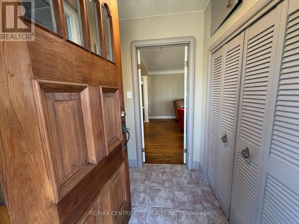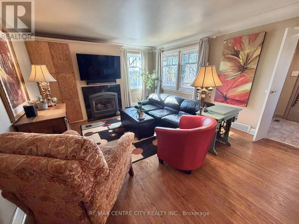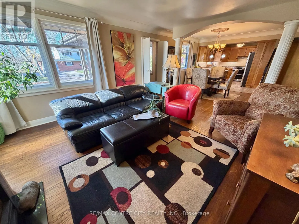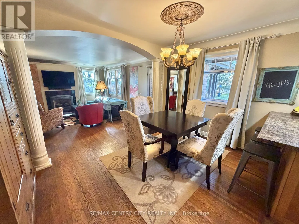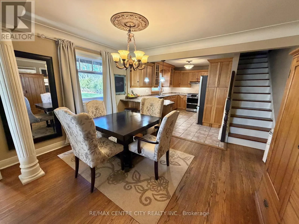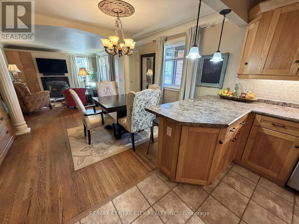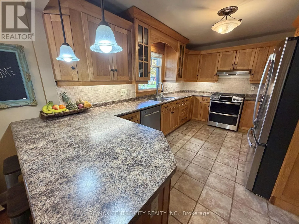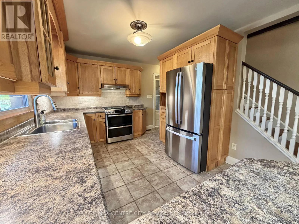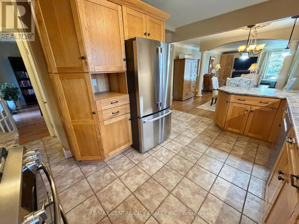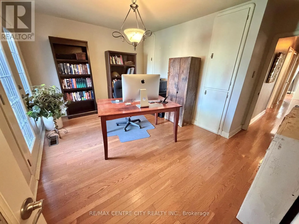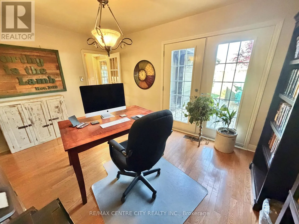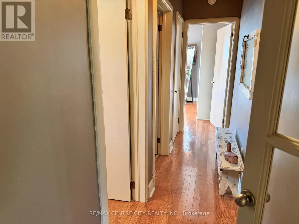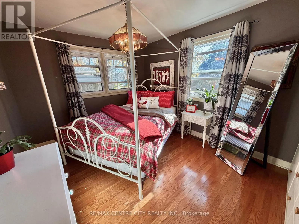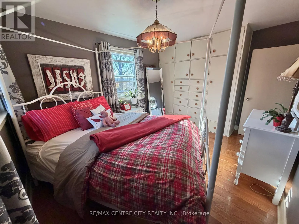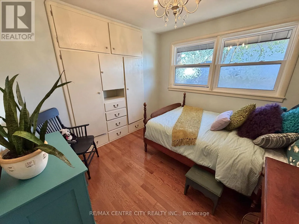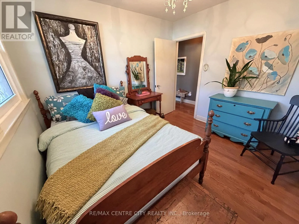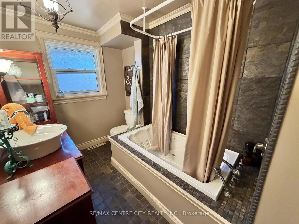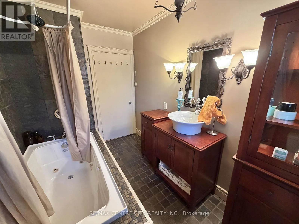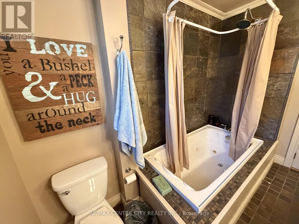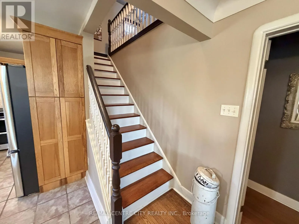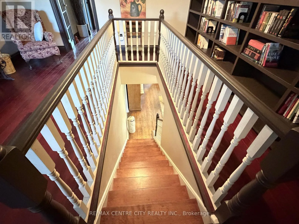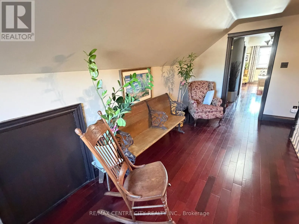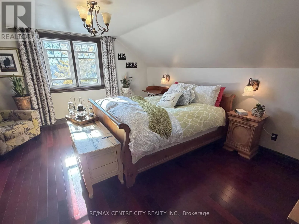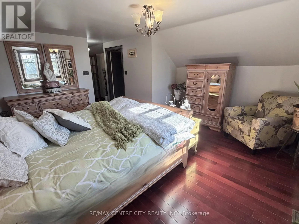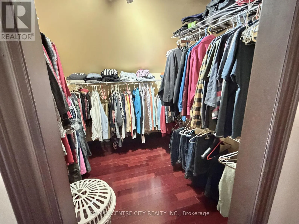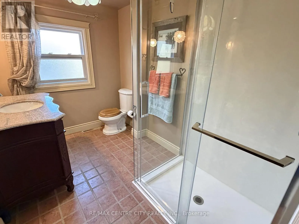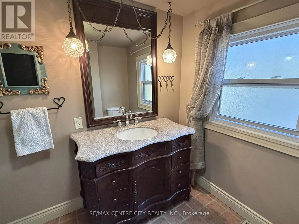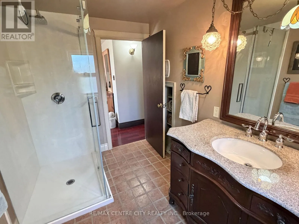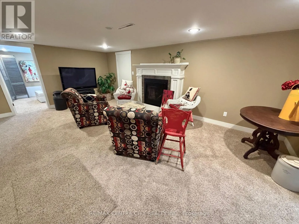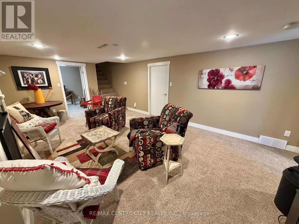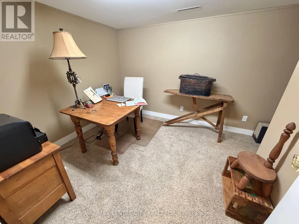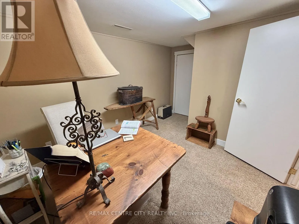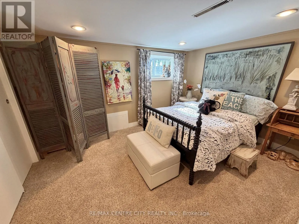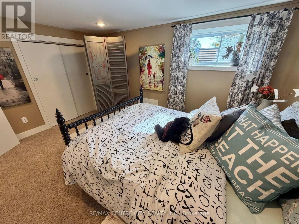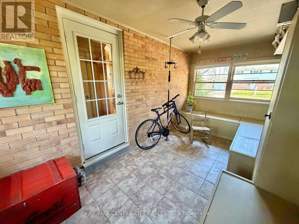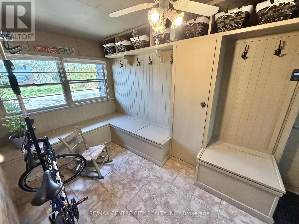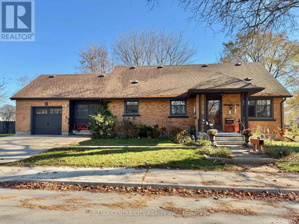
Cross Streets: CRESCENT AVE, BATTRAM ST. ** Directions: TALBOT ST TO WOODLAND RD WHICH TURNS INTO CRESCENT AVE., TURN LEFT ON BATTRAM ST. WHICH RUNDS INTO HILLCREST AVE. PROPERTY ON YOUR RIGHT. Beautiful Brick Home in Sought-After Old Lynhurst! Welcome to this charming one and a half storey brick home with approximately 1922 sq. feet above-grade, offering a wonderful blend of character, comfort, and functionality, 3 + 1 bedrooms, 2 full bathrooms, and plenty of living space for the entire family. The main level showcases a bright, open-concept living, dining, and kitchen area complete with the beautiful hardwood flooring throughout, and a cozy gas fireplace in the living room. The kitchen features attractive hickory cabinetry, offering warmth and timeless appeal. A convenient office provides access to the rear deck, making it easy to enjoy the deck and yard. The two bedrooms with built-in closets/drawers and a 4-pc bathroom complete with slate wall tile in the shower, a relaxing jetted tub, and ceramic flooring, complete the main level. The second level offers a private primary bedroom retreat, complete with a walk-in closet, 3-pc ensuite with new shower in 2026. The partially finished lower level provides even more versatile living space, featuring a large family room with a second gas fireplace, an office or hobby room, and a 4th bedroom with a large window and closet. There is also an abundance of additional storage in the unfinished portion, along with a plumbing rough-in for a future 3-pc bathroom. Additional features include newer windows, roof, eavestroughs, garage door, updated insulation, an on-demand hot water heater and a Lifebreath system. Outside, enjoy a generous sized corner lot, the convenience of a single car garage, concrete driveway, and breezeway connecting the garage to the home. A charming home with space to grow, thoughtful updates, and plenty of features to appreciate. Come see all that this beautiful home has to offer! (id:27476)